
$547,500
451 Lancaster Lane, North Dundas, ON K0C 2K0
Register for free to view the complete photo gallery and property details
Showing 2 of 20 photos
North Dundas, ON K0C 2K0
3 Bed · 1 Bath · Semi-Detached
MLS #X12162628
Sold on September 14, 2025
September 14, 2025
Originally listed at $519,900 19 days on market
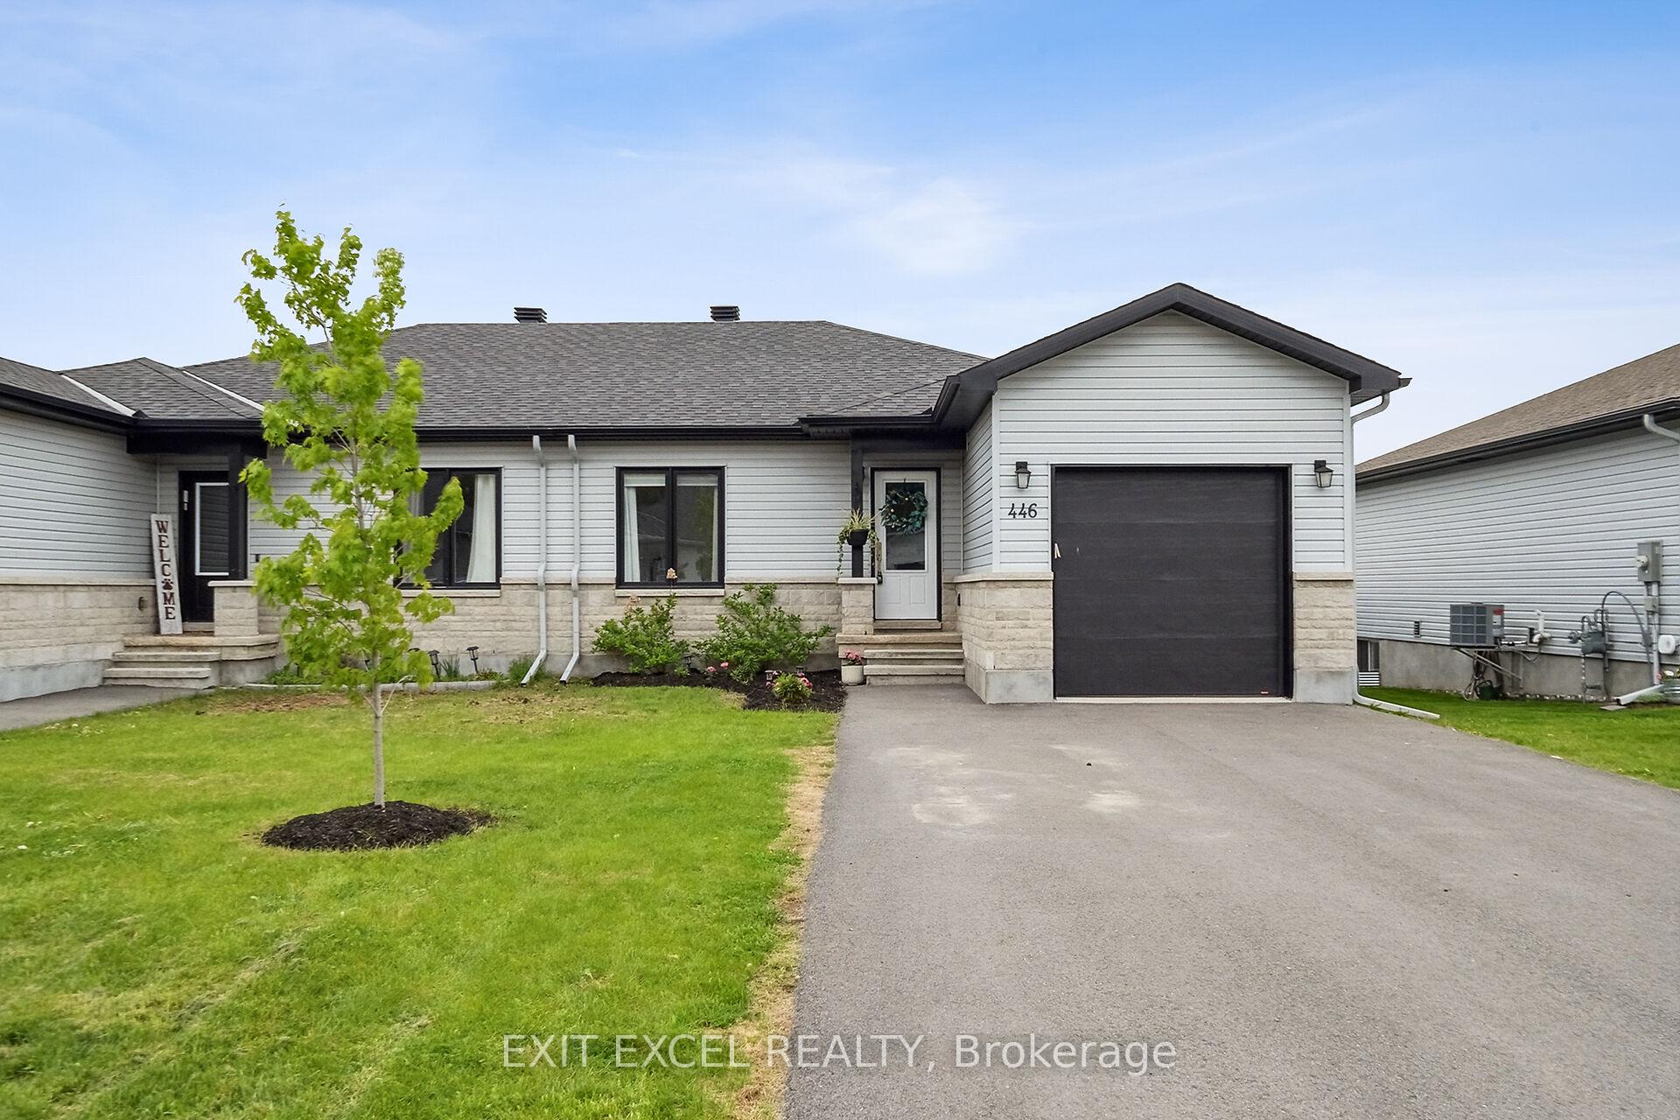
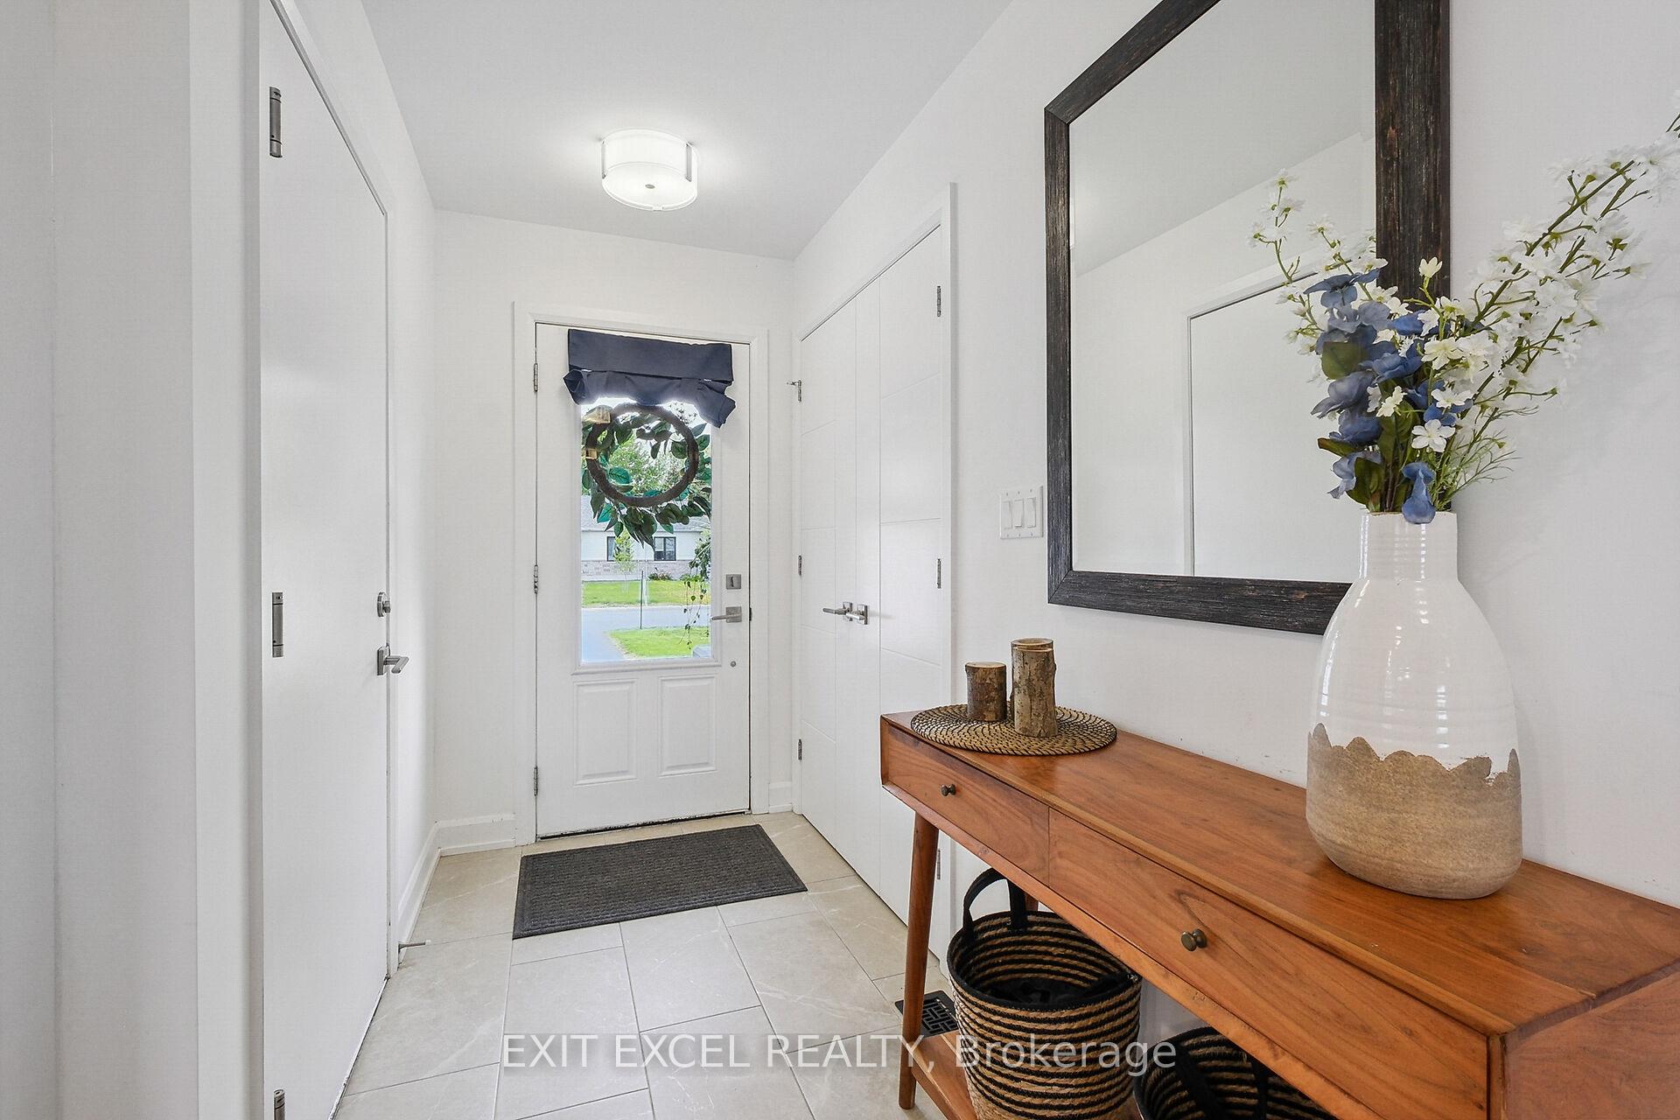
Welcome to 446 Arora Crescent, a modern semi-detached bungalow. Built in 2021 by Moderna Homes, this Alexa model offers 1,100 sq.ft. of thoughtfully designed space featuring 2+1 bedrooms, 1 full bathroom, and a fully finished basement with a rough-in for a second bath. The open-concept main floor is bright and inviting, with 8 ft ceilings, hardwood flooring, and a beautifully styled dual-tone kitchen complete with stainless steel appliances, a bell hood-fan, island seating, and main floor laundry. The oversized main bathroom includes laundry and offers a cheater door to the spacious primary bedroom for added convenience. An attached 1-car garage completes the main level. Downstairs, you'll find a spacious rec room, an additional bedroom, and plenty of storage offering flexible space to suit your needs. Outside, the fenced yard is ideal for pets, kids, and enjoying the outdoors all within a dog-friendly neighbourhood known for its warm, tight-knit community and great neighbours. Check out the virtual tour!
Bedrooms
3
Bathrooms
1
Square Feet
700-1100 sqft
Property Type
Semi-Detached
Register for free to view complete property details and access exclusive sold data
Free account • No credit card required
| Name | Size (m) | Size (ft) | Features |
|---|---|---|---|
| Foyer(Main) | 1.96 x 1.42 | 6.4 x 4.7 | - |
| Kitchen(Main) | 3.18 x 5.04 | 10.4 x 16.5 | - |
| Dining Room(Main) | 1.96 x 5.96 | 6.4 x 19.6 | - |
| Living Room(Main) | 3.86 x 4.75 | 12.7 x 15.6 | - |
| Primary Bedroom(Main) | 5.09 x 4.2 | 16.7 x 13.8 | - |
| Bedroom 2(Main) | 3.81 x 3.91 | 12.5 x 12.8 | - |
| Bathroom(Main) | 3.33 x 3.91 | 10.9 x 12.8 | - |
| Recreation(Basement) | 5.52 x 3.96 | 18.1 x 13.0 | - |
| Play(Basement) | 3.22 x 5.12 | 10.6 x 16.8 | - |
| Exercise Room(Basement) | 3.1 x 3.46 | 10.2 x 11.4 | - |
| Bedroom 3(Basement) | 3.66 x 3.46 | 12.0 x 11.4 | - |
Register for free to view complete room dimensions and access exclusive sold data
Free account • No credit card required
Original List Price
$519,900
Listed on May 20, 2025
Sold Price
$512,000
Sold on Sep 14, 2025
-$7,900
-1.5%
Register for free to view complete price history and access exclusive sold data
Free account • No credit card required
Your Agent
Broker of Record
PREMIER MATRIX REALTY LTD. BROKERAGE
See the comparable sold, tax-matched, and currently-competing listings for 446 Arora Crescent.
Register for free to view complete price estimate and access exclusive sold data
Free account • No credit card required
Contact OVAIS QASSIM
446 Arora Crescent, North Dundas, ON K0C 2K0 is a 3-bedroom, 1-bathroom bungalow semi-detached with approximately 700-1100 square feet of living space, situated on a 35 112 foot lot. This property is currently sold (sold for $512,000). The home features a attached garage and a finished, full basement, built approximately 0-5 years ago.
This home is located in 706 - Winchester, part of North Dundas in the Stormont, Dundas and Glengarry area. Explore more homes for sale and recently sold properties in this neighbourhood.
Whether you are looking to buy, sell, or lease in 706 - Winchester, our team of experienced real estate professionals can help you navigate the market and find the perfect home. Contact us today for a free consultation.
446 Arora Crescent, North Dundas, ON K0C 2K0 sold,3 bedroom semi-detached 706 - Winchester,North Dundas homes for sale,Stormont, Dundas and Glengarry real estate,Bungalow homes, semi-detached sold

