
$949,900
4bed·3bath·1100-1500sf
Frontage 64ft·Lot 64 × 115 ft·Garage Carport
Bungalow·Bsmt: Partially Finished·$5,616 tax
Burlington, ON L7L 1B3
5 Bed · 4 Bath · Detached
MLS #W10404146
Listed Price
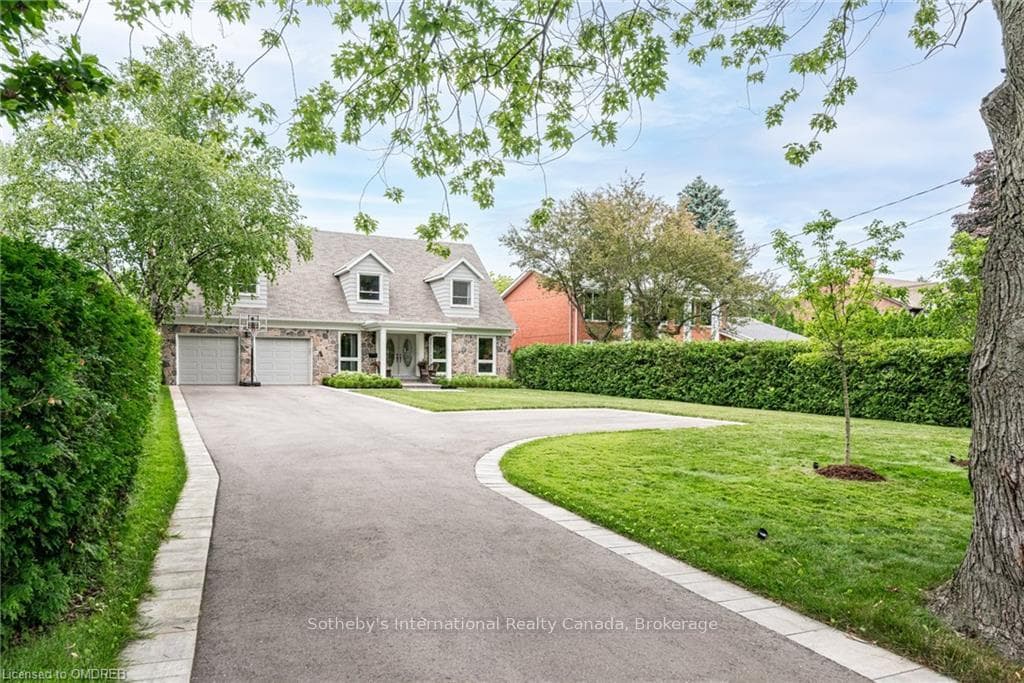
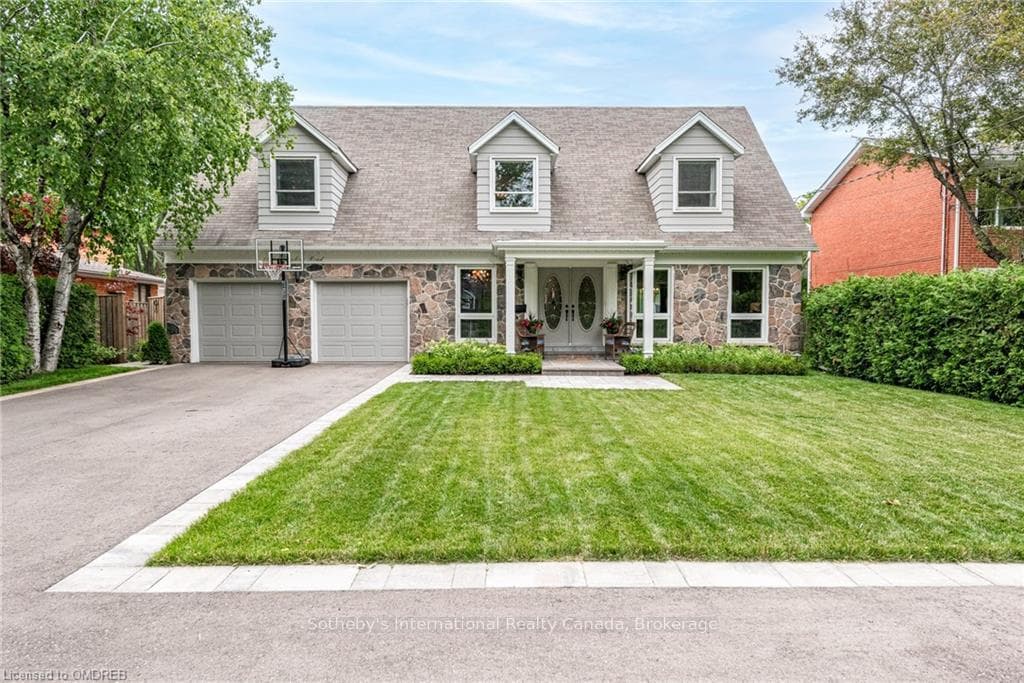
This unique 5 Bedroom family home sits on a 70' x 209' lot in beloved South Burlington. Just in case you missed that - 70 wide x 209 deep! With 5 bedrooms and 3 Full bathrooms upstairs, we are talking about a welcoming home for families of all sizes. The setback from Lakeshore provides plenty of privacy, parking and curb appeal. The main floor includes a quiet office, expansive living and dining rooms, eat-in kitchen with a giant island overlooking the rear yard & pool, cozy family room with gas fireplace, bright sun room and discrete powder room. The recently renovated contemporary kitchen combines high end appliances with chef level functionality: double ovens including steam, induction cooktop and built-in matching fridge and upright freezer. Enjoy indoor outdoor living with sliding door walkouts to the summer retreat - hot tub, saltwater Marblelite pool, patio, perennial gardens and endless lawn for games and sports! The notable floor plan is seen again upstairs in the impressive primary suite with a custom walk-in closet, 4pc ensuite bathroom, sitting area and walk-out to its own private sun filled rear terrace. Four more generous bedrooms are found on this level, with a 5pc family bathroom and additional 3pc Jack and Jill bathroom. In the lower level, feel the endless space with the open recreation and games room including full wet bar and separate exercise space and the last of the updated full bathrooms (3pc). Lots of storage included. Totalling 4,959 sqft of living space and over 14,000 sqft of property at 4457 Lakeshore Rd you're getting a whole lot of home. Just steps away from the lake and esteemed schools. Be sure to come check out this extra special Shoreacres property! 2 Furnaces, 2 AC. Updated pool equipment and surface, gas and solar heat option.
Bedrooms
5
Bathrooms
4
Square Feet
3000-3500 sqft
Property Type
Detached
| Name | Size (m) | Size (ft) | Features |
|---|---|---|---|
| Foyer(Main) | 3.48 x 2.01 | 11.4 x 6.6 | Tile Floor |
| Foyer(Main) | 3.48 x 2.01 | 11.4 x 6.6 | Tile Floor |
| Foyer(Main) | 3.48 x 2.01 | 11.4 x 6.6 | Tile Floor |
| Foyer(Main) | 3.48 x 2.01 | 11.4 x 6.6 | Tile Floor |
| Foyer(Main) | 3.48 x 2.01 | 11.4 x 6.6 | Tile Floor |
| Foyer(Main) | 3.48 x 2.01 | 11.4 x 6.6 | Tile Floor |
| Foyer(Main) | 3.48 x 2.01 | 11.4 x 6.6 | Tile Floor |
| Foyer(Main) | 3.48 x 2.01 | 11.4 x 6.6 | Tile Floor |
| Foyer(Main) | 3.48 x 2.01 | 11.4 x 6.6 | Tile Floor |
| Foyer(Main) | 3.48 x 2.01 | 11.4 x 6.6 | Tile Floor |
| Foyer(Main) | 3.48 x 2.01 | 11.4 x 6.6 | Tile Floor |
| Foyer(Main) | 3.48 x 2.01 | 11.4 x 6.6 | Tile Floor |
| Foyer(Main) | 3.48 x 2.01 | 11.4 x 6.6 | Tile Floor |
| Foyer(Main) | 3.48 x 2.01 | 11.4 x 6.6 | Tile Floor |
| Foyer(Main) | 3.48 x 2.01 | 11.4 x 6.6 | Tile Floor |
| Foyer(Main) | 3.48 x 2.01 | 11.4 x 6.6 | Tile Floor |
| Foyer(Main) | 3.48 x 2.01 | 11.4 x 6.6 | Tile Floor |
| Foyer(Main) | 3.48 x 2.01 | 11.4 x 6.6 | Tile Floor |
| Foyer(Main) | 3.48 x 2.01 | 11.4 x 6.6 | Tile Floor |
| Foyer(Main) | 3.48 x 2.01 | 11.4 x 6.6 | Tile Floor |
| Foyer(Main) | 3.48 x 2.01 | 11.4 x 6.6 | Tile Floor |
| Office(Main) | 3.66 x 2.69 | 12.0 x 8.8 | - |
| Office(Main) | 3.66 x 2.69 | 12.0 x 8.8 | - |
| Office(Main) | 3.66 x 2.69 | 12.0 x 8.8 | - |
| Office(Main) | 3.66 x 2.69 | 12.0 x 8.8 | - |
| Office(Main) | 3.66 x 2.69 | 12.0 x 8.8 | - |
| Office(Main) | 3.66 x 2.69 | 12.0 x 8.8 | - |
| Office(Main) | 3.66 x 2.69 | 12.0 x 8.8 | - |
| Office(Main) | 3.66 x 2.69 | 12.0 x 8.8 | - |
| Office(Main) | 3.66 x 2.69 | 12.0 x 8.8 | - |
| Office(Main) | 3.66 x 2.69 | 12.0 x 8.8 | - |
| Office(Main) | 3.66 x 2.69 | 12.0 x 8.8 | - |
| Office(Main) | 3.66 x 2.69 | 12.0 x 8.8 | - |
| Office(Main) | 3.66 x 2.69 | 12.0 x 8.8 | - |
| Office(Main) | 3.66 x 2.69 | 12.0 x 8.8 | - |
| Office(Main) | 3.66 x 2.69 | 12.0 x 8.8 | - |
| Office(Main) | 3.66 x 2.69 | 12.0 x 8.8 | - |
| Office(Main) | 3.66 x 2.69 | 12.0 x 8.8 | - |
| Office(Main) | 3.66 x 2.69 | 12.0 x 8.8 | - |
| Office(Main) | 3.66 x 2.69 | 12.0 x 8.8 | - |
| Office(Main) | 3.66 x 2.69 | 12.0 x 8.8 | - |
| Office(Main) | 3.66 x 2.69 | 12.0 x 8.8 | - |
| Bathroom(Main) | - | - | Tile Floor |
| Bathroom(Main) | - | - | Tile Floor |
| Bathroom(Main) | - | - | Tile Floor |
| Bathroom(Main) | - | - | Tile Floor |
| Bathroom(Main) | - | - | Tile Floor |
| Bathroom(Main) | - | - | Tile Floor |
| Bathroom(Main) | - | - | Tile Floor |
| Bathroom(Main) | - | - | Tile Floor |
| Bathroom(Main) | - | - | Tile Floor |
| Bathroom(Main) | - | - | Tile Floor |
| Bathroom(Main) | - | - | Tile Floor |
| Bathroom(Main) | - | - | Tile Floor |
| Bathroom(Main) | - | - | Tile Floor |
| Bathroom(Main) | - | - | Tile Floor |
| Bathroom(Main) | - | - | Tile Floor |
| Bathroom(Main) | - | - | Tile Floor |
| Bathroom(Main) | - | - | Tile Floor |
| Bathroom(Main) | - | - | Tile Floor |
| Bathroom(Main) | - | - | Tile Floor |
| Bathroom(Main) | - | - | Tile Floor |
| Bathroom(Main) | - | - | Tile Floor |
| Living Room(Main) | 6.07 x 4.57 | 19.9 x 15.0 | Hardwood Floor |
| Living Room(Main) | 6.07 x 4.57 | 19.9 x 15.0 | Hardwood Floor |
| Living Room(Main) | 6.07 x 4.57 | 19.9 x 15.0 | Hardwood Floor |
| Living Room(Main) | 6.07 x 4.57 | 19.9 x 15.0 | Hardwood Floor |
| Living Room(Main) | 6.07 x 4.57 | 19.9 x 15.0 | Hardwood Floor |
| Living Room(Main) | 6.07 x 4.57 | 19.9 x 15.0 | Hardwood Floor |
| Living Room(Main) | 6.07 x 4.57 | 19.9 x 15.0 | Hardwood Floor |
| Living Room(Main) | 6.07 x 4.57 | 19.9 x 15.0 | Hardwood Floor |
| Living Room(Main) | 6.07 x 4.57 | 19.9 x 15.0 | Hardwood Floor |
| Living Room(Main) | 6.07 x 4.57 | 19.9 x 15.0 | Hardwood Floor |
| Living Room(Main) | 6.07 x 4.57 | 19.9 x 15.0 | Hardwood Floor |
| Living Room(Main) | 6.07 x 4.57 | 19.9 x 15.0 | Hardwood Floor |
| Living Room(Main) | 6.07 x 4.57 | 19.9 x 15.0 | Hardwood Floor |
| Living Room(Main) | 6.07 x 4.57 | 19.9 x 15.0 | Hardwood Floor |
| Living Room(Main) | 6.07 x 4.57 | 19.9 x 15.0 | Hardwood Floor |
| Living Room(Main) | 6.07 x 4.57 | 19.9 x 15.0 | Hardwood Floor |
| Living Room(Main) | 6.07 x 4.57 | 19.9 x 15.0 | Hardwood Floor |
| Living Room(Main) | 6.07 x 4.57 | 19.9 x 15.0 | Hardwood Floor |
| Living Room(Main) | 6.07 x 4.57 | 19.9 x 15.0 | Hardwood Floor |
| Living Room(Main) | 6.07 x 4.57 | 19.9 x 15.0 | Hardwood Floor |
| Living Room(Main) | 6.07 x 4.57 | 19.9 x 15.0 | Hardwood Floor |
| Dining Room(Main) | 3.94 x 3.91 | 12.9 x 12.8 | Hardwood Floor |
| Dining Room(Main) | 3.94 x 3.91 | 12.9 x 12.8 | Hardwood Floor |
| Dining Room(Main) | 3.94 x 3.91 | 12.9 x 12.8 | Hardwood Floor |
| Dining Room(Main) | 3.94 x 3.91 | 12.9 x 12.8 | Hardwood Floor |
| Dining Room(Main) | 3.94 x 3.91 | 12.9 x 12.8 | Hardwood Floor |
| Dining Room(Main) | 3.94 x 3.91 | 12.9 x 12.8 | Hardwood Floor |
| Dining Room(Main) | 3.94 x 3.91 | 12.9 x 12.8 | Hardwood Floor |
| Dining Room(Main) | 3.94 x 3.91 | 12.9 x 12.8 | Hardwood Floor |
| Dining Room(Main) | 3.94 x 3.91 | 12.9 x 12.8 | Hardwood Floor |
| Dining Room(Main) | 3.94 x 3.91 | 12.9 x 12.8 | Hardwood Floor |
| Dining Room(Main) | 3.94 x 3.91 | 12.9 x 12.8 | Hardwood Floor |
| Dining Room(Main) | 3.94 x 3.91 | 12.9 x 12.8 | Hardwood Floor |
| Dining Room(Main) | 3.94 x 3.91 | 12.9 x 12.8 | Hardwood Floor |
| Dining Room(Main) | 3.94 x 3.91 | 12.9 x 12.8 | Hardwood Floor |
| Kitchen(Main) | 6.17 x 3.91 | 20.2 x 12.8 | Hardwood Floor, Sliding Doors |
| Kitchen(Main) | 6.17 x 3.91 | 20.2 x 12.8 | Hardwood Floor, Sliding Doors |
| Kitchen(Main) | 6.17 x 3.91 | 20.2 x 12.8 | Hardwood Floor, Sliding Doors |
| Kitchen(Main) | 6.17 x 3.91 | 20.2 x 12.8 | Hardwood Floor, Sliding Doors |
| Kitchen(Main) | 6.17 x 3.91 | 20.2 x 12.8 | Hardwood Floor, Sliding Doors |
| Kitchen(Main) | 6.17 x 3.91 | 20.2 x 12.8 | Hardwood Floor, Sliding Doors |
| Kitchen(Main) | 6.17 x 3.91 | 20.2 x 12.8 | Hardwood Floor, Sliding Doors |
| Kitchen(Main) | 6.17 x 3.91 | 20.2 x 12.8 | Hardwood Floor, Sliding Doors |
| Kitchen(Main) | 6.17 x 3.91 | 20.2 x 12.8 | Hardwood Floor, Sliding Doors |
| Kitchen(Main) | 6.17 x 3.91 | 20.2 x 12.8 | Hardwood Floor, Sliding Doors |
| Kitchen(Main) | 6.17 x 3.91 | 20.2 x 12.8 | Hardwood Floor, Sliding Doors |
| Kitchen(Main) | 6.17 x 3.91 | 20.2 x 12.8 | Hardwood Floor, Sliding Doors |
| Kitchen(Main) | 6.17 x 3.91 | 20.2 x 12.8 | Hardwood Floor, Sliding Doors |
| Kitchen(Main) | 6.17 x 3.91 | 20.2 x 12.8 | Hardwood Floor, Sliding Doors |
| Family Room(Main) | 5.72 x 3.94 | 18.8 x 12.9 | Fireplace, French Doors, Hardwood Floor |
| Family Room(Main) | 5.72 x 3.94 | 18.8 x 12.9 | Fireplace, French Doors, Hardwood Floor |
| Family Room(Main) | 5.72 x 3.94 | 18.8 x 12.9 | Fireplace, French Doors, Hardwood Floor |
| Family Room(Main) | 5.72 x 3.94 | 18.8 x 12.9 | Fireplace, French Doors, Hardwood Floor |
| Family Room(Main) | 5.72 x 3.94 | 18.8 x 12.9 | Fireplace, French Doors, Hardwood Floor |
| Family Room(Main) | 5.72 x 3.94 | 18.8 x 12.9 | Fireplace, French Doors, Hardwood Floor |
| Family Room(Main) | 5.72 x 3.94 | 18.8 x 12.9 | Fireplace, French Doors, Hardwood Floor |
| Family Room(Main) | 5.72 x 3.94 | 18.8 x 12.9 | Fireplace, French Doors, Hardwood Floor |
| Family Room(Main) | 5.72 x 3.94 | 18.8 x 12.9 | Fireplace, French Doors, Hardwood Floor |
| Family Room(Main) | 5.72 x 3.94 | 18.8 x 12.9 | Fireplace, French Doors, Hardwood Floor |
| Family Room(Main) | 5.72 x 3.94 | 18.8 x 12.9 | Fireplace, French Doors, Hardwood Floor |
| Family Room(Main) | 5.72 x 3.94 | 18.8 x 12.9 | Fireplace, French Doors, Hardwood Floor |
| Family Room(Main) | 5.72 x 3.94 | 18.8 x 12.9 | Fireplace, French Doors, Hardwood Floor |
| Family Room(Main) | 5.72 x 3.94 | 18.8 x 12.9 | Fireplace, French Doors, Hardwood Floor |
| Sunroom(Main) | 6.12 x 3.53 | 20.1 x 11.6 | Sliding Doors |
| Sunroom(Main) | 6.12 x 3.53 | 20.1 x 11.6 | Sliding Doors |
| Sunroom(Main) | 6.12 x 3.53 | 20.1 x 11.6 | Sliding Doors |
| Sunroom(Main) | 6.12 x 3.53 | 20.1 x 11.6 | Sliding Doors |
| Sunroom(Main) | 6.12 x 3.53 | 20.1 x 11.6 | Sliding Doors |
| Sunroom(Main) | 6.12 x 3.53 | 20.1 x 11.6 | Sliding Doors |
| Sunroom(Main) | 6.12 x 3.53 | 20.1 x 11.6 | Sliding Doors |
| Sunroom(Main) | 6.12 x 3.53 | 20.1 x 11.6 | Sliding Doors |
| Sunroom(Main) | 6.12 x 3.53 | 20.1 x 11.6 | Sliding Doors |
| Sunroom(Main) | 6.12 x 3.53 | 20.1 x 11.6 | Sliding Doors |
| Sunroom(Main) | 6.12 x 3.53 | 20.1 x 11.6 | Sliding Doors |
| Sunroom(Main) | 6.12 x 3.53 | 20.1 x 11.6 | Sliding Doors |
| Sunroom(Main) | 6.12 x 3.53 | 20.1 x 11.6 | Sliding Doors |
| Sunroom(Main) | 6.12 x 3.53 | 20.1 x 11.6 | Sliding Doors |
| Laundry(Main) | - | - | - |
| Laundry(Main) | - | - | - |
| Laundry(Main) | - | - | - |
| Laundry(Main) | - | - | - |
| Laundry(Main) | - | - | - |
| Laundry(Main) | - | - | - |
| Laundry(Main) | - | - | - |
| Laundry(Main) | - | - | - |
| Laundry(Main) | - | - | - |
| Laundry(Main) | - | - | - |
| Laundry(Main) | - | - | - |
| Laundry(Main) | - | - | - |
| Laundry(Main) | - | - | - |
| Laundry(Main) | - | - | - |
| Primary Bedroom(Second) | 5.08 x 4.42 | 16.7 x 14.5 | Balcony, Ensuite Bath, French Doors, Hardwood Floor, Walk-In Closet(s) |
| Primary Bedroom(Second) | 5.08 x 4.42 | 16.7 x 14.5 | Balcony, Ensuite Bath, French Doors, Hardwood Floor, Walk-In Closet(s) |
| Primary Bedroom(Second) | 5.08 x 4.42 | 16.7 x 14.5 | Balcony, Ensuite Bath, French Doors, Hardwood Floor, Walk-In Closet(s) |
| Primary Bedroom(Second) | 5.08 x 4.42 | 16.7 x 14.5 | Balcony, Ensuite Bath, French Doors, Hardwood Floor, Walk-In Closet(s) |
| Primary Bedroom(Second) | 5.08 x 4.42 | 16.7 x 14.5 | Balcony, Ensuite Bath, French Doors, Hardwood Floor, Walk-In Closet(s) |
| Primary Bedroom(Second) | 5.08 x 4.42 | 16.7 x 14.5 | Balcony, Ensuite Bath, French Doors, Hardwood Floor, Walk-In Closet(s) |
| Primary Bedroom(Second) | 5.08 x 4.42 | 16.7 x 14.5 | Balcony, Ensuite Bath, French Doors, Hardwood Floor, Walk-In Closet(s) |
| Primary Bedroom(Second) | 5.08 x 4.42 | 16.7 x 14.5 | Balcony, Ensuite Bath, French Doors, Hardwood Floor, Walk-In Closet(s) |
| Primary Bedroom(Second) | 5.08 x 4.42 | 16.7 x 14.5 | Balcony, Ensuite Bath, French Doors, Hardwood Floor, Walk-In Closet(s) |
| Primary Bedroom(Second) | 5.08 x 4.42 | 16.7 x 14.5 | Balcony, Ensuite Bath, French Doors, Hardwood Floor, Walk-In Closet(s) |
| Primary Bedroom(Second) | 5.08 x 4.42 | 16.7 x 14.5 | Balcony, Ensuite Bath, French Doors, Hardwood Floor, Walk-In Closet(s) |
| Primary Bedroom(Second) | 5.08 x 4.42 | 16.7 x 14.5 | Balcony, Ensuite Bath, French Doors, Hardwood Floor, Walk-In Closet(s) |
| Primary Bedroom(Second) | 5.08 x 4.42 | 16.7 x 14.5 | Balcony, Ensuite Bath, French Doors, Hardwood Floor, Walk-In Closet(s) |
| Primary Bedroom(Second) | 5.08 x 4.42 | 16.7 x 14.5 | Balcony, Ensuite Bath, French Doors, Hardwood Floor, Walk-In Closet(s) |
| Sitting(Second) | 3.2 x 2.24 | 10.5 x 7.3 | - |
| Sitting(Second) | 3.2 x 2.24 | 10.5 x 7.3 | - |
| Sitting(Second) | 3.2 x 2.24 | 10.5 x 7.3 | - |
| Sitting(Second) | 3.2 x 2.24 | 10.5 x 7.3 | - |
| Sitting(Second) | 3.2 x 2.24 | 10.5 x 7.3 | - |
| Sitting(Second) | 3.2 x 2.24 | 10.5 x 7.3 | - |
| Sitting(Second) | 3.2 x 2.24 | 10.5 x 7.3 | - |
| Sitting(Second) | 3.2 x 2.24 | 10.5 x 7.3 | - |
| Sitting(Second) | 3.2 x 2.24 | 10.5 x 7.3 | - |
| Sitting(Second) | 3.2 x 2.24 | 10.5 x 7.3 | - |
| Sitting(Second) | 3.2 x 2.24 | 10.5 x 7.3 | - |
| Sitting(Second) | 3.2 x 2.24 | 10.5 x 7.3 | - |
| Sitting(Second) | 3.2 x 2.24 | 10.5 x 7.3 | - |
| Sitting(Second) | 3.2 x 2.24 | 10.5 x 7.3 | - |
| Other(Second) | - | - | Double Sink, Tile Floor |
| Other(Second) | - | - | Double Sink, Tile Floor |
| Other(Second) | - | - | Double Sink, Tile Floor |
| Other(Second) | - | - | Double Sink, Tile Floor |
| Other(Second) | - | - | Double Sink, Tile Floor |
| Other(Second) | - | - | Double Sink, Tile Floor |
| Other(Second) | - | - | Double Sink, Tile Floor |
| Other(Second) | - | - | Double Sink, Tile Floor |
| Other(Second) | - | - | Double Sink, Tile Floor |
| Other(Second) | - | - | Double Sink, Tile Floor |
| Other(Second) | - | - | Double Sink, Tile Floor |
| Other(Second) | - | - | Double Sink, Tile Floor |
| Other(Second) | - | - | Double Sink, Tile Floor |
| Other(Second) | - | - | Double Sink, Tile Floor |
| Bedroom(Second) | 6.27 x 3.53 | 20.6 x 11.6 | Hardwood Floor |
| Bedroom(Second) | 6.27 x 3.53 | 20.6 x 11.6 | Hardwood Floor |
| Bedroom(Second) | 6.27 x 3.53 | 20.6 x 11.6 | Hardwood Floor |
| Bedroom(Second) | 6.27 x 3.53 | 20.6 x 11.6 | Hardwood Floor |
| Bedroom(Second) | 6.27 x 3.53 | 20.6 x 11.6 | Hardwood Floor |
| Bedroom(Second) | 6.27 x 3.53 | 20.6 x 11.6 | Hardwood Floor |
| Bedroom(Second) | 6.27 x 3.53 | 20.6 x 11.6 | Hardwood Floor |
| Bedroom(Second) | 6.27 x 3.53 | 20.6 x 11.6 | Hardwood Floor |
| Bedroom(Second) | 6.27 x 3.53 | 20.6 x 11.6 | Hardwood Floor |
| Bedroom(Second) | 6.27 x 3.53 | 20.6 x 11.6 | Hardwood Floor |
| Bedroom(Second) | 6.27 x 3.53 | 20.6 x 11.6 | Hardwood Floor |
| Bedroom(Second) | 6.27 x 3.53 | 20.6 x 11.6 | Hardwood Floor |
| Bedroom(Second) | 6.27 x 3.53 | 20.6 x 11.6 | Hardwood Floor |
| Bedroom(Second) | 6.27 x 3.53 | 20.6 x 11.6 | Hardwood Floor |
| Bedroom(Second) | 6.27 x 4.7 | 20.6 x 15.4 | Hardwood Floor |
| Bedroom(Second) | 6.27 x 4.7 | 20.6 x 15.4 | Hardwood Floor |
| Bedroom(Second) | 6.27 x 4.7 | 20.6 x 15.4 | Hardwood Floor |
| Bedroom(Second) | 6.27 x 4.7 | 20.6 x 15.4 | Hardwood Floor |
| Bedroom(Second) | 6.27 x 4.7 | 20.6 x 15.4 | Hardwood Floor |
| Bedroom(Second) | 6.27 x 4.7 | 20.6 x 15.4 | Hardwood Floor |
| Bedroom(Second) | 6.27 x 4.7 | 20.6 x 15.4 | Hardwood Floor |
| Bedroom(Second) | 6.27 x 4.7 | 20.6 x 15.4 | Hardwood Floor |
| Bedroom(Second) | 6.27 x 4.7 | 20.6 x 15.4 | Hardwood Floor |
| Bedroom(Second) | 6.27 x 4.7 | 20.6 x 15.4 | Hardwood Floor |
| Bedroom(Second) | 6.27 x 4.7 | 20.6 x 15.4 | Hardwood Floor |
| Bedroom(Second) | 6.27 x 4.7 | 20.6 x 15.4 | Hardwood Floor |
| Bedroom(Second) | 6.27 x 4.7 | 20.6 x 15.4 | Hardwood Floor |
| Bedroom(Second) | 6.27 x 4.7 | 20.6 x 15.4 | Hardwood Floor |
| Bathroom(Second) | - | - | Tile Floor |
| Bathroom(Second) | - | - | Tile Floor |
| Bathroom(Second) | - | - | Tile Floor |
| Bathroom(Second) | - | - | Tile Floor |
| Bathroom(Second) | - | - | Tile Floor |
| Bathroom(Second) | - | - | Tile Floor |
| Bathroom(Second) | - | - | Tile Floor |
| Bathroom(Second) | - | - | Tile Floor |
| Bathroom(Second) | - | - | Tile Floor |
| Bathroom(Second) | - | - | Tile Floor |
| Bathroom(Second) | - | - | Tile Floor |
| Bathroom(Second) | - | - | Tile Floor |
| Bathroom(Second) | - | - | Tile Floor |
| Bathroom(Second) | - | - | Tile Floor |
| Bedroom(Second) | 3.86 x 3.4 | 12.7 x 11.2 | Hardwood Floor |
| Bedroom(Second) | 3.86 x 3.4 | 12.7 x 11.2 | Hardwood Floor |
| Bedroom(Second) | 3.86 x 3.4 | 12.7 x 11.2 | Hardwood Floor |
| Bedroom(Second) | 3.86 x 3.4 | 12.7 x 11.2 | Hardwood Floor |
| Bedroom(Second) | 3.86 x 3.4 | 12.7 x 11.2 | Hardwood Floor |
| Bedroom(Second) | 3.86 x 3.4 | 12.7 x 11.2 | Hardwood Floor |
| Bedroom(Second) | 3.86 x 3.4 | 12.7 x 11.2 | Hardwood Floor |
| Bedroom(Second) | 3.86 x 3.4 | 12.7 x 11.2 | Hardwood Floor |
| Bedroom(Second) | 3.86 x 3.4 | 12.7 x 11.2 | Hardwood Floor |
| Bedroom(Second) | 3.86 x 3.4 | 12.7 x 11.2 | Hardwood Floor |
| Bedroom(Second) | 3.86 x 3.4 | 12.7 x 11.2 | Hardwood Floor |
| Bedroom(Second) | 3.86 x 3.4 | 12.7 x 11.2 | Hardwood Floor |
| Bedroom(Second) | 3.86 x 3.4 | 12.7 x 11.2 | Hardwood Floor |
| Bedroom(Second) | 3.86 x 3.4 | 12.7 x 11.2 | Hardwood Floor |
| Bathroom(Second) | - | - | Tile Floor |
| Bathroom(Second) | - | - | Tile Floor |
| Bathroom(Second) | - | - | Tile Floor |
| Bathroom(Second) | - | - | Tile Floor |
| Bathroom(Second) | - | - | Tile Floor |
| Bathroom(Second) | - | - | Tile Floor |
| Bathroom(Second) | - | - | Tile Floor |
| Bathroom(Second) | - | - | Tile Floor |
| Bathroom(Second) | - | - | Tile Floor |
| Bathroom(Second) | - | - | Tile Floor |
| Bathroom(Second) | - | - | Tile Floor |
| Bathroom(Second) | - | - | Tile Floor |
| Bathroom(Second) | - | - | Tile Floor |
| Bathroom(Second) | - | - | Tile Floor |
| Bedroom(Second) | 3.99 x 2.72 | 13.1 x 8.9 | Hardwood Floor |
| Bedroom(Second) | 3.99 x 2.72 | 13.1 x 8.9 | Hardwood Floor |
| Bedroom(Second) | 3.99 x 2.72 | 13.1 x 8.9 | Hardwood Floor |
| Bedroom(Second) | 3.99 x 2.72 | 13.1 x 8.9 | Hardwood Floor |
| Bedroom(Second) | 3.99 x 2.72 | 13.1 x 8.9 | Hardwood Floor |
| Bedroom(Second) | 3.99 x 2.72 | 13.1 x 8.9 | Hardwood Floor |
| Bedroom(Second) | 3.99 x 2.72 | 13.1 x 8.9 | Hardwood Floor |
| Bedroom(Second) | 3.99 x 2.72 | 13.1 x 8.9 | Hardwood Floor |
| Bedroom(Second) | 3.99 x 2.72 | 13.1 x 8.9 | Hardwood Floor |
| Bedroom(Second) | 3.99 x 2.72 | 13.1 x 8.9 | Hardwood Floor |
| Bedroom(Second) | 3.99 x 2.72 | 13.1 x 8.9 | Hardwood Floor |
| Bedroom(Second) | 3.99 x 2.72 | 13.1 x 8.9 | Hardwood Floor |
| Bedroom(Second) | 3.99 x 2.72 | 13.1 x 8.9 | Hardwood Floor |
| Bedroom(Second) | 3.99 x 2.72 | 13.1 x 8.9 | Hardwood Floor |
| Exercise Room(Lower) | 4.52 x 3.63 | 14.8 x 11.9 | Vinyl Floor |
| Exercise Room(Lower) | 4.52 x 3.63 | 14.8 x 11.9 | Vinyl Floor |
| Exercise Room(Lower) | 4.52 x 3.63 | 14.8 x 11.9 | Vinyl Floor |
| Exercise Room(Lower) | 4.52 x 3.63 | 14.8 x 11.9 | Vinyl Floor |
| Exercise Room(Lower) | 4.52 x 3.63 | 14.8 x 11.9 | Vinyl Floor |
| Exercise Room(Lower) | 4.52 x 3.63 | 14.8 x 11.9 | Vinyl Floor |
| Exercise Room(Lower) | 4.52 x 3.63 | 14.8 x 11.9 | Vinyl Floor |
| Exercise Room(Lower) | 4.52 x 3.63 | 14.8 x 11.9 | Vinyl Floor |
| Exercise Room(Lower) | 4.52 x 3.63 | 14.8 x 11.9 | Vinyl Floor |
| Exercise Room(Lower) | 4.52 x 3.63 | 14.8 x 11.9 | Vinyl Floor |
| Exercise Room(Lower) | 4.52 x 3.63 | 14.8 x 11.9 | Vinyl Floor |
| Exercise Room(Lower) | 4.52 x 3.63 | 14.8 x 11.9 | Vinyl Floor |
| Exercise Room(Lower) | 4.52 x 3.63 | 14.8 x 11.9 | Vinyl Floor |
| Exercise Room(Lower) | 4.52 x 3.63 | 14.8 x 11.9 | Vinyl Floor |
| Game Room(Lower) | 9.75 x 4.34 | 32.0 x 14.2 | Vinyl Floor |
| Game Room(Lower) | 9.75 x 4.34 | 32.0 x 14.2 | Vinyl Floor |
| Game Room(Lower) | 9.75 x 4.34 | 32.0 x 14.2 | Vinyl Floor |
| Game Room(Lower) | 9.75 x 4.34 | 32.0 x 14.2 | Vinyl Floor |
| Game Room(Lower) | 9.75 x 4.34 | 32.0 x 14.2 | Vinyl Floor |
| Game Room(Lower) | 9.75 x 4.34 | 32.0 x 14.2 | Vinyl Floor |
| Game Room(Lower) | 9.75 x 4.34 | 32.0 x 14.2 | Vinyl Floor |
| Game Room(Lower) | 9.75 x 4.34 | 32.0 x 14.2 | Vinyl Floor |
| Game Room(Lower) | 9.75 x 4.34 | 32.0 x 14.2 | Vinyl Floor |
| Game Room(Lower) | 9.75 x 4.34 | 32.0 x 14.2 | Vinyl Floor |
| Game Room(Lower) | 9.75 x 4.34 | 32.0 x 14.2 | Vinyl Floor |
| Game Room(Lower) | 9.75 x 4.34 | 32.0 x 14.2 | Vinyl Floor |
| Game Room(Lower) | 9.75 x 4.34 | 32.0 x 14.2 | Vinyl Floor |
| Game Room(Lower) | 9.75 x 4.34 | 32.0 x 14.2 | Vinyl Floor |
| Recreation(Lower) | 5.05 x 4.37 | 16.6 x 14.3 | Vinyl Floor, Wet Bar |
| Recreation(Lower) | 5.05 x 4.37 | 16.6 x 14.3 | Vinyl Floor, Wet Bar |
| Recreation(Lower) | 5.05 x 4.37 | 16.6 x 14.3 | Vinyl Floor, Wet Bar |
| Recreation(Lower) | 5.05 x 4.37 | 16.6 x 14.3 | Vinyl Floor, Wet Bar |
| Recreation(Lower) | 5.05 x 4.37 | 16.6 x 14.3 | Vinyl Floor, Wet Bar |
| Recreation(Lower) | 5.05 x 4.37 | 16.6 x 14.3 | Vinyl Floor, Wet Bar |
| Recreation(Lower) | 5.05 x 4.37 | 16.6 x 14.3 | Vinyl Floor, Wet Bar |
| Recreation(Lower) | 5.05 x 4.37 | 16.6 x 14.3 | Vinyl Floor, Wet Bar |
| Recreation(Lower) | 5.05 x 4.37 | 16.6 x 14.3 | Vinyl Floor, Wet Bar |
| Recreation(Lower) | 5.05 x 4.37 | 16.6 x 14.3 | Vinyl Floor, Wet Bar |
| Recreation(Lower) | 5.05 x 4.37 | 16.6 x 14.3 | Vinyl Floor, Wet Bar |
| Recreation(Lower) | 5.05 x 4.37 | 16.6 x 14.3 | Vinyl Floor, Wet Bar |
| Recreation(Lower) | 5.05 x 4.37 | 16.6 x 14.3 | Vinyl Floor, Wet Bar |
| Recreation(Lower) | 5.05 x 4.37 | 16.6 x 14.3 | Vinyl Floor, Wet Bar |
| Bathroom(Lower) | - | - | Tile Floor |
| Bathroom(Lower) | - | - | Tile Floor |
| Bathroom(Lower) | - | - | Tile Floor |
| Bathroom(Lower) | - | - | Tile Floor |
| Bathroom(Lower) | - | - | Tile Floor |
| Bathroom(Lower) | - | - | Tile Floor |
| Bathroom(Lower) | - | - | Tile Floor |
| Bathroom(Lower) | - | - | Tile Floor |
| Bathroom(Lower) | - | - | Tile Floor |
| Bathroom(Lower) | - | - | Tile Floor |
| Bathroom(Lower) | - | - | Tile Floor |
| Bathroom(Lower) | - | - | Tile Floor |
| Bathroom(Lower) | - | - | Tile Floor |
| Bathroom(Lower) | - | - | Tile Floor |
| Utility Room(Lower) | 6.27 x 3.71 | 20.6 x 12.2 | - |
| Utility Room(Lower) | 6.27 x 3.71 | 20.6 x 12.2 | - |
| Utility Room(Lower) | 6.27 x 3.71 | 20.6 x 12.2 | - |
| Utility Room(Lower) | 6.27 x 3.71 | 20.6 x 12.2 | - |
| Utility Room(Lower) | 6.27 x 3.71 | 20.6 x 12.2 | - |
| Utility Room(Lower) | 6.27 x 3.71 | 20.6 x 12.2 | - |
| Utility Room(Lower) | 6.27 x 3.71 | 20.6 x 12.2 | - |
| Utility Room(Lower) | 6.27 x 3.71 | 20.6 x 12.2 | - |
| Utility Room(Lower) | 6.27 x 3.71 | 20.6 x 12.2 | - |
| Utility Room(Lower) | 6.27 x 3.71 | 20.6 x 12.2 | - |
| Utility Room(Lower) | 6.27 x 3.71 | 20.6 x 12.2 | - |
| Utility Room(Lower) | 6.27 x 3.71 | 20.6 x 12.2 | - |
| Utility Room(Lower) | 6.27 x 3.71 | 20.6 x 12.2 | - |
| Utility Room(Lower) | 6.27 x 3.71 | 20.6 x 12.2 | - |
Complete transaction history for this property
Register for free to view complete transaction history and access exclusive sold data
Free account • No credit card required
Your Agent
Broker of Record
PREMIER MATRIX REALTY LTD. BROKERAGE
See the comparable sold, tax-matched, and currently-competing listings for 4457 LAKESHORE Road.
Register for free to view complete price estimate and access exclusive sold data
Free account • No credit card required
Contact OVAIS QASSIM
4457 LAKESHORE Road, Burlington, ON L7L 1B3 is a 5-bedroom, 4-bathroom 2-storey detached with approximately 3000-3500 square feet of living space, situated on a 70 210 foot lot. This property is currently for sale at $2,990,000. The home features a attached garage and a finished, full basement, built approximately 51-99 years ago.
This home is located in Shoreacres, part of Burlington in the Halton area. Explore more homes for sale and recently sold properties in this neighbourhood.
Whether you are looking to buy, sell, or lease in Shoreacres, our team of experienced real estate professionals can help you navigate the market and find the perfect home. Contact us today for a free consultation.
4457 LAKESHORE Road, Burlington, ON L7L 1B3 for sale,5 bedroom detached Shoreacres,Burlington homes for sale,Halton real estate,2-Storey homes, detached for sale


