
$949,900
4bed·3bath·1100-1500sf
Frontage 64ft·Lot 64 × 115 ft·Garage Carport
Bungalow·Bsmt: Partially Finished·$5,616 tax

Burlington, ON L7L 5J2
4 Bed · 2 Bath · Detached
MLS #W13486146
Listed Price
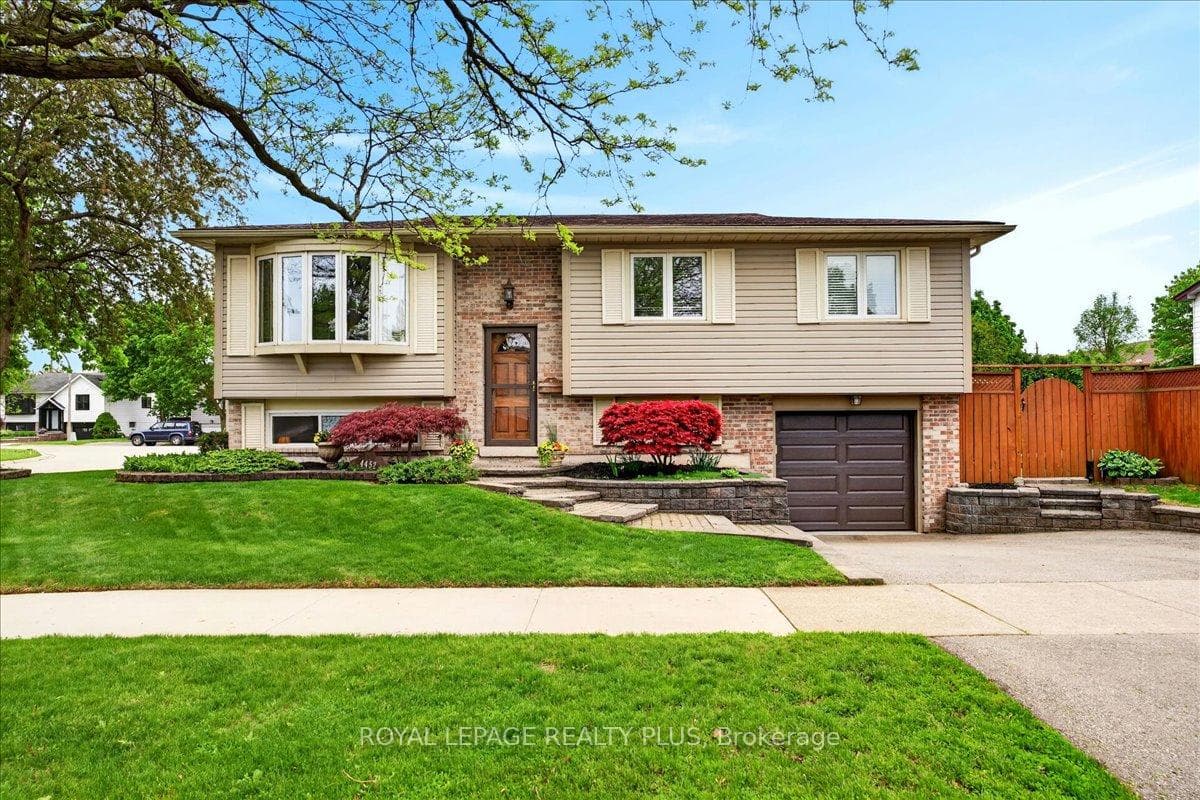
Welcome to 4452 Delaney Drive, a beautiful raised bungalow nestled in one of Burlington's one of the most desirable, family-friendly neighbourhoods. With TWO DOUBLE CAR DRIVEWAYS & SWIMMING POOL, this inviting home offers a perfect blend of comfort, functionality, and outdoor enjoyment. The main level features a bright and spacious living room and dining room, ideal for both everyday living and entertaining. The dining area includes a patio door that opens onto a raised wooden deck-perfect for summer barbecues or morning coffee-complete with a staircase leading down to a thoughtfully landscaped backyard. Here, you'll find a private oasis with a swimming pool, creating the ultimate setting for relaxation and gatherings. The home offers three well-appointed bedrooms and a 3pc washroom on the main level, along with a functional kitchen designed for convenience. Throughout the house, you'll appreciate the elegance of nice flooring-completely carpet-free for a clean and modern feel. The finished basement expands your living space with an additional room, a generous family room, and a full 3-piece washroom, making it ideal for extended family, guests, or a private retreat. Additional highlights include an attached single garage and the rare benefit of 2 double car driveways, providing ample parking space for family and visitors. Located within walking distance to Longmoor Park, local shopping plazas, and top-rated schools, this home offers exceptional convenience. Plus, you're just a short drive to downtown Burlington, where you can enjoy vibrant dining, shopping, and waterfront attractions. This is a unique and rare opportunity to own a truly special home in a sought-after location. Don't miss it!
Bedrooms
4
Bathrooms
2
Square Feet
1100-1500 sqft
Property Type
Detached
| Name | Size (m) | Size (ft) | Features |
|---|---|---|---|
| Living Room(Main) | 3.66 x 5.02 | 12.0 x 16.5 | - |
| Living Room(Main) | 3.66 x 5.02 | 12.0 x 16.5 | - |
| Living Room(Main) | 3.66 x 5.02 | 12.0 x 16.5 | - |
| Living Room(Main) | 3.66 x 5.02 | 12.0 x 16.5 | - |
| Living Room(Main) | 3.66 x 5.02 | 12.0 x 16.5 | - |
| Living Room(Main) | 3.66 x 5.02 | 12.0 x 16.5 | - |
| Living Room(Main) | 3.66 x 5.02 | 12.0 x 16.5 | - |
| Living Room(Main) | 3.66 x 5.02 | 12.0 x 16.5 | - |
| Living Room(Main) | 3.66 x 5.02 | 12.0 x 16.5 | - |
| Living Room(Main) | 3.66 x 5.02 | 12.0 x 16.5 | - |
| Living Room(Main) | 3.66 x 5.02 | 12.0 x 16.5 | - |
| Living Room(Main) | 3.66 x 5.02 | 12.0 x 16.5 | - |
| Living Room(Main) | 3.66 x 5.02 | 12.0 x 16.5 | - |
| Living Room(Main) | 3.66 x 5.02 | 12.0 x 16.5 | - |
| Dining Room(Main) | 2.83 x 3.23 | 9.3 x 10.6 | - |
| Dining Room(Main) | 2.83 x 3.23 | 9.3 x 10.6 | - |
| Dining Room(Main) | 2.83 x 3.23 | 9.3 x 10.6 | - |
| Dining Room(Main) | 2.83 x 3.23 | 9.3 x 10.6 | - |
| Dining Room(Main) | 2.83 x 3.23 | 9.3 x 10.6 | - |
| Dining Room(Main) | 2.83 x 3.23 | 9.3 x 10.6 | - |
| Dining Room(Main) | 2.83 x 3.23 | 9.3 x 10.6 | - |
| Dining Room(Main) | 2.83 x 3.23 | 9.3 x 10.6 | - |
| Dining Room(Main) | 2.83 x 3.23 | 9.3 x 10.6 | - |
| Dining Room(Main) | 2.83 x 3.23 | 9.3 x 10.6 | - |
| Dining Room(Main) | 2.83 x 3.23 | 9.3 x 10.6 | - |
| Dining Room(Main) | 2.83 x 3.23 | 9.3 x 10.6 | - |
| Dining Room(Main) | 2.83 x 3.23 | 9.3 x 10.6 | - |
| Dining Room(Main) | 2.83 x 3.23 | 9.3 x 10.6 | - |
| Kitchen(Main) | 2.83 x 3.7 | 9.3 x 12.1 | - |
| Kitchen(Main) | 2.83 x 3.7 | 9.3 x 12.1 | - |
| Kitchen(Main) | 2.83 x 3.7 | 9.3 x 12.1 | - |
| Kitchen(Main) | 2.83 x 3.7 | 9.3 x 12.1 | - |
| Kitchen(Main) | 2.83 x 3.7 | 9.3 x 12.1 | - |
| Kitchen(Main) | 2.83 x 3.7 | 9.3 x 12.1 | - |
| Kitchen(Main) | 2.83 x 3.7 | 9.3 x 12.1 | - |
| Kitchen(Main) | 2.83 x 3.7 | 9.3 x 12.1 | - |
| Kitchen(Main) | 2.83 x 3.7 | 9.3 x 12.1 | - |
| Kitchen(Main) | 2.83 x 3.7 | 9.3 x 12.1 | - |
| Kitchen(Main) | 2.83 x 3.7 | 9.3 x 12.1 | - |
| Kitchen(Main) | 2.83 x 3.7 | 9.3 x 12.1 | - |
| Kitchen(Main) | 2.83 x 3.7 | 9.3 x 12.1 | - |
| Kitchen(Main) | 2.83 x 3.7 | 9.3 x 12.1 | - |
| Primary Bedroom(Main) | 4.32 x 3.13 | 14.2 x 10.3 | - |
| Primary Bedroom(Main) | 4.32 x 3.13 | 14.2 x 10.3 | - |
| Primary Bedroom(Main) | 4.32 x 3.13 | 14.2 x 10.3 | - |
| Primary Bedroom(Main) | 4.32 x 3.13 | 14.2 x 10.3 | - |
| Primary Bedroom(Main) | 4.32 x 3.13 | 14.2 x 10.3 | - |
| Primary Bedroom(Main) | 4.32 x 3.13 | 14.2 x 10.3 | - |
| Primary Bedroom(Main) | 4.32 x 3.13 | 14.2 x 10.3 | - |
| Primary Bedroom(Main) | 4.32 x 3.13 | 14.2 x 10.3 | - |
| Primary Bedroom(Main) | 4.32 x 3.13 | 14.2 x 10.3 | - |
| Primary Bedroom(Main) | 4.32 x 3.13 | 14.2 x 10.3 | - |
| Primary Bedroom(Main) | 4.32 x 3.13 | 14.2 x 10.3 | - |
| Primary Bedroom(Main) | 4.32 x 3.13 | 14.2 x 10.3 | - |
| Primary Bedroom(Main) | 4.32 x 3.13 | 14.2 x 10.3 | - |
| Primary Bedroom(Main) | 4.32 x 3.13 | 14.2 x 10.3 | - |
| Bedroom 2(Main) | 2.58 x 3.26 | 8.5 x 10.7 | - |
| Bedroom 2(Main) | 2.58 x 3.26 | 8.5 x 10.7 | - |
| Bedroom 2(Main) | 2.58 x 3.26 | 8.5 x 10.7 | - |
| Bedroom 2(Main) | 2.58 x 3.26 | 8.5 x 10.7 | - |
| Bedroom 2(Main) | 2.58 x 3.26 | 8.5 x 10.7 | - |
| Bedroom 2(Main) | 2.58 x 3.26 | 8.5 x 10.7 | - |
| Bedroom 2(Main) | 2.58 x 3.26 | 8.5 x 10.7 | - |
| Bedroom 2(Main) | 2.58 x 3.26 | 8.5 x 10.7 | - |
| Bedroom 2(Main) | 2.58 x 3.26 | 8.5 x 10.7 | - |
| Bedroom 2(Main) | 2.58 x 3.26 | 8.5 x 10.7 | - |
| Bedroom 2(Main) | 2.58 x 3.26 | 8.5 x 10.7 | - |
| Bedroom 2(Main) | 2.58 x 3.26 | 8.5 x 10.7 | - |
| Bedroom 2(Main) | 2.58 x 3.26 | 8.5 x 10.7 | - |
| Bedroom 2(Main) | 2.58 x 3.26 | 8.5 x 10.7 | - |
| Bedroom 3(Main) | 2.82 x 3.53 | 9.3 x 11.6 | - |
| Bedroom 3(Main) | 2.82 x 3.53 | 9.3 x 11.6 | - |
| Bedroom 3(Main) | 2.82 x 3.53 | 9.3 x 11.6 | - |
| Bedroom 3(Main) | 2.82 x 3.53 | 9.3 x 11.6 | - |
| Bedroom 3(Main) | 2.82 x 3.53 | 9.3 x 11.6 | - |
| Bedroom 3(Main) | 2.82 x 3.53 | 9.3 x 11.6 | - |
| Bedroom 3(Main) | 2.82 x 3.53 | 9.3 x 11.6 | - |
| Bedroom 3(Main) | 2.82 x 3.53 | 9.3 x 11.6 | - |
| Bedroom 3(Main) | 2.82 x 3.53 | 9.3 x 11.6 | - |
| Bedroom 3(Main) | 2.82 x 3.53 | 9.3 x 11.6 | - |
| Bedroom 3(Main) | 2.82 x 3.53 | 9.3 x 11.6 | - |
| Bedroom 3(Main) | 2.82 x 3.53 | 9.3 x 11.6 | - |
| Bedroom 3(Main) | 2.82 x 3.53 | 9.3 x 11.6 | - |
| Bedroom 3(Main) | 2.82 x 3.53 | 9.3 x 11.6 | - |
| Family Room(Basement) | 7.28 x 3.45 | 23.9 x 11.3 | - |
| Family Room(Basement) | 7.28 x 3.45 | 23.9 x 11.3 | - |
| Family Room(Basement) | 7.28 x 3.45 | 23.9 x 11.3 | - |
| Family Room(Basement) | 7.28 x 3.45 | 23.9 x 11.3 | - |
| Family Room(Basement) | 7.28 x 3.45 | 23.9 x 11.3 | - |
| Family Room(Basement) | 7.28 x 3.45 | 23.9 x 11.3 | - |
| Family Room(Basement) | 7.28 x 3.45 | 23.9 x 11.3 | - |
| Family Room(Basement) | 7.28 x 3.45 | 23.9 x 11.3 | - |
| Family Room(Basement) | 7.28 x 3.45 | 23.9 x 11.3 | - |
| Family Room(Basement) | 7.28 x 3.45 | 23.9 x 11.3 | - |
| Family Room(Basement) | 7.28 x 3.45 | 23.9 x 11.3 | - |
| Family Room(Basement) | 7.28 x 3.45 | 23.9 x 11.3 | - |
| Family Room(Basement) | 7.28 x 3.45 | 23.9 x 11.3 | - |
| Family Room(Basement) | 7.28 x 3.45 | 23.9 x 11.3 | - |
| Bedroom(Basement) | 3.34 x 2.89 | 11.0 x 9.5 | - |
| Bedroom(Basement) | 3.34 x 2.89 | 11.0 x 9.5 | - |
| Bedroom(Basement) | 3.34 x 2.89 | 11.0 x 9.5 | - |
| Bedroom(Basement) | 3.34 x 2.89 | 11.0 x 9.5 | - |
| Bedroom(Basement) | 3.34 x 2.89 | 11.0 x 9.5 | - |
| Bedroom(Basement) | 3.34 x 2.89 | 11.0 x 9.5 | - |
| Bedroom(Basement) | 3.34 x 2.89 | 11.0 x 9.5 | - |
| Bedroom(Basement) | 3.34 x 2.89 | 11.0 x 9.5 | - |
| Bedroom(Basement) | 3.34 x 2.89 | 11.0 x 9.5 | - |
| Bedroom(Basement) | 3.34 x 2.89 | 11.0 x 9.5 | - |
| Bedroom(Basement) | 3.34 x 2.89 | 11.0 x 9.5 | - |
| Bedroom(Basement) | 3.34 x 2.89 | 11.0 x 9.5 | - |
| Bedroom(Basement) | 3.34 x 2.89 | 11.0 x 9.5 | - |
| Bedroom(Basement) | 3.34 x 2.89 | 11.0 x 9.5 | - |
Complete transaction history for this property
Register free to see the complete unit history
Register for free to view complete transaction history and access exclusive sold data
Free account • No credit card required
Your Agent
Broker of Record
PREMIER MATRIX REALTY LTD. BROKERAGE
See the comparable sold, tax-matched, and currently-competing listings for 4452 Delaney Drive.
Register for free to view complete price estimate and access exclusive sold data
Free account • No credit card required
Contact OVAIS QASSIM
4452 Delaney Drive, Burlington, ON L7L 5J2 is a 4-bedroom, 2-bathroom bungalow-raised detached with approximately 1100-1500 square feet of living space, situated on a 103 58 foot lot. This property is currently for sale at $1,048,000. The home features a attached garage and a finished basement.
This home is located in Shoreacres, part of Burlington in the Halton area. Explore more homes for sale and recently sold properties in this neighbourhood.
Whether you are looking to buy, sell, or lease in Shoreacres, our team of experienced real estate professionals can help you navigate the market and find the perfect home. Contact us today for a free consultation.
4452 Delaney Drive, Burlington, ON L7L 5J2 for sale,4 bedroom detached Shoreacres,Burlington homes for sale,Halton real estate,Bungalow-Raised homes, detached for sale


