
$870,000
6142 Guelph Line, Burlington, ON L7P 0A4
Register for free to view the complete photo gallery and property details
Showing 2 of 20 photos
Burlington, ON L7P 0C5
2 Bed · 2 Bath · Detached
MLS #W12001418
Sold on October 14, 2025
October 14, 2025
Originally listed at $549,000 142 days on market

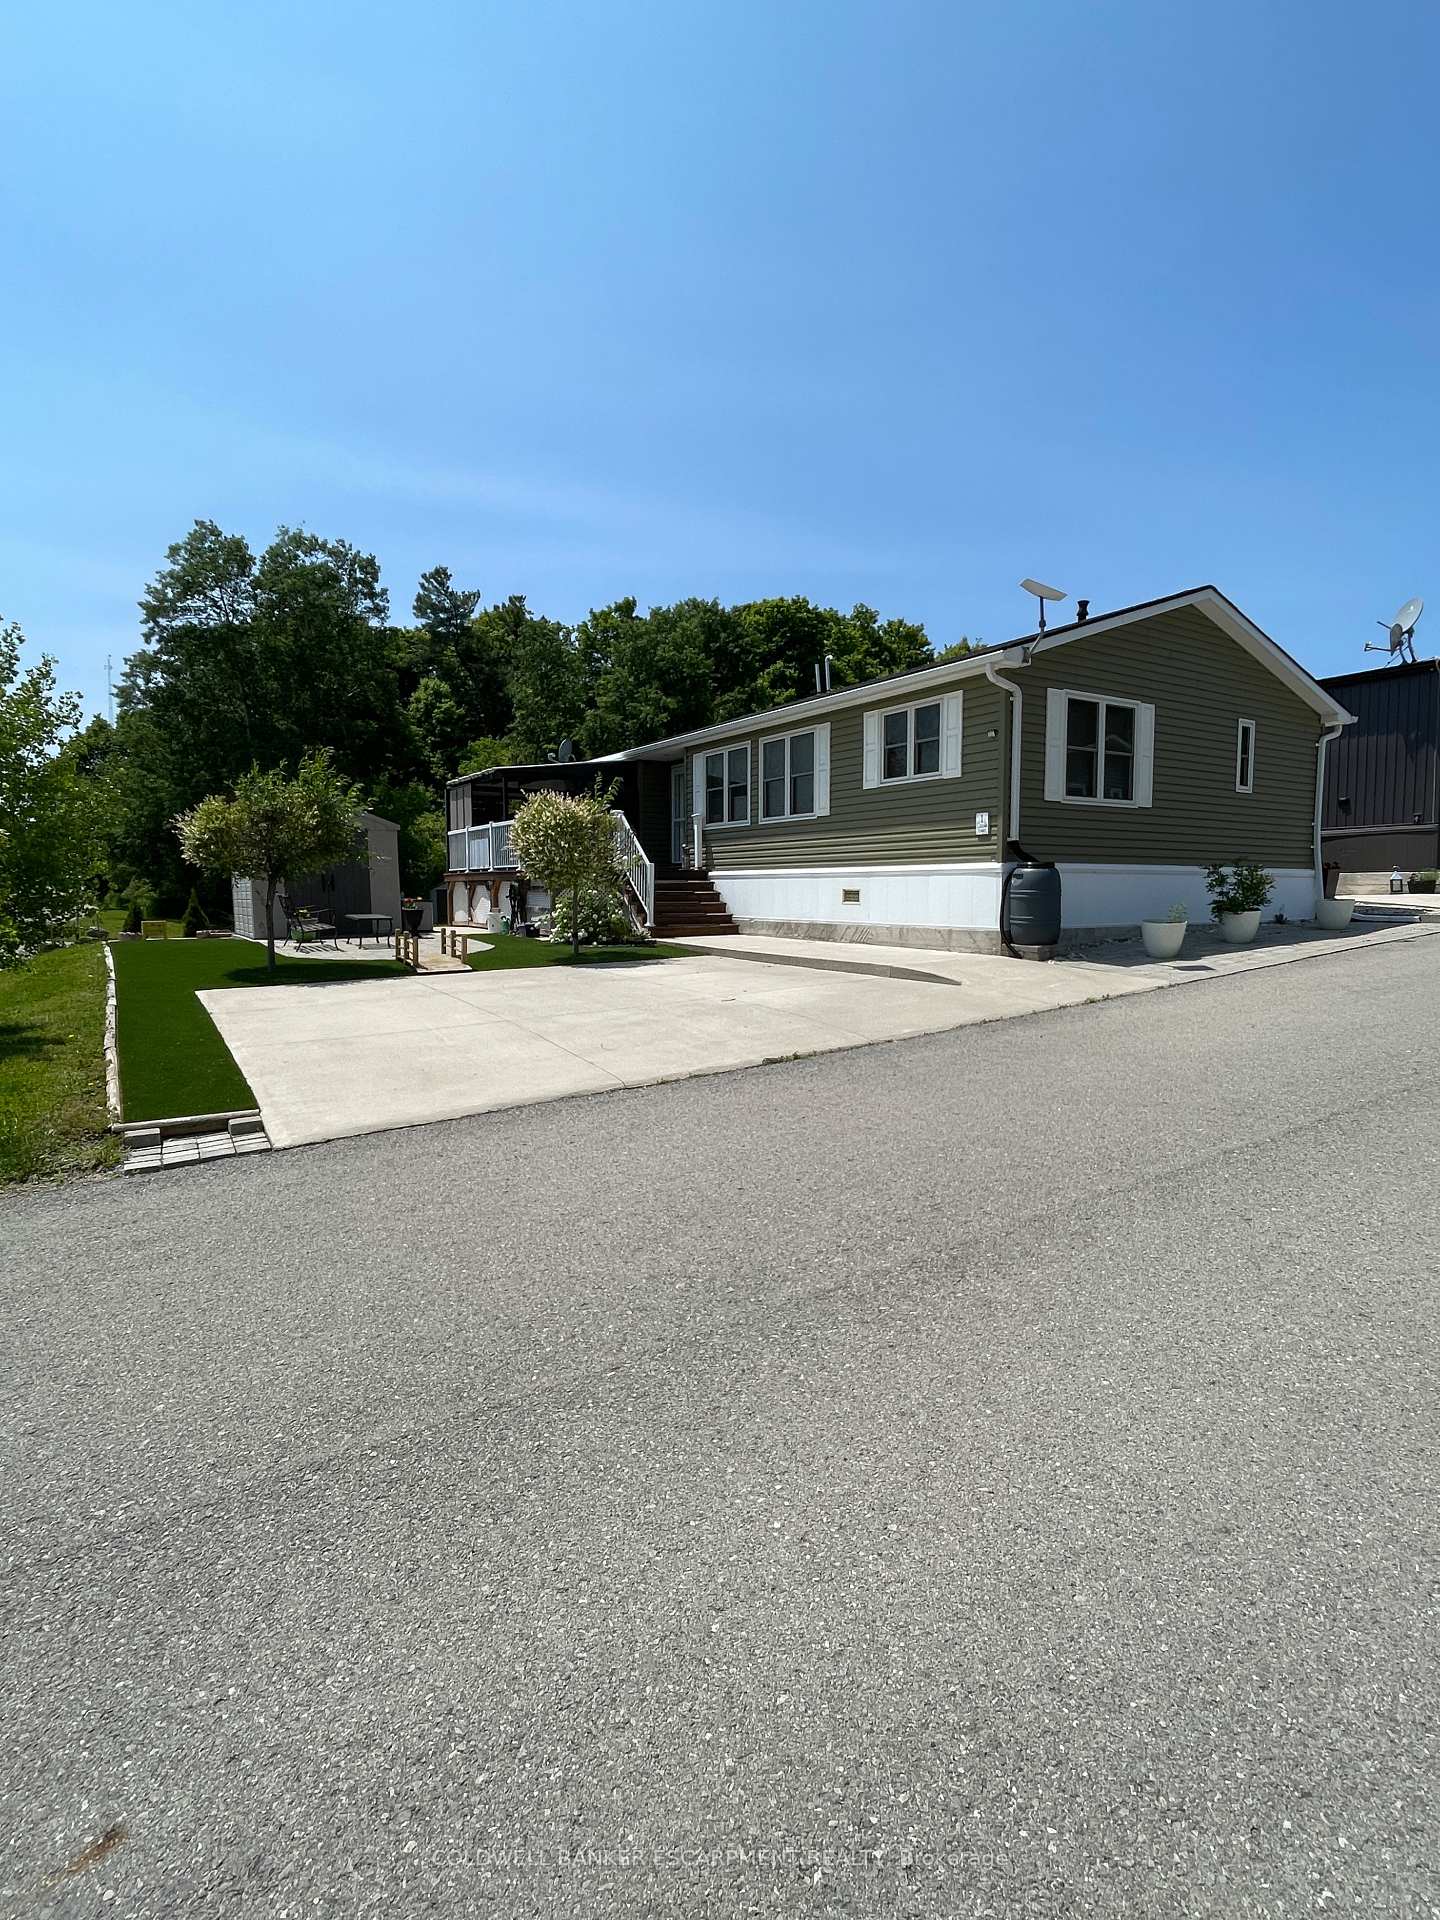
Welcome to your new home. Nestled in a pristine forest yet so close to all the amenities. This house is located in a year around, gated community. It is maintenance free and on one level from living area to your large decking. Two generously sized bedrooms , 2 baths, a 4 season sunroom plus a large open concept living room and eat in kitchen. All appliances are stainless and upgraded. Enjoy entertaining in this cooks kitchen with lots of preparation areas. Your view from the deck catches morning sunrise to evening sunsets. Enjoy a peaceful surrounding and a great community. Convenient side by side 2 car parking. Lost Forest is the gold standard for gated communities. Its time to book your showing.
Bedrooms
2
Bathrooms
2
Square Feet
700-1100 sqft
Property Type
Detached
Register for free to view complete property details and access exclusive sold data
Free account • No credit card required
| Name | Size (m) | Size (ft) | Features |
|---|---|---|---|
| Living Room(Main) | 4.42 x 3.81 | 14.5 x 12.5 | - |
| Living Room(Main) | 4.42 x 3.81 | 14.5 x 12.5 | - |
| Living Room(Main) | 4.42 x 3.81 | 14.5 x 12.5 | - |
| Living Room(Main) | 4.42 x 3.81 | 14.5 x 12.5 | - |
| Living Room(Main) | 4.42 x 3.81 | 14.5 x 12.5 | - |
| Living Room(Main) | 4.42 x 3.81 | 14.5 x 12.5 | - |
| Kitchen(Main) | 4.88 x 3.66 | 16.0 x 12.0 | - |
| Kitchen(Main) | 4.88 x 3.66 | 16.0 x 12.0 | - |
| Kitchen(Main) | 4.88 x 3.66 | 16.0 x 12.0 | - |
| Kitchen(Main) | 4.88 x 3.66 | 16.0 x 12.0 | - |
| Kitchen(Main) | 4.88 x 3.66 | 16.0 x 12.0 | - |
| Kitchen(Main) | 4.88 x 3.66 | 16.0 x 12.0 | - |
| Sunroom(Main) | 2.74 x 3.81 | 9.0 x 12.5 | - |
| Sunroom(Main) | 2.74 x 3.81 | 9.0 x 12.5 | - |
| Sunroom(Main) | 2.74 x 3.81 | 9.0 x 12.5 | - |
| Sunroom(Main) | 2.74 x 3.81 | 9.0 x 12.5 | - |
| Sunroom(Main) | 2.74 x 3.81 | 9.0 x 12.5 | - |
| Sunroom(Main) | 2.74 x 3.81 | 9.0 x 12.5 | - |
| Foyer(Main) | 2.04 x 1.95 | 6.7 x 6.4 | - |
| Foyer(Main) | 2.04 x 1.95 | 6.7 x 6.4 | - |
| Foyer(Main) | 2.04 x 1.95 | 6.7 x 6.4 | - |
| Foyer(Main) | 2.04 x 1.95 | 6.7 x 6.4 | - |
| Foyer(Main) | 2.04 x 1.95 | 6.7 x 6.4 | - |
| Foyer(Main) | 2.04 x 1.95 | 6.7 x 6.4 | - |
| Bedroom(Main) | 3.3 x 3.66 | 10.8 x 12.0 | - |
| Bedroom(Main) | 3.3 x 3.66 | 10.8 x 12.0 | - |
| Bedroom(Main) | 3.3 x 3.66 | 10.8 x 12.0 | - |
| Bedroom(Main) | 3.3 x 3.66 | 10.8 x 12.0 | - |
| Bedroom(Main) | 3.3 x 3.66 | 10.8 x 12.0 | - |
| Bedroom(Main) | 3.3 x 3.66 | 10.8 x 12.0 | - |
| Bathroom(Main) | 1.95 x 1.83 | 6.4 x 6.0 | - |
| Bathroom(Main) | 1.95 x 1.83 | 6.4 x 6.0 | - |
| Bathroom(Main) | 1.95 x 1.83 | 6.4 x 6.0 | - |
| Bathroom(Main) | 1.95 x 1.83 | 6.4 x 6.0 | - |
| Bathroom(Main) | 1.95 x 1.83 | 6.4 x 6.0 | - |
| Bathroom(Main) | 1.95 x 1.83 | 6.4 x 6.0 | - |
| Bedroom(Main) | 2.96 x 3.81 | 9.7 x 12.5 | - |
| Bedroom(Main) | 2.96 x 3.81 | 9.7 x 12.5 | - |
| Bedroom(Main) | 2.96 x 3.81 | 9.7 x 12.5 | - |
| Bedroom(Main) | 2.96 x 3.81 | 9.7 x 12.5 | - |
| Bedroom(Main) | 2.96 x 3.81 | 9.7 x 12.5 | - |
| Bedroom(Main) | 2.96 x 3.81 | 9.7 x 12.5 | - |
| Laundry(Main) | 2.07 x 3.66 | 6.8 x 12.0 | - |
| Laundry(Main) | 2.07 x 3.66 | 6.8 x 12.0 | - |
| Laundry(Main) | 2.07 x 3.66 | 6.8 x 12.0 | - |
| Laundry(Main) | 2.07 x 3.66 | 6.8 x 12.0 | - |
| Laundry(Main) | 2.07 x 3.66 | 6.8 x 12.0 | - |
| Laundry(Main) | 2.07 x 3.66 | 6.8 x 12.0 | - |
Register for free to view complete room dimensions and access exclusive sold data
Free account • No credit card required
Original List Price
$549,000
Listed on Mar 4, 2025
Sold Price
$520,000
Sold on Oct 14, 2025
-$29,000
-5.3%
Register for free to view complete price history and access exclusive sold data
Free account • No credit card required
Your Agent
Broker of Record
PREMIER MATRIX REALTY LTD. BROKERAGE
See the comparable sold, tax-matched, and currently-competing listings for 4449 Milburough Line 1 Cedar.
Register for free to view complete price estimate and access exclusive sold data
Free account • No credit card required
Contact OVAIS QASSIM
4449 Milburough Line 1 Cedar, Burlington, ON L7P 0C5 is a 2-bedroom, 2-bathroom bungalow detached with approximately 700-1100 square feet of living space, situated on a 51 51 foot lot. This property is currently sold (sold for $520,000). The home features a none garage, built approximately 6-15 years ago.
This home is located in Rural Burlington, part of Burlington in the Halton area. Explore more homes for sale and recently sold properties in this neighbourhood.
Whether you are looking to buy, sell, or lease in Rural Burlington, our team of experienced real estate professionals can help you navigate the market and find the perfect home. Contact us today for a free consultation.
4449 Milburough Line 1 Cedar, Burlington, ON L7P 0C5 sold,2 bedroom detached Rural Burlington,Burlington homes for sale,Halton real estate,Bungalow homes, detached sold


