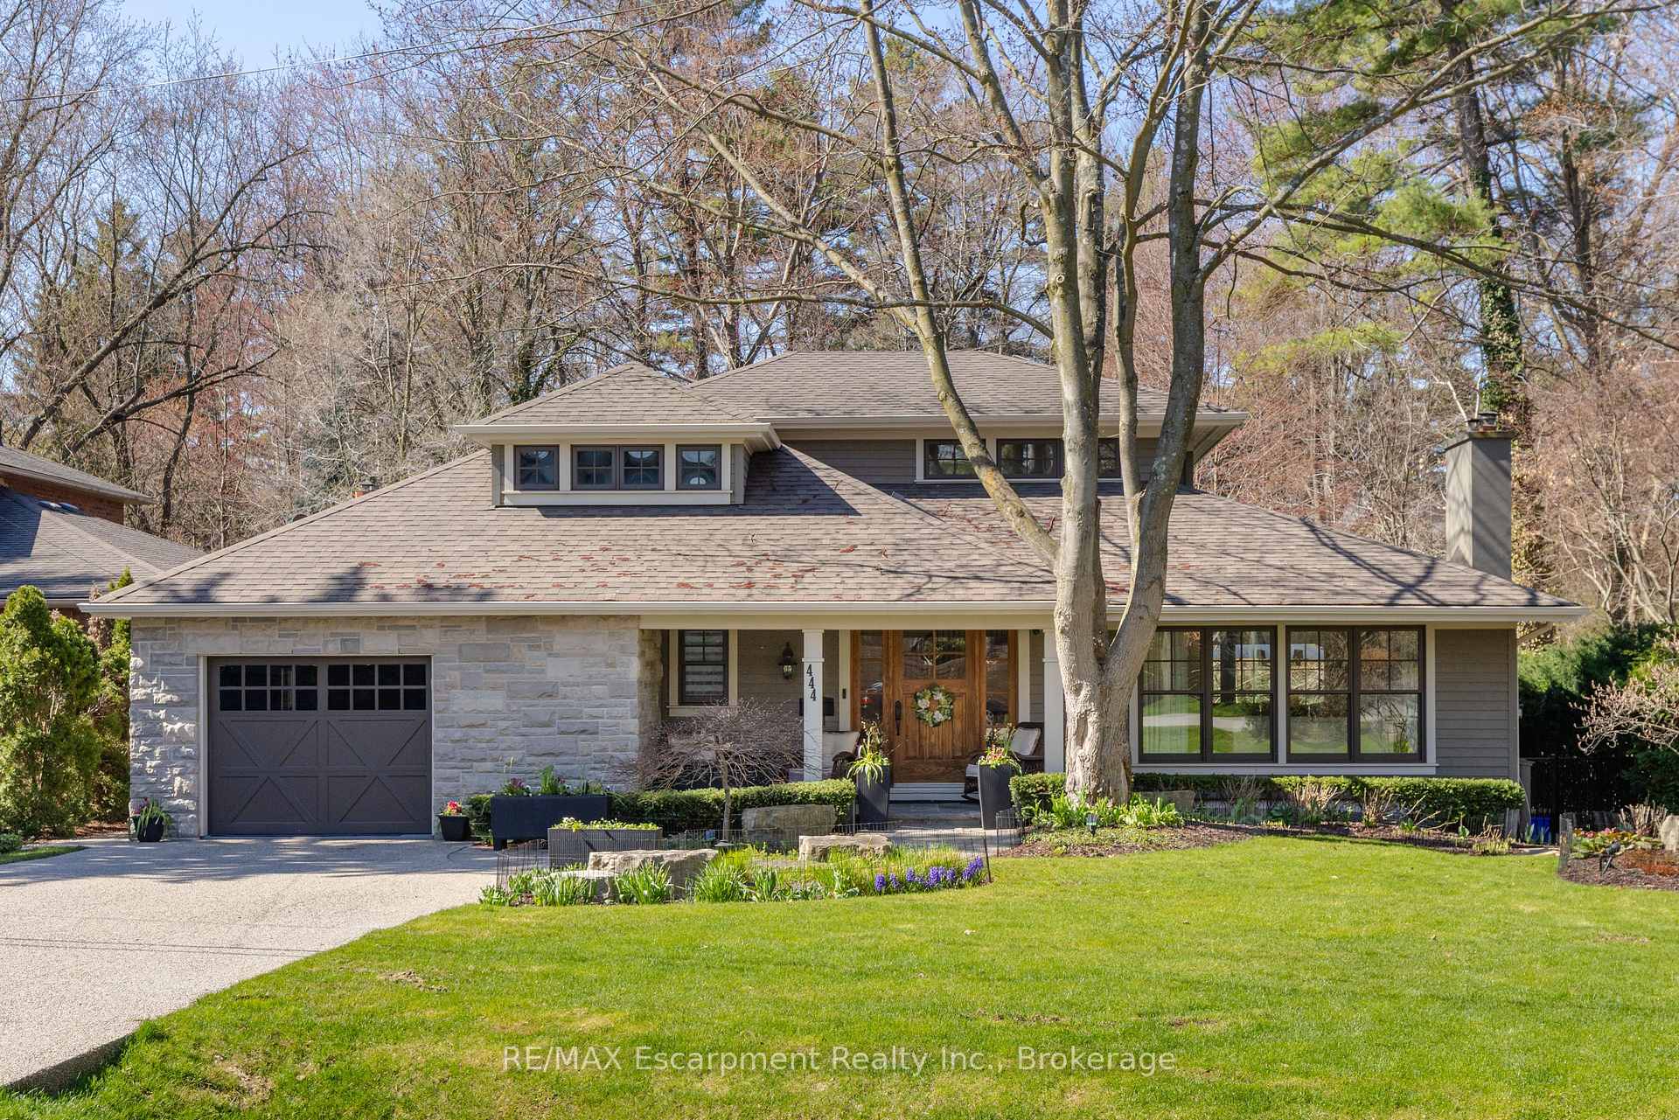
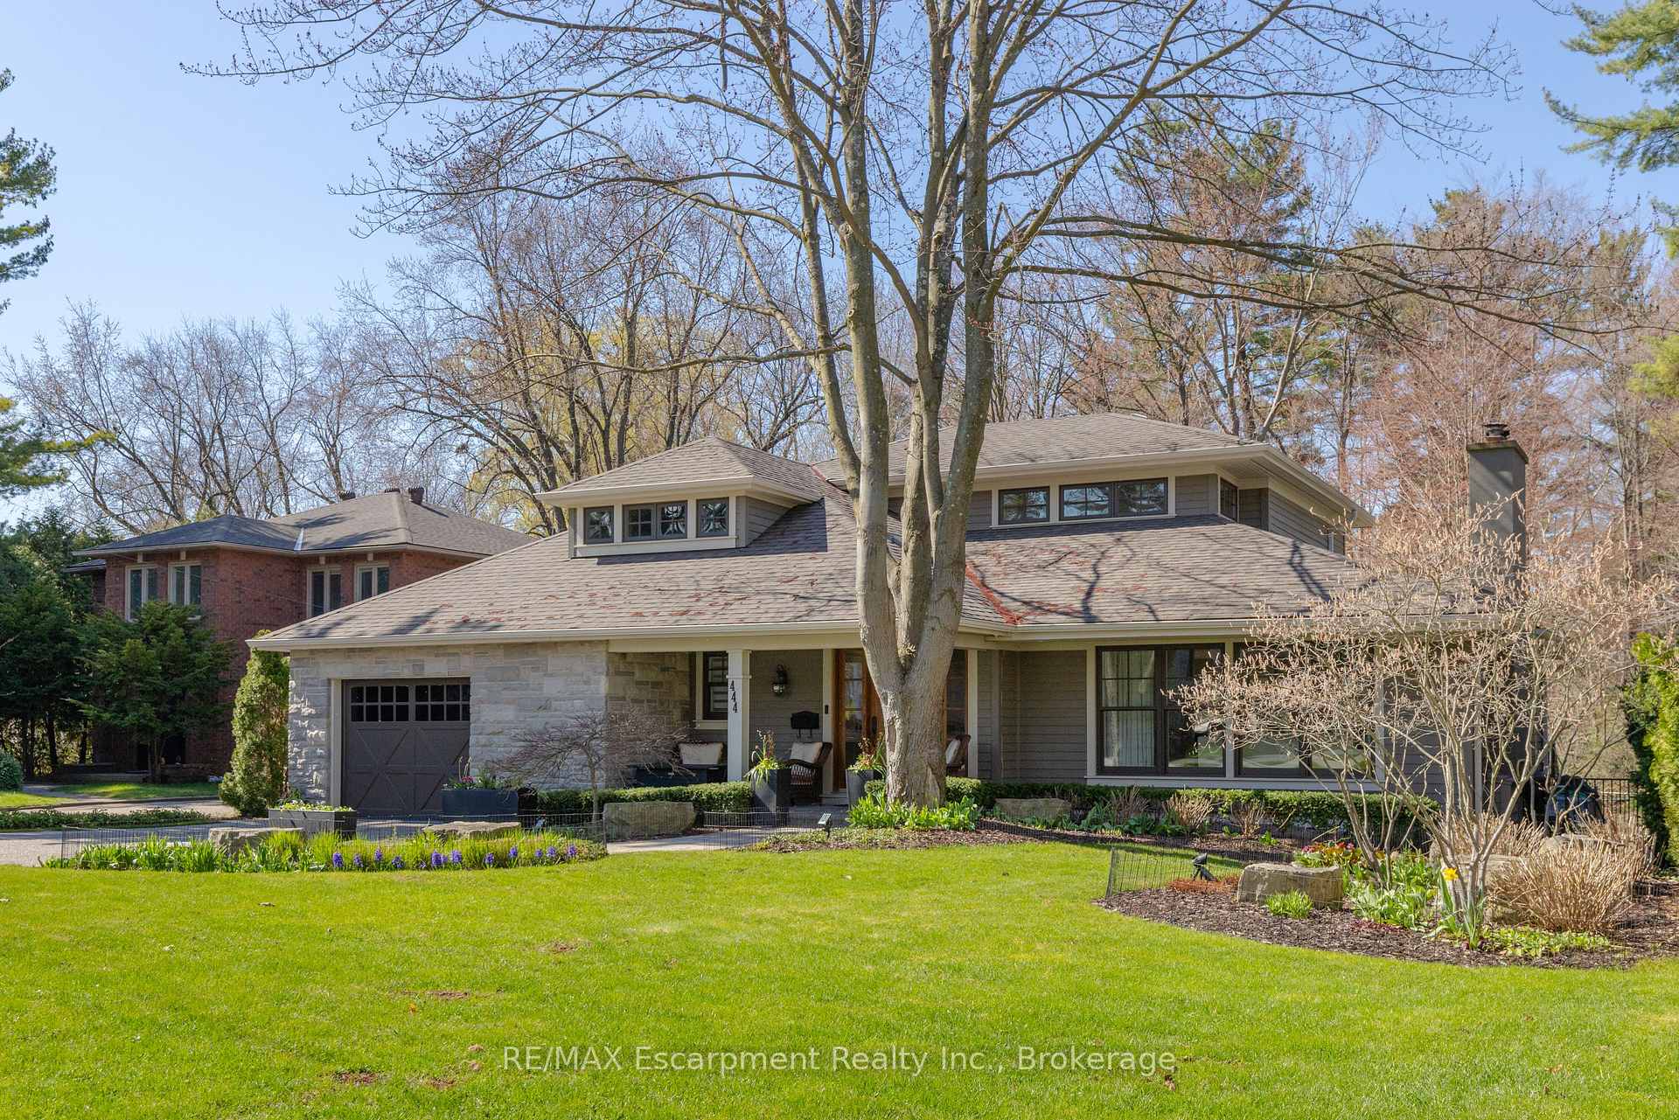
20 Photos Available
Register for free to view the complete photo gallery and property details
Showing 2 of 20 photos
444 Drummond Road — Detached
SoldOakville, ON L6J 4L4
4 Bed · 4 Bath · Detached
MLS #W13041350
Sold on July 29, 2026
July 29, 2026
Originally listed at $3,599,000 40 days on market
About This Property
Welcome to 444 Drummond Road in prime Southeast Oakville. Set on an exceptional 75 x 185 ft private, park-like lot backing onto serene green space, this beautifully renovated home (2012/2013) offers a rare blend of elegance, functionality, and resort-style living. Inside, a bright open-concept layout seamlessly connects the principal living spaces, ideal for everyday living and entertaining. The living room features a gas fireplace and garden views, while the dining area is enhanced by a skylight. The chef's kitchen is a showpiece with premium Wolf and Sub-Zero appliances, a generous pantry, and picturesque backyard views, with walk-outs from both the kitchen and dining area for effortless indoor-outdoor flow. A standout feature is the main floor principal bedroom suite-a rare and sought-after retreat with a spa-inspired ensuite (skylight), spacious walk-in closet, and cozy sitting area, offering comfort without stairs. A well-designed mudroom and laundry area provide added convenience, with extra storage, overflow fridge, and direct garage access. Upstairs offers two spacious bedrooms, one with a Juliette balcony, a beautifully finished bathroom, and an unfinished area with potential for a fourth bedroom or office. The lower level is ideal for entertaining, featuring a recreation room with gas fireplace, custom wet bar with built-ins, beer tap, freezer, and wine fridge, plus an additional bedroom, full bath, and ample storage. Step outside to your private oasis with a newly built in-ground pool and waterfall, multiple lounging and dining areas, and a tree-lined lot for exceptional privacy. A charming bridge leads to a tucked-away retreat. A truly special home offering luxury, lifestyle, and one of Southeast Oakville's most desirable settings. Please call Alex Irish for inquiries. Luxury Certified.
Property Details
Bedrooms
4
Bathrooms
4
Square Feet
2500-3000 sqft
Property Type
Detached
Property Details Available
Register for free to view complete property details and access exclusive sold data
Free account • No credit card required
Rooms
| Name | Size (m) | Size (ft) | Features |
|---|---|---|---|
| Living Room(Main) | 5.87 x 4.47 | 19.3 x 14.7 | - |
| Living Room(Main) | 5.87 x 4.47 | 19.3 x 14.7 | - |
| Living Room(Main) | 5.87 x 4.47 | 19.3 x 14.7 | - |
| Living Room(Main) | 5.87 x 4.47 | 19.3 x 14.7 | - |
| Living Room(Main) | 5.87 x 4.47 | 19.3 x 14.7 | - |
| Living Room(Main) | 5.87 x 4.47 | 19.3 x 14.7 | - |
| Dining Room(Main) | 3.89 x 3.38 | 12.8 x 11.1 | - |
| Dining Room(Main) | 3.89 x 3.38 | 12.8 x 11.1 | - |
| Dining Room(Main) | 3.89 x 3.38 | 12.8 x 11.1 | - |
| Dining Room(Main) | 3.89 x 3.38 | 12.8 x 11.1 | - |
| Dining Room(Main) | 3.89 x 3.38 | 12.8 x 11.1 | - |
| Dining Room(Main) | 3.89 x 3.38 | 12.8 x 11.1 | - |
| Kitchen(Main) | 6.5 x 4.57 | 21.3 x 15.0 | - |
| Kitchen(Main) | 6.5 x 4.57 | 21.3 x 15.0 | - |
| Kitchen(Main) | 6.5 x 4.57 | 21.3 x 15.0 | - |
| Kitchen(Main) | 6.5 x 4.57 | 21.3 x 15.0 | - |
| Kitchen(Main) | 6.5 x 4.57 | 21.3 x 15.0 | - |
| Kitchen(Main) | 6.5 x 4.57 | 21.3 x 15.0 | - |
| Primary Bedroom(Main) | 4.95 x 4.5 | 16.2 x 14.8 | - |
| Primary Bedroom(Main) | 4.95 x 4.5 | 16.2 x 14.8 | - |
| Primary Bedroom(Main) | 4.95 x 4.5 | 16.2 x 14.8 | - |
| Primary Bedroom(Main) | 4.95 x 4.5 | 16.2 x 14.8 | - |
| Primary Bedroom(Main) | 4.95 x 4.5 | 16.2 x 14.8 | - |
| Primary Bedroom(Main) | 4.95 x 4.5 | 16.2 x 14.8 | - |
| Sitting(Main) | 4.5 x 3.51 | 14.8 x 11.5 | - |
| Sitting(Main) | 4.5 x 3.51 | 14.8 x 11.5 | - |
| Sitting(Main) | 4.5 x 3.51 | 14.8 x 11.5 | - |
| Sitting(Main) | 4.5 x 3.51 | 14.8 x 11.5 | - |
| Sitting(Main) | 4.5 x 3.51 | 14.8 x 11.5 | - |
| Sitting(Main) | 4.5 x 3.51 | 14.8 x 11.5 | - |
| Laundry(Main) | 3.4 x 2.87 | 11.2 x 9.4 | - |
| Laundry(Main) | 3.4 x 2.87 | 11.2 x 9.4 | - |
| Laundry(Main) | 3.4 x 2.87 | 11.2 x 9.4 | - |
| Laundry(Main) | 3.4 x 2.87 | 11.2 x 9.4 | - |
| Laundry(Main) | 3.4 x 2.87 | 11.2 x 9.4 | - |
| Laundry(Main) | 3.4 x 2.87 | 11.2 x 9.4 | - |
| Foyer(Main) | 5.38 x 2.57 | 17.7 x 8.4 | - |
| Foyer(Main) | 5.38 x 2.57 | 17.7 x 8.4 | - |
| Foyer(Main) | 5.38 x 2.57 | 17.7 x 8.4 | - |
| Foyer(Main) | 5.38 x 2.57 | 17.7 x 8.4 | - |
| Foyer(Main) | 5.38 x 2.57 | 17.7 x 8.4 | - |
| Foyer(Main) | 5.38 x 2.57 | 17.7 x 8.4 | - |
| Bedroom(Second) | 4.57 x 3.45 | 15.0 x 11.3 | - |
| Bedroom(Second) | 4.57 x 3.45 | 15.0 x 11.3 | - |
| Bedroom(Second) | 4.57 x 3.45 | 15.0 x 11.3 | - |
| Bedroom(Second) | 4.57 x 3.45 | 15.0 x 11.3 | - |
| Bedroom(Second) | 4.57 x 3.45 | 15.0 x 11.3 | - |
| Bedroom(Second) | 4.57 x 3.45 | 15.0 x 11.3 | - |
| Bedroom(Second) | 4.5 x 3.86 | 14.8 x 12.7 | - |
| Bedroom(Second) | 4.5 x 3.86 | 14.8 x 12.7 | - |
| Bedroom(Second) | 4.5 x 3.86 | 14.8 x 12.7 | - |
| Bedroom(Second) | 4.5 x 3.86 | 14.8 x 12.7 | - |
| Bedroom(Second) | 4.5 x 3.86 | 14.8 x 12.7 | - |
| Bedroom(Second) | 4.5 x 3.86 | 14.8 x 12.7 | - |
| Recreation(Lower) | 7.16 x 5.84 | 23.5 x 19.2 | - |
| Recreation(Lower) | 7.16 x 5.84 | 23.5 x 19.2 | - |
| Recreation(Lower) | 7.16 x 5.84 | 23.5 x 19.2 | - |
| Recreation(Lower) | 7.16 x 5.84 | 23.5 x 19.2 | - |
| Recreation(Lower) | 7.16 x 5.84 | 23.5 x 19.2 | - |
| Recreation(Lower) | 7.16 x 5.84 | 23.5 x 19.2 | - |
| Exercise Room(Lower) | 6.45 x 3.91 | 21.2 x 12.8 | - |
| Exercise Room(Lower) | 6.45 x 3.91 | 21.2 x 12.8 | - |
| Exercise Room(Lower) | 6.45 x 3.91 | 21.2 x 12.8 | - |
| Exercise Room(Lower) | 6.45 x 3.91 | 21.2 x 12.8 | - |
| Exercise Room(Lower) | 6.45 x 3.91 | 21.2 x 12.8 | - |
| Exercise Room(Lower) | 6.45 x 3.91 | 21.2 x 12.8 | - |
| Bedroom(Lower) | 3.48 x 2.87 | 11.4 x 9.4 | - |
| Bedroom(Lower) | 3.48 x 2.87 | 11.4 x 9.4 | - |
| Bedroom(Lower) | 3.48 x 2.87 | 11.4 x 9.4 | - |
| Bedroom(Lower) | 3.48 x 2.87 | 11.4 x 9.4 | - |
| Bedroom(Lower) | 3.48 x 2.87 | 11.4 x 9.4 | - |
| Bedroom(Lower) | 3.48 x 2.87 | 11.4 x 9.4 | - |
| Bathroom(Main) | - | - | - |
| Bathroom(Main) | - | - | - |
| Bathroom(Main) | - | - | - |
| Bathroom(Main) | - | - | - |
| Bathroom(Main) | - | - | - |
| Bathroom(Main) | - | - | - |
| Bathroom(Second) | - | - | - |
| Bathroom(Second) | - | - | - |
| Bathroom(Second) | - | - | - |
| Bathroom(Second) | - | - | - |
| Bathroom(Second) | - | - | - |
| Bathroom(Second) | - | - | - |
| Bathroom(Main) | - | - | - |
| Bathroom(Main) | - | - | - |
| Bathroom(Main) | - | - | - |
| Bathroom(Main) | - | - | - |
| Bathroom(Main) | - | - | - |
| Bathroom(Main) | - | - | - |
| Bathroom(Lower) | - | - | - |
| Bathroom(Lower) | - | - | - |
| Bathroom(Lower) | - | - | - |
| Bathroom(Lower) | - | - | - |
| Bathroom(Lower) | - | - | - |
| Bathroom(Lower) | - | - | - |
Room Dimensions Available
Register for free to view complete room dimensions and access exclusive sold data
Free account • No credit card required
444 Drummond Road History
Complete transaction history for this property
Transaction History Available
Register for free to view complete transaction history and access exclusive sold data
Free account • No credit card required
Price History
Original List Price
$3,599,000
Listed on Apr 23, 2026
Sold Price
$3,333,444
Sold on Jul 29, 2026
-$265,556
-7.4%
Price History Available
Register for free to view complete price history and access exclusive sold data
Free account • No credit card required
Your Agent
OVAIS QASSIM
Broker of Record
PREMIER MATRIX REALTY LTD. BROKERAGE
Get your sale estimate
See the comparable sold, tax-matched, and currently-competing listings for 444 Drummond Road.
Price Estimate Available
Register for free to view complete price estimate and access exclusive sold data
Free account • No credit card required
Home Features
Own a Similar Home?
Contact OVAIS QASSIM
About 444 Drummond Road, Oakville, ON L6J 4L4
444 Drummond Road, Oakville, ON L6J 4L4 is a 4-bedroom, 4-bathroom bungaloft detached with approximately 2500-3000 square feet of living space, situated on a 75 185 foot lot. This property is currently sold (sold for $3,333,444). The home features a attached garage and a finished, full basement, built approximately 51-99 years ago.
1011 - MO Morrison Neighbourhood
This home is located in 1011 - MO Morrison, part of Oakville in the Halton area. Explore more homes for sale and recently sold properties in this neighbourhood.
Whether you are looking to buy, sell, or lease in 1011 - MO Morrison, our team of experienced real estate professionals can help you navigate the market and find the perfect home. Contact us today for a free consultation.
444 Drummond Road, Oakville, ON L6J 4L4
444 Drummond Road, Oakville, ON L6J 4L4 sold,4 bedroom detached 1011 - MO Morrison,Oakville homes for sale,Halton real estate,Bungaloft homes, detached sold