
$320,000
1174 Con 3 Dalhousie, Rr#3 Concession, Lanark Highlands, ON K0G 1K0

Lanark Highlands, ON K0G 1M0
6 Bed · 3 Bath · Detached
MLS #X13507720
Listed Price
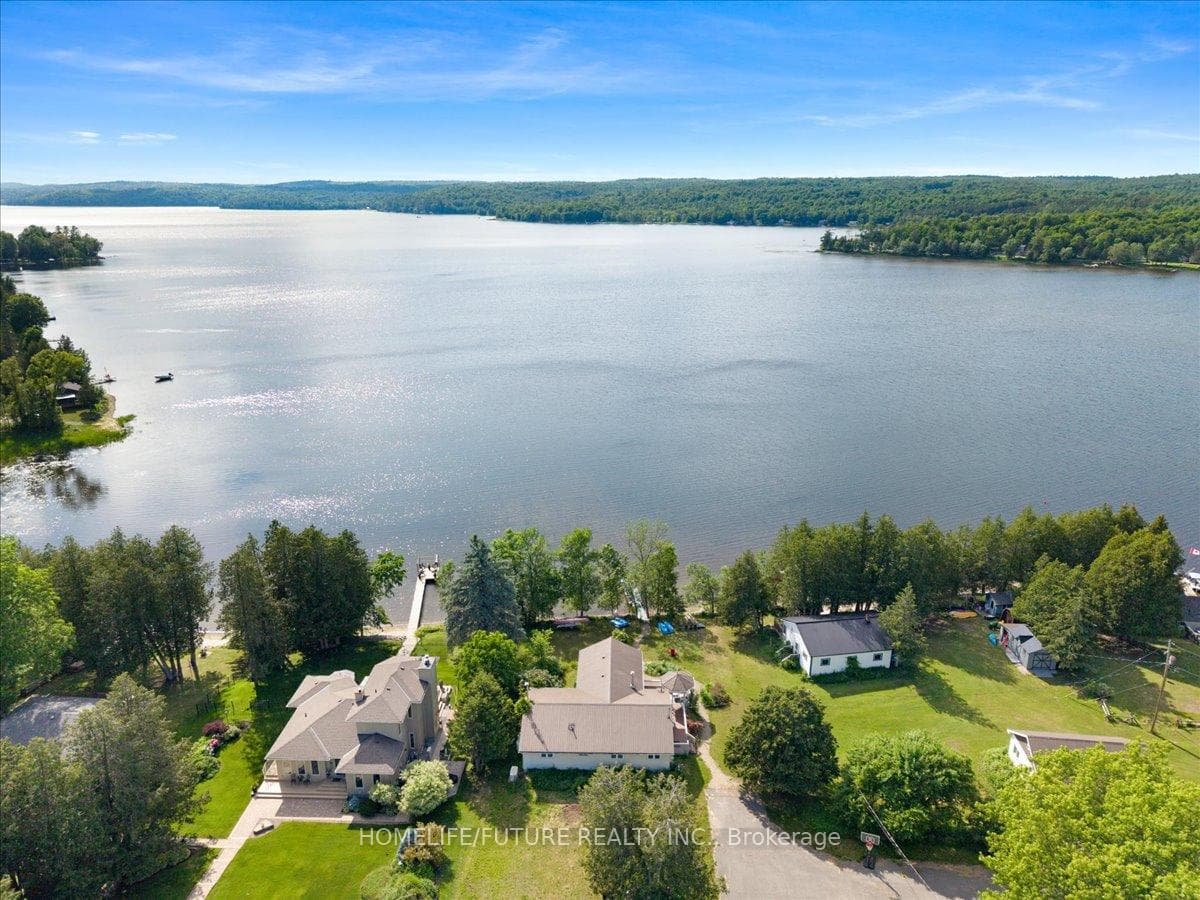
Welcome to this beautifully fully renovated 4+2-bedroom, 3-bathroom waterfront cottage, situated on one of the largest lots in the area. This exceptional property includes One additional cottages, making it a perfect opportunity for personal enjoyment and investment. The main cottage features modern finishes, spacious living areas, and stunning waterfront views. One additional cottage is currently well suited as a rental, generating approximately $2,000 per month in income. The second cottage offers excellent potential as a high-performing, year-round short-term rental, creating even greater revenue opportunities. Enjoy a large private lot with direct waterfront access, plenty of outdoor space for entertaining, and endless possibilities for family gatherings or future expansion (subject to applicable approvals). Whether you're looking for a year-round waterfront home, a family retreat, or an income-producing investment property, this unique offering has it all. Property Highlights:* Fully renovated 4+2 bedroom, 3-bathroom * Two additional self-contained cottages * Large waterfront lot * Higend volatge generator * Rental income potential * Year-round enjoyment * Ideal for investors, families, or multi-generational living. This is a rare opportunity to own a waterfront property that combines luxury living with outstanding income potential. Schedule your private showing today! Meticulously updated with close 150k in premium renovations and upgrades ,this turnkey cottage showcases quality craftsmanship, modern finishes, and exceptional attention.
Bedrooms
6
Bathrooms
3
Square Feet
1100-1500 sqft
Property Type
Detached
| Name | Size (m) | Size (ft) | Features |
|---|---|---|---|
| Kitchen(Main) | 7.01 x 5.18 | 23.0 x 17.0 | - |
| Kitchen(Main) | 7.01 x 5.18 | 23.0 x 17.0 | - |
| Kitchen(Main) | 7.01 x 5.18 | 23.0 x 17.0 | - |
| Kitchen(Main) | 7.01 x 5.18 | 23.0 x 17.0 | - |
| Kitchen(Main) | 7.01 x 5.18 | 23.0 x 17.0 | - |
| Dining Room(Main) | 5.39 x 3.99 | 17.7 x 13.1 | - |
| Dining Room(Main) | 5.39 x 3.99 | 17.7 x 13.1 | - |
| Dining Room(Main) | 5.39 x 3.99 | 17.7 x 13.1 | - |
| Dining Room(Main) | 5.39 x 3.99 | 17.7 x 13.1 | - |
| Dining Room(Main) | 5.39 x 3.99 | 17.7 x 13.1 | - |
| Foyer(Main) | 2.93 x 2.29 | 9.6 x 7.5 | - |
| Foyer(Main) | 2.93 x 2.29 | 9.6 x 7.5 | - |
| Foyer(Main) | 2.93 x 2.29 | 9.6 x 7.5 | - |
| Foyer(Main) | 2.93 x 2.29 | 9.6 x 7.5 | - |
| Foyer(Main) | 2.93 x 2.29 | 9.6 x 7.5 | - |
| Living Room(Main) | 7.01 x 5.18 | 23.0 x 17.0 | - |
| Living Room(Main) | 7.01 x 5.18 | 23.0 x 17.0 | - |
| Living Room(Main) | 7.01 x 5.18 | 23.0 x 17.0 | - |
| Living Room(Main) | 7.01 x 5.18 | 23.0 x 17.0 | - |
| Living Room(Main) | 7.01 x 5.18 | 23.0 x 17.0 | - |
| Primary Bedroom(Main) | 3.96 x 3.23 | 13.0 x 10.6 | - |
| Primary Bedroom(Main) | 3.96 x 3.23 | 13.0 x 10.6 | - |
| Primary Bedroom(Main) | 3.96 x 3.23 | 13.0 x 10.6 | - |
| Primary Bedroom(Main) | 3.96 x 3.23 | 13.0 x 10.6 | - |
| Primary Bedroom(Main) | 3.96 x 3.23 | 13.0 x 10.6 | - |
| Bedroom 2(Main) | 3.35 x 2.68 | 11.0 x 8.8 | - |
| Bedroom 2(Main) | 3.35 x 2.68 | 11.0 x 8.8 | - |
| Bedroom 2(Main) | 3.35 x 2.68 | 11.0 x 8.8 | - |
| Bedroom 2(Main) | 3.35 x 2.68 | 11.0 x 8.8 | - |
| Bedroom 2(Main) | 3.35 x 2.68 | 11.0 x 8.8 | - |
| Bathroom(Main) | 3.35 x 2.68 | 11.0 x 8.8 | - |
| Bathroom(Main) | 3.35 x 2.68 | 11.0 x 8.8 | - |
| Bathroom(Main) | 3.35 x 2.68 | 11.0 x 8.8 | - |
| Bathroom(Main) | 3.35 x 2.68 | 11.0 x 8.8 | - |
| Bathroom(Main) | 3.35 x 2.68 | 11.0 x 8.8 | - |
| Bathroom(Main) | 2.47 x 2.62 | 8.1 x 8.6 | - |
| Bathroom(Main) | 2.47 x 2.62 | 8.1 x 8.6 | - |
| Bathroom(Main) | 2.47 x 2.62 | 8.1 x 8.6 | - |
| Bathroom(Main) | 2.47 x 2.62 | 8.1 x 8.6 | - |
| Bathroom(Main) | 2.47 x 2.62 | 8.1 x 8.6 | - |
| Other(Lower) | 2.59 x 3.05 | 8.5 x 10.0 | - |
| Other(Lower) | 2.59 x 3.05 | 8.5 x 10.0 | - |
| Other(Lower) | 2.59 x 3.05 | 8.5 x 10.0 | - |
| Other(Lower) | 2.59 x 3.05 | 8.5 x 10.0 | - |
| Other(Lower) | 2.59 x 3.05 | 8.5 x 10.0 | - |
| Utility Room(Lower) | 4.91 x 7.99 | 16.1 x 26.2 | - |
| Utility Room(Lower) | 4.91 x 7.99 | 16.1 x 26.2 | - |
| Utility Room(Lower) | 4.91 x 7.99 | 16.1 x 26.2 | - |
| Utility Room(Lower) | 4.91 x 7.99 | 16.1 x 26.2 | - |
| Utility Room(Lower) | 4.91 x 7.99 | 16.1 x 26.2 | - |
| Bedroom(Lower) | 3.84 x 2.62 | 12.6 x 8.6 | - |
| Bedroom(Lower) | 3.84 x 2.62 | 12.6 x 8.6 | - |
| Bedroom(Lower) | 3.84 x 2.62 | 12.6 x 8.6 | - |
| Bedroom(Lower) | 3.84 x 2.62 | 12.6 x 8.6 | - |
| Bedroom(Lower) | 3.84 x 2.62 | 12.6 x 8.6 | - |
| Bedroom(Lower) | 3.2 x 2.71 | 10.5 x 8.9 | - |
| Bedroom(Lower) | 3.2 x 2.71 | 10.5 x 8.9 | - |
| Bedroom(Lower) | 3.2 x 2.71 | 10.5 x 8.9 | - |
| Bedroom(Lower) | 3.2 x 2.71 | 10.5 x 8.9 | - |
| Bedroom(Lower) | 3.2 x 2.71 | 10.5 x 8.9 | - |
Complete transaction history for this property
Register free to see the complete unit history
Register for free to view complete transaction history and access exclusive sold data
Free account • No credit card required
Your Agent
Broker of Record
PREMIER MATRIX REALTY LTD. BROKERAGE
See the comparable sold, tax-matched, and currently-competing listings for 442 Hall Shore Drive.
Register for free to view complete price estimate and access exclusive sold data
Free account • No credit card required
Contact OVAIS QASSIM
442 Hall Shore Drive, Lanark Highlands, ON K0G 1M0 is a 6-bedroom, 3-bathroom bungalow detached with approximately 1100-1500 square feet of living space, situated on a 87 1 foot lot. This property is currently for sale at $989,999. The home features a detached garage and a finished with walk-out basement.
This home is located in 914 - Lanark Highlands (Dalhousie) Twp, part of Lanark Highlands in the Lanark area. Explore more homes for sale and recently sold properties in this neighbourhood.
Whether you are looking to buy, sell, or lease in 914 - Lanark Highlands (Dalhousie) Twp, our team of experienced real estate professionals can help you navigate the market and find the perfect home. Contact us today for a free consultation.
442 Hall Shore Drive, Lanark Highlands, ON K0G 1M0 for sale,6 bedroom detached 914 - Lanark Highlands (Dalhousie) Twp,Lanark Highlands homes for sale,Lanark real estate,Bungalow homes, detached for sale


