
$1,145,000
205 Sylvan Avenue, Toronto E08, ON M1E 1A4

Toronto, ON M1E 1R3
6 Bed · 5 Bath · Detached
MLS #E13596062
Listed Price
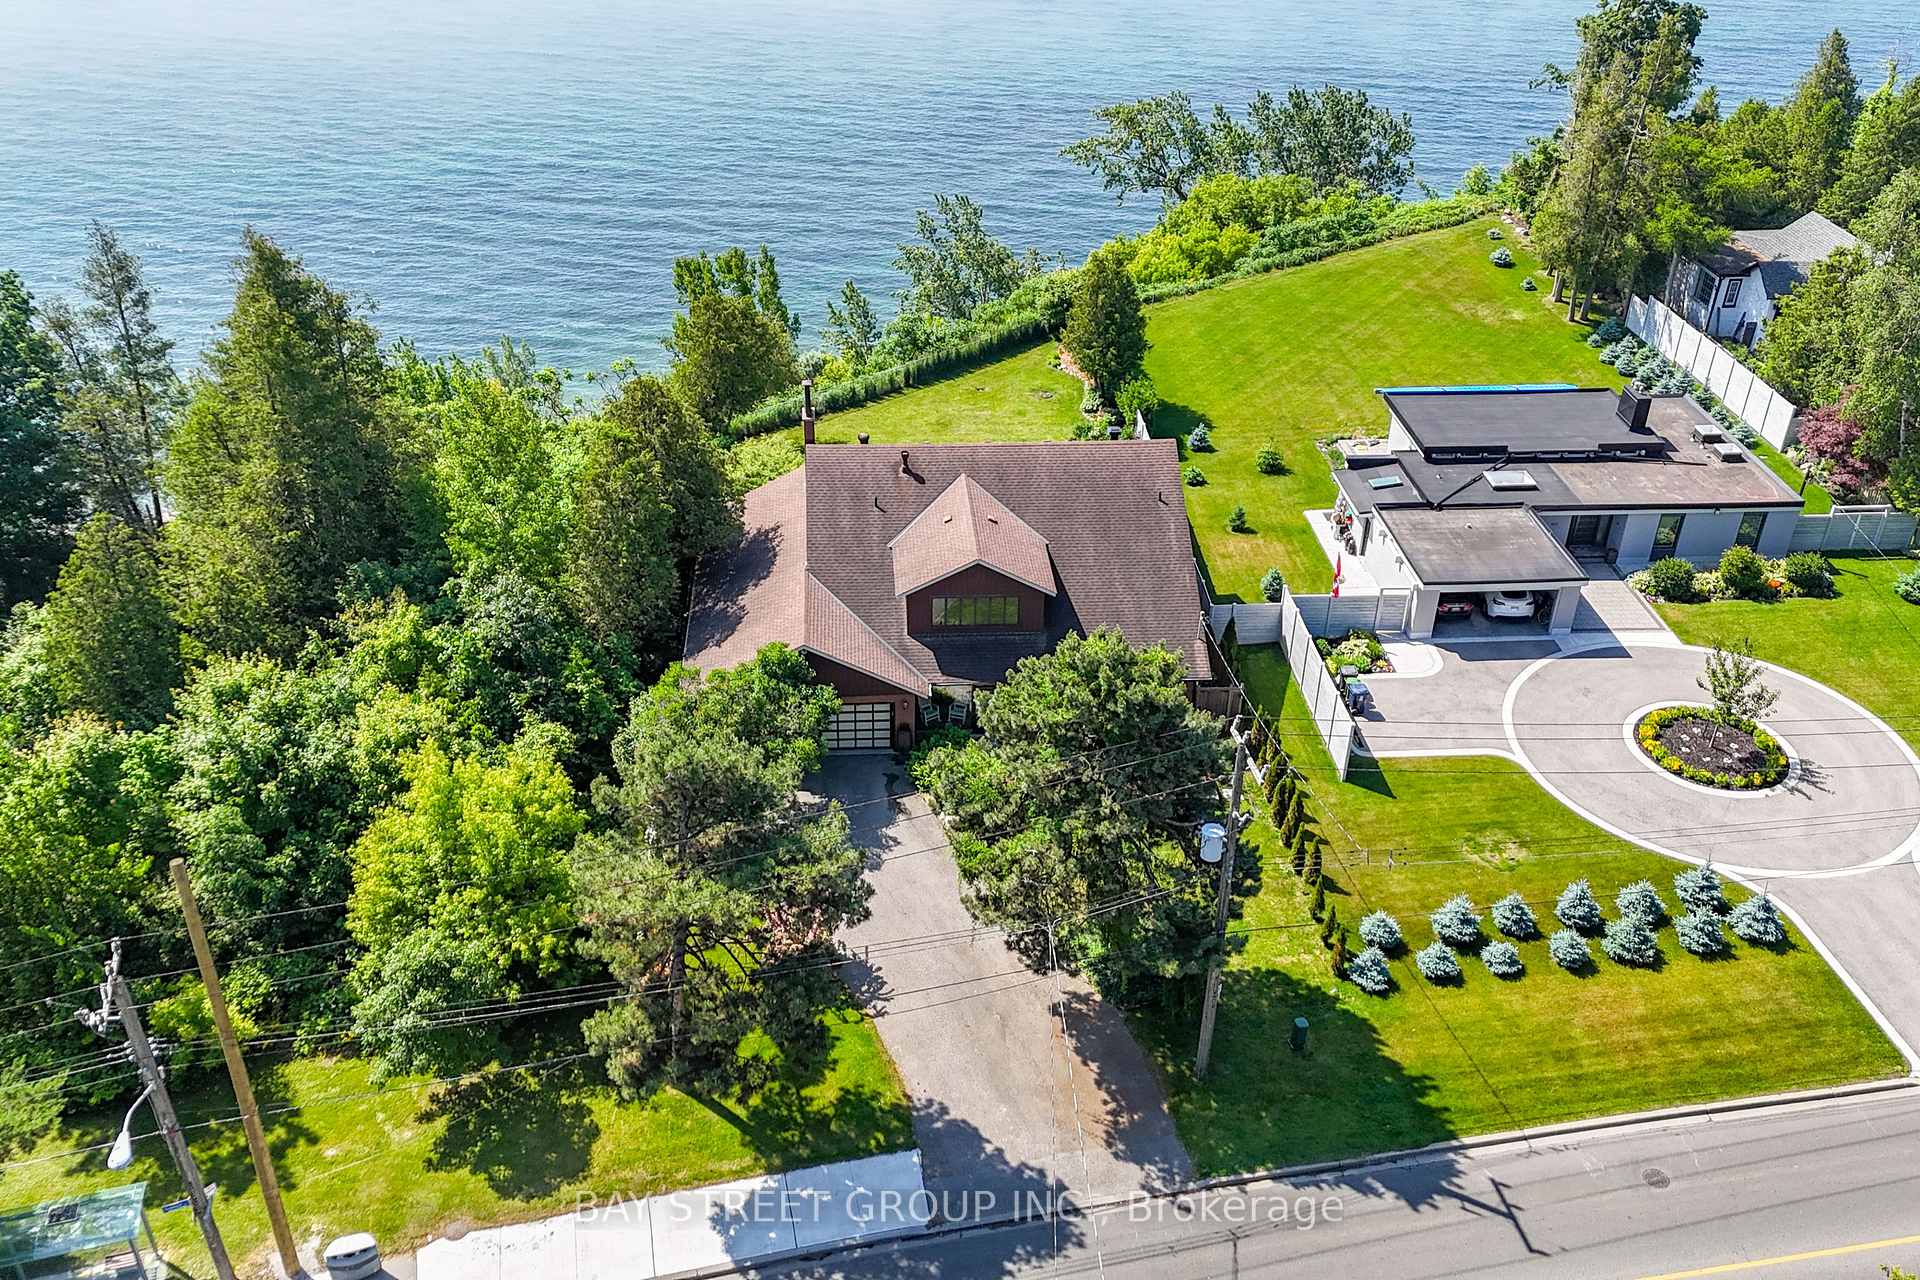
One-Of-A-Kind Home Situated On An Impressive 70-Ft Wide Lot, This Exceptional Home Enjoys An Unobstructed, Direct-Facing View Of Lake Ontario From The Backyard, With Breathtaking Lake Views From Every Bedroom. The Spacious Layout Features Soaring Vaulted Ceilings, A Striking Statement Window In The Kitchen, And Oversized Living And Family Rooms With A Walk-Out To The Beautifully Landscaped Backyard. Relax On The Expansive Deck Or Upper Balcony And Enjoy Your Morning Coffee While Watching Sailboats Glide Across The Lake. Additional Highlights Include A Double-Car Garage, Two Fireplaces, And A Grand Open-Concept Foyer Featuring Stained Glass And A Soaring Vaulted Ceiling.
Bedrooms
6
Bathrooms
5
Square Feet
3000-3500 sqft
Property Type
Detached
| Name | Size (m) | Size (ft) | Features |
|---|---|---|---|
| Living Room(Ground) | 7.28 x 4.18 | 23.9 x 13.7 | - |
| Living Room(Ground) | 7.28 x 4.18 | 23.9 x 13.7 | - |
| Living Room(Ground) | 7.28 x 4.18 | 23.9 x 13.7 | - |
| Living Room(Ground) | 7.28 x 4.18 | 23.9 x 13.7 | - |
| Living Room(Ground) | 7.28 x 4.18 | 23.9 x 13.7 | - |
| Living Room(Ground) | 7.28 x 4.18 | 23.9 x 13.7 | - |
| Family Room(Ground) | 6.15 x 4.18 | 20.2 x 13.7 | - |
| Family Room(Ground) | 6.15 x 4.18 | 20.2 x 13.7 | - |
| Family Room(Ground) | 6.15 x 4.18 | 20.2 x 13.7 | - |
| Family Room(Ground) | 6.15 x 4.18 | 20.2 x 13.7 | - |
| Family Room(Ground) | 6.15 x 4.18 | 20.2 x 13.7 | - |
| Family Room(Ground) | 6.15 x 4.18 | 20.2 x 13.7 | - |
| Kitchen(Ground) | 5.48 x 3.65 | 18.0 x 12.0 | - |
| Kitchen(Ground) | 5.48 x 3.65 | 18.0 x 12.0 | - |
| Kitchen(Ground) | 5.48 x 3.65 | 18.0 x 12.0 | - |
| Kitchen(Ground) | 5.48 x 3.65 | 18.0 x 12.0 | - |
| Kitchen(Ground) | 5.48 x 3.65 | 18.0 x 12.0 | - |
| Kitchen(Ground) | 5.48 x 3.65 | 18.0 x 12.0 | - |
| Dining Room(Ground) | 4.26 x 3.65 | 14.0 x 12.0 | - |
| Dining Room(Ground) | 4.26 x 3.65 | 14.0 x 12.0 | - |
| Dining Room(Ground) | 4.26 x 3.65 | 14.0 x 12.0 | - |
| Dining Room(Ground) | 4.26 x 3.65 | 14.0 x 12.0 | - |
| Dining Room(Ground) | 4.26 x 3.65 | 14.0 x 12.0 | - |
| Dining Room(Ground) | 4.26 x 3.65 | 14.0 x 12.0 | - |
| Exercise Room(Ground) | 5.4 x 3.5 | 17.7 x 11.5 | - |
| Exercise Room(Ground) | 5.4 x 3.5 | 17.7 x 11.5 | - |
| Exercise Room(Ground) | 5.4 x 3.5 | 17.7 x 11.5 | - |
| Exercise Room(Ground) | 5.4 x 3.5 | 17.7 x 11.5 | - |
| Exercise Room(Ground) | 5.4 x 3.5 | 17.7 x 11.5 | - |
| Exercise Room(Ground) | 5.4 x 3.5 | 17.7 x 11.5 | - |
| Primary Bedroom(Second) | 8.32 x 3.65 | 27.3 x 12.0 | - |
| Primary Bedroom(Second) | 8.32 x 3.65 | 27.3 x 12.0 | - |
| Primary Bedroom(Second) | 8.32 x 3.65 | 27.3 x 12.0 | - |
| Primary Bedroom(Second) | 8.32 x 3.65 | 27.3 x 12.0 | - |
| Primary Bedroom(Second) | 8.32 x 3.65 | 27.3 x 12.0 | - |
| Primary Bedroom(Second) | 8.32 x 3.65 | 27.3 x 12.0 | - |
| Bedroom 2(Second) | 5.4 x 3.33 | 17.7 x 10.9 | - |
| Bedroom 2(Second) | 5.4 x 3.33 | 17.7 x 10.9 | - |
| Bedroom 2(Second) | 5.4 x 3.33 | 17.7 x 10.9 | - |
| Bedroom 2(Second) | 5.4 x 3.33 | 17.7 x 10.9 | - |
| Bedroom 2(Second) | 5.4 x 3.33 | 17.7 x 10.9 | - |
| Bedroom 2(Second) | 5.4 x 3.33 | 17.7 x 10.9 | - |
| Bedroom 3(Second) | 4.89 x 3.18 | 16.0 x 10.4 | - |
| Bedroom 3(Second) | 4.89 x 3.18 | 16.0 x 10.4 | - |
| Bedroom 3(Second) | 4.89 x 3.18 | 16.0 x 10.4 | - |
| Bedroom 3(Second) | 4.89 x 3.18 | 16.0 x 10.4 | - |
| Bedroom 3(Second) | 4.89 x 3.18 | 16.0 x 10.4 | - |
| Bedroom 3(Second) | 4.89 x 3.18 | 16.0 x 10.4 | - |
| Bedroom 4(Second) | 4.3 x 3.16 | 14.1 x 10.4 | - |
| Bedroom 4(Second) | 4.3 x 3.16 | 14.1 x 10.4 | - |
| Bedroom 4(Second) | 4.3 x 3.16 | 14.1 x 10.4 | - |
| Bedroom 4(Second) | 4.3 x 3.16 | 14.1 x 10.4 | - |
| Bedroom 4(Second) | 4.3 x 3.16 | 14.1 x 10.4 | - |
| Bedroom 4(Second) | 4.3 x 3.16 | 14.1 x 10.4 | - |
| Recreation(Basement) | 12.6 x 3.91 | 41.3 x 12.8 | - |
| Recreation(Basement) | 12.6 x 3.91 | 41.3 x 12.8 | - |
| Recreation(Basement) | 12.6 x 3.91 | 41.3 x 12.8 | - |
| Recreation(Basement) | 12.6 x 3.91 | 41.3 x 12.8 | - |
| Recreation(Basement) | 12.6 x 3.91 | 41.3 x 12.8 | - |
| Recreation(Basement) | 12.6 x 3.91 | 41.3 x 12.8 | - |
| Bedroom(Basement) | 5.1 x 3.65 | 16.7 x 12.0 | - |
| Bedroom(Basement) | 5.1 x 3.65 | 16.7 x 12.0 | - |
| Bedroom(Basement) | 5.1 x 3.65 | 16.7 x 12.0 | - |
| Bedroom(Basement) | 5.1 x 3.65 | 16.7 x 12.0 | - |
| Bedroom(Basement) | 5.1 x 3.65 | 16.7 x 12.0 | - |
| Bedroom(Basement) | 5.1 x 3.65 | 16.7 x 12.0 | - |
| Bedroom(Basement) | 4.08 x 3.37 | 13.4 x 11.1 | - |
| Bedroom(Basement) | 4.08 x 3.37 | 13.4 x 11.1 | - |
| Bedroom(Basement) | 4.08 x 3.37 | 13.4 x 11.1 | - |
| Bedroom(Basement) | 4.08 x 3.37 | 13.4 x 11.1 | - |
| Bedroom(Basement) | 4.08 x 3.37 | 13.4 x 11.1 | - |
| Bedroom(Basement) | 4.08 x 3.37 | 13.4 x 11.1 | - |
Your Agent
Broker of Record
PREMIER MATRIX REALTY LTD. BROKERAGE
See the comparable sold, tax-matched, and currently-competing listings for 441 Guildwood Parkway.
Register for free to view complete price estimate and access exclusive sold data
Free account • No credit card required
Contact OVAIS QASSIM
441 Guildwood Parkway, Toronto, ON M1E 1R3 is a 6-bedroom, 5-bathroom 2-storey detached with approximately 3000-3500 square feet of living space, situated on a 70 311 foot lot. This property is currently for sale at $2,880,000. The home features a attached garage and a finished basement.
This home is located in Guildwood, part of Toronto E08 in the Toronto area. Explore more homes for sale and recently sold properties in this neighbourhood.
Whether you are looking to buy, sell, or lease in Guildwood, our team of experienced real estate professionals can help you navigate the market and find the perfect home. Contact us today for a free consultation.
441 Guildwood Parkway, Toronto, ON M1E 1R3 for sale,6 bedroom detached Guildwood,Toronto E08 homes for sale,Toronto real estate,2-Storey homes, detached for sale


