Unit 511
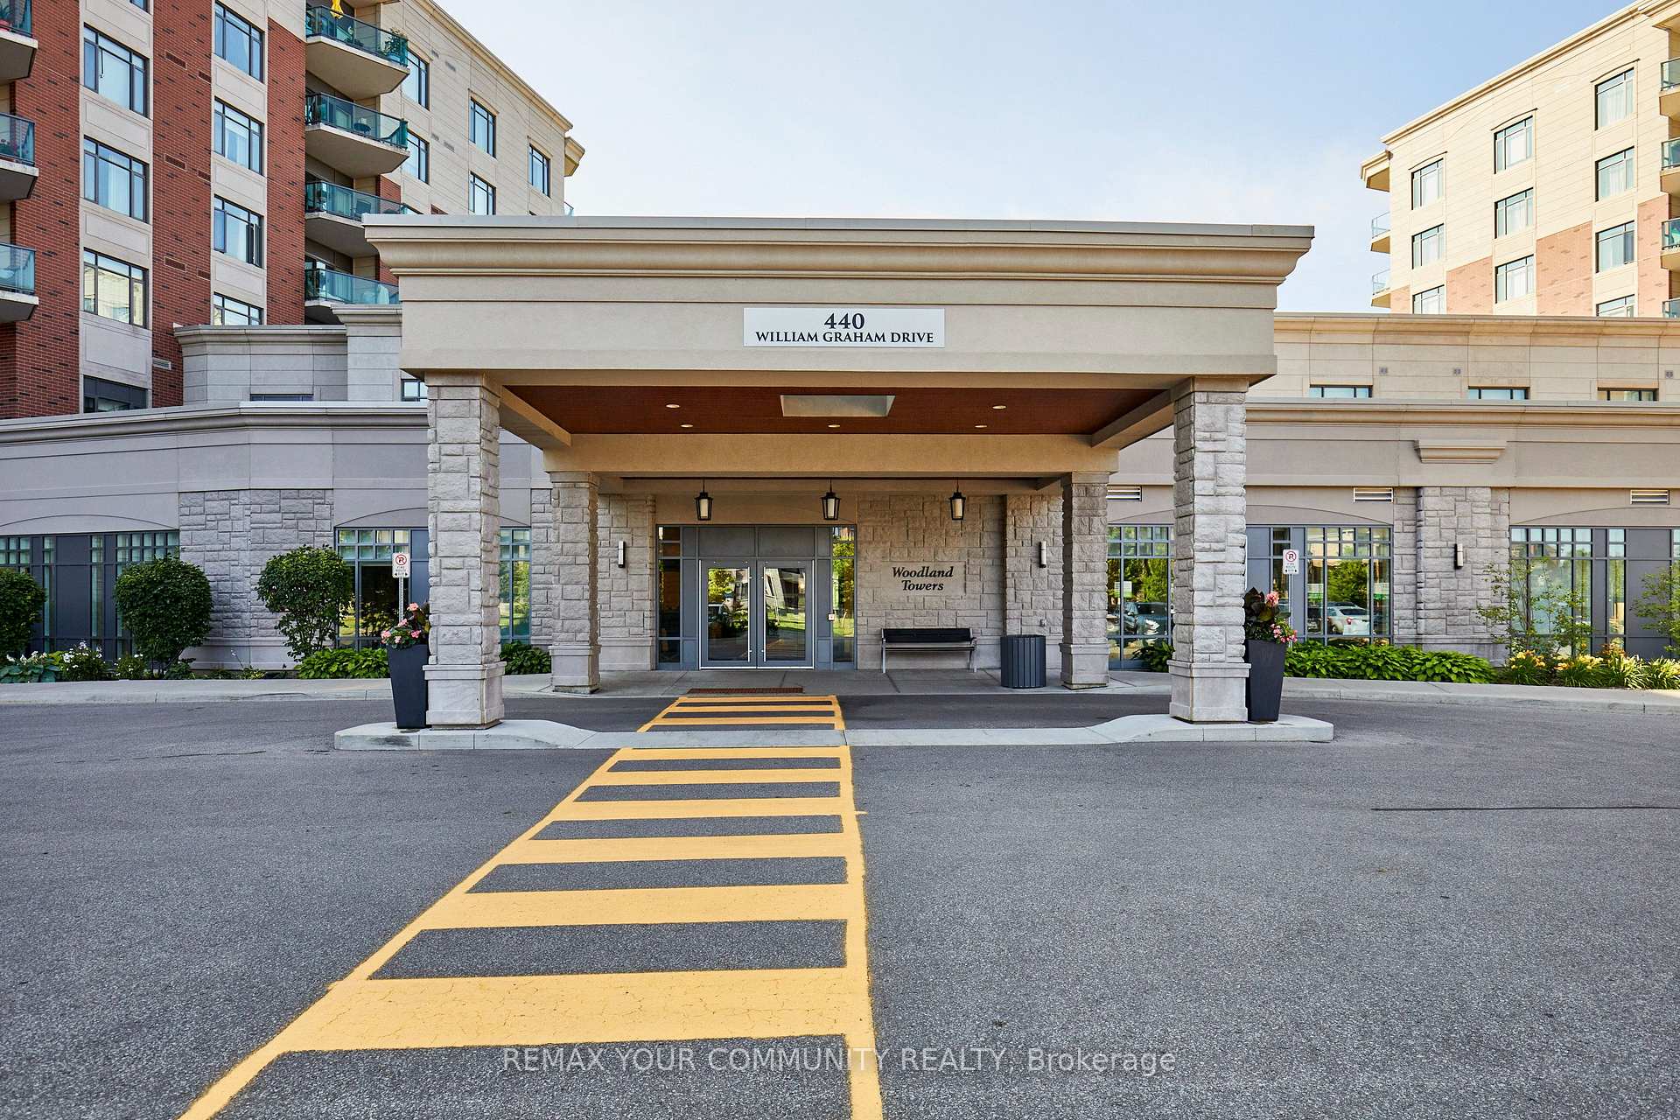
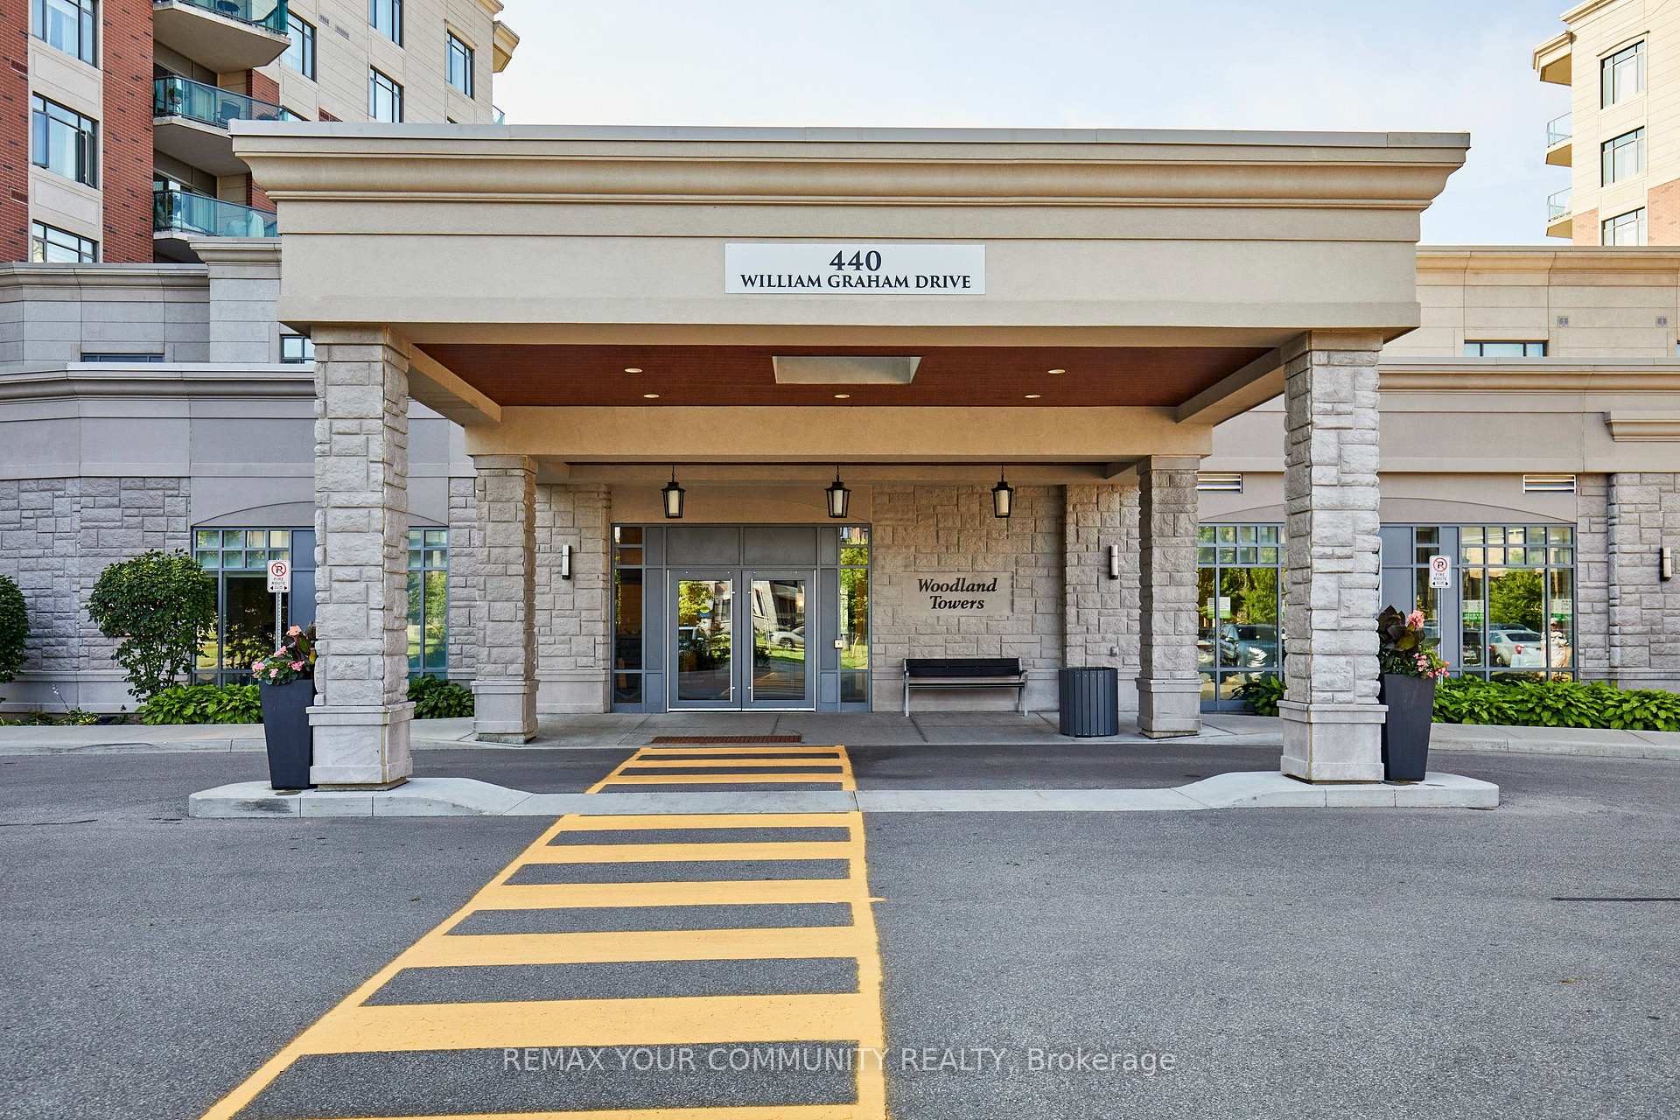
For Sale440 William Graham Drive 511, Aurora, ON L4G 1X5
MLS #N13598392
Listed Price
About This Property
Welcome to The Meadows of Aurora, an exceptional 55+ life lease community offering a vibrant, maintenance-free lifestyle in one of York Region's most sought-after towns. This beautifully maintained 2-bedroom, 2-bathroom suite features a spacious, functional layout with generous principal rooms, a bright kitchen, and a private balcony-perfect for enjoying your morning coffee or unwinding at the end of the day. Residents enjoy an outstanding array of amenities designed to support an active and social lifestyle, including a wellness center, fitness facilities, indoor pickleball, library, games and billiards rooms, art studio, hair salon, café, walking trails, a scenic pond, beautifully landscaped gardens, and a full calendar of clubs, activities, and community events. The Meadows also offers the comfort of a continuum of care, providing peace of mind for the future. Ideally located in the heart of Aurora, you'll enjoy a community known for its tree-lined streets, charming downtown boutique shopping, restaurants, parks, golf courses, cultural attractions, and excellent healthcare facilities. With convenient access to Highway 404, GO Transit, and all essential amenities, Aurora continues to be one of the GTA's most desirable places to call home. Discover a welcoming community where neighbours become friends and every day offers the opportunity to live life to the fullest. All the benefits of owning a life lease condo at The Meadows of Aurora includes Independent living with a strong sense of community. Beautifully landscaped grounds with walking paths and peaceful pond seating areas. On-site amenities and social activities that encourage connection and an active lifestyle. The convenience of an on-site pharmacy and physician clinic. A low-maintenance, lock-and-leave lifestyle, allowing residents more time to enjoy family, hobbies, and travel.
Investment Analysis
Price Per Square Foot Comparison
Fair Market Price
Analysis based on 0 sales and 0 leases in this building. Unit size estimated at 1300 sqft.
Property Details
Bedrooms
2
Bathrooms
2
Square Feet
1200-1399 sqft
Property Type
Residential Condo & Other
Rooms
| Name | Size (m) | Size (ft) | Features |
|---|---|---|---|
| Primary Bedroom(Main) | 3.72 x 3.69 | 12.2 x 12.1 | - |
| Primary Bedroom(Main) | 3.72 x 3.69 | 12.2 x 12.1 | - |
| Primary Bedroom(Main) | 3.72 x 3.69 | 12.2 x 12.1 | - |
| Primary Bedroom(Main) | 3.72 x 3.69 | 12.2 x 12.1 | - |
| Primary Bedroom(Main) | 3.72 x 3.69 | 12.2 x 12.1 | - |
| Bedroom 2(Main) | 3.05 x 4.17 | 10.0 x 13.7 | - |
| Bedroom 2(Main) | 3.05 x 4.17 | 10.0 x 13.7 | - |
| Bedroom 2(Main) | 3.05 x 4.17 | 10.0 x 13.7 | - |
| Bedroom 2(Main) | 3.05 x 4.17 | 10.0 x 13.7 | - |
| Bedroom 2(Main) | 3.05 x 4.17 | 10.0 x 13.7 | - |
| Kitchen(Main) | 3.2 x 4.21 | 10.5 x 13.8 | - |
| Kitchen(Main) | 3.2 x 4.21 | 10.5 x 13.8 | - |
| Kitchen(Main) | 3.2 x 4.21 | 10.5 x 13.8 | - |
| Kitchen(Main) | 3.2 x 4.21 | 10.5 x 13.8 | - |
| Kitchen(Main) | 3.2 x 4.21 | 10.5 x 13.8 | - |
| Dining Room(Main) | 3.69 x 3.26 | 12.1 x 10.7 | - |
| Dining Room(Main) | 3.69 x 3.26 | 12.1 x 10.7 | - |
| Dining Room(Main) | 3.69 x 3.26 | 12.1 x 10.7 | - |
| Dining Room(Main) | 3.69 x 3.26 | 12.1 x 10.7 | - |
| Dining Room(Main) | 3.69 x 3.26 | 12.1 x 10.7 | - |
| Living Room(Main) | 3.72 x 4.66 | 12.2 x 15.3 | - |
| Living Room(Main) | 3.72 x 4.66 | 12.2 x 15.3 | - |
| Living Room(Main) | 3.72 x 4.66 | 12.2 x 15.3 | - |
| Living Room(Main) | 3.72 x 4.66 | 12.2 x 15.3 | - |
| Living Room(Main) | 3.72 x 4.66 | 12.2 x 15.3 | - |
| Bathroom(Main) | 3.5 x 2.19 | 11.5 x 7.2 | - |
| Bathroom(Main) | 3.5 x 2.19 | 11.5 x 7.2 | - |
| Bathroom(Main) | 3.5 x 2.19 | 11.5 x 7.2 | - |
| Bathroom(Main) | 3.5 x 2.19 | 11.5 x 7.2 | - |
| Bathroom(Main) | 3.5 x 2.19 | 11.5 x 7.2 | - |
| Laundry(Main) | - | - | - |
| Laundry(Main) | - | - | - |
| Laundry(Main) | - | - | - |
| Laundry(Main) | - | - | - |
| Laundry(Main) | - | - | - |
Your Agent
OVAIS QASSIM
Broker of Record
PREMIER MATRIX REALTY LTD. BROKERAGE
Get your sale estimate
See the comparable sold, tax-matched, and currently-competing listings for this unit.
Price Estimate Available
Register for free to view complete price estimate and access exclusive sold data
Free account • No credit card required
Building Information
Interested in This Unit?
Contact OVAIS QASSIM
About Unit 511
Unit 511 is a residential condo & other with 2 bedrooms, 2 bathrooms spanning approximately 1200-1399 square feet. This unit is currently for sale at $765K.
Rural Aurora Neighbourhood
This unit is located in Rural Aurora, part of Aurora in the York area. Explore more condos for sale and rent in this community.
Whether you're looking to buy, sell, or rent at 440 William Graham Drive 511, Aurora, ON L4G 1X5, our team of experienced real estate professionals can help you navigate the market and find the perfect unit to match your needs. Contact us today for a free consultation.
Keywords: Unit 511 Aurora
Unit 511,440 William Graham Drive 511, Aurora, ON L4G 1X5 for sale, 2 bedroom residential condo & other Aurora, Aurora residential condo & other for sale