
Unit 503
For Sale440 William Graham Drive 503, Aurora, ON L4G 1X5
MLS #N13562724
Listed Price
About This Property
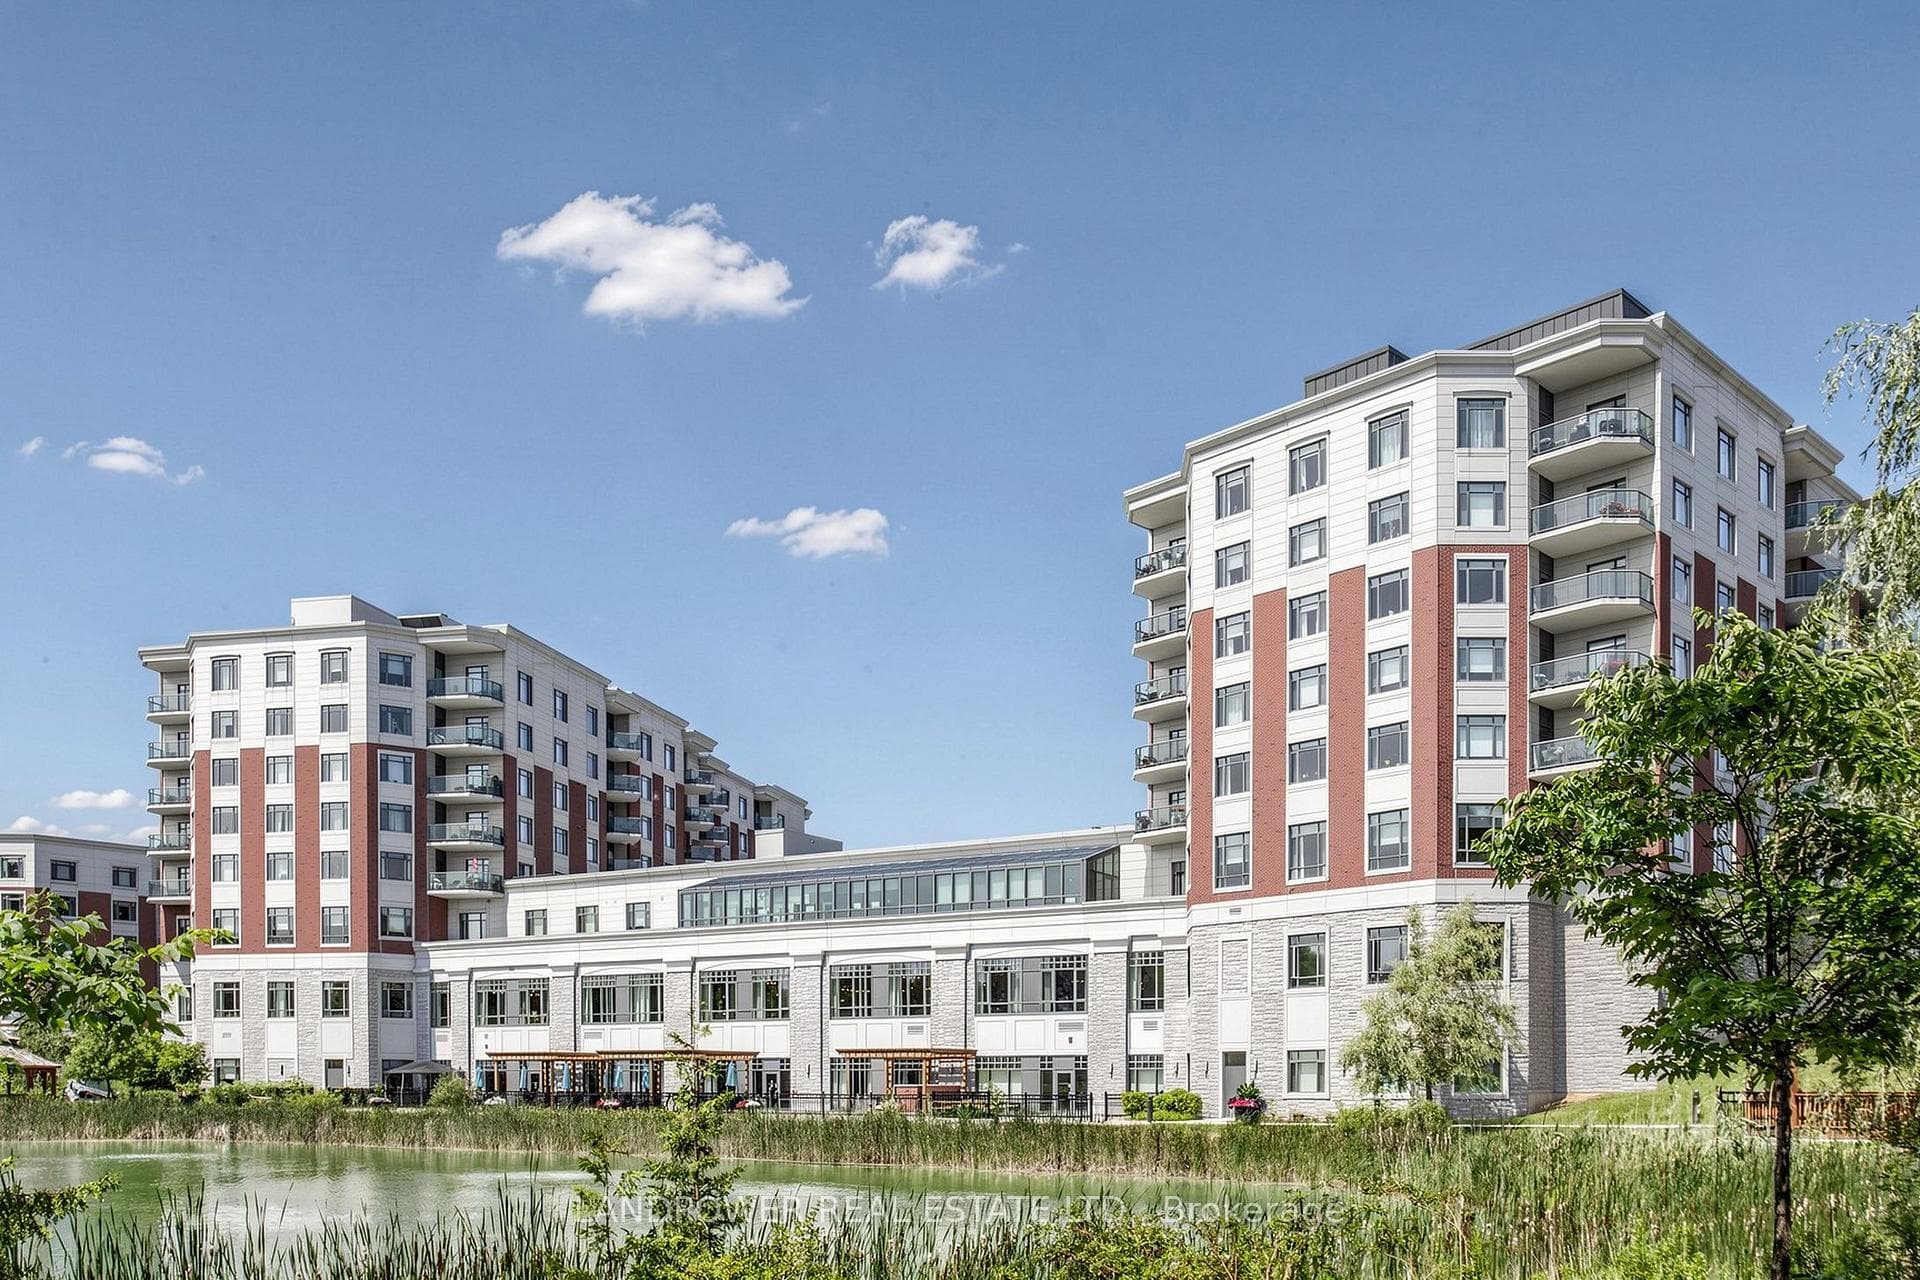
Experience resort-style retirement living at **The Meadows of Aurora**, a vibrant 55+ Life Lease community set on beautifully landscaped grounds surrounded by nature. This spacious **1260 sq. ft. suite** offers a thoughtfully designed layout with **2 bedrooms, 2 bathrooms, a well-equipped custom kitchen with ample storage, in-suite laundry, and a private balcony** The Meadows features an impressive array of amenities within its elegant resort-inspired building. Residents can enjoy **pickleball, billiards room, table tennis, fitness centre, library, art studio, salon, BBQ, Lounge, Cafe & Dining, Sunday Service, multiple activity and gathering rooms etc and a grand Great Hall accommodating up to 300 guests for special events, workshops, performances, and community programs**.Beyond the exceptional facilities, it is surrounded by protected pond, green space, walking trails, and beautiful natural scenery, The Meadows of Aurora offers the perfect combination of comfort, convenience, recreation, and an enriching retirement lifestyle.
Investment Analysis
Price Per Square Foot Comparison
Fair Market Price
Analysis based on 0 sales and 0 leases in this building. Unit size estimated at 1300 sqft.
Property Details
Bedrooms
2
Bathrooms
2
Square Feet
1200-1399 sqft
Property Type
Residential Condo & Other
Rooms
| Name | Size (m) | Size (ft) | Features |
|---|---|---|---|
| Living Room(Main) | 4.95 x 4.11 | 16.2 x 13.5 | - |
| Living Room(Main) | 4.95 x 4.11 | 16.2 x 13.5 | - |
| Living Room(Main) | 4.95 x 4.11 | 16.2 x 13.5 | - |
| Living Room(Main) | 4.95 x 4.11 | 16.2 x 13.5 | - |
| Living Room(Main) | 4.95 x 4.11 | 16.2 x 13.5 | - |
| Living Room(Main) | 4.95 x 4.11 | 16.2 x 13.5 | - |
| Living Room(Main) | 4.95 x 4.11 | 16.2 x 13.5 | - |
| Living Room(Main) | 4.95 x 4.11 | 16.2 x 13.5 | - |
| Living Room(Main) | 4.95 x 4.11 | 16.2 x 13.5 | - |
| Living Room(Main) | 4.95 x 4.11 | 16.2 x 13.5 | - |
| Living Room(Main) | 4.95 x 4.11 | 16.2 x 13.5 | - |
| Dining Room(Main) | 3.3 x 3.45 | 10.8 x 11.3 | - |
| Dining Room(Main) | 3.3 x 3.45 | 10.8 x 11.3 | - |
| Dining Room(Main) | 3.3 x 3.45 | 10.8 x 11.3 | - |
| Dining Room(Main) | 3.3 x 3.45 | 10.8 x 11.3 | - |
| Dining Room(Main) | 3.3 x 3.45 | 10.8 x 11.3 | - |
| Dining Room(Main) | 3.3 x 3.45 | 10.8 x 11.3 | - |
| Dining Room(Main) | 3.3 x 3.45 | 10.8 x 11.3 | - |
| Dining Room(Main) | 3.3 x 3.45 | 10.8 x 11.3 | - |
| Dining Room(Main) | 3.3 x 3.45 | 10.8 x 11.3 | - |
| Dining Room(Main) | 3.3 x 3.45 | 10.8 x 11.3 | - |
| Dining Room(Main) | 3.3 x 3.45 | 10.8 x 11.3 | - |
| Kitchen(Main) | 2.92 x 4.14 | 9.6 x 13.6 | - |
| Kitchen(Main) | 2.92 x 4.14 | 9.6 x 13.6 | - |
| Kitchen(Main) | 2.92 x 4.14 | 9.6 x 13.6 | - |
| Kitchen(Main) | 2.92 x 4.14 | 9.6 x 13.6 | - |
| Kitchen(Main) | 2.92 x 4.14 | 9.6 x 13.6 | - |
| Kitchen(Main) | 2.92 x 4.14 | 9.6 x 13.6 | - |
| Kitchen(Main) | 2.92 x 4.14 | 9.6 x 13.6 | - |
| Kitchen(Main) | 2.92 x 4.14 | 9.6 x 13.6 | - |
| Kitchen(Main) | 2.92 x 4.14 | 9.6 x 13.6 | - |
| Kitchen(Main) | 2.92 x 4.14 | 9.6 x 13.6 | - |
| Kitchen(Main) | 2.92 x 4.14 | 9.6 x 13.6 | - |
| Primary Bedroom(Main) | 3.78 x 3.94 | 12.4 x 12.9 | - |
| Primary Bedroom(Main) | 3.78 x 3.94 | 12.4 x 12.9 | - |
| Primary Bedroom(Main) | 3.78 x 3.94 | 12.4 x 12.9 | - |
| Primary Bedroom(Main) | 3.78 x 3.94 | 12.4 x 12.9 | - |
| Primary Bedroom(Main) | 3.78 x 3.94 | 12.4 x 12.9 | - |
| Primary Bedroom(Main) | 3.78 x 3.94 | 12.4 x 12.9 | - |
| Primary Bedroom(Main) | 3.78 x 3.94 | 12.4 x 12.9 | - |
| Primary Bedroom(Main) | 3.78 x 3.94 | 12.4 x 12.9 | - |
| Primary Bedroom(Main) | 3.78 x 3.94 | 12.4 x 12.9 | - |
| Primary Bedroom(Main) | 3.78 x 3.94 | 12.4 x 12.9 | - |
| Primary Bedroom(Main) | 3.78 x 3.94 | 12.4 x 12.9 | - |
| Bedroom 2(Main) | 3.1 x 4.09 | 10.2 x 13.4 | - |
| Bedroom 2(Main) | 3.1 x 4.09 | 10.2 x 13.4 | - |
| Bedroom 2(Main) | 3.1 x 4.09 | 10.2 x 13.4 | - |
| Bedroom 2(Main) | 3.1 x 4.09 | 10.2 x 13.4 | - |
| Bedroom 2(Main) | 3.1 x 4.09 | 10.2 x 13.4 | - |
| Bedroom 2(Main) | 3.1 x 4.09 | 10.2 x 13.4 | - |
| Bedroom 2(Main) | 3.1 x 4.09 | 10.2 x 13.4 | - |
| Bedroom 2(Main) | 3.1 x 4.09 | 10.2 x 13.4 | - |
| Bedroom 2(Main) | 3.1 x 4.09 | 10.2 x 13.4 | - |
| Bedroom 2(Main) | 3.1 x 4.09 | 10.2 x 13.4 | - |
| Bedroom 2(Main) | 3.1 x 4.09 | 10.2 x 13.4 | - |
| Laundry(Main) | 2.31 x 1.81 | 7.6 x 5.9 | - |
| Laundry(Main) | 2.31 x 1.81 | 7.6 x 5.9 | - |
| Laundry(Main) | 2.31 x 1.81 | 7.6 x 5.9 | - |
| Laundry(Main) | 2.31 x 1.81 | 7.6 x 5.9 | - |
| Laundry(Main) | 2.31 x 1.81 | 7.6 x 5.9 | - |
| Laundry(Main) | 2.31 x 1.81 | 7.6 x 5.9 | - |
| Laundry(Main) | 2.31 x 1.81 | 7.6 x 5.9 | - |
| Laundry(Main) | 2.31 x 1.81 | 7.6 x 5.9 | - |
| Laundry(Main) | 2.31 x 1.81 | 7.6 x 5.9 | - |
| Laundry(Main) | 2.31 x 1.81 | 7.6 x 5.9 | - |
| Laundry(Main) | 2.31 x 1.81 | 7.6 x 5.9 | - |
Your Agent
OVAIS QASSIM
Broker of Record
PREMIER MATRIX REALTY LTD. BROKERAGE
Get your sale estimate
See the comparable sold, tax-matched, and currently-competing listings for this unit.
Price Estimate Available
Register for free to view complete price estimate and access exclusive sold data
Free account • No credit card required
Building Information
Interested in This Unit?
Contact OVAIS QASSIM
About Unit 503
Unit 503 is a residential condo & other with 2 bedrooms, 2 bathrooms spanning approximately 1200-1399 square feet. This unit is currently for sale at $789K.
Rural Aurora Neighbourhood
This unit is located in Rural Aurora, part of Aurora in the York area. Explore more condos for sale and rent in this community.
Whether you're looking to buy, sell, or rent at 440 William Graham Drive 503, Aurora, ON L4G 1X5, our team of experienced real estate professionals can help you navigate the market and find the perfect unit to match your needs. Contact us today for a free consultation.
Keywords: Unit 503 Aurora
Unit 503,440 William Graham Drive 503, Aurora, ON L4G 1X5 for sale, 2 bedroom residential condo & other Aurora, Aurora residential condo & other for sale