
$1,290,000
1530 Caton Street, Alta Vista and Area, ON K1H 6J4
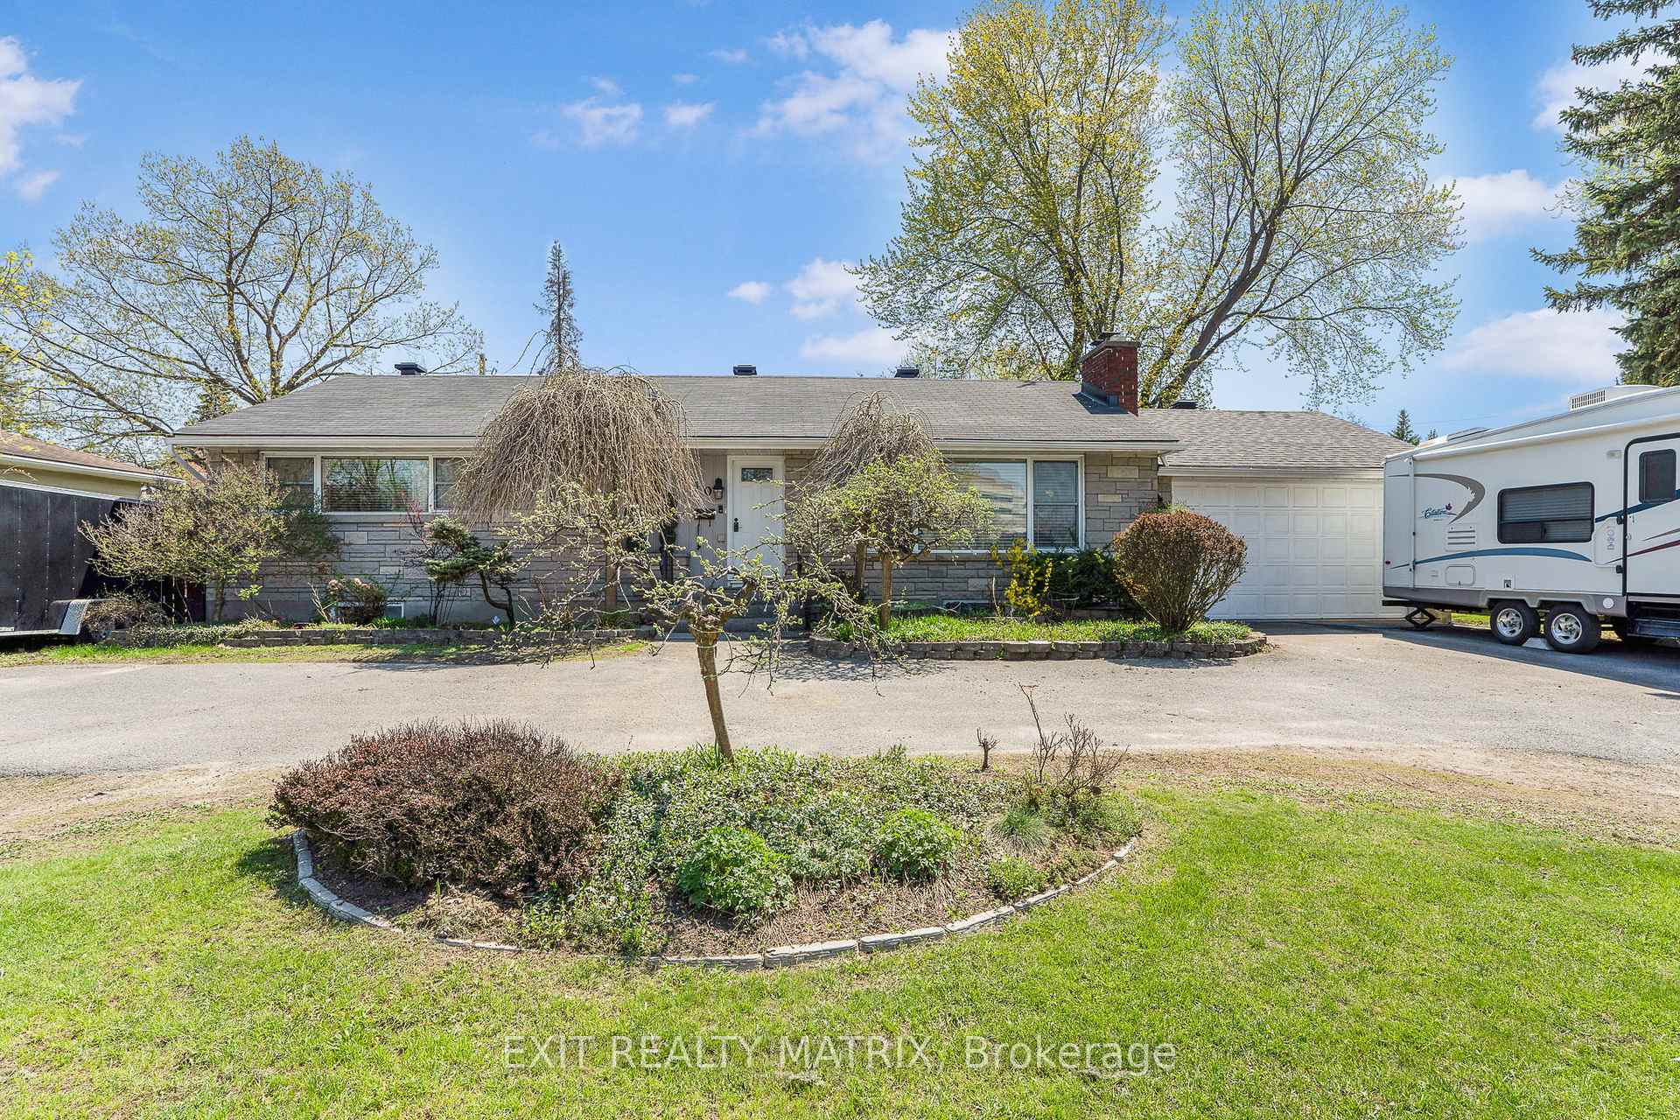
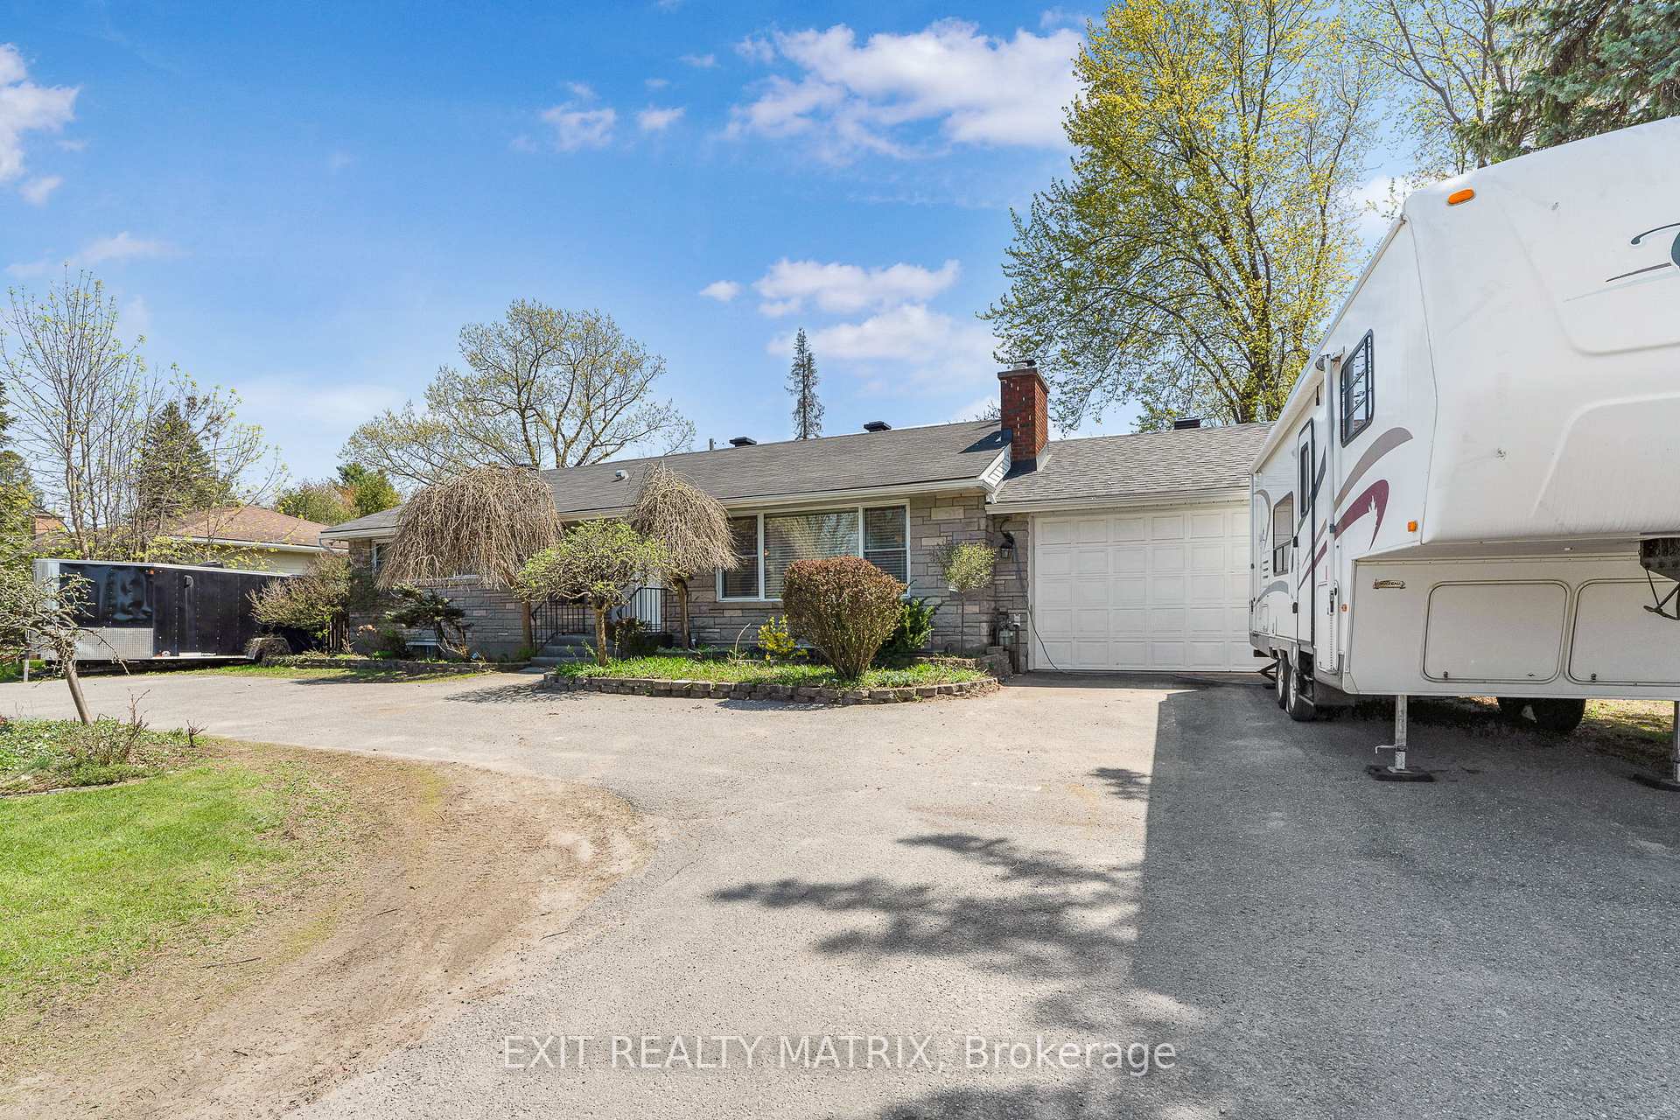
Register for free to view the complete photo gallery and property details
Showing 2 of 20 photos
Alta Vista and Area, ON K1H 5A4
4 Bed · 3 Bath · Detached
MLS #X12147212
Sold on December 14, 2025
December 14, 2025
Originally listed at $899,999 177 days on market
This thoughtfully equipped bungalow is designed for comfort, accessibility, and convenience, located across from CHEO, the General Hospital and all essential amenities. The main floor offers an open-concept layout that creates a bright and welcoming atmosphere, ideal for both daily living and entertaining. A spacious kitchen flows seamlessly into the living and dining areas, providing plenty of room for gatherings or quiet nights at home. The primary bedroom is also located on the main floor, offering both convenience and privacy. It features a wheelchair-accessible ensuite bathroom with a modified, barrier-free shower, and a ceiling lift to support mobility needs. Accessibility is further enhanced with door openers at select entryways and a wheelchair elevator that connects the garage to the main floor and basement. Downstairs, the finished lower level includes a generous living area, bar, ample storage, and an additional bedroom with its own ensuite perfect for extended family or guests. Outside, a wheelchair ramp provides easy access to the large backyard, which features a patio and an above-ground pool for outdoor enjoyment. The home also includes a 2024 hot water tank, 2020 air conditioning, and a double-sealed oil tank. Smart environmental controls add comfort and efficiency to this well-appointed, accessible home. Move in and enjoy all the thoughtful features this home offers, while adding your personal touch to make it truly your own.
Bedrooms
4
Bathrooms
3
Square Feet
1500-2000 sqft
Property Type
Detached
Register for free to view complete property details and access exclusive sold data
Free account • No credit card required
| Name | Size (m) | Size (ft) | Features |
|---|---|---|---|
| Living Room(Main) | 5.87 x 4.35 | 19.3 x 14.3 | - |
| Living Room(Main) | 5.87 x 4.35 | 19.3 x 14.3 | - |
| Living Room(Main) | 5.87 x 4.35 | 19.3 x 14.3 | - |
| Living Room(Main) | 5.87 x 4.35 | 19.3 x 14.3 | - |
| Living Room(Main) | 5.87 x 4.35 | 19.3 x 14.3 | - |
| Living Room(Main) | 5.87 x 4.35 | 19.3 x 14.3 | - |
| Dining Room(Main) | 3.65 x 3.43 | 12.0 x 11.3 | - |
| Dining Room(Main) | 3.65 x 3.43 | 12.0 x 11.3 | - |
| Dining Room(Main) | 3.65 x 3.43 | 12.0 x 11.3 | - |
| Dining Room(Main) | 3.65 x 3.43 | 12.0 x 11.3 | - |
| Dining Room(Main) | 3.65 x 3.43 | 12.0 x 11.3 | - |
| Dining Room(Main) | 3.65 x 3.43 | 12.0 x 11.3 | - |
| Kitchen(Main) | 4.42 x 3.55 | 14.5 x 11.6 | - |
| Kitchen(Main) | 4.42 x 3.55 | 14.5 x 11.6 | - |
| Kitchen(Main) | 4.42 x 3.55 | 14.5 x 11.6 | - |
| Kitchen(Main) | 4.42 x 3.55 | 14.5 x 11.6 | - |
| Kitchen(Main) | 4.42 x 3.55 | 14.5 x 11.6 | - |
| Kitchen(Main) | 4.42 x 3.55 | 14.5 x 11.6 | - |
| Primary Bedroom(Main) | 7.26 x 4.25 | 23.8 x 13.9 | - |
| Primary Bedroom(Main) | 7.26 x 4.25 | 23.8 x 13.9 | - |
| Primary Bedroom(Main) | 7.26 x 4.25 | 23.8 x 13.9 | - |
| Primary Bedroom(Main) | 7.26 x 4.25 | 23.8 x 13.9 | - |
| Primary Bedroom(Main) | 7.26 x 4.25 | 23.8 x 13.9 | - |
| Primary Bedroom(Main) | 7.26 x 4.25 | 23.8 x 13.9 | - |
| Bedroom(Main) | 5.1 x 3.27 | 16.7 x 10.7 | - |
| Bedroom(Main) | 5.1 x 3.27 | 16.7 x 10.7 | - |
| Bedroom(Main) | 5.1 x 3.27 | 16.7 x 10.7 | - |
| Bedroom(Main) | 5.1 x 3.27 | 16.7 x 10.7 | - |
| Bedroom(Main) | 5.1 x 3.27 | 16.7 x 10.7 | - |
| Bedroom(Main) | 5.1 x 3.27 | 16.7 x 10.7 | - |
| Bedroom(Main) | 3.55 x 2.97 | 11.6 x 9.7 | - |
| Bedroom(Main) | 3.55 x 2.97 | 11.6 x 9.7 | - |
| Bedroom(Main) | 3.55 x 2.97 | 11.6 x 9.7 | - |
| Bedroom(Main) | 3.55 x 2.97 | 11.6 x 9.7 | - |
| Bedroom(Main) | 3.55 x 2.97 | 11.6 x 9.7 | - |
| Bedroom(Main) | 3.55 x 2.97 | 11.6 x 9.7 | - |
| Sunroom(Main) | 4.63 x 3.14 | 15.2 x 10.3 | - |
| Sunroom(Main) | 4.63 x 3.14 | 15.2 x 10.3 | - |
| Sunroom(Main) | 4.63 x 3.14 | 15.2 x 10.3 | - |
| Sunroom(Main) | 4.63 x 3.14 | 15.2 x 10.3 | - |
| Sunroom(Main) | 4.63 x 3.14 | 15.2 x 10.3 | - |
| Sunroom(Main) | 4.63 x 3.14 | 15.2 x 10.3 | - |
| Living Room(Lower) | 4.7 x 4.49 | 15.4 x 14.7 | - |
| Living Room(Lower) | 4.7 x 4.49 | 15.4 x 14.7 | - |
| Living Room(Lower) | 4.7 x 4.49 | 15.4 x 14.7 | - |
| Living Room(Lower) | 4.7 x 4.49 | 15.4 x 14.7 | - |
| Living Room(Lower) | 4.7 x 4.49 | 15.4 x 14.7 | - |
| Living Room(Lower) | 4.7 x 4.49 | 15.4 x 14.7 | - |
| Bedroom(Lower) | 4.95 x 4.5 | 16.2 x 14.8 | - |
| Bedroom(Lower) | 4.95 x 4.5 | 16.2 x 14.8 | - |
| Bedroom(Lower) | 4.95 x 4.5 | 16.2 x 14.8 | - |
| Bedroom(Lower) | 4.95 x 4.5 | 16.2 x 14.8 | - |
| Bedroom(Lower) | 4.95 x 4.5 | 16.2 x 14.8 | - |
| Bedroom(Lower) | 4.95 x 4.5 | 16.2 x 14.8 | - |
| Recreation(Lower) | 9.65 x 3.41 | 31.7 x 11.2 | - |
| Recreation(Lower) | 9.65 x 3.41 | 31.7 x 11.2 | - |
| Recreation(Lower) | 9.65 x 3.41 | 31.7 x 11.2 | - |
| Recreation(Lower) | 9.65 x 3.41 | 31.7 x 11.2 | - |
| Recreation(Lower) | 9.65 x 3.41 | 31.7 x 11.2 | - |
| Recreation(Lower) | 9.65 x 3.41 | 31.7 x 11.2 | - |
| Recreation(Lower) | 5.06 x 3.4 | 16.6 x 11.2 | - |
| Recreation(Lower) | 5.06 x 3.4 | 16.6 x 11.2 | - |
| Recreation(Lower) | 5.06 x 3.4 | 16.6 x 11.2 | - |
| Recreation(Lower) | 5.06 x 3.4 | 16.6 x 11.2 | - |
| Recreation(Lower) | 5.06 x 3.4 | 16.6 x 11.2 | - |
| Recreation(Lower) | 5.06 x 3.4 | 16.6 x 11.2 | - |
Register for free to view complete room dimensions and access exclusive sold data
Free account • No credit card required
Original List Price
$899,999
Listed on May 13, 2025
Sold Price
$885,000
Sold on Dec 14, 2025
-$14,999
-1.7%
Register for free to view complete price history and access exclusive sold data
Free account • No credit card required
Your Agent
Broker of Record
PREMIER MATRIX REALTY LTD. BROKERAGE
See the comparable sold, tax-matched, and currently-competing listings for 440 Smyth Road.
Register for free to view complete price estimate and access exclusive sold data
Free account • No credit card required
Contact OVAIS QASSIM
440 Smyth Road, Alta Vista and Area, ON K1H 5A4 is a 4-bedroom, 3-bathroom bungalow detached with approximately 1500-2000 square feet of living space, situated on a 90 104 foot lot. This property is currently sold (sold for $885,000). The home features a attached garage and a finished basement.
This home is located in 3606 - Alta Vista/Faircrest Heights, part of Alta Vista and Area in the Ottawa area. Explore more homes for sale and recently sold properties in this neighbourhood.
Whether you are looking to buy, sell, or lease in 3606 - Alta Vista/Faircrest Heights, our team of experienced real estate professionals can help you navigate the market and find the perfect home. Contact us today for a free consultation.
440 Smyth Road, Alta Vista and Area, ON K1H 5A4 sold,4 bedroom detached 3606 - Alta Vista/Faircrest Heights,Alta Vista and Area homes for sale,Ottawa real estate,Bungalow homes, detached sold


