
$850,000
1036 Jacarandah Drive, Newmarket, ON L3Y 3G8

Newmarket, ON L3Y 5T4
5 Bed · 3 Bath · Detached
MLS #N13614774
Listed Price
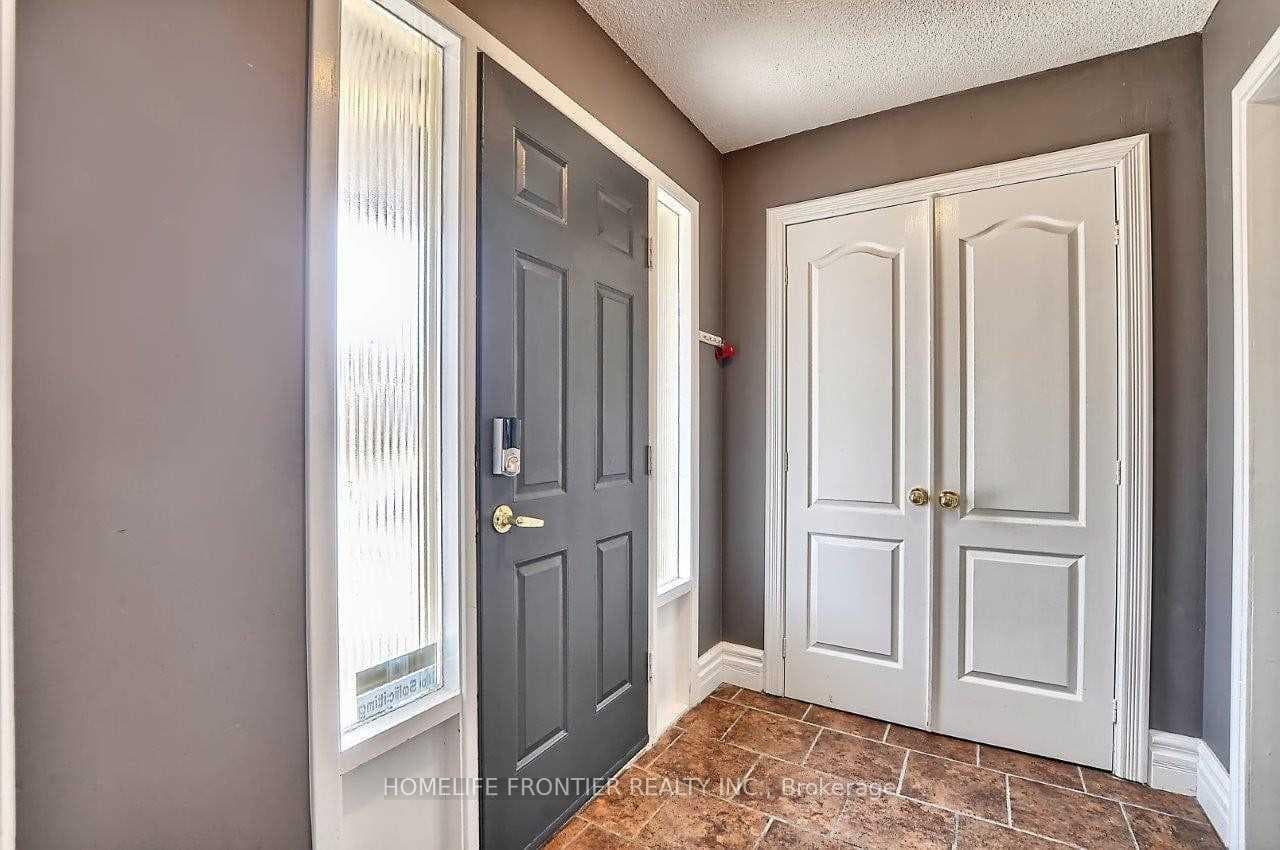
Spacious, Updated & Bright 3-bedroom Family Home on a Quiet Street in a Desirable, Mature Neighbourhood with a Retrofitted Basement Apartment. Features a Double Garage & Extra-Long Driveway with no Sidewalk. Separate side entrance to the lower level offers excellent rental or in-law potential. Custom kitchen with granite counters, ceramic backsplash, breakfast bar, pot lights, and California shutters, 2024 HVAC, updated plumbing. Hardwood floors, crown mouldings, French doors, and a bay window in the living room. Walk-out to deck from dining room and primary bedroom. Lower level includes a cozy wood-burning fireplace. Main bath features a jacuzzi tub. Upgraded 200-amp panel. Enjoy a large, private patio. Conveniently located steps to parks, schools, shops, and hospital, with easy access to Hwy 404.
Bedrooms
5
Bathrooms
3
Square Feet
1100-1500 sqft
Property Type
Detached
| Name | Size (m) | Size (ft) | Features |
|---|---|---|---|
| Living Room(Ground) | 5.7 x 3.74 | 18.7 x 12.3 | - |
| Living Room(Ground) | 5.7 x 3.74 | 18.7 x 12.3 | - |
| Living Room(Ground) | 5.7 x 3.74 | 18.7 x 12.3 | - |
| Living Room(Ground) | 5.7 x 3.74 | 18.7 x 12.3 | - |
| Dining Room(Ground) | 4.56 x 3.23 | 15.0 x 10.6 | - |
| Dining Room(Ground) | 4.56 x 3.23 | 15.0 x 10.6 | - |
| Dining Room(Ground) | 4.56 x 3.23 | 15.0 x 10.6 | - |
| Dining Room(Ground) | 4.56 x 3.23 | 15.0 x 10.6 | - |
| Kitchen(Ground) | 4.94 x 3.13 | 16.2 x 10.3 | - |
| Kitchen(Ground) | 4.94 x 3.13 | 16.2 x 10.3 | - |
| Kitchen(Ground) | 4.94 x 3.13 | 16.2 x 10.3 | - |
| Kitchen(Ground) | 4.94 x 3.13 | 16.2 x 10.3 | - |
| Primary Bedroom(Upper) | 4.56 x 3.65 | 15.0 x 12.0 | - |
| Primary Bedroom(Upper) | 4.56 x 3.65 | 15.0 x 12.0 | - |
| Primary Bedroom(Upper) | 4.56 x 3.65 | 15.0 x 12.0 | - |
| Primary Bedroom(Upper) | 4.56 x 3.65 | 15.0 x 12.0 | - |
| Bedroom 2(Upper) | 3.66 x 2.88 | 12.0 x 9.4 | - |
| Bedroom 2(Upper) | 3.66 x 2.88 | 12.0 x 9.4 | - |
| Bedroom 2(Upper) | 3.66 x 2.88 | 12.0 x 9.4 | - |
| Bedroom 2(Upper) | 3.66 x 2.88 | 12.0 x 9.4 | - |
| Bedroom 3(Upper) | 3 x 2.92 | 9.8 x 9.6 | - |
| Bedroom 3(Upper) | 3 x 2.92 | 9.8 x 9.6 | - |
| Bedroom 3(Upper) | 3 x 2.92 | 9.8 x 9.6 | - |
| Bedroom 3(Upper) | 3 x 2.92 | 9.8 x 9.6 | - |
| Family Room(Lower) | 6 x 4.44 | 19.7 x 14.6 | - |
| Family Room(Lower) | 6 x 4.44 | 19.7 x 14.6 | - |
| Family Room(Lower) | 6 x 4.44 | 19.7 x 14.6 | - |
| Family Room(Lower) | 6 x 4.44 | 19.7 x 14.6 | - |
| Kitchen(Lower) | 4.44 x 6 | 14.6 x 19.7 | - |
| Kitchen(Lower) | 4.44 x 6 | 14.6 x 19.7 | - |
| Kitchen(Lower) | 4.44 x 6 | 14.6 x 19.7 | - |
| Kitchen(Lower) | 4.44 x 6 | 14.6 x 19.7 | - |
| Bedroom(Lower) | 4.55 x 3.16 | 14.9 x 10.4 | - |
| Bedroom(Lower) | 4.55 x 3.16 | 14.9 x 10.4 | - |
| Bedroom(Lower) | 4.55 x 3.16 | 14.9 x 10.4 | - |
| Bedroom(Lower) | 4.55 x 3.16 | 14.9 x 10.4 | - |
| Recreation(Lower) | 6.71 x 4.88 | 22.0 x 16.0 | - |
| Recreation(Lower) | 6.71 x 4.88 | 22.0 x 16.0 | - |
| Recreation(Lower) | 6.71 x 4.88 | 22.0 x 16.0 | - |
| Recreation(Lower) | 6.71 x 4.88 | 22.0 x 16.0 | - |
| Bedroom(Lower) | 3.51 x 3.05 | 11.5 x 10.0 | - |
| Bedroom(Lower) | 3.51 x 3.05 | 11.5 x 10.0 | - |
| Bedroom(Lower) | 3.51 x 3.05 | 11.5 x 10.0 | - |
| Bedroom(Lower) | 3.51 x 3.05 | 11.5 x 10.0 | - |
Complete transaction history for this property
Register free to see the complete unit history
Register for free to view complete transaction history and access exclusive sold data
Free account • No credit card required
Your Agent
Broker of Record
PREMIER MATRIX REALTY LTD. BROKERAGE
See the comparable sold, tax-matched, and currently-competing listings for 44 Rutledge Avenue.
Register for free to view complete price estimate and access exclusive sold data
Free account • No credit card required
Contact OVAIS QASSIM
44 Rutledge Avenue, Newmarket, ON L3Y 5T4 is a 5-bedroom, 3-bathroom backsplit 4 detached with approximately 1100-1500 square feet of living space, situated on a 50 100 foot lot. This property is currently for sale at $1,038,000. The home features a attached garage and a finished, separate entrance basement.
This home is located in Huron Heights-Leslie Valley, part of Newmarket in the York area. Explore more homes for sale and recently sold properties in this neighbourhood.
Whether you are looking to buy, sell, or lease in Huron Heights-Leslie Valley, our team of experienced real estate professionals can help you navigate the market and find the perfect home. Contact us today for a free consultation.
44 Rutledge Avenue, Newmarket, ON L3Y 5T4 for sale,5 bedroom detached Huron Heights-Leslie Valley,Newmarket homes for sale,York real estate,Backsplit 4 homes, detached for sale


