
$1,150,000
2698 Twenty Rd. Road, Lincoln, ON L0S 1C0
Lincoln, ON L0R 1S0
6 Bed · 4 Bath · Detached
MLS #X12193722
Listed Price
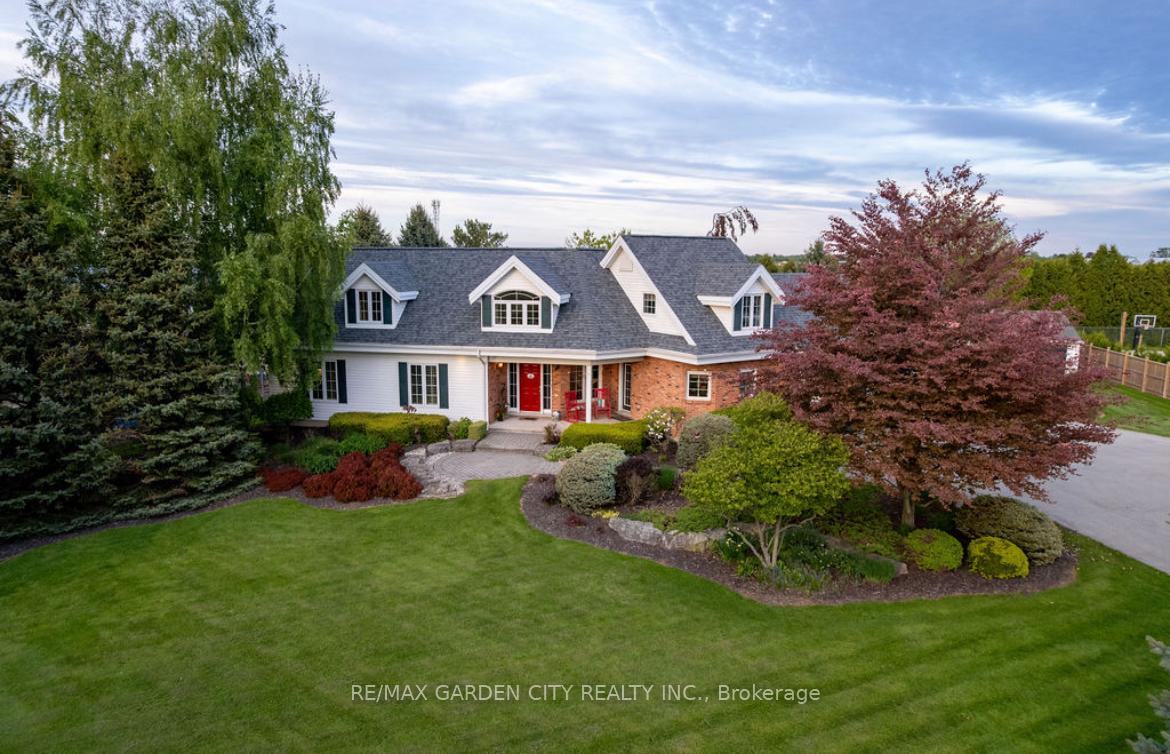
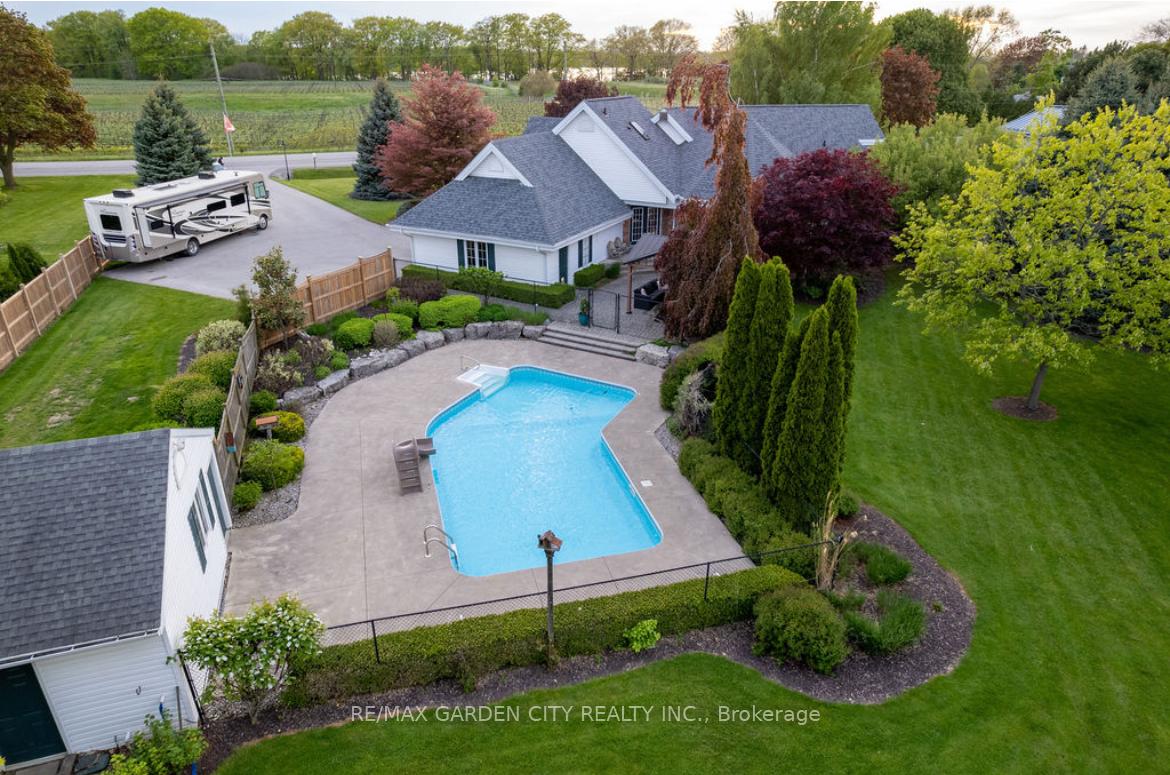
Simply fabulous family home set on a beautifully landscaped Jordan acre. Backing onto an orchard, this bungaloft offers well lit spacious rooms throughout, including the fabulous main floor family room with vaulted ceiling, fireplace and gorgeous eastern views. The main floor also offers a primary suite, laundry facilities, and a grand updated kitchen to work your cooking and baking magic. There are 2 bedrooms and a full bath up in the loft, along with a large open space to read or play - great for kids or grandkids. Outside is an inground saltwater pool, patio, gazebo and handy shed. Downstairs is a separate apartment or in-law suite with 2 bedrooms, kitchen, giant living room, fireplace and full bath, along with huge windows to let the light shine in. The entrance to the suite is in the attached double garage. Professionally landscaped, lovingly maintained, well updated, and the location is perfect - just one minute from QEW, ten minutes from shopping, wineries, restaurants and walking trails. Make this beauty Your Niagara Home!
Bedrooms
6
Bathrooms
4
Square Feet
2500-3000 sqft
Property Type
Detached
| Name | Size (m) | Size (ft) | Features |
|---|---|---|---|
| Kitchen(Main) | 4.7 x 3.4 | 15.4 x 11.2 | - |
| Dining Room(Main) | 4.7 x 4.3 | 15.4 x 14.1 | - |
| Family Room(Main) | 6.5 x 5.6 | 21.3 x 18.4 | - |
| Primary Bedroom(Main) | 4.5 x 4.5 | 14.8 x 14.8 | - |
| Bedroom 2(Main) | 4.1 x 2.7 | 13.5 x 8.9 | - |
| Laundry(Main) | 2.4 x 1.7 | 7.9 x 5.6 | - |
| Foyer(Main) | 4.3 x 3.1 | 14.1 x 10.2 | - |
| Bedroom 3(Upper) | 5 x 3.4 | 16.4 x 11.2 | - |
| Bedroom 4(Upper) | 4.7 x 4.5 | 15.4 x 14.8 | - |
| Loft(Upper) | 11 x 4.6 | 36.1 x 15.1 | - |
| Living Room(Lower) | 6.2 x 5.7 | 20.3 x 18.7 | - |
| Bedroom 5(Lower) | 3.4 x 3.2 | 11.2 x 10.5 | - |
| Bedroom(Lower) | 3.2 x 2.7 | 10.5 x 8.9 | - |
| Kitchen(Lower) | 3.3 x 2.5 | 10.8 x 8.2 | - |
| Utility Room(Lower) | 4.4 x 4.3 | 14.4 x 14.1 | - |
Complete transaction history for this property
Sold: Mar 25, 2026
$1,428,000
-$71,000 (-4.7%)
Register free to see the complete unit history
Register for free to view complete transaction history and access exclusive sold data
Free account • No credit card required
Your Agent
Broker of Record
PREMIER MATRIX REALTY LTD. BROKERAGE
See the comparable sold, tax-matched, and currently-competing listings for 4385 Jordan Road.
Register for free to view complete price estimate and access exclusive sold data
Free account • No credit card required
Contact OVAIS QASSIM
4385 Jordan Road, Lincoln, ON L0R 1S0 is a 6-bedroom, 4-bathroom bungaloft detached with approximately 2500-3000 square feet of living space, situated on a 158 255 foot lot. This property is currently for sale at $1,595,000. The home features a attached garage and a separate entrance, apartment basement, built approximately 16-30 years ago.
This home is located in 980 - Lincoln-Jordan/Vineland, part of Lincoln in the Niagara area. Explore more homes for sale and recently sold properties in this neighbourhood.
Whether you are looking to buy, sell, or lease in 980 - Lincoln-Jordan/Vineland, our team of experienced real estate professionals can help you navigate the market and find the perfect home. Contact us today for a free consultation.
4385 Jordan Road, Lincoln, ON L0R 1S0 for sale,6 bedroom detached 980 - Lincoln-Jordan/Vineland,Lincoln homes for sale,Niagara real estate,Bungaloft homes, detached for sale


