
$630,000
400 Old 127 N/A, South Algonquin, ON K0J 2M0

South Algonquin, ON K0J 2C0
3 Bed · 2 Bath · Detached
MLS #X13459948
Listed Price
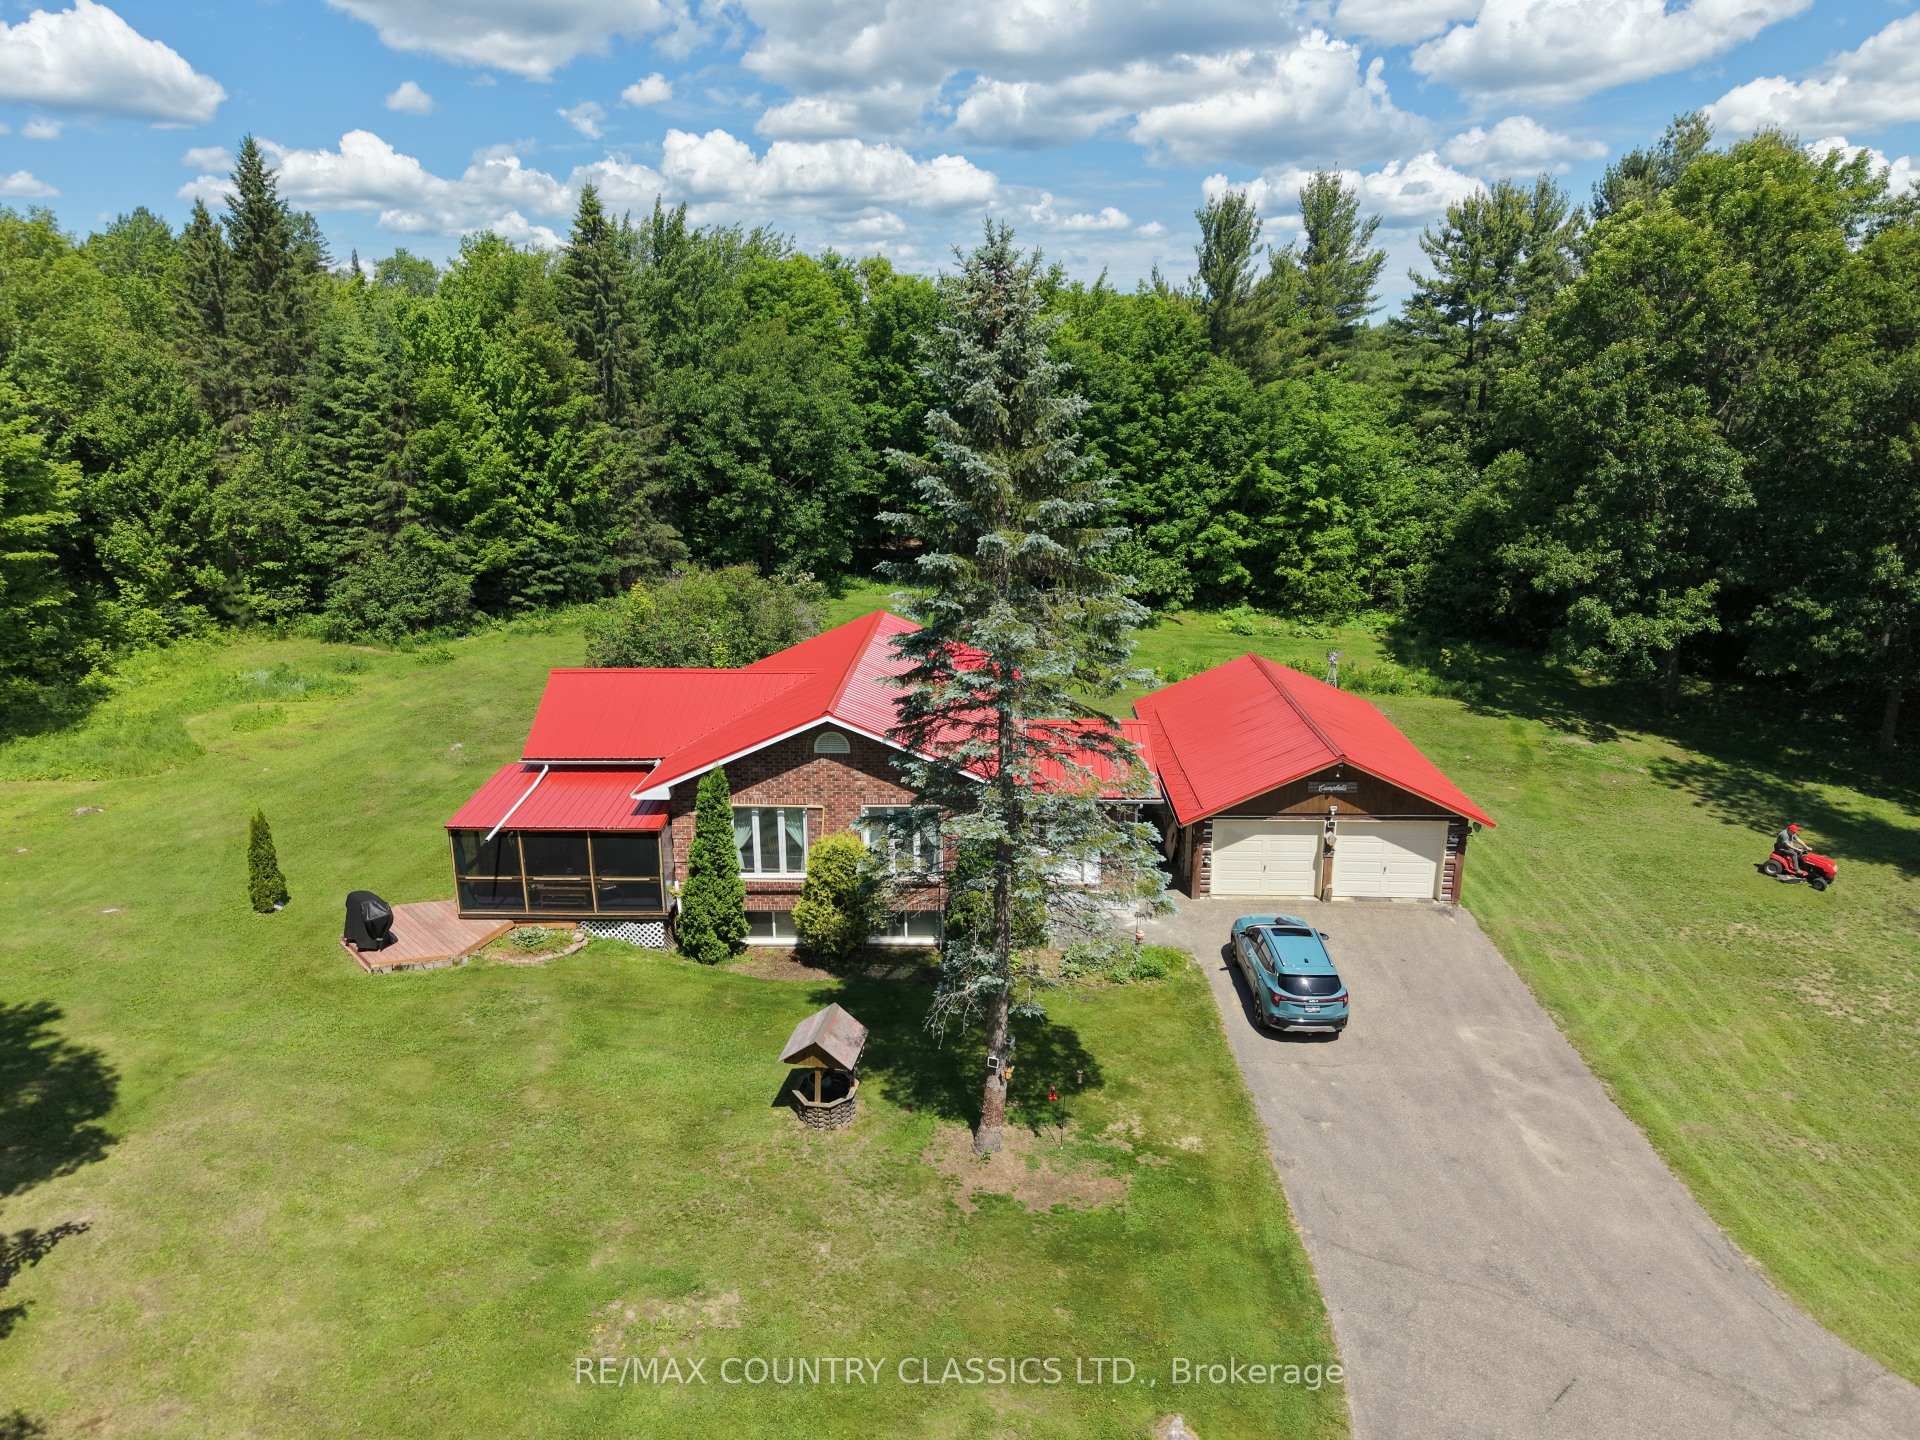
Immaculate country home on 15+ acres, in a peaceful, park-like setting just 30 minutes from Algonquin Park. This well-maintained 2+1 bedroom, 2-bath raised bungalow is built to R2000 standards and offers comfortable year-round living.Enjoy the spacious rear sun deck overlooking a large, level backyard surrounded by mature hardwood forest. Located on a year-round secondary highway, the property provides convenient access while maintaining a private country feel.Features include a detached three-vehicle garage, a large detached storage garage/shed, and a full standby generator for added peace of mind.Close to lakes, trails, and endless outdoor recreation opportunities, this property is ideally situated for enjoying all four seasons right from your doorstep.
Bedrooms
3
Bathrooms
2
Square Feet
700-1100 sqft
Property Type
Detached
| Name | Size (m) | Size (ft) | Features |
|---|---|---|---|
| Sunroom(Main) | 3.57 x 4.87 | 11.7 x 16.0 | - |
| Sunroom(Main) | 3.57 x 4.87 | 11.7 x 16.0 | - |
| Sunroom(Main) | 3.57 x 4.87 | 11.7 x 16.0 | - |
| Sunroom(Main) | 3.57 x 4.87 | 11.7 x 16.0 | - |
| Sunroom(Main) | 3.57 x 4.87 | 11.7 x 16.0 | - |
| Sunroom(Main) | 3.57 x 4.87 | 11.7 x 16.0 | - |
| Sunroom(Main) | 3.57 x 4.87 | 11.7 x 16.0 | - |
| Sunroom(Main) | 3.57 x 4.87 | 11.7 x 16.0 | - |
| Sunroom(Main) | 3.57 x 4.87 | 11.7 x 16.0 | - |
| Dining Room(Main) | 3.01 x 3.56 | 9.9 x 11.7 | - |
| Dining Room(Main) | 3.01 x 3.56 | 9.9 x 11.7 | - |
| Dining Room(Main) | 3.01 x 3.56 | 9.9 x 11.7 | - |
| Dining Room(Main) | 3.01 x 3.56 | 9.9 x 11.7 | - |
| Dining Room(Main) | 3.01 x 3.56 | 9.9 x 11.7 | - |
| Dining Room(Main) | 3.01 x 3.56 | 9.9 x 11.7 | - |
| Dining Room(Main) | 3.01 x 3.56 | 9.9 x 11.7 | - |
| Dining Room(Main) | 3.01 x 3.56 | 9.9 x 11.7 | - |
| Dining Room(Main) | 3.01 x 3.56 | 9.9 x 11.7 | - |
| Living Room(Main) | 3.48 x 5.82 | 11.4 x 19.1 | - |
| Living Room(Main) | 3.48 x 5.82 | 11.4 x 19.1 | - |
| Living Room(Main) | 3.48 x 5.82 | 11.4 x 19.1 | - |
| Living Room(Main) | 3.48 x 5.82 | 11.4 x 19.1 | - |
| Living Room(Main) | 3.48 x 5.82 | 11.4 x 19.1 | - |
| Living Room(Main) | 3.48 x 5.82 | 11.4 x 19.1 | - |
| Living Room(Main) | 3.48 x 5.82 | 11.4 x 19.1 | - |
| Living Room(Main) | 3.48 x 5.82 | 11.4 x 19.1 | - |
| Living Room(Main) | 3.48 x 5.82 | 11.4 x 19.1 | - |
| Kitchen(Main) | 3.45 x 3.28 | 11.3 x 10.8 | - |
| Kitchen(Main) | 3.45 x 3.28 | 11.3 x 10.8 | - |
| Kitchen(Main) | 3.45 x 3.28 | 11.3 x 10.8 | - |
| Kitchen(Main) | 3.45 x 3.28 | 11.3 x 10.8 | - |
| Kitchen(Main) | 3.45 x 3.28 | 11.3 x 10.8 | - |
| Kitchen(Main) | 3.45 x 3.28 | 11.3 x 10.8 | - |
| Kitchen(Main) | 3.45 x 3.28 | 11.3 x 10.8 | - |
| Kitchen(Main) | 3.45 x 3.28 | 11.3 x 10.8 | - |
| Kitchen(Main) | 3.45 x 3.28 | 11.3 x 10.8 | - |
| Den(Main) | 3.27 x 4.85 | 10.7 x 15.9 | - |
| Den(Main) | 3.27 x 4.85 | 10.7 x 15.9 | - |
| Den(Main) | 3.27 x 4.85 | 10.7 x 15.9 | - |
| Den(Main) | 3.27 x 4.85 | 10.7 x 15.9 | - |
| Den(Main) | 3.27 x 4.85 | 10.7 x 15.9 | - |
| Den(Main) | 3.27 x 4.85 | 10.7 x 15.9 | - |
| Den(Main) | 3.27 x 4.85 | 10.7 x 15.9 | - |
| Den(Main) | 3.27 x 4.85 | 10.7 x 15.9 | - |
| Den(Main) | 3.27 x 4.85 | 10.7 x 15.9 | - |
| Bedroom(Main) | 3.46 x 3.87 | 11.4 x 12.7 | - |
| Bedroom(Main) | 3.46 x 3.87 | 11.4 x 12.7 | - |
| Bedroom(Main) | 3.46 x 3.87 | 11.4 x 12.7 | - |
| Bedroom(Main) | 3.46 x 3.87 | 11.4 x 12.7 | - |
| Bedroom(Main) | 3.46 x 3.87 | 11.4 x 12.7 | - |
| Bedroom(Main) | 3.46 x 3.87 | 11.4 x 12.7 | - |
| Bedroom(Main) | 3.46 x 3.87 | 11.4 x 12.7 | - |
| Bedroom(Main) | 3.46 x 3.87 | 11.4 x 12.7 | - |
| Bedroom(Main) | 3.46 x 3.87 | 11.4 x 12.7 | - |
| Bedroom 2(Main) | 2.63 x 2.7 | 8.6 x 8.9 | - |
| Bedroom 2(Main) | 2.63 x 2.7 | 8.6 x 8.9 | - |
| Bedroom 2(Main) | 2.63 x 2.7 | 8.6 x 8.9 | - |
| Bedroom 2(Main) | 2.63 x 2.7 | 8.6 x 8.9 | - |
| Bedroom 2(Main) | 2.63 x 2.7 | 8.6 x 8.9 | - |
| Bedroom 2(Main) | 2.63 x 2.7 | 8.6 x 8.9 | - |
| Bedroom 2(Main) | 2.63 x 2.7 | 8.6 x 8.9 | - |
| Bedroom 2(Main) | 2.63 x 2.7 | 8.6 x 8.9 | - |
| Bedroom 2(Main) | 2.63 x 2.7 | 8.6 x 8.9 | - |
| Bathroom(Main) | 1.51 x 2.48 | 5.0 x 8.1 | - |
| Bathroom(Main) | 1.51 x 2.48 | 5.0 x 8.1 | - |
| Bathroom(Main) | 1.51 x 2.48 | 5.0 x 8.1 | - |
| Bathroom(Main) | 1.51 x 2.48 | 5.0 x 8.1 | - |
| Bathroom(Main) | 1.51 x 2.48 | 5.0 x 8.1 | - |
| Bathroom(Main) | 1.51 x 2.48 | 5.0 x 8.1 | - |
| Bathroom(Main) | 1.51 x 2.48 | 5.0 x 8.1 | - |
| Bathroom(Main) | 1.51 x 2.48 | 5.0 x 8.1 | - |
| Bathroom(Main) | 1.51 x 2.48 | 5.0 x 8.1 | - |
| Bathroom(Ground) | 1.19 x 2.65 | 3.9 x 8.7 | - |
| Bathroom(Ground) | 1.19 x 2.65 | 3.9 x 8.7 | - |
| Bathroom(Ground) | 1.19 x 2.65 | 3.9 x 8.7 | - |
| Bathroom(Ground) | 1.19 x 2.65 | 3.9 x 8.7 | - |
| Bathroom(Ground) | 1.19 x 2.65 | 3.9 x 8.7 | - |
| Bathroom(Ground) | 1.19 x 2.65 | 3.9 x 8.7 | - |
| Bathroom(Ground) | 1.19 x 2.65 | 3.9 x 8.7 | - |
| Bathroom(Ground) | 1.19 x 2.65 | 3.9 x 8.7 | - |
| Bathroom(Ground) | 1.19 x 2.65 | 3.9 x 8.7 | - |
| Foyer(Ground) | 3.18 x 3.46 | 10.4 x 11.4 | - |
| Foyer(Ground) | 3.18 x 3.46 | 10.4 x 11.4 | - |
| Foyer(Ground) | 3.18 x 3.46 | 10.4 x 11.4 | - |
| Foyer(Ground) | 3.18 x 3.46 | 10.4 x 11.4 | - |
| Foyer(Ground) | 3.18 x 3.46 | 10.4 x 11.4 | - |
| Foyer(Ground) | 3.18 x 3.46 | 10.4 x 11.4 | - |
| Foyer(Ground) | 3.18 x 3.46 | 10.4 x 11.4 | - |
| Foyer(Ground) | 3.18 x 3.46 | 10.4 x 11.4 | - |
| Foyer(Ground) | 3.18 x 3.46 | 10.4 x 11.4 | - |
| Bedroom 3(Lower) | 6.5 x 3.1 | 21.3 x 10.2 | - |
| Bedroom 3(Lower) | 6.5 x 3.1 | 21.3 x 10.2 | - |
| Bedroom 3(Lower) | 6.5 x 3.1 | 21.3 x 10.2 | - |
| Bedroom 3(Lower) | 6.5 x 3.1 | 21.3 x 10.2 | - |
| Bedroom 3(Lower) | 6.5 x 3.1 | 21.3 x 10.2 | - |
| Bedroom 3(Lower) | 6.5 x 3.1 | 21.3 x 10.2 | - |
| Bedroom 3(Lower) | 6.5 x 3.1 | 21.3 x 10.2 | - |
| Bedroom 3(Lower) | 6.5 x 3.1 | 21.3 x 10.2 | - |
| Bedroom 3(Lower) | 6.5 x 3.1 | 21.3 x 10.2 | - |
| Family Room(Lower) | 3.18 x 6.72 | 10.4 x 22.0 | - |
| Family Room(Lower) | 3.18 x 6.72 | 10.4 x 22.0 | - |
| Family Room(Lower) | 3.18 x 6.72 | 10.4 x 22.0 | - |
| Family Room(Lower) | 3.18 x 6.72 | 10.4 x 22.0 | - |
| Family Room(Lower) | 3.18 x 6.72 | 10.4 x 22.0 | - |
| Family Room(Lower) | 3.18 x 6.72 | 10.4 x 22.0 | - |
| Family Room(Lower) | 3.18 x 6.72 | 10.4 x 22.0 | - |
| Family Room(Lower) | 3.18 x 6.72 | 10.4 x 22.0 | - |
| Family Room(Lower) | 3.18 x 6.72 | 10.4 x 22.0 | - |
| Furnace Room(Lower) | 4.13 x 3.63 | 13.5 x 11.9 | - |
| Furnace Room(Lower) | 4.13 x 3.63 | 13.5 x 11.9 | - |
| Furnace Room(Lower) | 4.13 x 3.63 | 13.5 x 11.9 | - |
| Furnace Room(Lower) | 4.13 x 3.63 | 13.5 x 11.9 | - |
| Furnace Room(Lower) | 4.13 x 3.63 | 13.5 x 11.9 | - |
| Furnace Room(Lower) | 4.13 x 3.63 | 13.5 x 11.9 | - |
| Furnace Room(Lower) | 4.13 x 3.63 | 13.5 x 11.9 | - |
| Furnace Room(Lower) | 4.13 x 3.63 | 13.5 x 11.9 | - |
| Furnace Room(Lower) | 4.13 x 3.63 | 13.5 x 11.9 | - |
| Other(Lower) | 3.28 x 3.18 | 10.8 x 10.4 | - |
| Other(Lower) | 3.28 x 3.18 | 10.8 x 10.4 | - |
| Other(Lower) | 3.28 x 3.18 | 10.8 x 10.4 | - |
| Other(Lower) | 3.28 x 3.18 | 10.8 x 10.4 | - |
| Other(Lower) | 3.28 x 3.18 | 10.8 x 10.4 | - |
| Other(Lower) | 3.28 x 3.18 | 10.8 x 10.4 | - |
| Other(Lower) | 3.28 x 3.18 | 10.8 x 10.4 | - |
| Other(Lower) | 3.28 x 3.18 | 10.8 x 10.4 | - |
| Other(Lower) | 3.28 x 3.18 | 10.8 x 10.4 | - |
| Cold Room/Cantina(Lower) | 3.16 x 1.25 | 10.4 x 4.1 | - |
| Cold Room/Cantina(Lower) | 3.16 x 1.25 | 10.4 x 4.1 | - |
| Cold Room/Cantina(Lower) | 3.16 x 1.25 | 10.4 x 4.1 | - |
| Cold Room/Cantina(Lower) | 3.16 x 1.25 | 10.4 x 4.1 | - |
| Cold Room/Cantina(Lower) | 3.16 x 1.25 | 10.4 x 4.1 | - |
| Cold Room/Cantina(Lower) | 3.16 x 1.25 | 10.4 x 4.1 | - |
| Cold Room/Cantina(Lower) | 3.16 x 1.25 | 10.4 x 4.1 | - |
| Cold Room/Cantina(Lower) | 3.16 x 1.25 | 10.4 x 4.1 | - |
| Cold Room/Cantina(Lower) | 3.16 x 1.25 | 10.4 x 4.1 | - |
| Other(Lower) | 3.29 x 3.82 | 10.8 x 12.5 | - |
| Other(Lower) | 3.29 x 3.82 | 10.8 x 12.5 | - |
| Other(Lower) | 3.29 x 3.82 | 10.8 x 12.5 | - |
| Other(Lower) | 3.29 x 3.82 | 10.8 x 12.5 | - |
| Other(Lower) | 3.29 x 3.82 | 10.8 x 12.5 | - |
| Other(Lower) | 3.29 x 3.82 | 10.8 x 12.5 | - |
| Other(Lower) | 3.29 x 3.82 | 10.8 x 12.5 | - |
| Other(Lower) | 3.29 x 3.82 | 10.8 x 12.5 | - |
| Other(Lower) | 3.29 x 3.82 | 10.8 x 12.5 | - |
Complete transaction history for this property
Register for free to view complete transaction history and access exclusive sold data
Free account • No credit card required
Your Agent
Broker of Record
PREMIER MATRIX REALTY LTD. BROKERAGE
See the comparable sold, tax-matched, and currently-competing listings for 4379 Highway No. 523 Highway.
Register for free to view complete price estimate and access exclusive sold data
Free account • No credit card required
Contact OVAIS QASSIM
4379 Highway No. 523 Highway, South Algonquin, ON K0J 2C0 is a 3-bedroom, 2-bathroom bungalow-raised detached with approximately 700-1100 square feet of living space, situated on a 1698 747 foot lot. This property is currently for sale at $699,000. The home features a detached garage and a partially finished, full basement, built approximately 31-50 years ago.
This home is located in South Algonquin, part of South Algonquin in the Nipissing area. Explore more homes for sale and recently sold properties in this neighbourhood.
Whether you are looking to buy, sell, or lease in South Algonquin, our team of experienced real estate professionals can help you navigate the market and find the perfect home. Contact us today for a free consultation.
4379 Highway No. 523 Highway, South Algonquin, ON K0J 2C0 for sale,3 bedroom detached South Algonquin,South Algonquin homes for sale,Nipissing real estate,Bungalow-Raised homes, detached for sale


