
$1,315,000
4151 Tea Garden Circle, Mississauga, ON L5B 2Y9

Mississauga, ON L5C 4N2
5 Bed · 4 Bath · Detached
MLS #W13214266
Listed Price
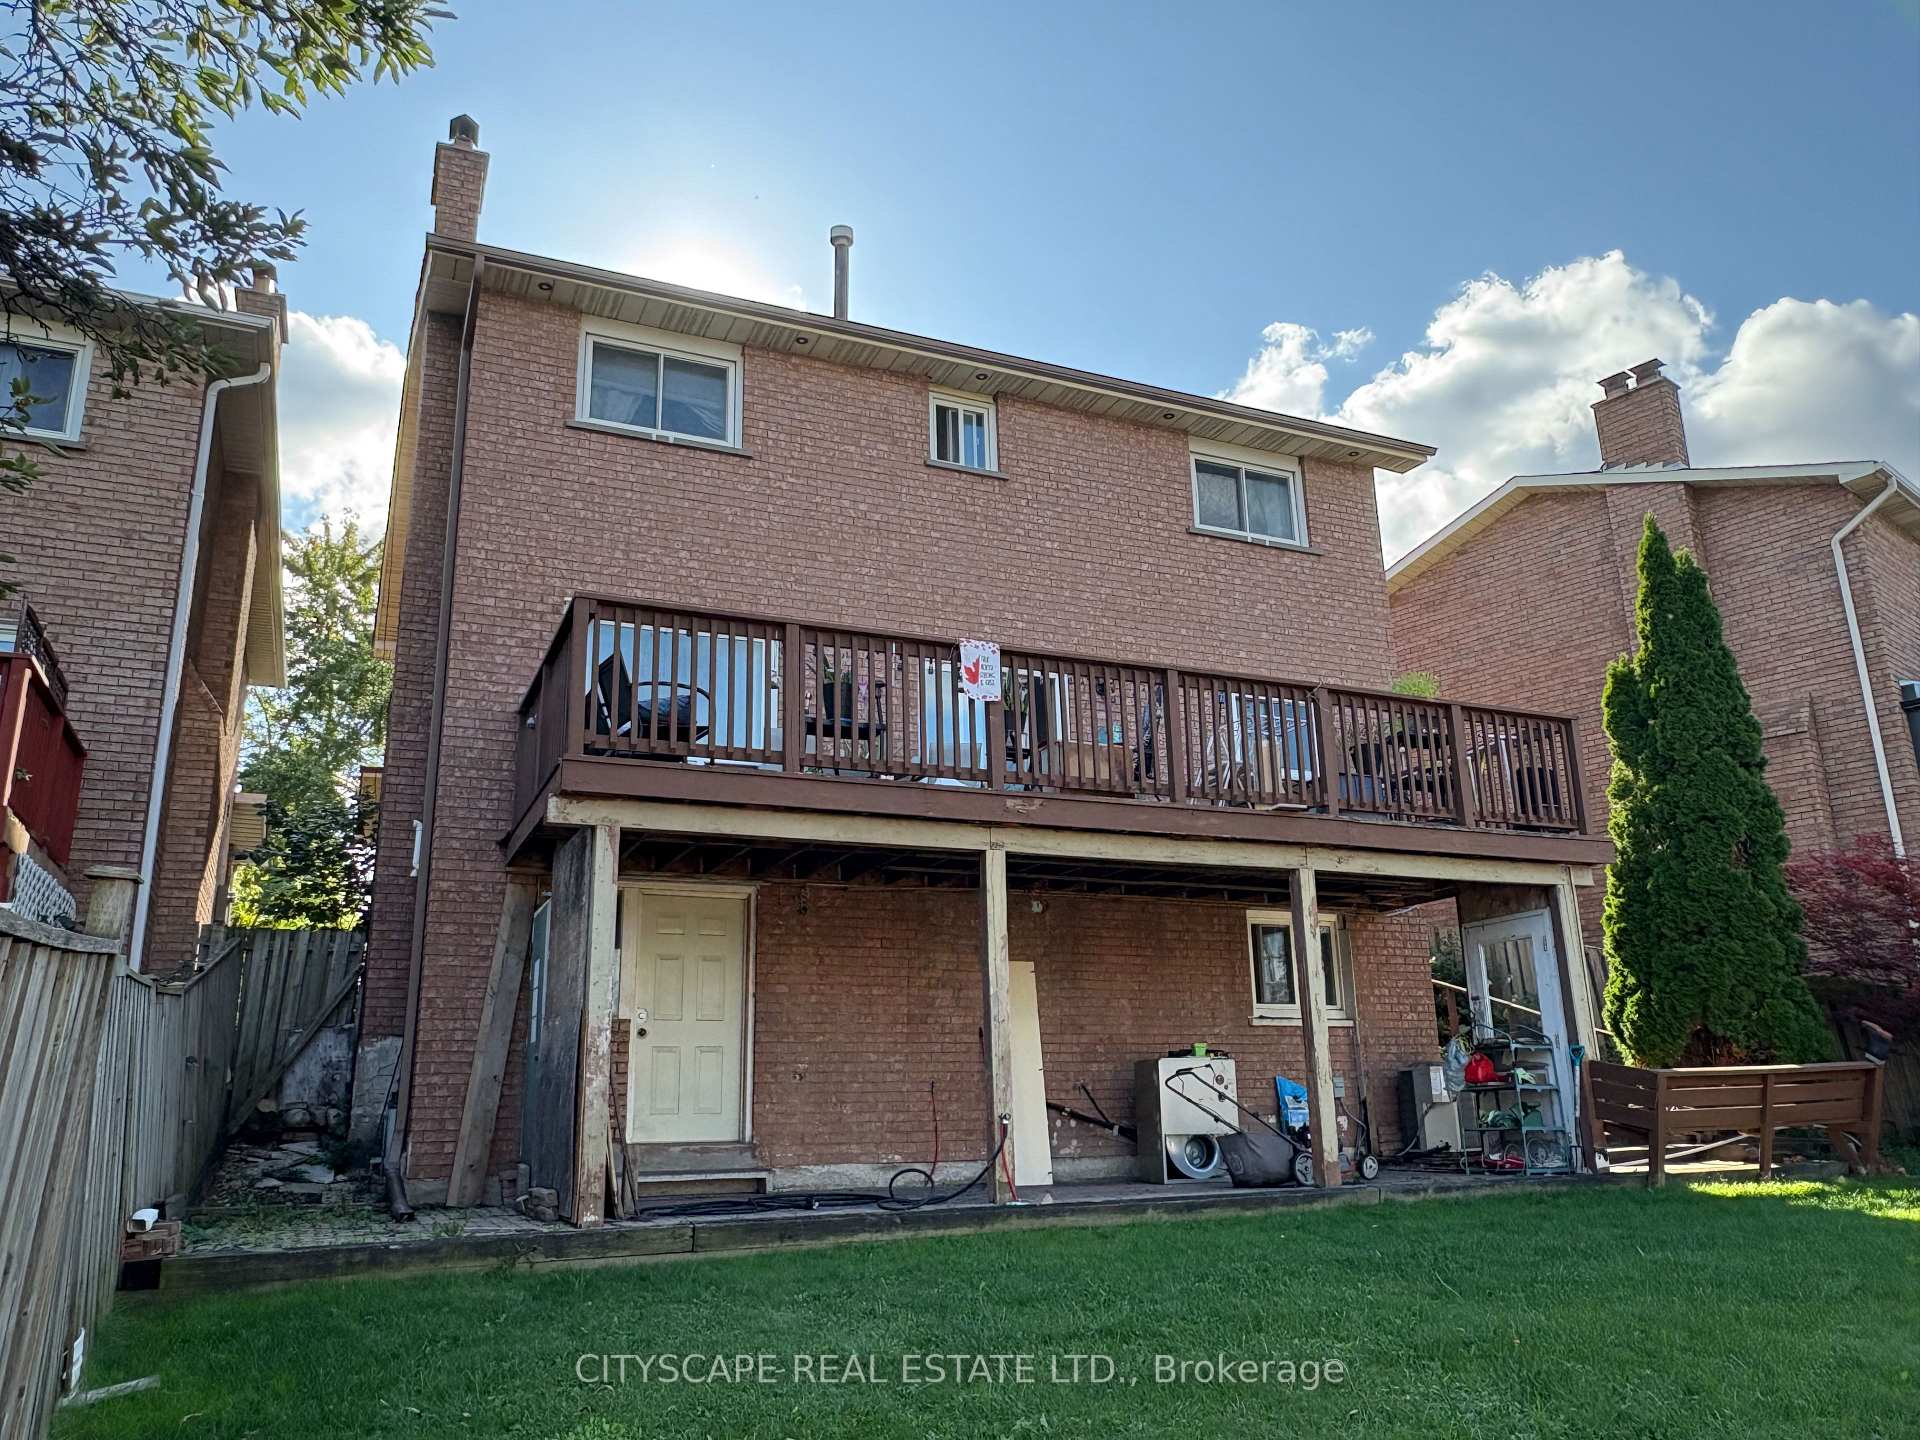
An exceptional opportunity to own this spacious three-level, carpet-free, four-bedroom detached family home situated on a larger-than-average lot in a highly desirable location close to Square One Shopping Centre, Highway 403, and the GO Station. Designed for comfortable family living and entertaining, this home features an upgraded kitchen with a bright breakfast area and walkout to a raised deck overlooking the backyard. Below, the finished walkout basement opens onto a covered patio and offers incredible in-law or second-suite potential with a full bathroom, expansive rec room, cozy wood stove, and custom-built bar. The elegant interior showcases circular oak staircases extending to the basement level, enhanced by custom finishes and a skylight above that fills the home with natural light. The spacious primary bedroom includes a luxurious ensuite bathroom complete with a skylight, Jacuzzi tub, heat lamp and separate walk-in shower. A rare combination of space, functionality, and location - ideal for growing families, multi-generational living, or income potential.
Bedrooms
5
Bathrooms
4
Square Feet
2000-2500 sqft
Property Type
Detached
| Name | Size (m) | Size (ft) | Features |
|---|---|---|---|
| Family Room(Ground) | 5.18 x 3.87 | 17.0 x 12.7 | - |
| Family Room(Ground) | 5.18 x 3.87 | 17.0 x 12.7 | - |
| Family Room(Ground) | 5.18 x 3.87 | 17.0 x 12.7 | - |
| Family Room(Ground) | 5.18 x 3.87 | 17.0 x 12.7 | - |
| Family Room(Ground) | 5.18 x 3.87 | 17.0 x 12.7 | - |
| Family Room(Ground) | 5.18 x 3.87 | 17.0 x 12.7 | - |
| Family Room(Ground) | 5.18 x 3.87 | 17.0 x 12.7 | - |
| Family Room(Ground) | 5.18 x 3.87 | 17.0 x 12.7 | - |
| Sitting(Ground) | 4.96 x 3.26 | 16.3 x 10.7 | - |
| Sitting(Ground) | 4.96 x 3.26 | 16.3 x 10.7 | - |
| Sitting(Ground) | 4.96 x 3.26 | 16.3 x 10.7 | - |
| Sitting(Ground) | 4.96 x 3.26 | 16.3 x 10.7 | - |
| Sitting(Ground) | 4.96 x 3.26 | 16.3 x 10.7 | - |
| Sitting(Ground) | 4.96 x 3.26 | 16.3 x 10.7 | - |
| Sitting(Ground) | 4.96 x 3.26 | 16.3 x 10.7 | - |
| Sitting(Ground) | 4.96 x 3.26 | 16.3 x 10.7 | - |
| Dining Room(Ground) | 4.98 x 3.07 | 16.3 x 10.1 | - |
| Dining Room(Ground) | 4.98 x 3.07 | 16.3 x 10.1 | - |
| Dining Room(Ground) | 4.98 x 3.07 | 16.3 x 10.1 | - |
| Dining Room(Ground) | 4.98 x 3.07 | 16.3 x 10.1 | - |
| Dining Room(Ground) | 4.98 x 3.07 | 16.3 x 10.1 | - |
| Dining Room(Ground) | 4.98 x 3.07 | 16.3 x 10.1 | - |
| Dining Room(Ground) | 4.98 x 3.07 | 16.3 x 10.1 | - |
| Dining Room(Ground) | 4.98 x 3.07 | 16.3 x 10.1 | - |
| Kitchen(Ground) | 6.1 x 3.46 | 20.0 x 11.4 | - |
| Kitchen(Ground) | 6.1 x 3.46 | 20.0 x 11.4 | - |
| Kitchen(Ground) | 6.1 x 3.46 | 20.0 x 11.4 | - |
| Kitchen(Ground) | 6.1 x 3.46 | 20.0 x 11.4 | - |
| Kitchen(Ground) | 6.1 x 3.46 | 20.0 x 11.4 | - |
| Kitchen(Ground) | 6.1 x 3.46 | 20.0 x 11.4 | - |
| Kitchen(Ground) | 6.1 x 3.46 | 20.0 x 11.4 | - |
| Kitchen(Ground) | 6.1 x 3.46 | 20.0 x 11.4 | - |
| Breakfast(Ground) | 3.46 x 2.24 | 11.4 x 7.3 | - |
| Breakfast(Ground) | 3.46 x 2.24 | 11.4 x 7.3 | - |
| Breakfast(Ground) | 3.46 x 2.24 | 11.4 x 7.3 | - |
| Breakfast(Ground) | 3.46 x 2.24 | 11.4 x 7.3 | - |
| Breakfast(Ground) | 3.46 x 2.24 | 11.4 x 7.3 | - |
| Breakfast(Ground) | 3.46 x 2.24 | 11.4 x 7.3 | - |
| Breakfast(Ground) | 3.46 x 2.24 | 11.4 x 7.3 | - |
| Breakfast(Ground) | 3.46 x 2.24 | 11.4 x 7.3 | - |
| Primary Bedroom(Upper) | 5.51 x 3.45 | 18.1 x 11.3 | - |
| Primary Bedroom(Upper) | 5.51 x 3.45 | 18.1 x 11.3 | - |
| Primary Bedroom(Upper) | 5.51 x 3.45 | 18.1 x 11.3 | - |
| Primary Bedroom(Upper) | 5.51 x 3.45 | 18.1 x 11.3 | - |
| Primary Bedroom(Upper) | 5.51 x 3.45 | 18.1 x 11.3 | - |
| Primary Bedroom(Upper) | 5.51 x 3.45 | 18.1 x 11.3 | - |
| Primary Bedroom(Upper) | 5.51 x 3.45 | 18.1 x 11.3 | - |
| Primary Bedroom(Upper) | 5.51 x 3.45 | 18.1 x 11.3 | - |
| Bedroom 2(Upper) | 3.04 x 4.72 | 10.0 x 15.5 | - |
| Bedroom 2(Upper) | 3.04 x 4.72 | 10.0 x 15.5 | - |
| Bedroom 2(Upper) | 3.04 x 4.72 | 10.0 x 15.5 | - |
| Bedroom 2(Upper) | 3.04 x 4.72 | 10.0 x 15.5 | - |
| Bedroom 2(Upper) | 3.04 x 4.72 | 10.0 x 15.5 | - |
| Bedroom 2(Upper) | 3.04 x 4.72 | 10.0 x 15.5 | - |
| Bedroom 2(Upper) | 3.04 x 4.72 | 10.0 x 15.5 | - |
| Bedroom 2(Upper) | 3.04 x 4.72 | 10.0 x 15.5 | - |
| Bedroom 3(Upper) | 3.04 x 4.27 | 10.0 x 14.0 | - |
| Bedroom 3(Upper) | 3.04 x 4.27 | 10.0 x 14.0 | - |
| Bedroom 3(Upper) | 3.04 x 4.27 | 10.0 x 14.0 | - |
| Bedroom 3(Upper) | 3.04 x 4.27 | 10.0 x 14.0 | - |
| Bedroom 3(Upper) | 3.04 x 4.27 | 10.0 x 14.0 | - |
| Bedroom 3(Upper) | 3.04 x 4.27 | 10.0 x 14.0 | - |
| Bedroom 3(Upper) | 3.04 x 4.27 | 10.0 x 14.0 | - |
| Bedroom 3(Upper) | 3.04 x 4.27 | 10.0 x 14.0 | - |
| Bedroom 4(Upper) | 3.96 x 3.12 | 13.0 x 10.2 | - |
| Bedroom 4(Upper) | 3.96 x 3.12 | 13.0 x 10.2 | - |
| Bedroom 4(Upper) | 3.96 x 3.12 | 13.0 x 10.2 | - |
| Bedroom 4(Upper) | 3.96 x 3.12 | 13.0 x 10.2 | - |
| Bedroom 4(Upper) | 3.96 x 3.12 | 13.0 x 10.2 | - |
| Bedroom 4(Upper) | 3.96 x 3.12 | 13.0 x 10.2 | - |
| Bedroom 4(Upper) | 3.96 x 3.12 | 13.0 x 10.2 | - |
| Bedroom 4(Upper) | 3.96 x 3.12 | 13.0 x 10.2 | - |
| Recreation(Basement) | 10.06 x 7.31 | 33.0 x 24.0 | - |
| Recreation(Basement) | 10.06 x 7.31 | 33.0 x 24.0 | - |
| Recreation(Basement) | 10.06 x 7.31 | 33.0 x 24.0 | - |
| Recreation(Basement) | 10.06 x 7.31 | 33.0 x 24.0 | - |
| Recreation(Basement) | 10.06 x 7.31 | 33.0 x 24.0 | - |
| Recreation(Basement) | 10.06 x 7.31 | 33.0 x 24.0 | - |
| Recreation(Basement) | 10.06 x 7.31 | 33.0 x 24.0 | - |
| Recreation(Basement) | 10.06 x 7.31 | 33.0 x 24.0 | - |
| Other(Basement) | 3.44 x 2.74 | 11.3 x 9.0 | - |
| Other(Basement) | 3.44 x 2.74 | 11.3 x 9.0 | - |
| Other(Basement) | 3.44 x 2.74 | 11.3 x 9.0 | - |
| Other(Basement) | 3.44 x 2.74 | 11.3 x 9.0 | - |
| Other(Basement) | 3.44 x 2.74 | 11.3 x 9.0 | - |
| Other(Basement) | 3.44 x 2.74 | 11.3 x 9.0 | - |
| Other(Basement) | 3.44 x 2.74 | 11.3 x 9.0 | - |
| Other(Basement) | 3.44 x 2.74 | 11.3 x 9.0 | - |
| Other(Basement) | 6.72 x 3.07 | 22.0 x 10.1 | - |
| Other(Basement) | 6.72 x 3.07 | 22.0 x 10.1 | - |
| Other(Basement) | 6.72 x 3.07 | 22.0 x 10.1 | - |
| Other(Basement) | 6.72 x 3.07 | 22.0 x 10.1 | - |
| Other(Basement) | 6.72 x 3.07 | 22.0 x 10.1 | - |
| Other(Basement) | 6.72 x 3.07 | 22.0 x 10.1 | - |
| Other(Basement) | 6.72 x 3.07 | 22.0 x 10.1 | - |
| Other(Basement) | 6.72 x 3.07 | 22.0 x 10.1 | - |
| Foyer(Ground) | 5.2 x 5.2 | 17.1 x 17.1 | - |
| Foyer(Ground) | 5.2 x 5.2 | 17.1 x 17.1 | - |
| Foyer(Ground) | 5.2 x 5.2 | 17.1 x 17.1 | - |
| Foyer(Ground) | 5.2 x 5.2 | 17.1 x 17.1 | - |
| Foyer(Ground) | 5.2 x 5.2 | 17.1 x 17.1 | - |
| Foyer(Ground) | 5.2 x 5.2 | 17.1 x 17.1 | - |
| Foyer(Ground) | 5.2 x 5.2 | 17.1 x 17.1 | - |
| Foyer(Ground) | 5.2 x 5.2 | 17.1 x 17.1 | - |
| Office(Ground) | - | - | - |
| Office(Ground) | - | - | - |
| Office(Ground) | - | - | - |
| Office(Ground) | - | - | - |
| Office(Ground) | - | - | - |
| Office(Ground) | - | - | - |
| Office(Ground) | - | - | - |
| Office(Ground) | - | - | - |
Your Agent
Broker of Record
PREMIER MATRIX REALTY LTD. BROKERAGE
See the comparable sold, tax-matched, and currently-competing listings for 4356 Wakefield Crescent.
Register for free to view complete price estimate and access exclusive sold data
Free account • No credit card required
Contact OVAIS QASSIM
4356 Wakefield Crescent, Mississauga, ON L5C 4N2 is a 5-bedroom, 4-bathroom 2-storey detached with approximately 2000-2500 square feet of living space, situated on a 40 131 foot lot. This property is currently for sale at $1,375,000. The home features a attached garage and a finished with walk-out, separate entrance, full, development potential, walk-out, finished basement, built approximately 31-50 years ago.
This home is located in Creditview, part of Mississauga in the Peel area. Explore more homes for sale and recently sold properties in this neighbourhood.
Whether you are looking to buy, sell, or lease in Creditview, our team of experienced real estate professionals can help you navigate the market and find the perfect home. Contact us today for a free consultation.
4356 Wakefield Crescent, Mississauga, ON L5C 4N2 for sale,5 bedroom detached Creditview,Mississauga homes for sale,Peel real estate,2-Storey homes, detached for sale


