
$489,000
146 Belvidere Road, Fort Erie, ON L0S 1B0
Fort Erie, ON L0S 1B0
5 Bed · 3 Bath · Detached
MLS #X13576760
Listed Price
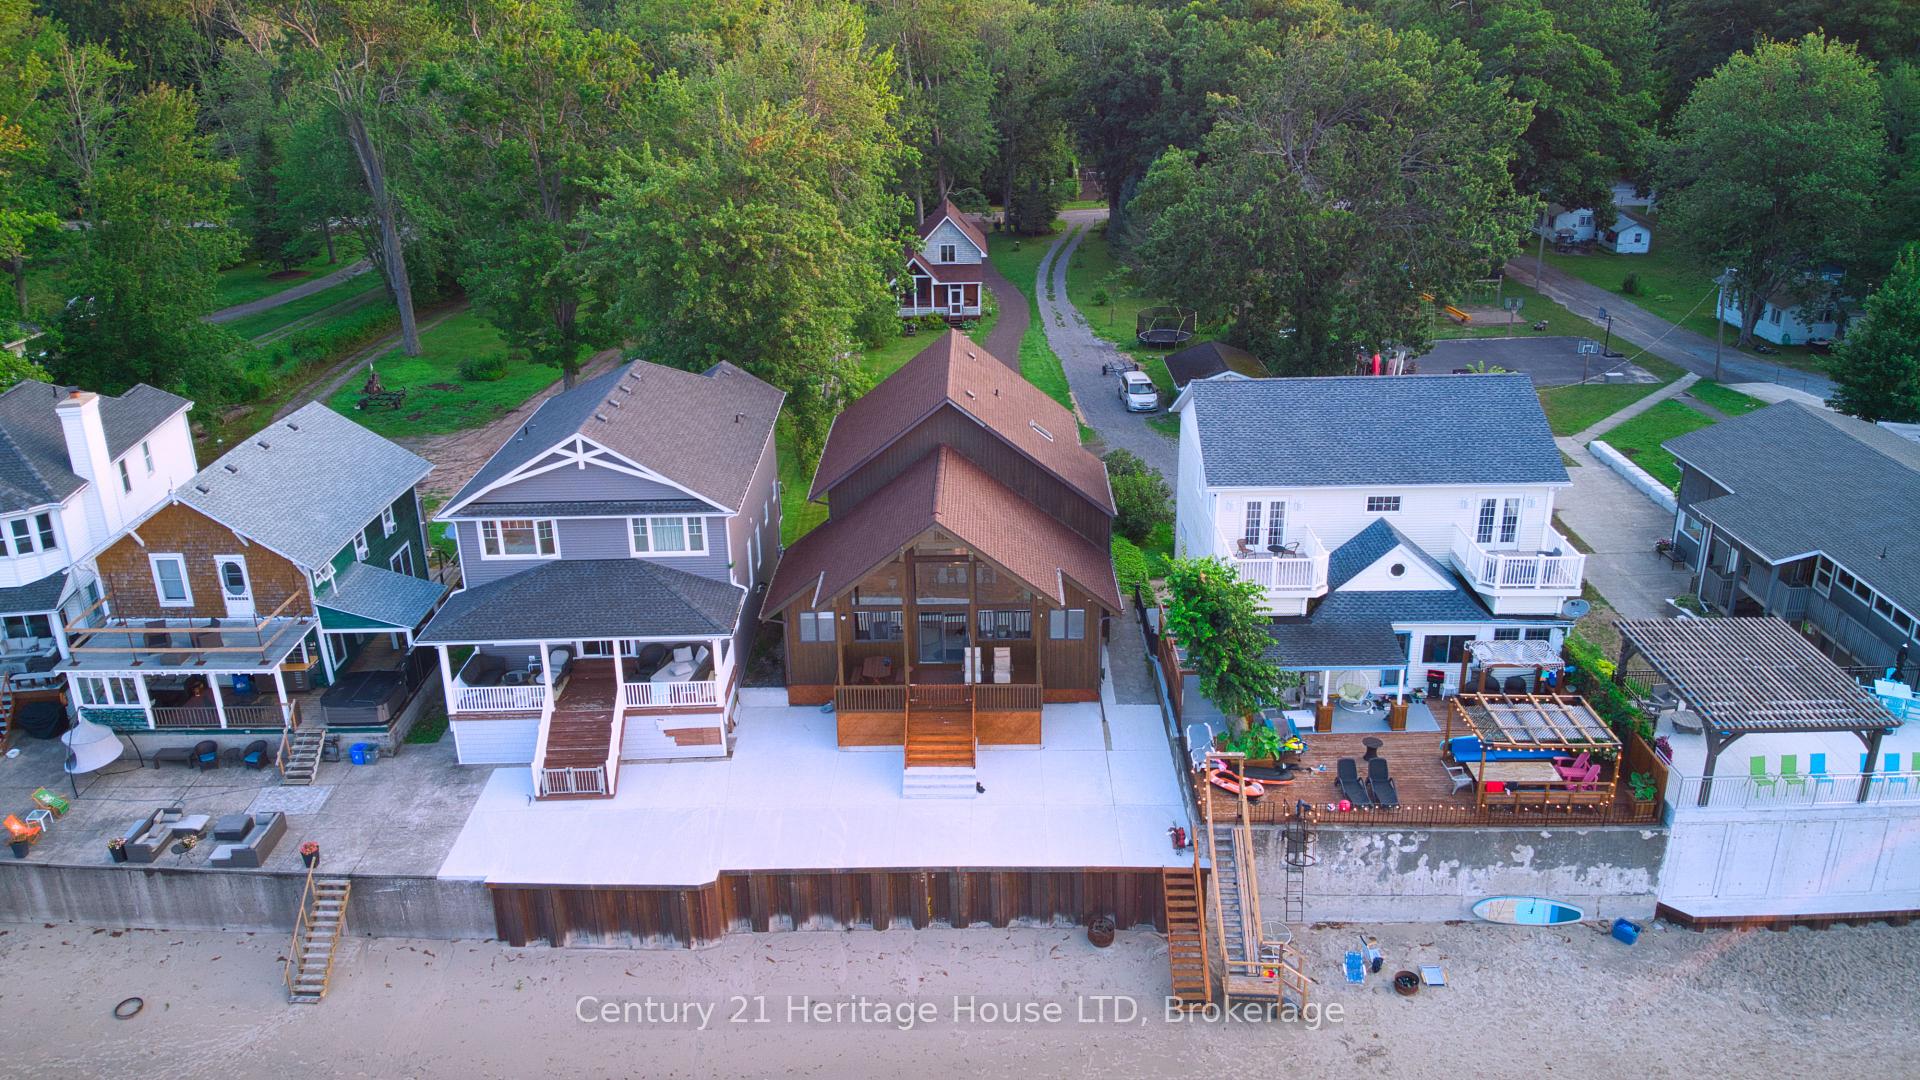
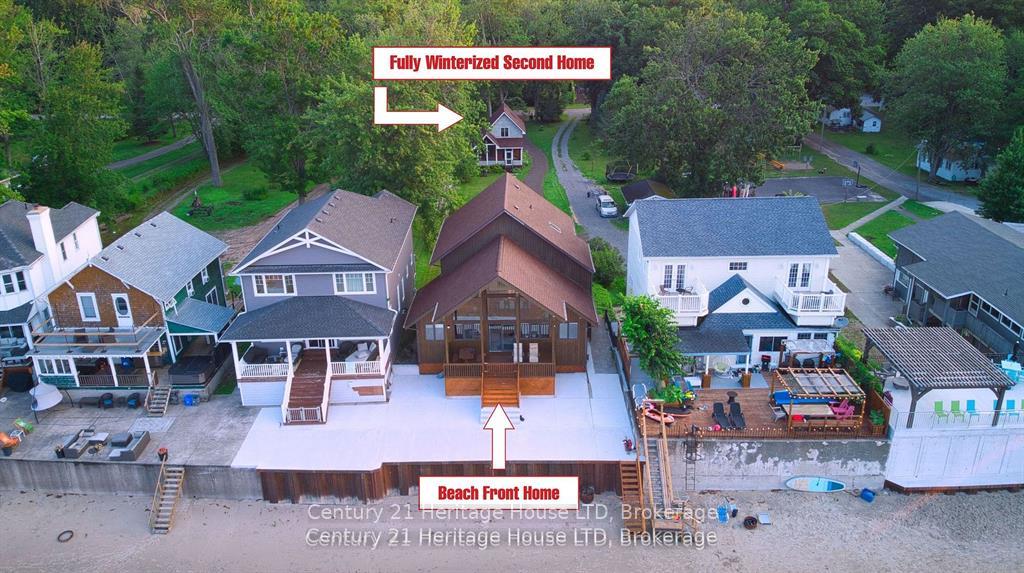
WELCOME TO BAY BEACH! Need help with the mortgage payment? Huge income potential in Short Term Rental program.! One of the finest white sand beaches in all of Niagara. Outstanding Beach front opportunity. Here sits a Beachfront Paradise with NOT 1 BUT 2 year round homes. The Front home offers a MILLION DOLLAR VIEW of Lake Erie. Whether it's the Sunrise, Sunset or Stormy day you will be mesmerized by the beauty of this view. 24 foot Cathedral ceilings with floor to ceiling windows offer a full view of the lake from the open concept Kitchen, Dining and Family. Built in 1987 this home offers 5 bedrooms, 4 bathrooms. Brand new break wall just completed with Steel pilings 13 feet in to the ground backfilled with concrete. Large concrete deck for summer time entertaining. Garage with inside entrance and 9 ft. ceilings offers plenty of room for parking and beach toys. Walk out in the crystal clear water to your Moored boat and Sea-do's. In minutes you can enjoy a short ride to the local Bertie Boat Club for drinks and dinner. Take a spin on the Niagara River and visit the Buffalo water front restaurants. Join the Bay Beach Club or the Buffalo Canoe Club for further entertainment. The rear fully winterized 3 bedrooms, 2 bathrooms, lovely screened in porch, perfect for your guests or as a rental income. Opportunity to operate both homes as possible short term rental or Bed and Breakfast. Within walking distance to the quaint village of Crystal Beach with its unique shops, restaurants, and weekly summer time bands and food trucks. Pictures, virtual tour and video attached gives you a great peek at what this property offers. Book your private tour and seize this opportunity to enjoy true Beach Front living. Take a look at the video, the beach is calling you!
Bedrooms
5
Bathrooms
3
Square Feet
2000-2500 sqft
Property Type
Detached
| Name | Size (m) | Size (ft) | Features |
|---|---|---|---|
| Kitchen(Main) | 8.08 x 6.1 | 26.5 x 20.0 | - |
| Kitchen(Main) | 8.08 x 6.1 | 26.5 x 20.0 | - |
| Kitchen(Main) | 8.08 x 6.1 | 26.5 x 20.0 | - |
| Kitchen(Main) | 8.08 x 6.1 | 26.5 x 20.0 | - |
| Kitchen(Main) | 8.08 x 6.1 | 26.5 x 20.0 | - |
| Kitchen(Main) | 8.08 x 6.1 | 26.5 x 20.0 | - |
| Kitchen(Main) | 8.08 x 6.1 | 26.5 x 20.0 | - |
| Kitchen(Main) | 8.08 x 6.1 | 26.5 x 20.0 | - |
| Kitchen(Main) | 8.08 x 6.1 | 26.5 x 20.0 | - |
| Kitchen(Main) | 8.08 x 6.1 | 26.5 x 20.0 | - |
| Family Room(Main) | 6.4 x 4.88 | 21.0 x 16.0 | - |
| Family Room(Main) | 6.4 x 4.88 | 21.0 x 16.0 | - |
| Family Room(Main) | 6.4 x 4.88 | 21.0 x 16.0 | - |
| Family Room(Main) | 6.4 x 4.88 | 21.0 x 16.0 | - |
| Family Room(Main) | 6.4 x 4.88 | 21.0 x 16.0 | - |
| Family Room(Main) | 6.4 x 4.88 | 21.0 x 16.0 | - |
| Family Room(Main) | 6.4 x 4.88 | 21.0 x 16.0 | - |
| Family Room(Main) | 6.4 x 4.88 | 21.0 x 16.0 | - |
| Family Room(Main) | 6.4 x 4.88 | 21.0 x 16.0 | - |
| Family Room(Main) | 6.4 x 4.88 | 21.0 x 16.0 | - |
| Dining Room(Main) | 4.11 x 4.57 | 13.5 x 15.0 | - |
| Dining Room(Main) | 4.11 x 4.57 | 13.5 x 15.0 | - |
| Dining Room(Main) | 4.11 x 4.57 | 13.5 x 15.0 | - |
| Dining Room(Main) | 4.11 x 4.57 | 13.5 x 15.0 | - |
| Dining Room(Main) | 4.11 x 4.57 | 13.5 x 15.0 | - |
| Dining Room(Main) | 4.11 x 4.57 | 13.5 x 15.0 | - |
| Dining Room(Main) | 4.11 x 4.57 | 13.5 x 15.0 | - |
| Dining Room(Main) | 4.11 x 4.57 | 13.5 x 15.0 | - |
| Dining Room(Main) | 4.11 x 4.57 | 13.5 x 15.0 | - |
| Dining Room(Main) | 4.11 x 4.57 | 13.5 x 15.0 | - |
| Bedroom(Main) | 3.05 x 3.66 | 10.0 x 12.0 | - |
| Bedroom(Main) | 3.05 x 3.66 | 10.0 x 12.0 | - |
| Bedroom(Main) | 3.05 x 3.66 | 10.0 x 12.0 | - |
| Bedroom(Main) | 3.05 x 3.66 | 10.0 x 12.0 | - |
| Bedroom(Main) | 3.05 x 3.66 | 10.0 x 12.0 | - |
| Bedroom(Main) | 3.05 x 3.66 | 10.0 x 12.0 | - |
| Bedroom(Main) | 3.05 x 3.66 | 10.0 x 12.0 | - |
| Bedroom(Main) | 3.05 x 3.66 | 10.0 x 12.0 | - |
| Bedroom(Main) | 3.05 x 3.66 | 10.0 x 12.0 | - |
| Bedroom(Main) | 3.05 x 3.66 | 10.0 x 12.0 | - |
| Bathroom(Main) | 2.01 x 1.9 | 6.6 x 6.2 | - |
| Bathroom(Main) | 2.01 x 1.9 | 6.6 x 6.2 | - |
| Bathroom(Main) | 2.01 x 1.9 | 6.6 x 6.2 | - |
| Bathroom(Main) | 2.01 x 1.9 | 6.6 x 6.2 | - |
| Bathroom(Main) | 2.01 x 1.9 | 6.6 x 6.2 | - |
| Bathroom(Main) | 2.01 x 1.9 | 6.6 x 6.2 | - |
| Bathroom(Main) | 2.01 x 1.9 | 6.6 x 6.2 | - |
| Bathroom(Main) | 2.01 x 1.9 | 6.6 x 6.2 | - |
| Bathroom(Main) | 2.01 x 1.9 | 6.6 x 6.2 | - |
| Bathroom(Main) | 2.01 x 1.9 | 6.6 x 6.2 | - |
| Bathroom(Main) | 1.06 x 1.05 | 3.5 x 3.4 | - |
| Bathroom(Main) | 1.06 x 1.05 | 3.5 x 3.4 | - |
| Bathroom(Main) | 1.06 x 1.05 | 3.5 x 3.4 | - |
| Bathroom(Main) | 1.06 x 1.05 | 3.5 x 3.4 | - |
| Bathroom(Main) | 1.06 x 1.05 | 3.5 x 3.4 | - |
| Bathroom(Main) | 1.06 x 1.05 | 3.5 x 3.4 | - |
| Bathroom(Main) | 1.06 x 1.05 | 3.5 x 3.4 | - |
| Bathroom(Main) | 1.06 x 1.05 | 3.5 x 3.4 | - |
| Bathroom(Main) | 1.06 x 1.05 | 3.5 x 3.4 | - |
| Bathroom(Main) | 1.06 x 1.05 | 3.5 x 3.4 | - |
| Bedroom(Second) | 3.78 x 3.2 | 12.4 x 10.5 | - |
| Bedroom(Second) | 3.78 x 3.2 | 12.4 x 10.5 | - |
| Bedroom(Second) | 3.78 x 3.2 | 12.4 x 10.5 | - |
| Bedroom(Second) | 3.78 x 3.2 | 12.4 x 10.5 | - |
| Bedroom(Second) | 3.78 x 3.2 | 12.4 x 10.5 | - |
| Bedroom(Second) | 3.78 x 3.2 | 12.4 x 10.5 | - |
| Bedroom(Second) | 3.78 x 3.2 | 12.4 x 10.5 | - |
| Bedroom(Second) | 3.78 x 3.2 | 12.4 x 10.5 | - |
| Bedroom(Second) | 3.78 x 3.2 | 12.4 x 10.5 | - |
| Bedroom(Second) | 3.78 x 3.2 | 12.4 x 10.5 | - |
| Bedroom(Second) | 3.71 x 3.05 | 12.2 x 10.0 | - |
| Bedroom(Second) | 3.71 x 3.05 | 12.2 x 10.0 | - |
| Bedroom(Second) | 3.71 x 3.05 | 12.2 x 10.0 | - |
| Bedroom(Second) | 3.71 x 3.05 | 12.2 x 10.0 | - |
| Bedroom(Second) | 3.71 x 3.05 | 12.2 x 10.0 | - |
| Bedroom(Second) | 3.71 x 3.05 | 12.2 x 10.0 | - |
| Bedroom(Second) | 3.71 x 3.05 | 12.2 x 10.0 | - |
| Bedroom(Second) | 3.71 x 3.05 | 12.2 x 10.0 | - |
| Bedroom(Second) | 3.71 x 3.05 | 12.2 x 10.0 | - |
| Bedroom(Second) | 3.71 x 3.05 | 12.2 x 10.0 | - |
| Bedroom(Second) | 3.99 x 3.05 | 13.1 x 10.0 | - |
| Bedroom(Second) | 3.99 x 3.05 | 13.1 x 10.0 | - |
| Bedroom(Second) | 3.99 x 3.05 | 13.1 x 10.0 | - |
| Bedroom(Second) | 3.99 x 3.05 | 13.1 x 10.0 | - |
| Bedroom(Second) | 3.99 x 3.05 | 13.1 x 10.0 | - |
| Bedroom(Second) | 3.99 x 3.05 | 13.1 x 10.0 | - |
| Bedroom(Second) | 3.99 x 3.05 | 13.1 x 10.0 | - |
| Bedroom(Second) | 3.99 x 3.05 | 13.1 x 10.0 | - |
| Bedroom(Second) | 3.99 x 3.05 | 13.1 x 10.0 | - |
| Bedroom(Second) | 3.99 x 3.05 | 13.1 x 10.0 | - |
| Bathroom(Second) | 2.09 x 1.45 | 6.9 x 4.8 | - |
| Bathroom(Second) | 2.09 x 1.45 | 6.9 x 4.8 | - |
| Bathroom(Second) | 2.09 x 1.45 | 6.9 x 4.8 | - |
| Bathroom(Second) | 2.09 x 1.45 | 6.9 x 4.8 | - |
| Bathroom(Second) | 2.09 x 1.45 | 6.9 x 4.8 | - |
| Bathroom(Second) | 2.09 x 1.45 | 6.9 x 4.8 | - |
| Bathroom(Second) | 2.09 x 1.45 | 6.9 x 4.8 | - |
| Bathroom(Second) | 2.09 x 1.45 | 6.9 x 4.8 | - |
| Bathroom(Second) | 2.09 x 1.45 | 6.9 x 4.8 | - |
| Bathroom(Second) | 2.09 x 1.45 | 6.9 x 4.8 | - |
| Primary Bedroom(Second) | 4.27 x 3.66 | 14.0 x 12.0 | - |
| Primary Bedroom(Second) | 4.27 x 3.66 | 14.0 x 12.0 | - |
| Primary Bedroom(Second) | 4.27 x 3.66 | 14.0 x 12.0 | - |
| Primary Bedroom(Second) | 4.27 x 3.66 | 14.0 x 12.0 | - |
| Primary Bedroom(Second) | 4.27 x 3.66 | 14.0 x 12.0 | - |
| Primary Bedroom(Second) | 4.27 x 3.66 | 14.0 x 12.0 | - |
| Primary Bedroom(Second) | 4.27 x 3.66 | 14.0 x 12.0 | - |
| Primary Bedroom(Second) | 4.27 x 3.66 | 14.0 x 12.0 | - |
| Primary Bedroom(Second) | 4.27 x 3.66 | 14.0 x 12.0 | - |
| Primary Bedroom(Second) | 4.27 x 3.66 | 14.0 x 12.0 | - |
Complete transaction history for this property
Register free to see the complete unit history
Register for free to view complete transaction history and access exclusive sold data
Free account • No credit card required
Your Agent
Broker of Record
PREMIER MATRIX REALTY LTD. BROKERAGE
See the comparable sold, tax-matched, and currently-competing listings for 4337 ERIE RD Road.
Register for free to view complete price estimate and access exclusive sold data
Free account • No credit card required
Contact OVAIS QASSIM
4337 ERIE RD Road, Fort Erie, ON L0S 1B0 is a 5-bedroom, 3-bathroom 2-storey detached with approximately 2000-2500 square feet of living space, situated on a 45 520 foot lot. This property is currently for sale at $2,100,000. The home features a attached garage and a unfinished, full basement, built approximately 16-30 years ago.
This home is located in 337 - Crystal Beach, part of Fort Erie in the Niagara area. Explore more homes for sale and recently sold properties in this neighbourhood.
Whether you are looking to buy, sell, or lease in 337 - Crystal Beach, our team of experienced real estate professionals can help you navigate the market and find the perfect home. Contact us today for a free consultation.
4337 ERIE RD Road, Fort Erie, ON L0S 1B0 for sale,5 bedroom detached 337 - Crystal Beach,Fort Erie homes for sale,Niagara real estate,2-Storey homes, detached for sale


