
$2,550,000
343 Tudor Avenue, Oakville, ON L6K 2V5
Oakville, ON L6K 1M6
5 Bed · 5 Bath · Detached
MLS #W12199088
Listed Price
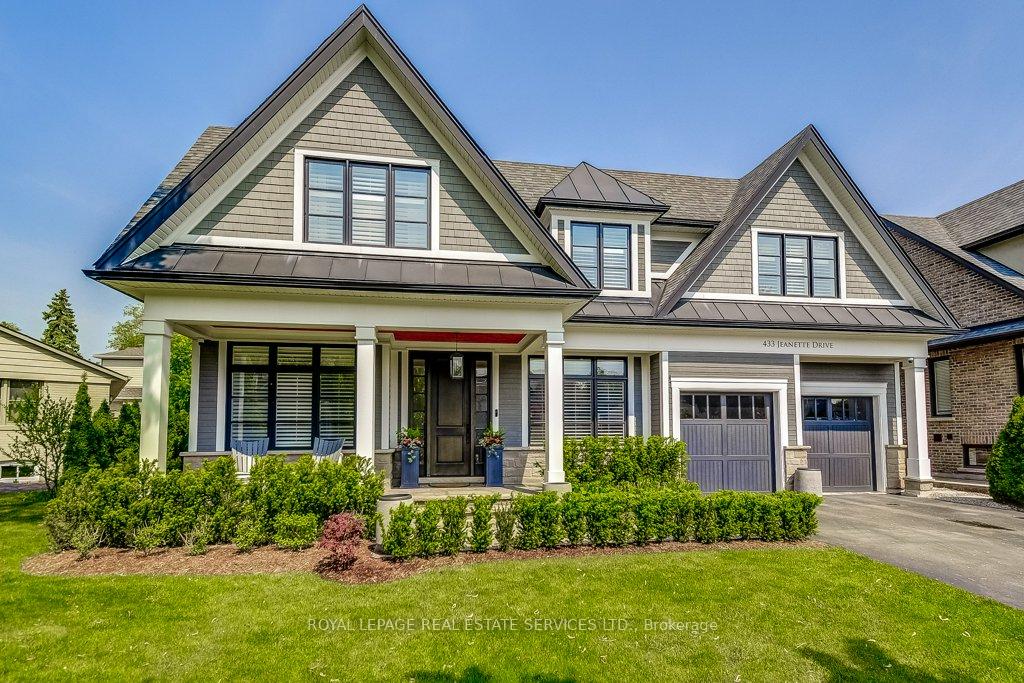
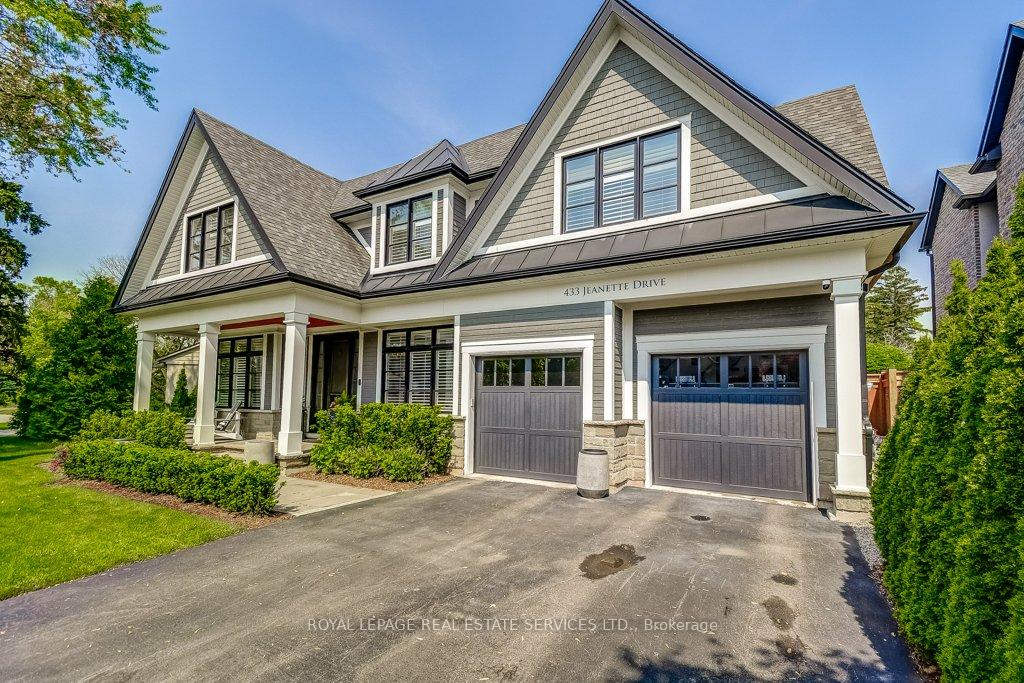
Welcome to 433 Jeanette Drive, a custom-built residence nestled in one of West Oakville's most desirable family-friendly neighbourhoods. Designed by renowned architect Bill Hicks, this home blends timeless elegance with modern functionality. Set on a professionally landscaped lot, the property features a fully fenced rear yard, large deck, and a covered porch ideal for outdoor living. Inside, soaring vaulted ceilings and expansive floor-to-ceiling windows fill the great room with natural light, creating a warm and inviting atmosphere. The custom chefs kitchen is the heart of the home, featuring built-in appliances, a large central island, a butlers pantry, and a separate walk-in storage pantry perfect for everyday living and entertaining. A main floor office with built-ins offers a private, light-filled space ideal for working from home. The spacious main floor also includes a dedicated laundry room and 10 foot ceilings & 8.5 ft entry doors leading to all principal rooms. Upstairs, you'll find four generously sized bedrooms and three full bathrooms. Bedrooms 2 and 3 share a convenient Jack & Jill bath, while Bedroom 4 has its own en-suite. The luxurious primary suite offers a spa-like retreat with a large walk-in shower, six-foot soaking tub, and his-and-hers vanities. The professionally finished lower level provides exceptional space for recreation and relaxation, including a games room, fitness area, and expansive entertainment zone with plenty of space for kids and family gatherings. Located close to top-rated schools, parks, shopping, the lake, and major highways, this is the ideal home for todays modern family.
Bedrooms
5
Bathrooms
5
Square Feet
3000-3500 sqft
Property Type
Detached
| Name | Size (m) | Size (ft) | Features |
|---|---|---|---|
| Foyer(Main) | 4.15 x 2.1 | 13.6 x 6.9 | - |
| Office(Main) | 3.35 x 3.35 | 11.0 x 11.0 | - |
| Living Room(Main) | 5.18 x 4.58 | 17.0 x 15.0 | - |
| Dining Room(Main) | 3.35 x 4.27 | 11.0 x 14.0 | - |
| Great Room(Main) | 6.1 x 5.18 | 20.0 x 17.0 | - |
| Kitchen(Main) | 5.18 x 5.18 | 17.0 x 17.0 | - |
| Breakfast(Main) | 5.18 x 5.18 | 17.0 x 17.0 | - |
| Pantry(Main) | - | - | - |
| Mud Room(Main) | 3.66 x 2.74 | 12.0 x 9.0 | - |
| Primary Bedroom(Second) | 5.18 x 4.57 | 17.0 x 15.0 | - |
| Bedroom 2(Second) | 5.18 x 3.35 | 17.0 x 11.0 | - |
| Bedroom 3(Second) | 3.66 x 3.66 | 12.0 x 12.0 | - |
| Bedroom 4(Second) | 3.66 x 3.35 | 12.0 x 11.0 | - |
| Recreation(Lower) | 4.88 x 10.67 | 16.0 x 35.0 | - |
| Bedroom 5(Lower) | 3.96 x 3.66 | 13.0 x 12.0 | - |
| Exercise Room(Lower) | 3.05 x 4.88 | 10.0 x 16.0 | - |
| Bathroom(Lower) | 2.62 x 1.47 | 8.6 x 4.8 | - |
| Utility Room(Lower) | 1.22 x 3.66 | 4.0 x 12.0 | - |
| Other(Lower) | 3.21 x 1.72 | 10.5 x 5.6 | - |
Complete transaction history for this property
Sold: Aug 13, 2026
$3,100,000
-$99,900 (-3.1%)
Register for free to view complete transaction history and access exclusive sold data
Free account • No credit card required
Your Agent
Broker of Record
PREMIER MATRIX REALTY LTD. BROKERAGE
See the comparable sold, tax-matched, and currently-competing listings for 433 Jeanette Drive.
Register for free to view complete price estimate and access exclusive sold data
Free account • No credit card required
Contact OVAIS QASSIM
433 Jeanette Drive, Oakville, ON L6K 1M6 is a 5-bedroom, 5-bathroom 2-storey detached with approximately 3000-3500 square feet of living space, situated on a 65 120 foot lot. This property is currently for sale at $3,599,900. The home features a attached garage and a finished, full basement, built approximately 6-15 years ago.
This home is located in 1020 - WO West, part of Oakville in the Halton area. Explore more homes for sale and recently sold properties in this neighbourhood.
Whether you are looking to buy, sell, or lease in 1020 - WO West, our team of experienced real estate professionals can help you navigate the market and find the perfect home. Contact us today for a free consultation.
433 Jeanette Drive, Oakville, ON L6K 1M6 for sale,5 bedroom detached 1020 - WO West,Oakville homes for sale,Halton real estate,2-Storey homes, detached for sale


