
Leased
$3,300
2bed|2bath|1,040sqft
1 parking|0 locker
Unit 509
430 Pearl Street 509, Burlington, ON L7R 4J8
Residential Condo & Other
MLS #W12512104
View complete lease history and details

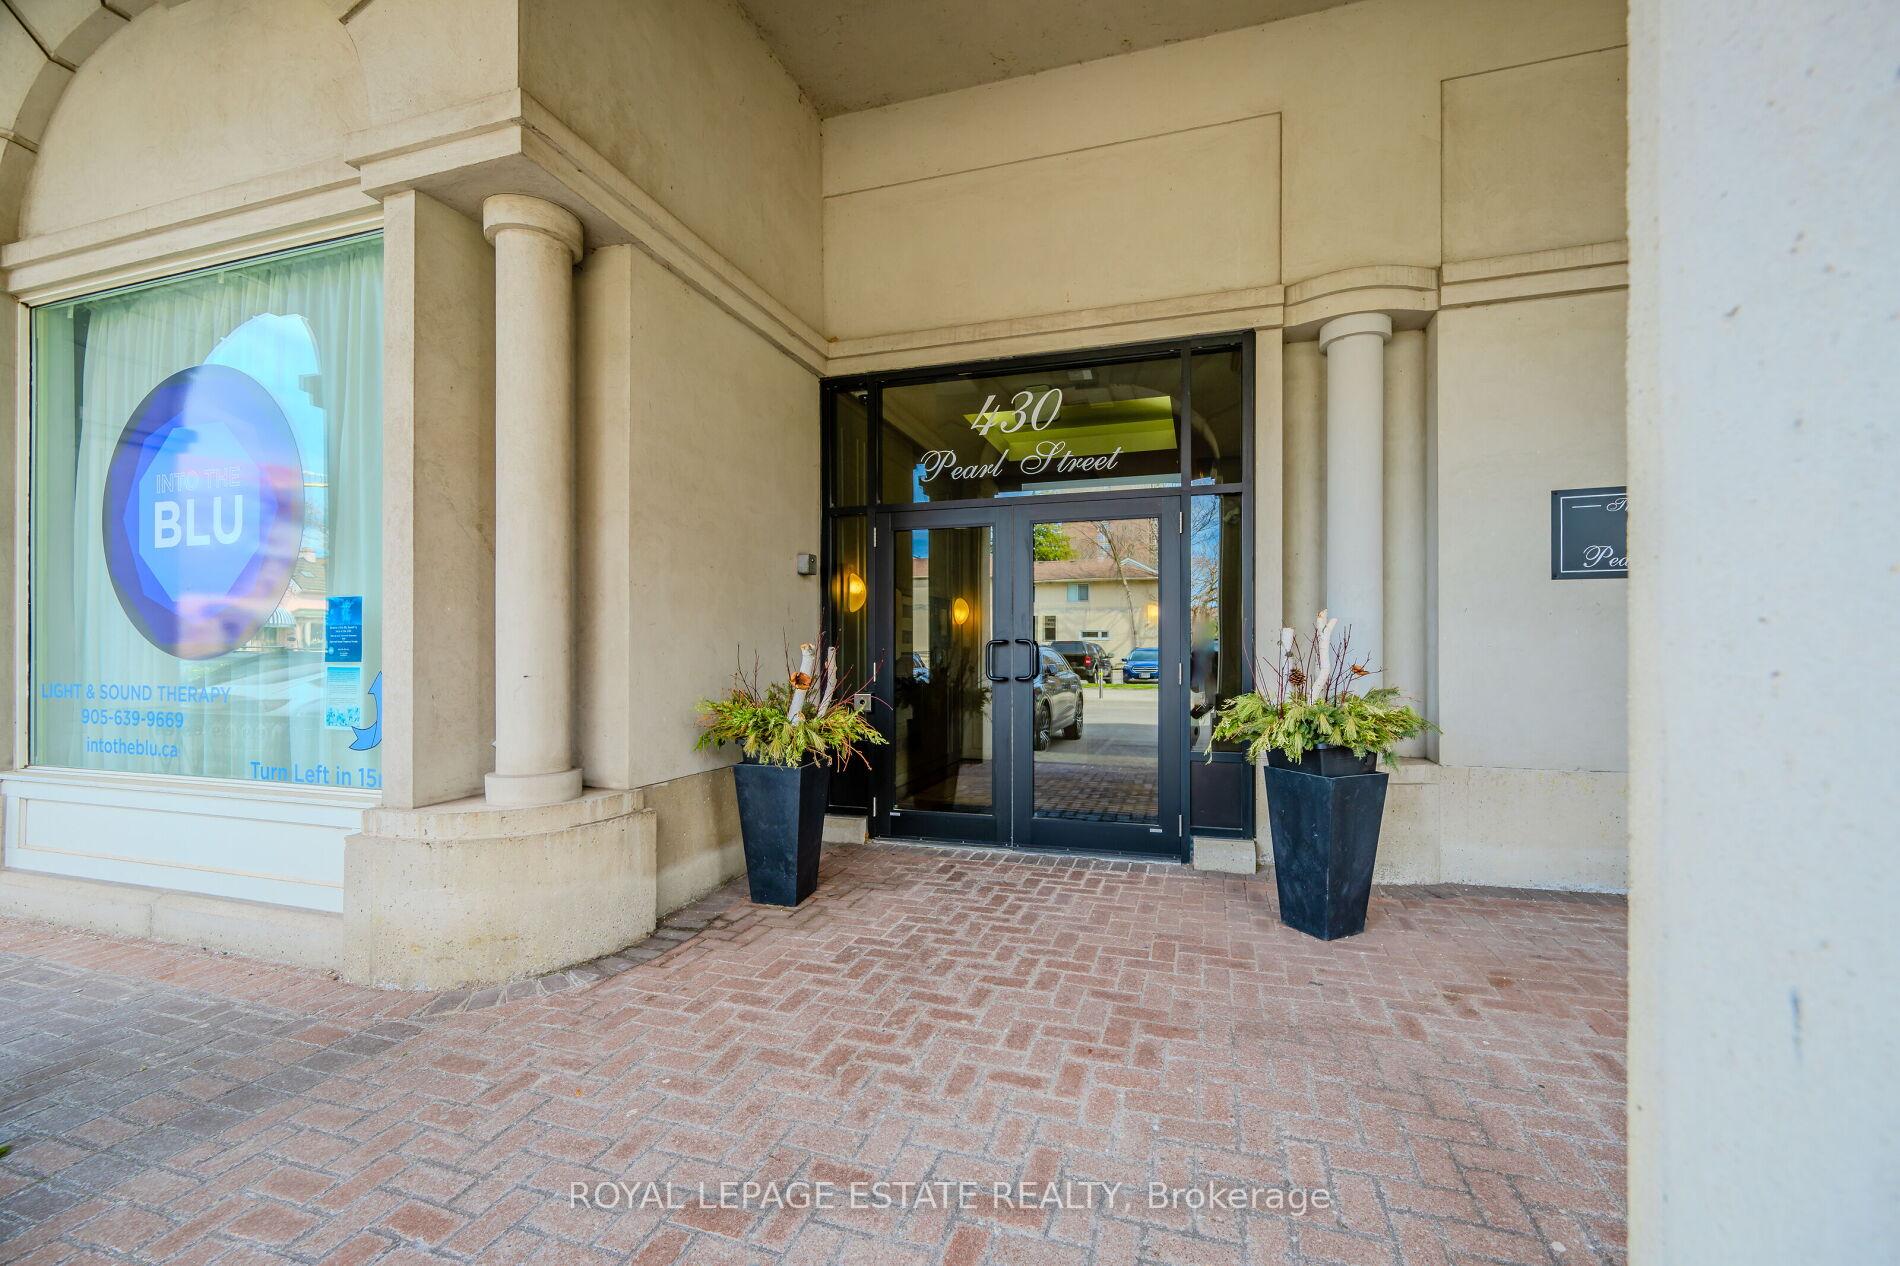
Register for free to view the complete photo gallery and property details
Showing 2 of 9 photos
430 Pearl Street 209, Burlington, ON L7R 4J8
MLS #W12139224
Leased on July 31, 2025
July 31, 2025
Originally listed at $3,450/mo 22 days on market
Elevate your urban lifestyle with this impeccably renovated condo, now available for rent in downtown Burlington. Located within a highly sought-after boutique building, this executive residence promises unparalleled convenience and luxury.Immerse yourself in the amazing surroundings of downtown living, where trendy restaurants, pubs, parks, the lake, the iconic Brant Street Pier and Spencer Smith Park are all within arm's reach.This prime location offers endless possibilities for enjoyment and relaxation.Commute with ease thanks to the proximity to the GO station and nearby highways, making travel a breeze. Enjoy the exclusive amenities that enhance your living experience, including underground parking, car wash facility, social room, and rooftop BBQ area. Rarely offered - All utilities are included in the listed rental amount.
Bedrooms
2
Bathrooms
2
Square Feet
900-999 sqft
Property Type
Residential Condo & Other
Register for free to view complete property details and access exclusive sold data
Free account • No credit card required
| Name | Size (m) | Size (ft) | Features |
|---|---|---|---|
| Living Room(Main) | 3.4 x 6.3 | 11.2 x 20.7 | - |
| Living Room(Main) | 3.4 x 6.3 | 11.2 x 20.7 | - |
| Living Room(Main) | 3.4 x 6.3 | 11.2 x 20.7 | - |
| Living Room(Main) | 3.4 x 6.3 | 11.2 x 20.7 | - |
| Living Room(Main) | 3.4 x 6.3 | 11.2 x 20.7 | - |
| Living Room(Main) | 3.4 x 6.3 | 11.2 x 20.7 | - |
| Living Room(Main) | 3.4 x 6.3 | 11.2 x 20.7 | - |
| Dining Room(Main) | 2.74 x 3.58 | 9.0 x 11.7 | - |
| Dining Room(Main) | 2.74 x 3.58 | 9.0 x 11.7 | - |
| Dining Room(Main) | 2.74 x 3.58 | 9.0 x 11.7 | - |
| Dining Room(Main) | 2.74 x 3.58 | 9.0 x 11.7 | - |
| Dining Room(Main) | 2.74 x 3.58 | 9.0 x 11.7 | - |
| Dining Room(Main) | 2.74 x 3.58 | 9.0 x 11.7 | - |
| Dining Room(Main) | 2.74 x 3.58 | 9.0 x 11.7 | - |
| Kitchen(Main) | 2.97 x 2.77 | 9.7 x 9.1 | - |
| Kitchen(Main) | 2.97 x 2.77 | 9.7 x 9.1 | - |
| Kitchen(Main) | 2.97 x 2.77 | 9.7 x 9.1 | - |
| Kitchen(Main) | 2.97 x 2.77 | 9.7 x 9.1 | - |
| Kitchen(Main) | 2.97 x 2.77 | 9.7 x 9.1 | - |
| Kitchen(Main) | 2.97 x 2.77 | 9.7 x 9.1 | - |
| Kitchen(Main) | 2.97 x 2.77 | 9.7 x 9.1 | - |
| Primary Bedroom(Main) | 3.25 x 6.3 | 10.7 x 20.7 | - |
| Primary Bedroom(Main) | 3.25 x 6.3 | 10.7 x 20.7 | - |
| Primary Bedroom(Main) | 3.25 x 6.3 | 10.7 x 20.7 | - |
| Primary Bedroom(Main) | 3.25 x 6.3 | 10.7 x 20.7 | - |
| Primary Bedroom(Main) | 3.25 x 6.3 | 10.7 x 20.7 | - |
| Primary Bedroom(Main) | 3.25 x 6.3 | 10.7 x 20.7 | - |
| Primary Bedroom(Main) | 3.25 x 6.3 | 10.7 x 20.7 | - |
| Bedroom 2(Main) | 2.68 x 3.08 | 8.8 x 10.1 | - |
| Bedroom 2(Main) | 2.68 x 3.08 | 8.8 x 10.1 | - |
| Bedroom 2(Main) | 2.68 x 3.08 | 8.8 x 10.1 | - |
| Bedroom 2(Main) | 2.68 x 3.08 | 8.8 x 10.1 | - |
| Bedroom 2(Main) | 2.68 x 3.08 | 8.8 x 10.1 | - |
| Bedroom 2(Main) | 2.68 x 3.08 | 8.8 x 10.1 | - |
| Bedroom 2(Main) | 2.68 x 3.08 | 8.8 x 10.1 | - |
| Laundry(Main) | 1.02 x 2.26 | 3.3 x 7.4 | - |
| Laundry(Main) | 1.02 x 2.26 | 3.3 x 7.4 | - |
| Laundry(Main) | 1.02 x 2.26 | 3.3 x 7.4 | - |
| Laundry(Main) | 1.02 x 2.26 | 3.3 x 7.4 | - |
| Laundry(Main) | 1.02 x 2.26 | 3.3 x 7.4 | - |
| Laundry(Main) | 1.02 x 2.26 | 3.3 x 7.4 | - |
| Laundry(Main) | 1.02 x 2.26 | 3.3 x 7.4 | - |
Register for free to view complete room dimensions and access exclusive sold data
Free account • No credit card required
Complete transaction history for this unit
Leased: May 14, 2024
$3,300/mo
+$50 (1.5%)
Register free to see the complete unit history
Register for free to view complete transaction history and access exclusive sold data
Free account • No credit card required
Original List Price
$3,450
Listed on May 8, 2025
Sold Price
$3,400
Sold on Jul 31, 2025
-$50
-1.4%
Register for free to view complete price history and access exclusive sold data
Free account • No credit card required
$3,300
430 Pearl Street 509, Burlington, ON L7R 4J8
MLS #W12512104
View complete lease history and details

$3,000
430 Pearl Street 514, Burlington, ON L7R 4J8
MLS #W11821490
View complete lease history and details

$3,900
430 Pearl Street 301, Burlington, ON L7R 4J8
MLS #W11935188
View complete lease history and details

$3,300
430 Pearl Street 209, Burlington, ON L7R 4J8
MLS #W8228460
View complete lease history and details
Your Agent
Broker of Record
PREMIER MATRIX REALTY LTD. BROKERAGE
See the comparable rented and currently-competing listings for The Residences of Village Square.
Register for free to view complete price estimate and access exclusive sold data
Free account • No credit card required
Contact OVAIS QASSIM
Unit 209 is a residential condo & other with 2 bedrooms, 2 bathrooms spanning approximately 900-999 square feet located at The Residences of Village Square, 430 Pearl Street, Burlington. This unit is currently leased (leased for $3K).
The Residences of Village Square is located at 430 Pearl Street, Burlington. Explore more units available in this building, view building amenities, transaction history, and market insights.
This unit is located in Brant, part of Burlington in the Halton area. Explore more condos available in this community.
Whether you're looking to buy, sell, or rent at The Residences of Village Square, our team of experienced real estate professionals can help you navigate the market and find the perfect unit to match your needs. Contact us today for a free consultation.
Unit 209 The Residences of Village Square,430 Pearl Street 209, Burlington, ON L7R 4J8 for rent, 2 bedroom residential condo & other Burlington, The Residences of Village Square condos, Burlington residential condo & other leased, 430 Pearl Street, Burlington real estate
