
$647,964
60 Greene Street, South Huron, ON N0M 1S3
South Huron, ON N0M 1S1
4 Bed · 4 Bath · Detached
MLS #X12135876
Listed Price
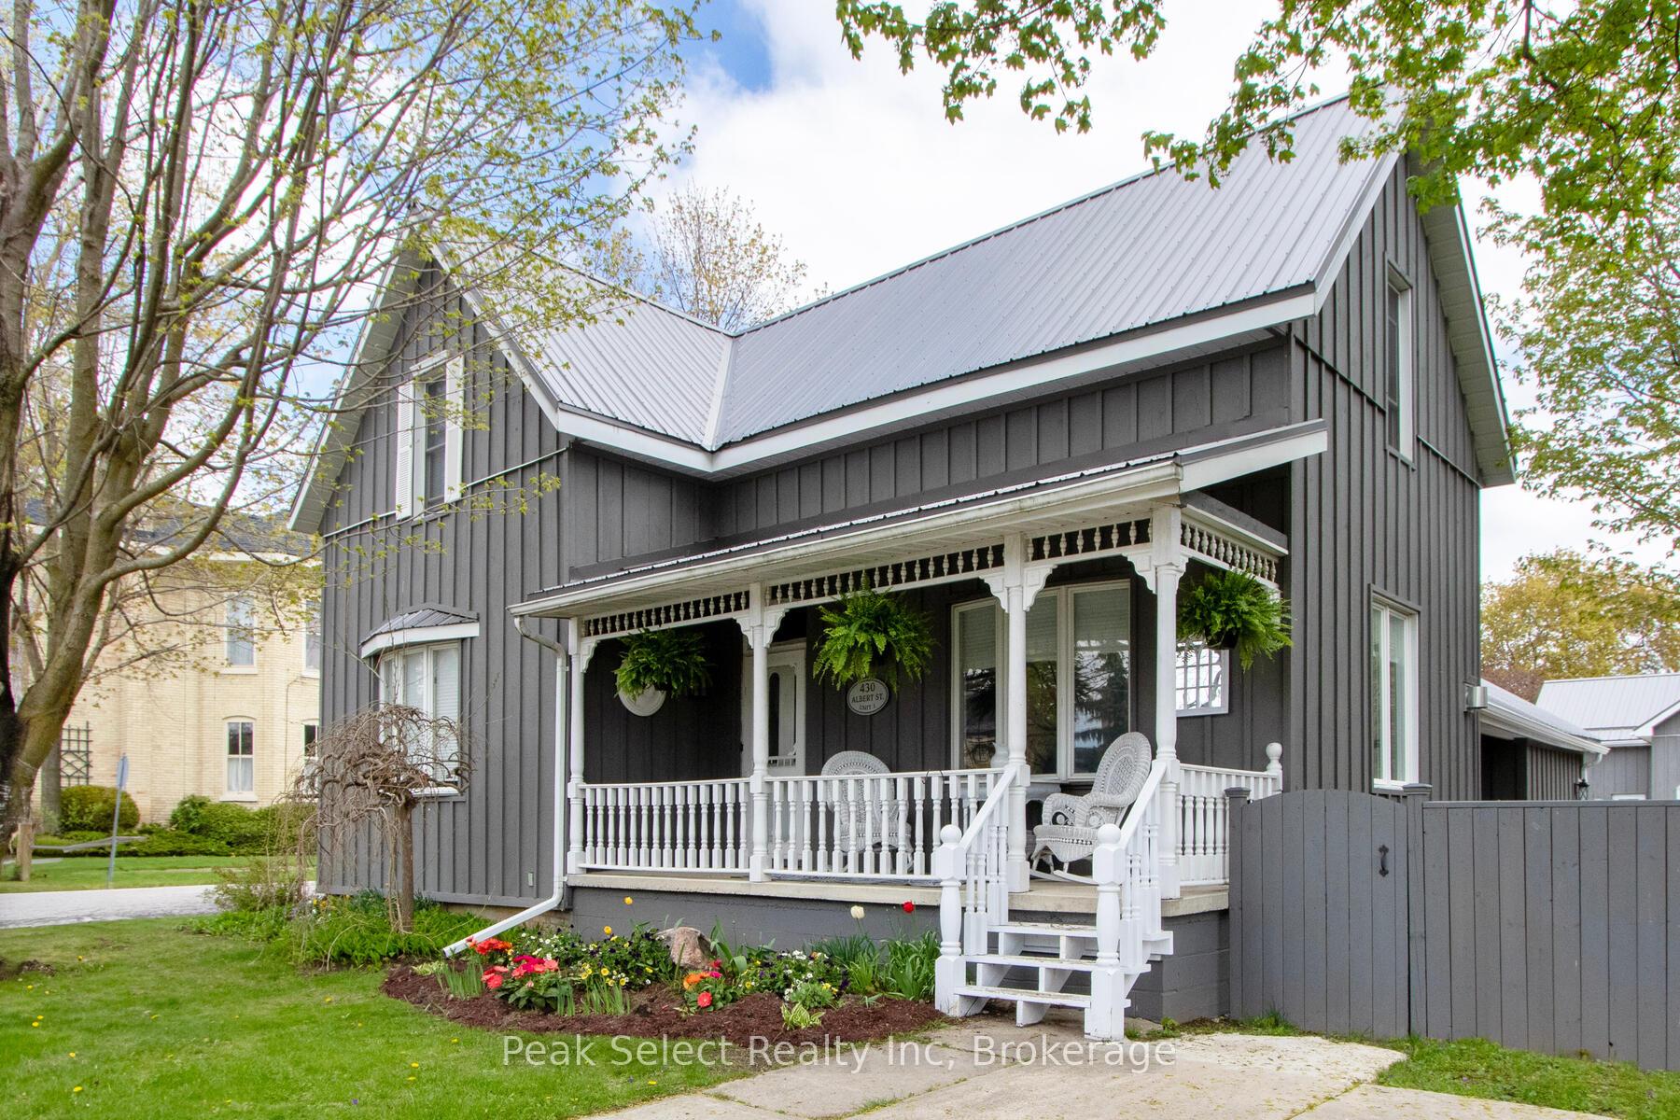
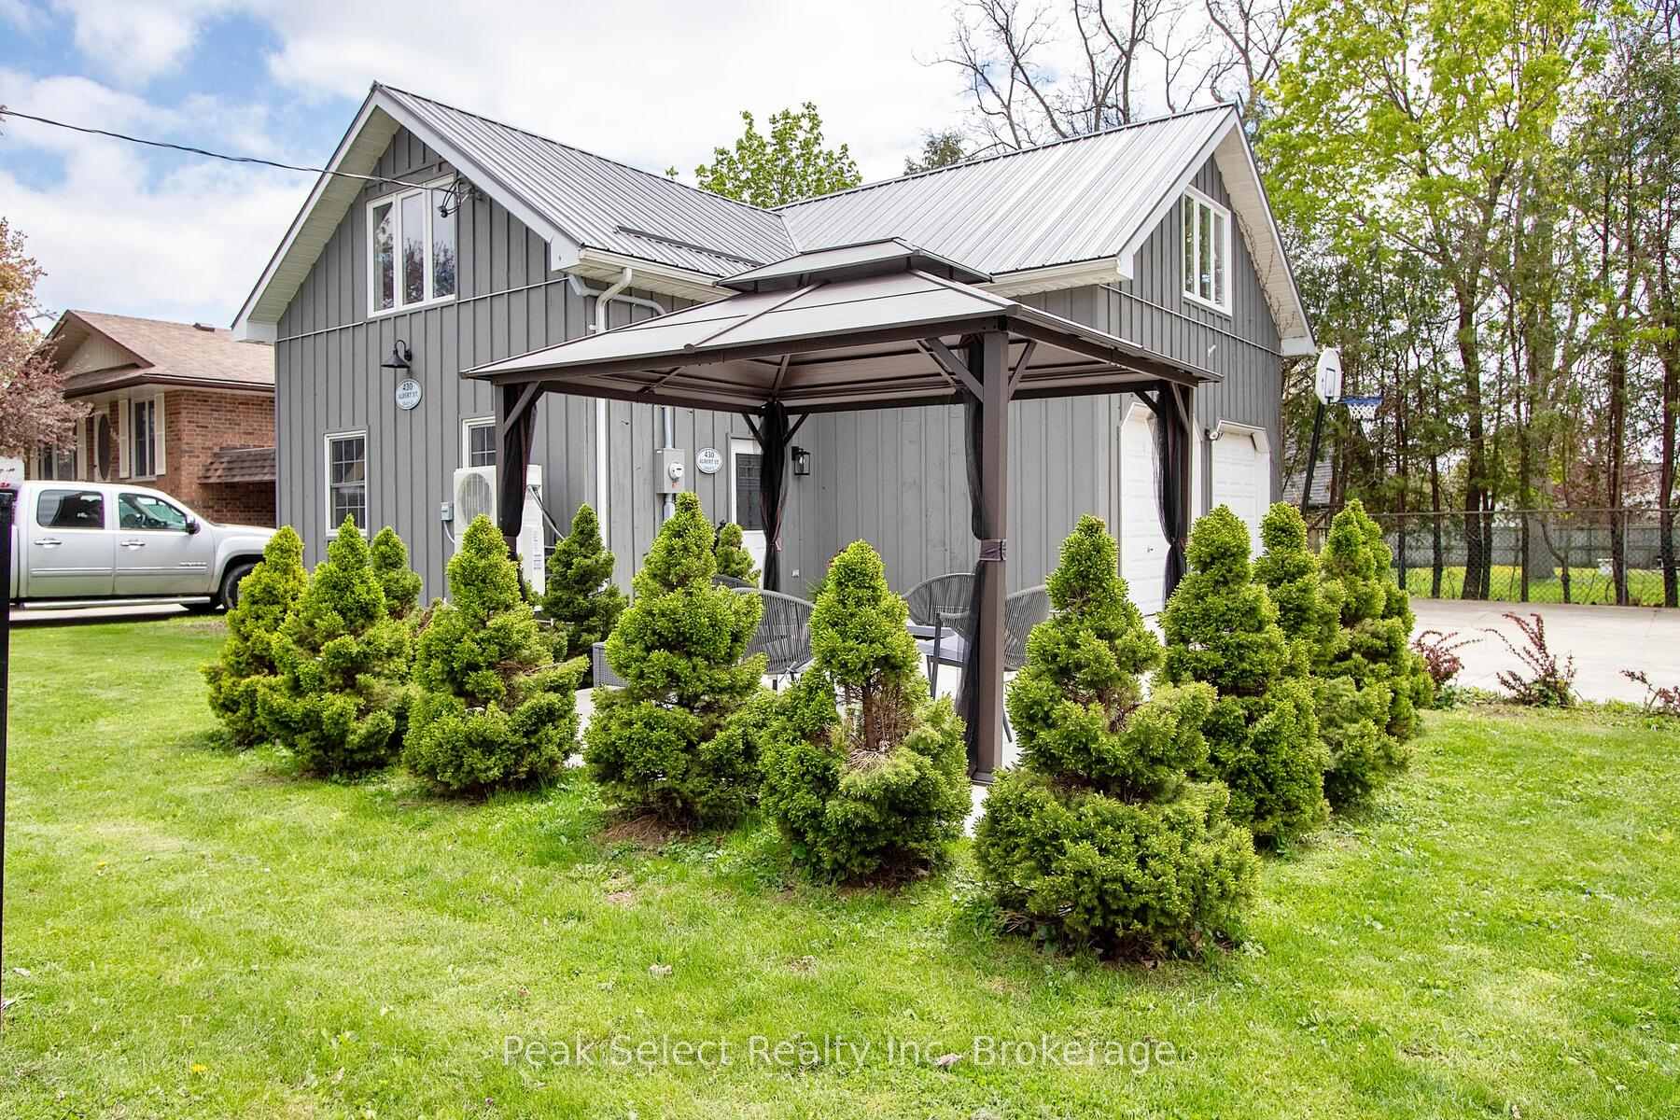
This exceptional property is a Triple threat: two Fabulous homes plus an insulated Shop on one spacious lot in the best Heritage corner of burgeoning Exeter! The two stunning residences include a tastefully restored 3 bedroom (Primary and large ensuite on Main floor), 2.5-bathroom Victorian home PLUS a two-storey Coach House with its own Gazebo garden ($2300 income or a luxury condo- alternative without the fees forever!). Minutes to Lake Huron and close to London, this rare offering provides an elegant and economical solution to multi-generational living or substantial rental income. Located on a corner lot, each Urban Farmhouse style board and batten house (they look like twins!) has a separate address and driveway, fronting onto two leafy streets. The gracious main house, with its welcoming gingerbread front porch, has all the bells and whistles of a quartz kitchen adjacent to new dining room, raised ceilings and potlights, and lovingly restored Victorian moldings. Large second floor family bathroom has convenient laundry. The charming fully fenced yard has a large deck. The 963 sq. ft. Coach House is a marvel of efficiency on two floors (the large foyer could also be an office), with its own parking and gazebo garden. Designed by Melabu Designs with 2 years of code compliance and inspections and its own utilities, including 200-amp service and efficient heat pump A/C, it is a legal ARU (Additional Residential Unit). With a sunny as well as generous and flexible layout, it makes for elegant as well as comfortable living. The 606 sq. ft. two car garage/ shop has recently been double insulated and finished to stringent fire and sound codes specs. Altogether a truly grand family compound!
Bedrooms
4
Bathrooms
4
Square Feet
2500-3000 sqft
Property Type
Detached
| Name | Size (m) | Size (ft) | Features |
|---|---|---|---|
| Foyer(Main) | 1.82 x 3.39 | 6.0 x 11.1 | - |
| Living Room(Main) | 3.66 x 4.41 | 12.0 x 14.5 | - |
| Kitchen(Main) | 3.29 x 3.49 | 10.8 x 11.5 | - |
| Dining Room(Main) | 4.79 x 3.27 | 15.7 x 10.7 | - |
| Primary Bedroom(Main) | 4.77 x 3.46 | 15.6 x 11.4 | - |
| Bedroom 2(Second) | 3.75 x 4.25 | 12.3 x 13.9 | - |
| Bedroom 3(Second) | 4.53 x 2.49 | 14.9 x 8.2 | - |
| Foyer(Main) | 5.24 x 4.68 | 17.2 x 15.4 | - |
| Living Room(Second) | 3.2 x 6.19 | 10.5 x 20.3 | - |
| Dining Room(Second) | 3.98 x 2.57 | 13.1 x 8.4 | - |
| Kitchen(Second) | 5.47 x 1 | 17.9 x 3.3 | - |
| Bedroom(Second) | 5.24 x 4.68 | 17.2 x 15.4 | - |
Complete transaction history for this property
Register for free to view complete transaction history and access exclusive sold data
Free account • No credit card required
Your Agent
Broker of Record
PREMIER MATRIX REALTY LTD. BROKERAGE
See the comparable sold, tax-matched, and currently-competing listings for 430 ALBERT Street.
Register for free to view complete price estimate and access exclusive sold data
Free account • No credit card required
Contact OVAIS QASSIM
430 ALBERT Street, South Huron, ON N0M 1S1 is a 4-bedroom, 4-bathroom 2-storey detached with approximately 2500-3000 square feet of living space, situated on a 59 165 foot lot. This property is currently for sale at $849,900. The home features a detached garage and a partial basement basement, built approximately 100+ years ago.
This home is located in Exeter, part of South Huron in the Huron area. Explore more homes for sale and recently sold properties in this neighbourhood.
Whether you are looking to buy, sell, or lease in Exeter, our team of experienced real estate professionals can help you navigate the market and find the perfect home. Contact us today for a free consultation.
430 ALBERT Street, South Huron, ON N0M 1S1 for sale,4 bedroom detached Exeter,South Huron homes for sale,Huron real estate,2-Storey homes, detached for sale


