
$747,000
62 Cloverdale Avenue, Hamilton, ON L8K 4M1

Hamilton, ON L8K 3C8
3 Bed · 1 Bath · Detached
MLS #X13539446
Listed Price
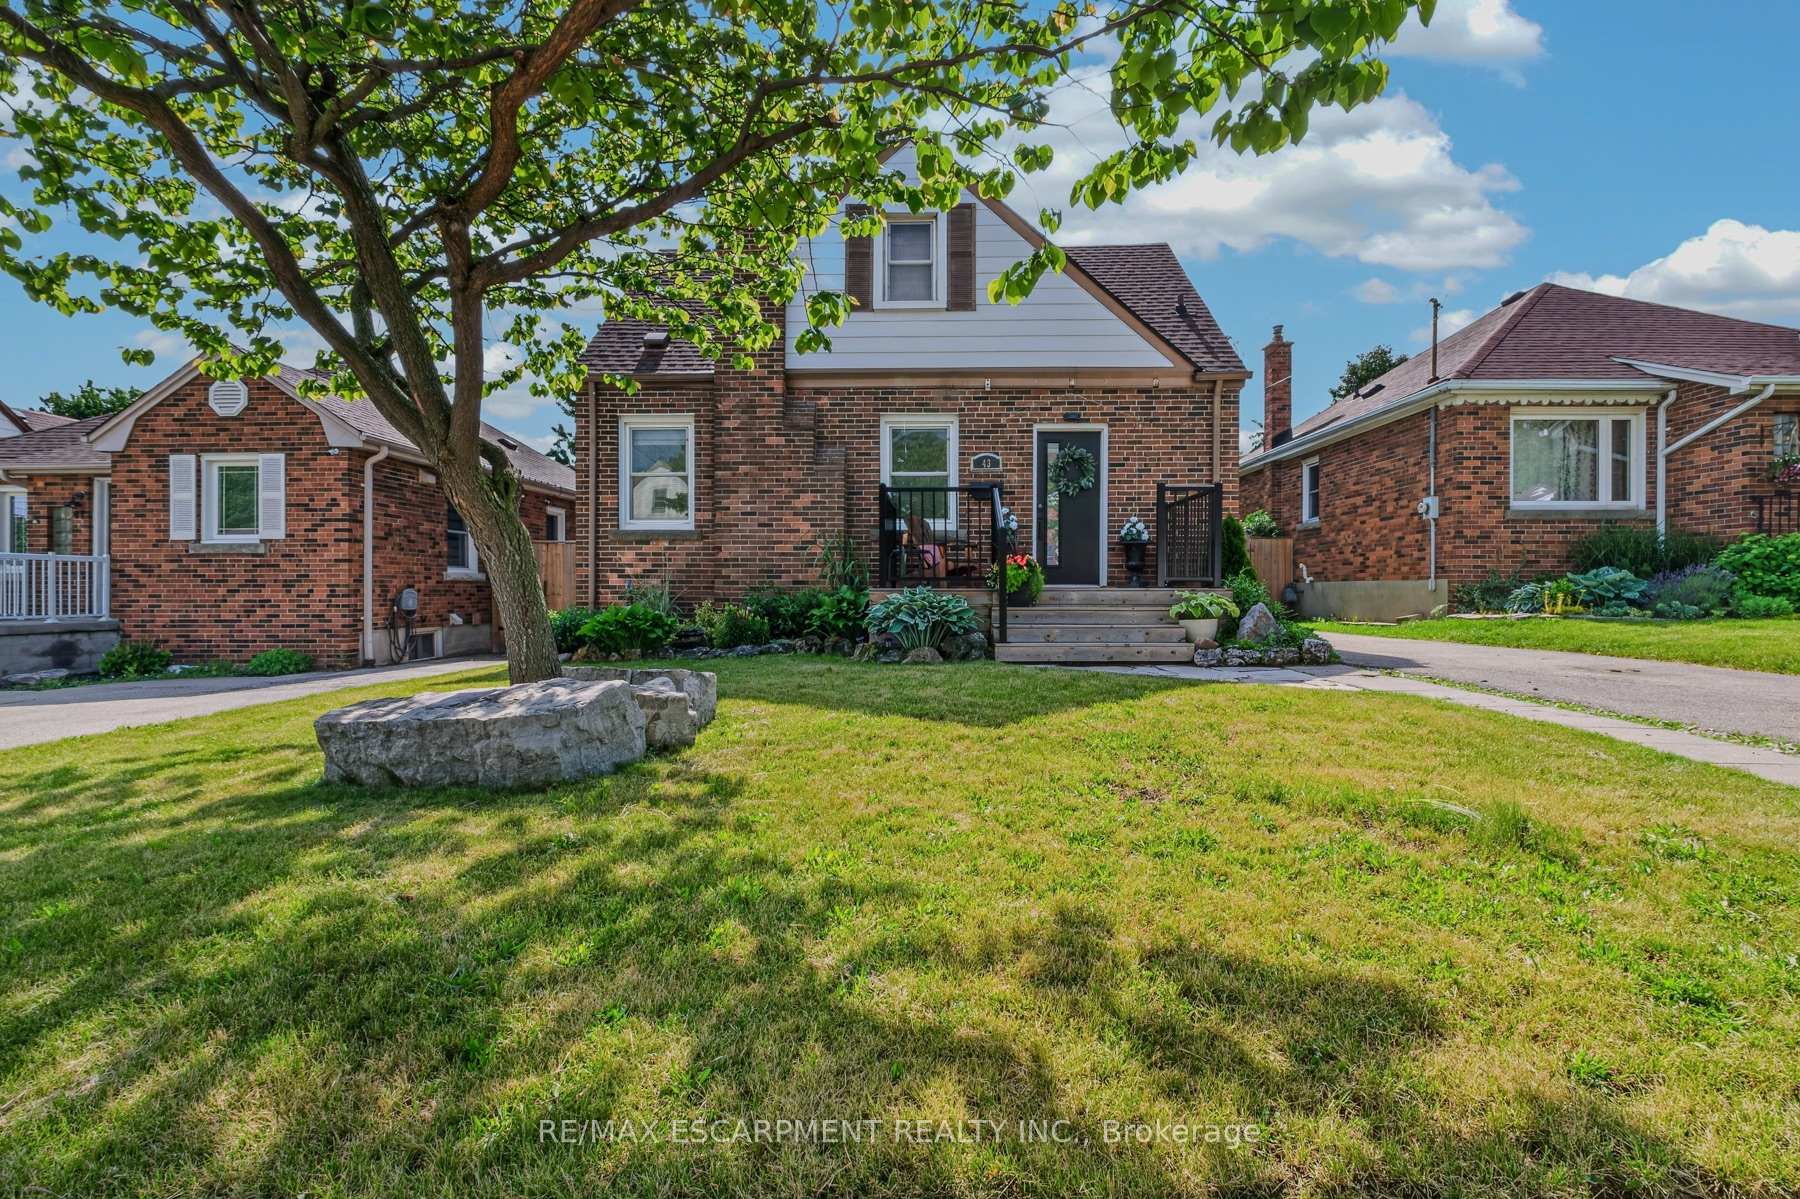
Welcome to this charming three-bedroom home nestled on a quiet dead-end street in the highly sought-after Rosedale neighbourhood. Perfect for families or those seeking a peaceful setting, this home offers both comfort and convenience in an ideal location. The main floor features a spacious and bright living room, ideal for relaxing or entertaining guests. The beautifully remodelled kitchen (2022) boasts modern quartz countertops, updated appliances, and flows seamlessly into an inviting eat-in dining area. A convenient main floor bedroom adds flexibility for guests, a home office, or multigenerational living. Upstairs, you'll find two additional well-sized bedrooms, providing ample space for the whole family. A back separate entrance leads to a newly updated patio space (2024), perfect for outdoor dining and summer gatherings, overlooking a large fully fenced yard-ideal for kids, pets, or gardening enthusiasts. The unfinished basement offers plenty of storage or the opportunity to customize and finish to suit your needs. A private driveway provides parking for at least two vehicles. Located close to schools, shopping, public transportation, and all essential amenities, this home combines comfort, functionality, and a prime location. Don't miss your chance to call this wonderful property home!
Bedrooms
3
Bathrooms
1
Square Feet
700-1100 sqft
Property Type
Detached
| Name | Size (m) | Size (ft) | Features |
|---|---|---|---|
| Bathroom(Second) | 2.23 x 1.46 | 7.3 x 4.8 | - |
| Bedroom(Second) | 2.89 x 3.5 | 9.5 x 11.5 | - |
| Dining Room(Main) | 2.76 x 2.9 | 9.1 x 9.5 | - |
| Bedroom(Second) | 3.21 x 3.52 | 10.5 x 11.5 | - |
| Bedroom(Main) | 3.1 x 3.05 | 10.2 x 10.0 | - |
| Foyer(Main) | 2.7 x 1.05 | 8.9 x 3.4 | - |
| Living Room(Main) | 5.21 x 3.59 | 17.1 x 11.8 | - |
| Kitchen(Main) | 2.7 x 2.55 | 8.9 x 8.4 | - |
| Bathroom(Second) | 2.23 x 1.46 | 7.3 x 4.8 | - |
| Bedroom(Second) | 2.89 x 3.5 | 9.5 x 11.5 | - |
| Dining Room(Main) | 2.76 x 2.9 | 9.1 x 9.5 | - |
| Bedroom(Second) | 3.21 x 3.52 | 10.5 x 11.5 | - |
| Bedroom(Main) | 3.1 x 3.05 | 10.2 x 10.0 | - |
| Foyer(Main) | 2.7 x 1.05 | 8.9 x 3.4 | - |
| Living Room(Main) | 5.21 x 3.59 | 17.1 x 11.8 | - |
| Kitchen(Main) | 2.7 x 2.55 | 8.9 x 8.4 | - |
| Bathroom(Second) | 2.23 x 1.46 | 7.3 x 4.8 | - |
| Bedroom(Second) | 2.89 x 3.5 | 9.5 x 11.5 | - |
| Dining Room(Main) | 2.76 x 2.9 | 9.1 x 9.5 | - |
| Bedroom(Second) | 3.21 x 3.52 | 10.5 x 11.5 | - |
| Bedroom(Main) | 3.1 x 3.05 | 10.2 x 10.0 | - |
| Foyer(Main) | 2.7 x 1.05 | 8.9 x 3.4 | - |
| Living Room(Main) | 5.21 x 3.59 | 17.1 x 11.8 | - |
| Kitchen(Main) | 2.7 x 2.55 | 8.9 x 8.4 | - |
| Bathroom(Second) | 2.23 x 1.46 | 7.3 x 4.8 | - |
| Bedroom(Second) | 2.89 x 3.5 | 9.5 x 11.5 | - |
| Dining Room(Main) | 2.76 x 2.9 | 9.1 x 9.5 | - |
| Bedroom(Second) | 3.21 x 3.52 | 10.5 x 11.5 | - |
| Bedroom(Main) | 3.1 x 3.05 | 10.2 x 10.0 | - |
| Foyer(Main) | 2.7 x 1.05 | 8.9 x 3.4 | - |
| Living Room(Main) | 5.21 x 3.59 | 17.1 x 11.8 | - |
| Kitchen(Main) | 2.7 x 2.55 | 8.9 x 8.4 | - |
| Bathroom(Second) | 2.23 x 1.46 | 7.3 x 4.8 | - |
| Bedroom(Second) | 2.89 x 3.5 | 9.5 x 11.5 | - |
| Dining Room(Main) | 2.76 x 2.9 | 9.1 x 9.5 | - |
| Bedroom(Second) | 3.21 x 3.52 | 10.5 x 11.5 | - |
| Bedroom(Main) | 3.1 x 3.05 | 10.2 x 10.0 | - |
| Foyer(Main) | 2.7 x 1.05 | 8.9 x 3.4 | - |
| Living Room(Main) | 5.21 x 3.59 | 17.1 x 11.8 | - |
| Kitchen(Main) | 2.7 x 2.55 | 8.9 x 8.4 | - |
| Bathroom(Second) | 2.23 x 1.46 | 7.3 x 4.8 | - |
| Bedroom(Second) | 2.89 x 3.5 | 9.5 x 11.5 | - |
| Dining Room(Main) | 2.76 x 2.9 | 9.1 x 9.5 | - |
| Bedroom(Second) | 3.21 x 3.52 | 10.5 x 11.5 | - |
| Bedroom(Main) | 3.1 x 3.05 | 10.2 x 10.0 | - |
| Foyer(Main) | 2.7 x 1.05 | 8.9 x 3.4 | - |
| Living Room(Main) | 5.21 x 3.59 | 17.1 x 11.8 | - |
| Kitchen(Main) | 2.7 x 2.55 | 8.9 x 8.4 | - |
| Bathroom(Second) | 2.23 x 1.46 | 7.3 x 4.8 | - |
| Bedroom(Second) | 2.89 x 3.5 | 9.5 x 11.5 | - |
| Dining Room(Main) | 2.76 x 2.9 | 9.1 x 9.5 | - |
| Bedroom(Second) | 3.21 x 3.52 | 10.5 x 11.5 | - |
| Bedroom(Main) | 3.1 x 3.05 | 10.2 x 10.0 | - |
| Foyer(Main) | 2.7 x 1.05 | 8.9 x 3.4 | - |
| Living Room(Main) | 5.21 x 3.59 | 17.1 x 11.8 | - |
| Kitchen(Main) | 2.7 x 2.55 | 8.9 x 8.4 | - |
| Bathroom(Second) | 2.23 x 1.46 | 7.3 x 4.8 | - |
| Bedroom(Second) | 2.89 x 3.5 | 9.5 x 11.5 | - |
| Dining Room(Main) | 2.76 x 2.9 | 9.1 x 9.5 | - |
| Bedroom(Second) | 3.21 x 3.52 | 10.5 x 11.5 | - |
| Bedroom(Main) | 3.1 x 3.05 | 10.2 x 10.0 | - |
| Foyer(Main) | 2.7 x 1.05 | 8.9 x 3.4 | - |
| Living Room(Main) | 5.21 x 3.59 | 17.1 x 11.8 | - |
| Kitchen(Main) | 2.7 x 2.55 | 8.9 x 8.4 | - |
| Bathroom(Second) | 2.23 x 1.46 | 7.3 x 4.8 | - |
| Bedroom(Second) | 2.89 x 3.5 | 9.5 x 11.5 | - |
| Dining Room(Main) | 2.76 x 2.9 | 9.1 x 9.5 | - |
| Bedroom(Second) | 3.21 x 3.52 | 10.5 x 11.5 | - |
| Bedroom(Main) | 3.1 x 3.05 | 10.2 x 10.0 | - |
| Foyer(Main) | 2.7 x 1.05 | 8.9 x 3.4 | - |
| Living Room(Main) | 5.21 x 3.59 | 17.1 x 11.8 | - |
| Kitchen(Main) | 2.7 x 2.55 | 8.9 x 8.4 | - |
| Bathroom(Second) | 2.23 x 1.46 | 7.3 x 4.8 | - |
| Bedroom(Second) | 2.89 x 3.5 | 9.5 x 11.5 | - |
| Dining Room(Main) | 2.76 x 2.9 | 9.1 x 9.5 | - |
| Bedroom(Second) | 3.21 x 3.52 | 10.5 x 11.5 | - |
| Bedroom(Main) | 3.1 x 3.05 | 10.2 x 10.0 | - |
| Foyer(Main) | 2.7 x 1.05 | 8.9 x 3.4 | - |
| Living Room(Main) | 5.21 x 3.59 | 17.1 x 11.8 | - |
| Kitchen(Main) | 2.7 x 2.55 | 8.9 x 8.4 | - |
| Bathroom(Second) | 2.23 x 1.46 | 7.3 x 4.8 | - |
| Bedroom(Second) | 2.89 x 3.5 | 9.5 x 11.5 | - |
| Dining Room(Main) | 2.76 x 2.9 | 9.1 x 9.5 | - |
| Bedroom(Second) | 3.21 x 3.52 | 10.5 x 11.5 | - |
| Bedroom(Main) | 3.1 x 3.05 | 10.2 x 10.0 | - |
| Foyer(Main) | 2.7 x 1.05 | 8.9 x 3.4 | - |
| Living Room(Main) | 5.21 x 3.59 | 17.1 x 11.8 | - |
| Kitchen(Main) | 2.7 x 2.55 | 8.9 x 8.4 | - |
Complete transaction history for this property
Register free to see the complete unit history
Register for free to view complete transaction history and access exclusive sold data
Free account • No credit card required
Your Agent
Broker of Record
PREMIER MATRIX REALTY LTD. BROKERAGE
See the comparable sold, tax-matched, and currently-competing listings for 43 Woodbridge Road.
Register for free to view complete price estimate and access exclusive sold data
Free account • No credit card required
Contact OVAIS QASSIM
43 Woodbridge Road, Hamilton, ON L8K 3C8 is a 3-bedroom, 1-bathroom 1 storey/apt detached with approximately 700-1100 square feet of living space, situated on a 40 100 foot lot. This property is currently for sale at $649,900. The home features a none garage and a separate entrance, full basement, built approximately 51-99 years ago.
This home is located in Rosedale, part of Hamilton in the Hamilton area. Explore more homes for sale and recently sold properties in this neighbourhood.
Whether you are looking to buy, sell, or lease in Rosedale, our team of experienced real estate professionals can help you navigate the market and find the perfect home. Contact us today for a free consultation.
43 Woodbridge Road, Hamilton, ON L8K 3C8 for sale,3 bedroom detached Rosedale,Hamilton homes for sale,Hamilton real estate,1 Storey/Apt homes, detached for sale


