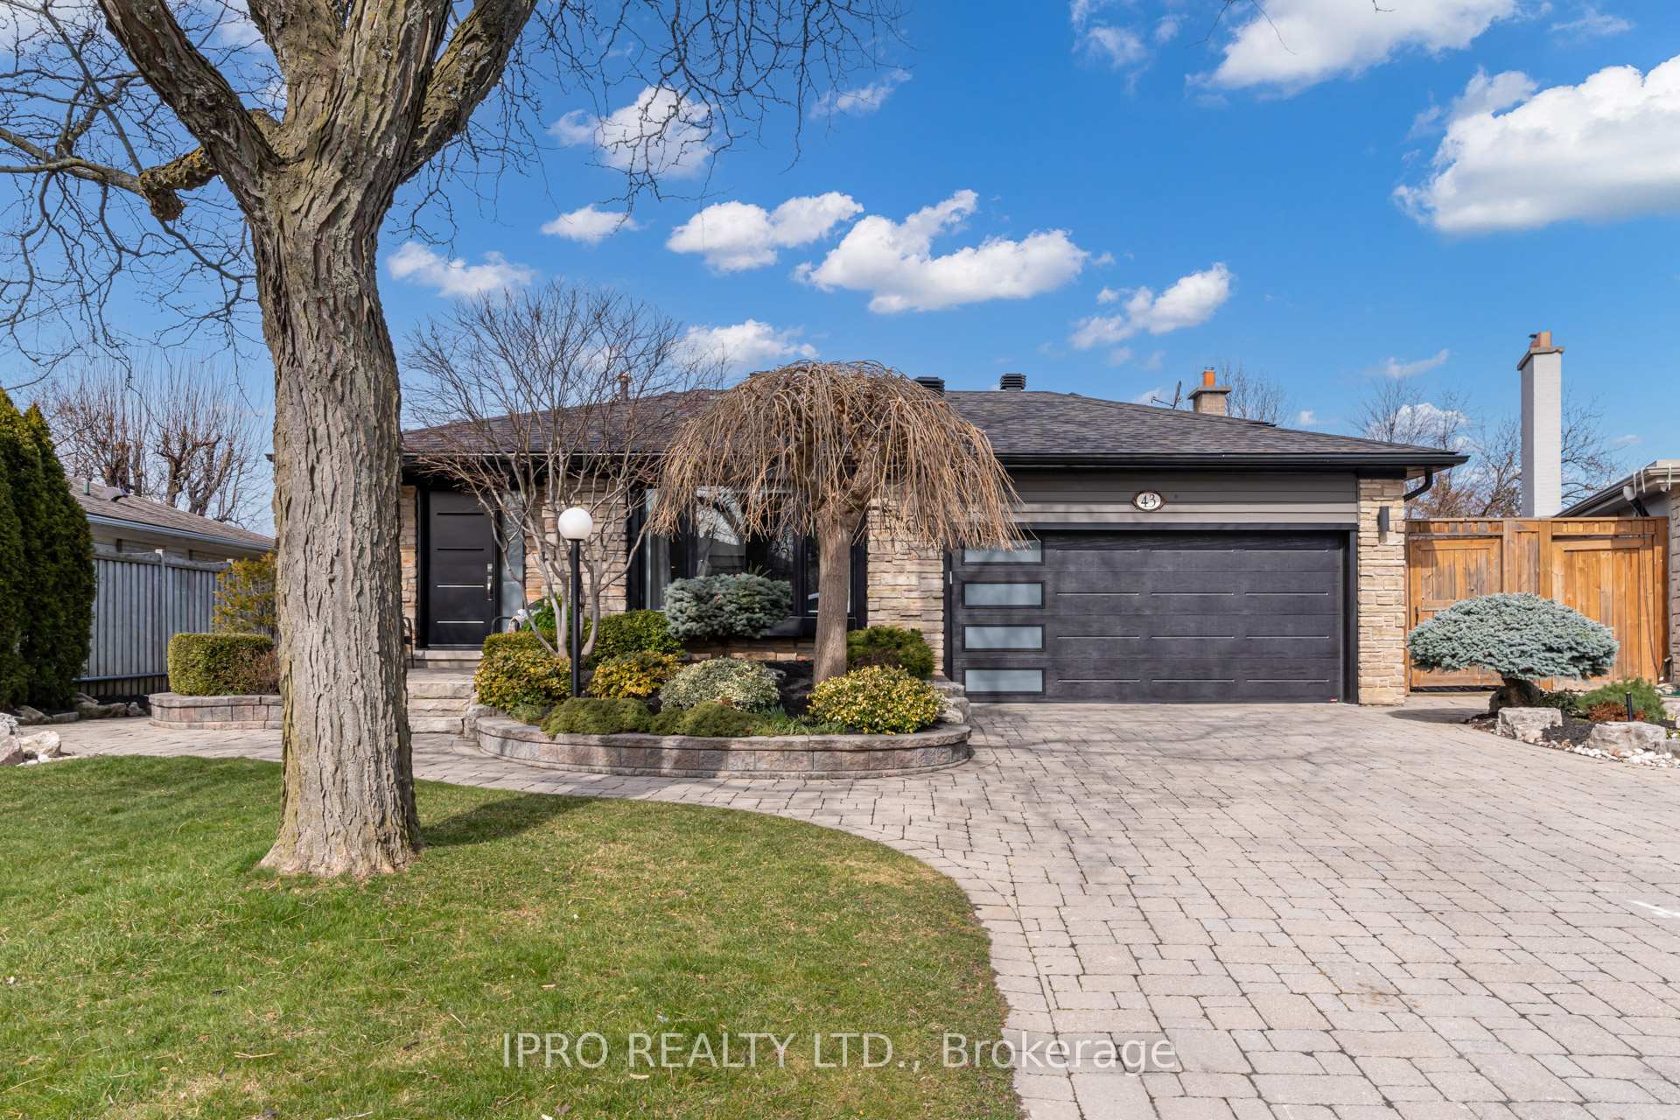
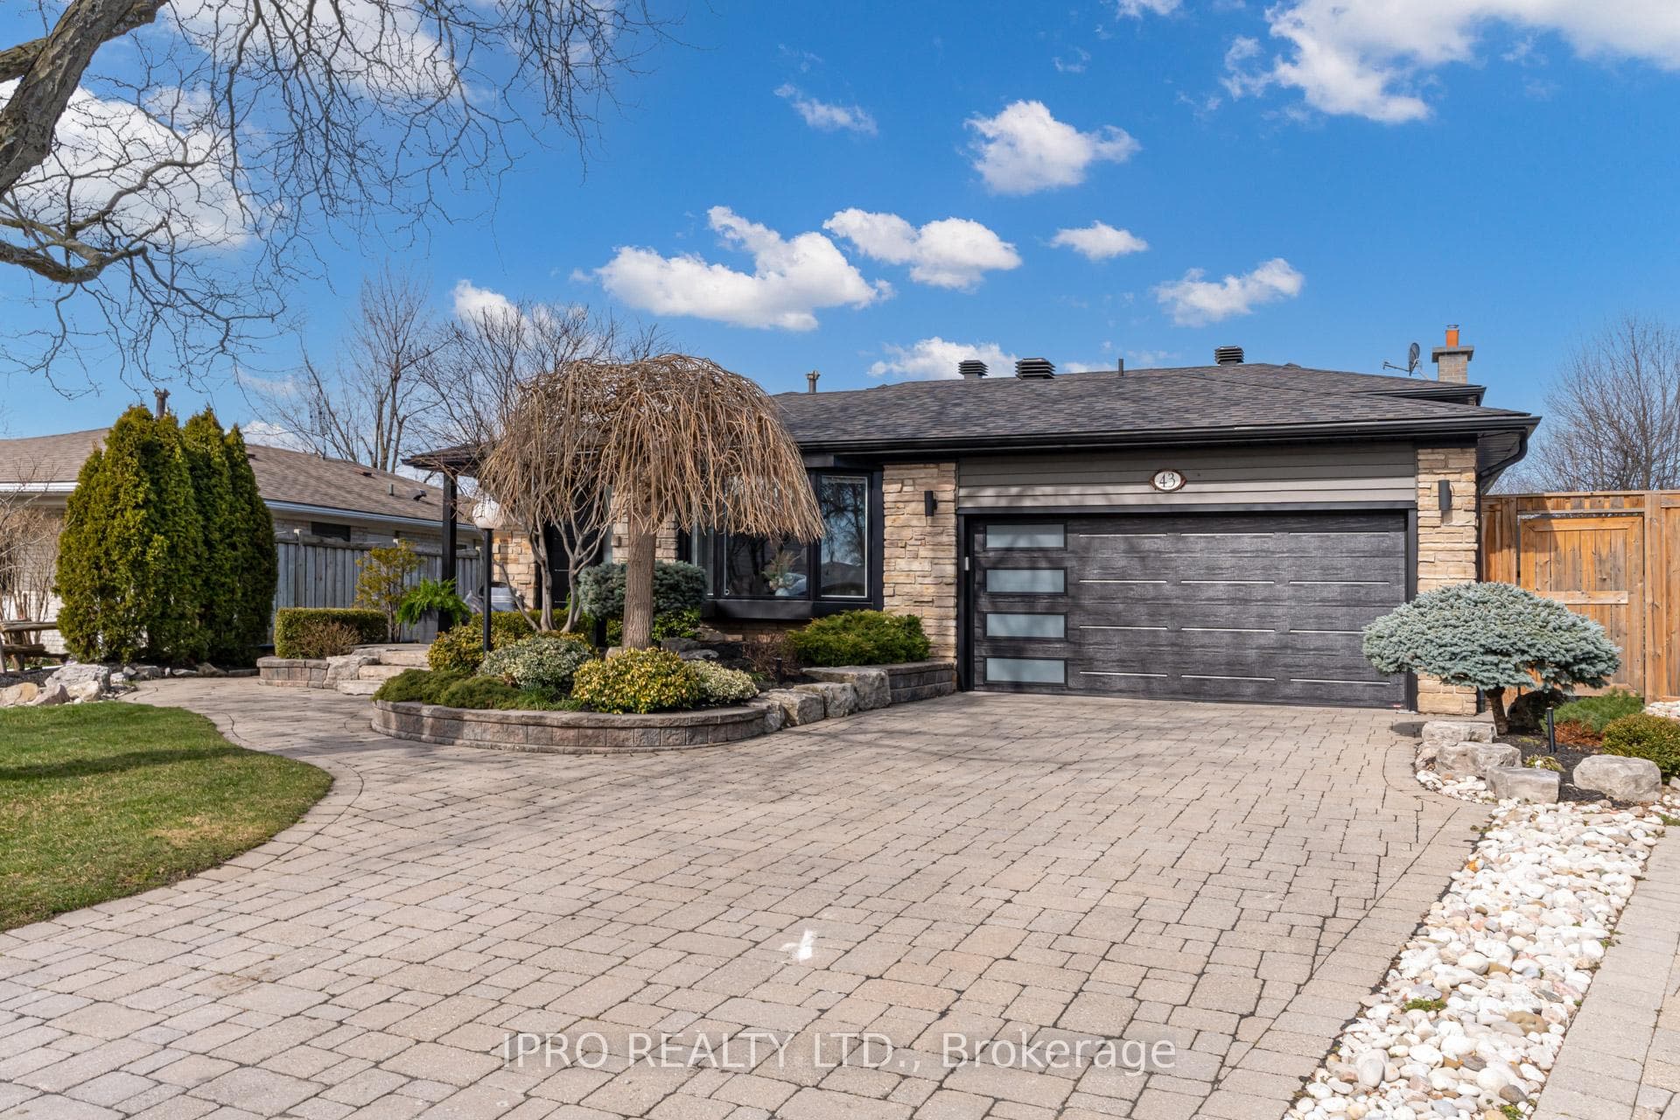
20 Photos Available
Register for free to view the complete photo gallery and property details
Showing 2 of 20 photos
43 Ferndale Crescent — Detached
SoldBrampton, ON L6W 1G1
4 Bed · 4 Bath · Detached
MLS #W8202334
Sold on July 1, 2024
July 1, 2024
Originally listed at $1,249,900 13 days on market
About This Property
An Exquisite And Beautiful 1861 Sq Ft Executive-Level Home Which Boasts Impressive Architecture & Meticulously Landscaped Yards, Creating A Peaceful & Inviting Atmosphere. The Gourmet Kitchen Is Equipped With Top-Of-The-Line Appliances, Large Granite Countertops Perfect For Hosting Family Gatherings/Entertaining Guests. The Family Room, Complete With A Fireplace And A Walkout To The Patio Is Ideal For Movie Nights Or Simply Relaxing With Loved Ones. Upstairs, The Primary Suite Is A Sanctuary Of Its Own, Featuring A Private 4 Pc Ensuite Bathroom With A Soaker Tub, And A Walk-In Closet. The Additional Bedrooms Are Generously Sized & Offer Ample Space For Children Or Guests. Outside, The Backyard Oasis Is Designed For Both Relaxation And Recreation, With A Built-In BBQ Area, Irrigation Sys & Lush Greenery Creating A Serene Retreat. Whether Enjoying A Quiet Evening Under The Stars Or Hosting A Summer BBQ, This Home Offers The Perfect Blend Of Indoor-Outdoor Living. Overall, This Executive-Level Home Exudes Sophistication And Charm, Creating A Great Ambience That Is Sure To Impress Both Residents And Visitors Alike.
Property Details
Bedrooms
4
Bathrooms
4
Property Type
Detached
Property Details Available
Register for free to view complete property details and access exclusive sold data
Free account • No credit card required
Rooms
| Name | Size (m) | Size (ft) | Features |
|---|---|---|---|
| Kitchen(Main) | 4.88 x 2.77 | 16.0 x 9.1 | - |
| Kitchen(Main) | 4.88 x 2.77 | 16.0 x 9.1 | - |
| Kitchen(Main) | 4.88 x 2.77 | 16.0 x 9.1 | - |
| Kitchen(Main) | 4.88 x 2.77 | 16.0 x 9.1 | - |
| Kitchen(Main) | 4.88 x 2.77 | 16.0 x 9.1 | - |
| Kitchen(Main) | 4.88 x 2.77 | 16.0 x 9.1 | - |
| Dining Room(Main) | 6.64 x 3.87 | 21.8 x 12.7 | - |
| Dining Room(Main) | 6.64 x 3.87 | 21.8 x 12.7 | - |
| Dining Room(Main) | 6.64 x 3.87 | 21.8 x 12.7 | - |
| Dining Room(Main) | 6.64 x 3.87 | 21.8 x 12.7 | - |
| Dining Room(Main) | 6.64 x 3.87 | 21.8 x 12.7 | - |
| Dining Room(Main) | 6.64 x 3.87 | 21.8 x 12.7 | - |
| Living Room(Main) | 6.64 x 3.87 | 21.8 x 12.7 | - |
| Living Room(Main) | 6.64 x 3.87 | 21.8 x 12.7 | - |
| Living Room(Main) | 6.64 x 3.87 | 21.8 x 12.7 | - |
| Living Room(Main) | 6.64 x 3.87 | 21.8 x 12.7 | - |
| Living Room(Main) | 6.64 x 3.87 | 21.8 x 12.7 | - |
| Living Room(Main) | 6.64 x 3.87 | 21.8 x 12.7 | - |
| Family Room(In Between) | 5.82 x 5.36 | 19.1 x 17.6 | - |
| Family Room(In Between) | 5.82 x 5.36 | 19.1 x 17.6 | - |
| Family Room(In Between) | 5.82 x 5.36 | 19.1 x 17.6 | - |
| Family Room(In Between) | 5.82 x 5.36 | 19.1 x 17.6 | - |
| Family Room(In Between) | 5.82 x 5.36 | 19.1 x 17.6 | - |
| Family Room(In Between) | 5.82 x 5.36 | 19.1 x 17.6 | - |
| Primary Bedroom(Upper) | 5.79 x 3.39 | 19.0 x 11.1 | - |
| Primary Bedroom(Upper) | 5.79 x 3.39 | 19.0 x 11.1 | - |
| Primary Bedroom(Upper) | 5.79 x 3.39 | 19.0 x 11.1 | - |
| Primary Bedroom(Upper) | 5.79 x 3.39 | 19.0 x 11.1 | - |
| Primary Bedroom(Upper) | 5.79 x 3.39 | 19.0 x 11.1 | - |
| Primary Bedroom(Upper) | 5.79 x 3.39 | 19.0 x 11.1 | - |
| Bedroom 2(Upper) | 5.06 x 3.14 | 16.6 x 10.3 | - |
| Bedroom 2(Upper) | 5.06 x 3.14 | 16.6 x 10.3 | - |
| Bedroom 2(Upper) | 5.06 x 3.14 | 16.6 x 10.3 | - |
| Bedroom 2(Upper) | 5.06 x 3.14 | 16.6 x 10.3 | - |
| Bedroom 2(Upper) | 5.06 x 3.14 | 16.6 x 10.3 | - |
| Bedroom 2(Upper) | 5.06 x 3.14 | 16.6 x 10.3 | - |
| Bedroom 3(Upper) | 3.39 x 2.44 | 11.1 x 8.0 | - |
| Bedroom 3(Upper) | 3.39 x 2.44 | 11.1 x 8.0 | - |
| Bedroom 3(Upper) | 3.39 x 2.44 | 11.1 x 8.0 | - |
| Bedroom 3(Upper) | 3.39 x 2.44 | 11.1 x 8.0 | - |
| Bedroom 3(Upper) | 3.39 x 2.44 | 11.1 x 8.0 | - |
| Bedroom 3(Upper) | 3.39 x 2.44 | 11.1 x 8.0 | - |
| Laundry(In Between) | 3.14 x 2.9 | 10.3 x 9.5 | - |
| Laundry(In Between) | 3.14 x 2.9 | 10.3 x 9.5 | - |
| Laundry(In Between) | 3.14 x 2.9 | 10.3 x 9.5 | - |
| Laundry(In Between) | 3.14 x 2.9 | 10.3 x 9.5 | - |
| Laundry(In Between) | 3.14 x 2.9 | 10.3 x 9.5 | - |
| Laundry(In Between) | 3.14 x 2.9 | 10.3 x 9.5 | - |
| Great Room(Lower) | 6.13 x 4.36 | 20.1 x 14.3 | - |
| Great Room(Lower) | 6.13 x 4.36 | 20.1 x 14.3 | - |
| Great Room(Lower) | 6.13 x 4.36 | 20.1 x 14.3 | - |
| Great Room(Lower) | 6.13 x 4.36 | 20.1 x 14.3 | - |
| Great Room(Lower) | 6.13 x 4.36 | 20.1 x 14.3 | - |
| Great Room(Lower) | 6.13 x 4.36 | 20.1 x 14.3 | - |
| Bedroom 4(In Between) | 3.2 x 3.05 | 10.5 x 10.0 | - |
| Bedroom 4(In Between) | 3.2 x 3.05 | 10.5 x 10.0 | - |
| Bedroom 4(In Between) | 3.2 x 3.05 | 10.5 x 10.0 | - |
| Bedroom 4(In Between) | 3.2 x 3.05 | 10.5 x 10.0 | - |
| Bedroom 4(In Between) | 3.2 x 3.05 | 10.5 x 10.0 | - |
| Bedroom 4(In Between) | 3.2 x 3.05 | 10.5 x 10.0 | - |
Room Dimensions Available
Register for free to view complete room dimensions and access exclusive sold data
Free account • No credit card required
43 Ferndale Crescent History
Complete transaction history for this property
2 More Transactions Available
Register free to see the complete unit history
Transaction History Available
Register for free to view complete transaction history and access exclusive sold data
Free account • No credit card required
Price History
Original List Price
$1,249,900
Listed on Apr 3, 2024
Sold Price
$1,305,000
Sold on Jul 1, 2024
+$55,100
4.4%
Price History Available
Register for free to view complete price history and access exclusive sold data
Free account • No credit card required
Your Agent
OVAIS QASSIM
Broker of Record
PREMIER MATRIX REALTY LTD. BROKERAGE
Get your sale estimate
See the comparable sold, tax-matched, and currently-competing listings for 43 Ferndale Crescent.
Price Estimate Available
Register for free to view complete price estimate and access exclusive sold data
Free account • No credit card required
Home Features
Own a Similar Home?
Contact OVAIS QASSIM
About 43 Ferndale Crescent, Brampton, ON L6W 1G1
43 Ferndale Crescent, Brampton, ON L6W 1G1 is a 4-bedroom, 4-bathroom backsplit 4 detached, situated on a 51 111 foot lot. This property is currently sold (sold for $1,305,000). The home features a attached garage and a finished with walk-out, separate entrance basement.
Bram East Neighbourhood
This home is located in Bram East, part of Brampton in the Peel area. Explore more homes for sale and recently sold properties in this neighbourhood.
Whether you are looking to buy, sell, or lease in Bram East, our team of experienced real estate professionals can help you navigate the market and find the perfect home. Contact us today for a free consultation.
43 Ferndale Crescent, Brampton, ON L6W 1G1
43 Ferndale Crescent, Brampton, ON L6W 1G1 sold,4 bedroom detached Bram East,Brampton homes for sale,Peel real estate,Backsplit 4 homes, detached sold