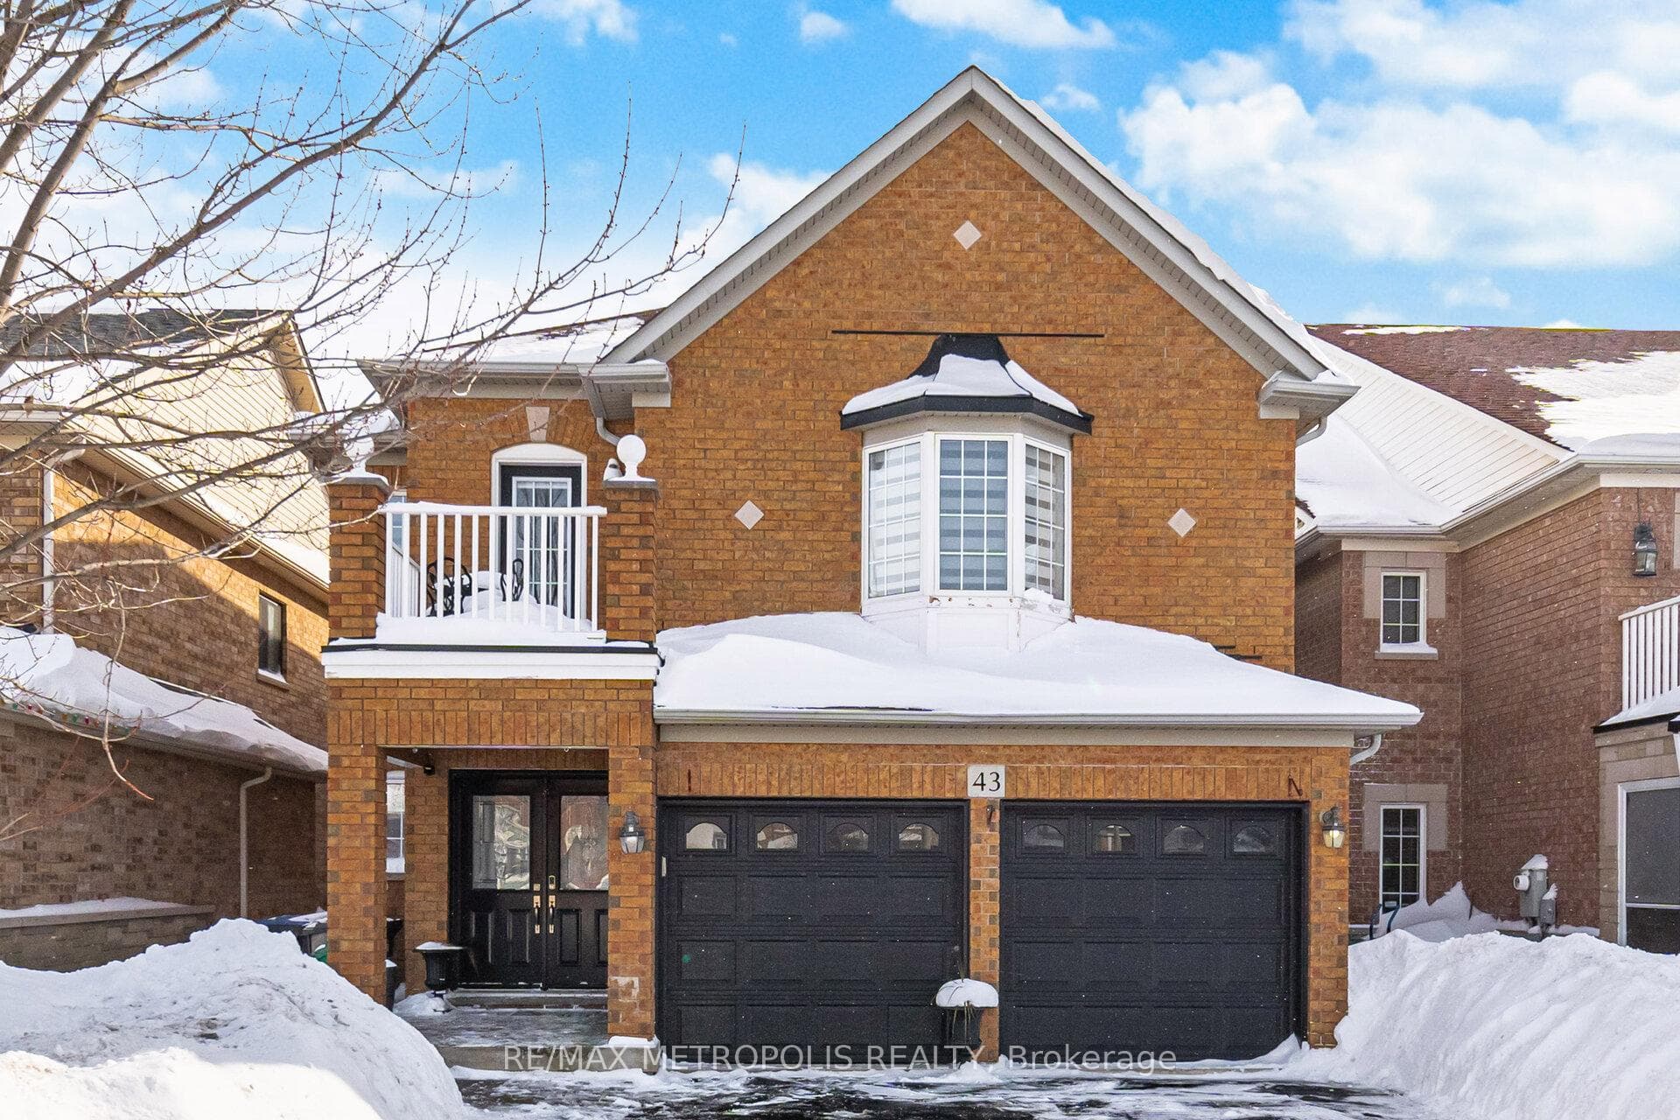
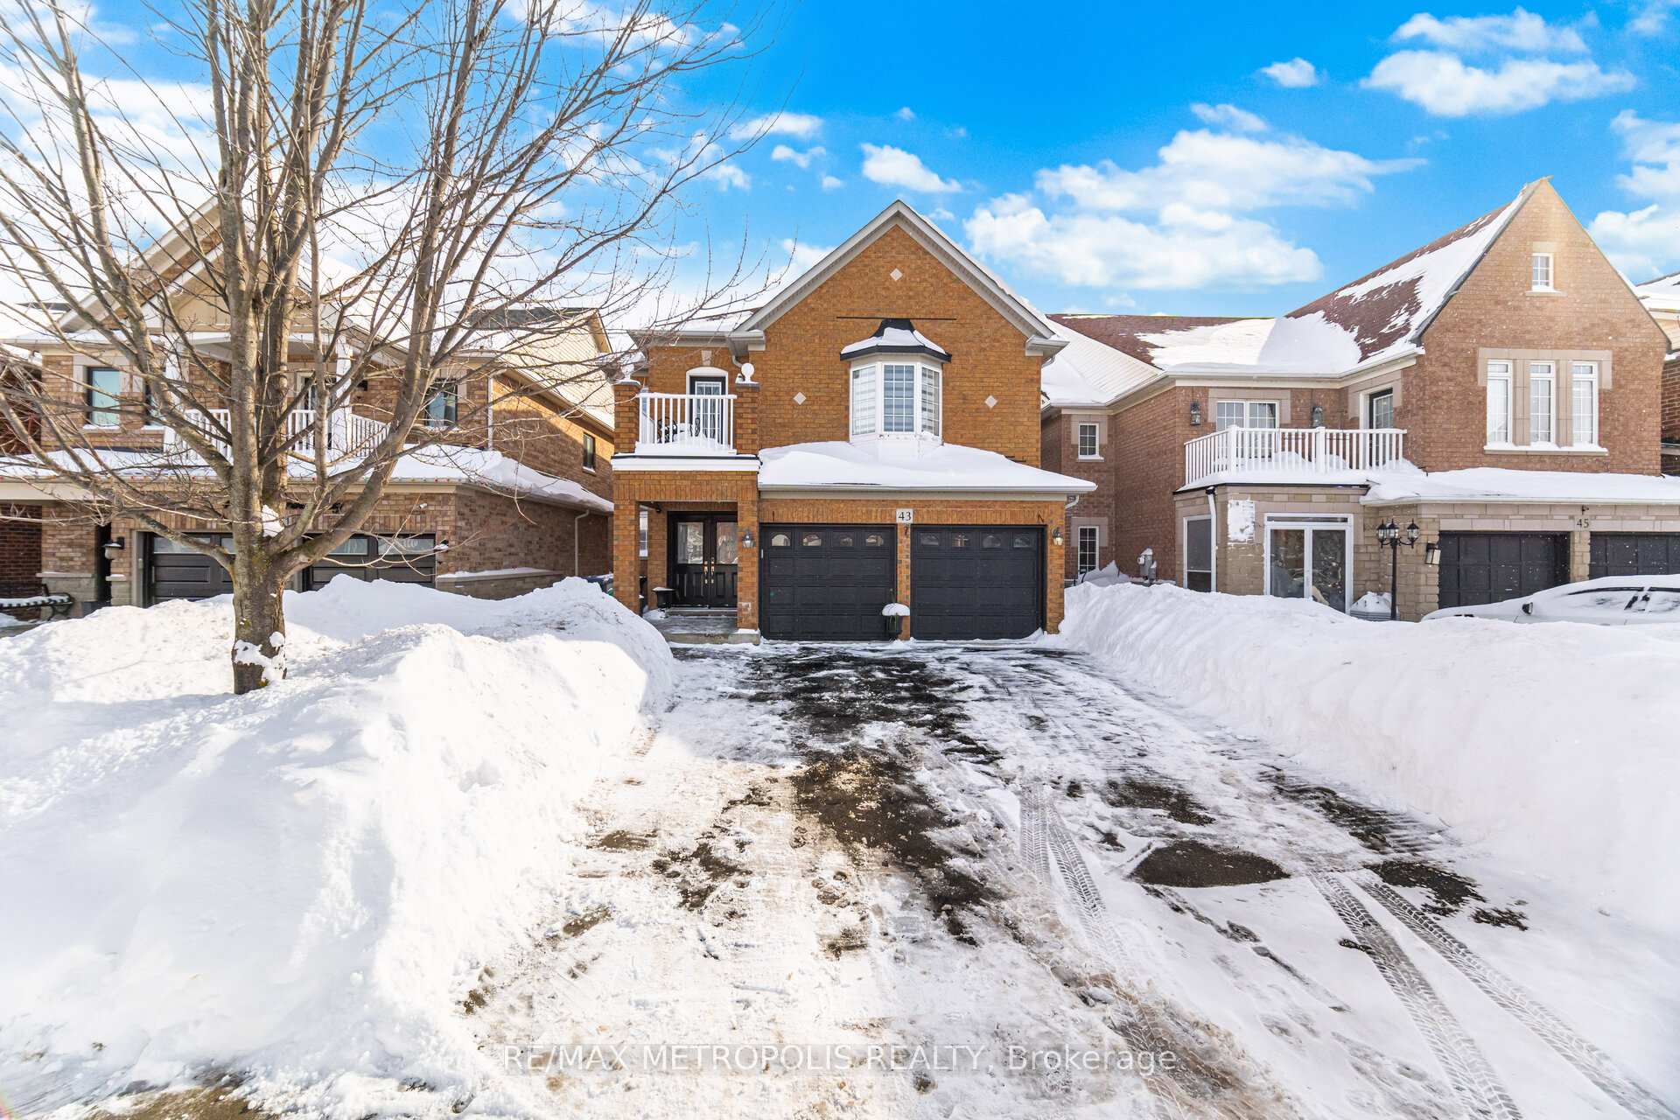
43 El Camino Way — Detached
For SaleBrampton, ON L7A 3C4
8 Bed · 5 Bath · Detached
MLS #W12735702
Listed Price
About This Property
Welcome to this Stunning Home in one of Brampton's most sought-after Neighbourhoods, offering over 4,000 sq. ft. of Total Living Space, Beautifully upgraded living space designed for Comfort, Functionality, and income potential. The main floor features a Gorgeous Kitchen with Stainless Steel Appliances, Granite Countertops and Elegant White Cabinets and a Bright Breakfast Area, a large Family Room with Gas Fireplace, Spacious Living and Dining Rooms, and a Dedicated Home Office-ideal for today's lifestyle. The Second Level offers 5 generously sized Bedrooms with Renovated Modern Bathrooms. The Luxurious Primary bedroom includes a 6-piece Ensuite and walk-in closet, while 3 other Bedrooms Featuring Ensuite Bathrooms, and Bedroom 3 offers a walkout to a Balcony. The LEGALLY Finished Basement Apartment with Separate Entrance is perfect for Rental Income, Featuring a Modern Kitchen, Living Room, 2 Spacious Bedrooms with walk-in closets, Separate Laundry, plus an additional 3rd bedroom in the basement. This home features extensive upgrades including a new furnace (2024), newly installed zebra blinds (2025), shingles replaced in 2020, renovated bathrooms throughout, upgraded flooring with a new staircase, an extended driveway to park up to 6 cars, and a professionally built deck in the backyard. Walking Distance to Elementary, Middle and High Schools, Parks, Restaurants, Shops, Cassie Campbell Community Centre, Banks, etc. You Must Come and See This Home to Truly Appreciate it.
Property Details
Bedrooms
8
Bathrooms
5
Square Feet
2500-3000 sqft
Property Type
Detached
Rooms
| Name | Size (m) | Size (ft) | Features |
|---|---|---|---|
| Kitchen(Main) | 3.69 x 4.02 | 12.1 x 13.2 | - |
| Kitchen(Main) | 3.69 x 4.02 | 12.1 x 13.2 | - |
| Kitchen(Main) | 3.69 x 4.02 | 12.1 x 13.2 | - |
| Kitchen(Main) | 3.69 x 4.02 | 12.1 x 13.2 | - |
| Kitchen(Main) | 3.69 x 4.02 | 12.1 x 13.2 | - |
| Kitchen(Main) | 3.69 x 4.02 | 12.1 x 13.2 | - |
| Kitchen(Main) | 3.69 x 4.02 | 12.1 x 13.2 | - |
| Kitchen(Main) | 3.69 x 4.02 | 12.1 x 13.2 | - |
| Family Room(Main) | 5.24 x 4.6 | 17.2 x 15.1 | - |
| Family Room(Main) | 5.24 x 4.6 | 17.2 x 15.1 | - |
| Family Room(Main) | 5.24 x 4.6 | 17.2 x 15.1 | - |
| Family Room(Main) | 5.24 x 4.6 | 17.2 x 15.1 | - |
| Family Room(Main) | 5.24 x 4.6 | 17.2 x 15.1 | - |
| Family Room(Main) | 5.24 x 4.6 | 17.2 x 15.1 | - |
| Family Room(Main) | 5.24 x 4.6 | 17.2 x 15.1 | - |
| Family Room(Main) | 5.24 x 4.6 | 17.2 x 15.1 | - |
| Living Room(Main) | 6.4 x 3.44 | 21.0 x 11.3 | - |
| Living Room(Main) | 6.4 x 3.44 | 21.0 x 11.3 | - |
| Living Room(Main) | 6.4 x 3.44 | 21.0 x 11.3 | - |
| Living Room(Main) | 6.4 x 3.44 | 21.0 x 11.3 | - |
| Living Room(Main) | 6.4 x 3.44 | 21.0 x 11.3 | - |
| Living Room(Main) | 6.4 x 3.44 | 21.0 x 11.3 | - |
| Living Room(Main) | 6.4 x 3.44 | 21.0 x 11.3 | - |
| Living Room(Main) | 6.4 x 3.44 | 21.0 x 11.3 | - |
| Dining Room(Main) | 6.4 x 3.44 | 21.0 x 11.3 | - |
| Dining Room(Main) | 6.4 x 3.44 | 21.0 x 11.3 | - |
| Dining Room(Main) | 6.4 x 3.44 | 21.0 x 11.3 | - |
| Dining Room(Main) | 6.4 x 3.44 | 21.0 x 11.3 | - |
| Dining Room(Main) | 6.4 x 3.44 | 21.0 x 11.3 | - |
| Dining Room(Main) | 6.4 x 3.44 | 21.0 x 11.3 | - |
| Dining Room(Main) | 6.4 x 3.44 | 21.0 x 11.3 | - |
| Dining Room(Main) | 6.4 x 3.44 | 21.0 x 11.3 | - |
| Breakfast(Main) | 3.11 x 3.11 | 10.2 x 10.2 | - |
| Breakfast(Main) | 3.11 x 3.11 | 10.2 x 10.2 | - |
| Breakfast(Main) | 3.11 x 3.11 | 10.2 x 10.2 | - |
| Breakfast(Main) | 3.11 x 3.11 | 10.2 x 10.2 | - |
| Breakfast(Main) | 3.11 x 3.11 | 10.2 x 10.2 | - |
| Breakfast(Main) | 3.11 x 3.11 | 10.2 x 10.2 | - |
| Breakfast(Main) | 3.11 x 3.11 | 10.2 x 10.2 | - |
| Breakfast(Main) | 3.11 x 3.11 | 10.2 x 10.2 | - |
| Office(Main) | 3.08 x 2.74 | 10.1 x 9.0 | - |
| Office(Main) | 3.08 x 2.74 | 10.1 x 9.0 | - |
| Office(Main) | 3.08 x 2.74 | 10.1 x 9.0 | - |
| Office(Main) | 3.08 x 2.74 | 10.1 x 9.0 | - |
| Office(Main) | 3.08 x 2.74 | 10.1 x 9.0 | - |
| Office(Main) | 3.08 x 2.74 | 10.1 x 9.0 | - |
| Office(Main) | 3.08 x 2.74 | 10.1 x 9.0 | - |
| Office(Main) | 3.08 x 2.74 | 10.1 x 9.0 | - |
| Primary Bedroom(Second) | 7.01 x 4.79 | 23.0 x 15.7 | - |
| Primary Bedroom(Second) | 7.01 x 4.79 | 23.0 x 15.7 | - |
| Primary Bedroom(Second) | 7.01 x 4.79 | 23.0 x 15.7 | - |
| Primary Bedroom(Second) | 7.01 x 4.79 | 23.0 x 15.7 | - |
| Primary Bedroom(Second) | 7.01 x 4.79 | 23.0 x 15.7 | - |
| Primary Bedroom(Second) | 7.01 x 4.79 | 23.0 x 15.7 | - |
| Primary Bedroom(Second) | 7.01 x 4.79 | 23.0 x 15.7 | - |
| Primary Bedroom(Second) | 7.01 x 4.79 | 23.0 x 15.7 | - |
| Bedroom 2(Second) | 4.57 x 3.96 | 15.0 x 13.0 | - |
| Bedroom 2(Second) | 4.57 x 3.96 | 15.0 x 13.0 | - |
| Bedroom 2(Second) | 4.57 x 3.96 | 15.0 x 13.0 | - |
| Bedroom 2(Second) | 4.57 x 3.96 | 15.0 x 13.0 | - |
| Bedroom 2(Second) | 4.57 x 3.96 | 15.0 x 13.0 | - |
| Bedroom 2(Second) | 4.57 x 3.96 | 15.0 x 13.0 | - |
| Bedroom 2(Second) | 4.57 x 3.96 | 15.0 x 13.0 | - |
| Bedroom 2(Second) | 4.57 x 3.96 | 15.0 x 13.0 | - |
| Bedroom 3(Second) | 4.48 x 3.72 | 14.7 x 12.2 | - |
| Bedroom 3(Second) | 4.48 x 3.72 | 14.7 x 12.2 | - |
| Bedroom 3(Second) | 4.48 x 3.72 | 14.7 x 12.2 | - |
| Bedroom 3(Second) | 4.48 x 3.72 | 14.7 x 12.2 | - |
| Bedroom 3(Second) | 4.48 x 3.72 | 14.7 x 12.2 | - |
| Bedroom 3(Second) | 4.48 x 3.72 | 14.7 x 12.2 | - |
| Bedroom 3(Second) | 4.48 x 3.72 | 14.7 x 12.2 | - |
| Bedroom 3(Second) | 4.48 x 3.72 | 14.7 x 12.2 | - |
| Bedroom 4(Second) | 3.08 x 3.66 | 10.1 x 12.0 | - |
| Bedroom 4(Second) | 3.08 x 3.66 | 10.1 x 12.0 | - |
| Bedroom 4(Second) | 3.08 x 3.66 | 10.1 x 12.0 | - |
| Bedroom 4(Second) | 3.08 x 3.66 | 10.1 x 12.0 | - |
| Bedroom 4(Second) | 3.08 x 3.66 | 10.1 x 12.0 | - |
| Bedroom 4(Second) | 3.08 x 3.66 | 10.1 x 12.0 | - |
| Bedroom 4(Second) | 3.08 x 3.66 | 10.1 x 12.0 | - |
| Bedroom 4(Second) | 3.08 x 3.66 | 10.1 x 12.0 | - |
| Bedroom 5(Second) | 3.69 x 2.77 | 12.1 x 9.1 | - |
| Bedroom 5(Second) | 3.69 x 2.77 | 12.1 x 9.1 | - |
| Bedroom 5(Second) | 3.69 x 2.77 | 12.1 x 9.1 | - |
| Bedroom 5(Second) | 3.69 x 2.77 | 12.1 x 9.1 | - |
| Bedroom 5(Second) | 3.69 x 2.77 | 12.1 x 9.1 | - |
| Bedroom 5(Second) | 3.69 x 2.77 | 12.1 x 9.1 | - |
| Bedroom 5(Second) | 3.69 x 2.77 | 12.1 x 9.1 | - |
| Bedroom 5(Second) | 3.69 x 2.77 | 12.1 x 9.1 | - |
| Kitchen(Basement) | 3.51 x 3.05 | 11.5 x 10.0 | - |
| Kitchen(Basement) | 3.51 x 3.05 | 11.5 x 10.0 | - |
| Kitchen(Basement) | 3.51 x 3.05 | 11.5 x 10.0 | - |
| Kitchen(Basement) | 3.51 x 3.05 | 11.5 x 10.0 | - |
| Kitchen(Basement) | 3.51 x 3.05 | 11.5 x 10.0 | - |
| Kitchen(Basement) | 3.51 x 3.05 | 11.5 x 10.0 | - |
| Kitchen(Basement) | 3.51 x 3.05 | 11.5 x 10.0 | - |
| Kitchen(Basement) | 3.51 x 3.05 | 11.5 x 10.0 | - |
| Living Room(Basement) | 4.91 x 3.29 | 16.1 x 10.8 | - |
| Living Room(Basement) | 4.91 x 3.29 | 16.1 x 10.8 | - |
| Living Room(Basement) | 4.91 x 3.29 | 16.1 x 10.8 | - |
| Living Room(Basement) | 4.91 x 3.29 | 16.1 x 10.8 | - |
| Living Room(Basement) | 4.91 x 3.29 | 16.1 x 10.8 | - |
| Living Room(Basement) | 4.91 x 3.29 | 16.1 x 10.8 | - |
| Living Room(Basement) | 4.91 x 3.29 | 16.1 x 10.8 | - |
| Living Room(Basement) | 4.91 x 3.29 | 16.1 x 10.8 | - |
| Bedroom(Basement) | 6.55 x 4.72 | 21.5 x 15.5 | - |
| Bedroom(Basement) | 6.55 x 4.72 | 21.5 x 15.5 | - |
| Bedroom(Basement) | 6.55 x 4.72 | 21.5 x 15.5 | - |
| Bedroom(Basement) | 6.55 x 4.72 | 21.5 x 15.5 | - |
| Bedroom(Basement) | 6.55 x 4.72 | 21.5 x 15.5 | - |
| Bedroom(Basement) | 6.55 x 4.72 | 21.5 x 15.5 | - |
| Bedroom(Basement) | 6.55 x 4.72 | 21.5 x 15.5 | - |
| Bedroom(Basement) | 6.55 x 4.72 | 21.5 x 15.5 | - |
| Bedroom(Basement) | 3.08 x 3.2 | 10.1 x 10.5 | - |
| Bedroom(Basement) | 3.08 x 3.2 | 10.1 x 10.5 | - |
| Bedroom(Basement) | 3.08 x 3.2 | 10.1 x 10.5 | - |
| Bedroom(Basement) | 3.08 x 3.2 | 10.1 x 10.5 | - |
| Bedroom(Basement) | 3.08 x 3.2 | 10.1 x 10.5 | - |
| Bedroom(Basement) | 3.08 x 3.2 | 10.1 x 10.5 | - |
| Bedroom(Basement) | 3.08 x 3.2 | 10.1 x 10.5 | - |
| Bedroom(Basement) | 3.08 x 3.2 | 10.1 x 10.5 | - |
| Bedroom(Basement) | 3.08 x 3.05 | 10.1 x 10.0 | - |
| Bedroom(Basement) | 3.08 x 3.05 | 10.1 x 10.0 | - |
| Bedroom(Basement) | 3.08 x 3.05 | 10.1 x 10.0 | - |
| Bedroom(Basement) | 3.08 x 3.05 | 10.1 x 10.0 | - |
| Bedroom(Basement) | 3.08 x 3.05 | 10.1 x 10.0 | - |
| Bedroom(Basement) | 3.08 x 3.05 | 10.1 x 10.0 | - |
| Bedroom(Basement) | 3.08 x 3.05 | 10.1 x 10.0 | - |
| Bedroom(Basement) | 3.08 x 3.05 | 10.1 x 10.0 | - |
43 El Camino Way History
Complete transaction history for this property
Sold: Oct 7, 2026
$1,150,000
-$49,999 (-4.2%)
Transaction History Available
Register for free to view complete transaction history and access exclusive sold data
Free account • No credit card required
Your Agent
OVAIS QASSIM
Broker of Record
PREMIER MATRIX REALTY LTD. BROKERAGE
Get your sale estimate
See the comparable sold, tax-matched, and currently-competing listings for 43 El Camino Way.
Price Estimate Available
Register for free to view complete price estimate and access exclusive sold data
Free account • No credit card required
Home Features
Interested in This Home?
Contact OVAIS QASSIM
About 43 El Camino Way, Brampton, ON L7A 3C4
43 El Camino Way, Brampton, ON L7A 3C4 is a 8-bedroom, 5-bathroom 2-storey detached with approximately 2500-3000 square feet of living space, situated on a 36 105 foot lot. This property is currently for sale at $1,349,000. The home features a attached garage and a finished, separate entrance, apartment basement.
Fletcher's Meadow Neighbourhood
This home is located in Fletcher's Meadow, part of Brampton in the Peel area. Explore more homes for sale and recently sold properties in this neighbourhood.
Whether you are looking to buy, sell, or lease in Fletcher's Meadow, our team of experienced real estate professionals can help you navigate the market and find the perfect home. Contact us today for a free consultation.
43 El Camino Way, Brampton, ON L7A 3C4
43 El Camino Way, Brampton, ON L7A 3C4 for sale,8 bedroom detached Fletcher's Meadow,Brampton homes for sale,Peel real estate,2-Storey homes, detached for sale