
Sold
$550,000
2bed|2bath|700-799sqft
1 parking|1 locker
Unit 214
4200 Bathurst Street 214, Toronto C06, ON M3H 6C7
Residential Condo & Other|$773 fees|$2398 tax
MLS #C12177877
View complete sale history and details

Register for free to view the complete photo gallery and property details
Showing 2 of 20 photos
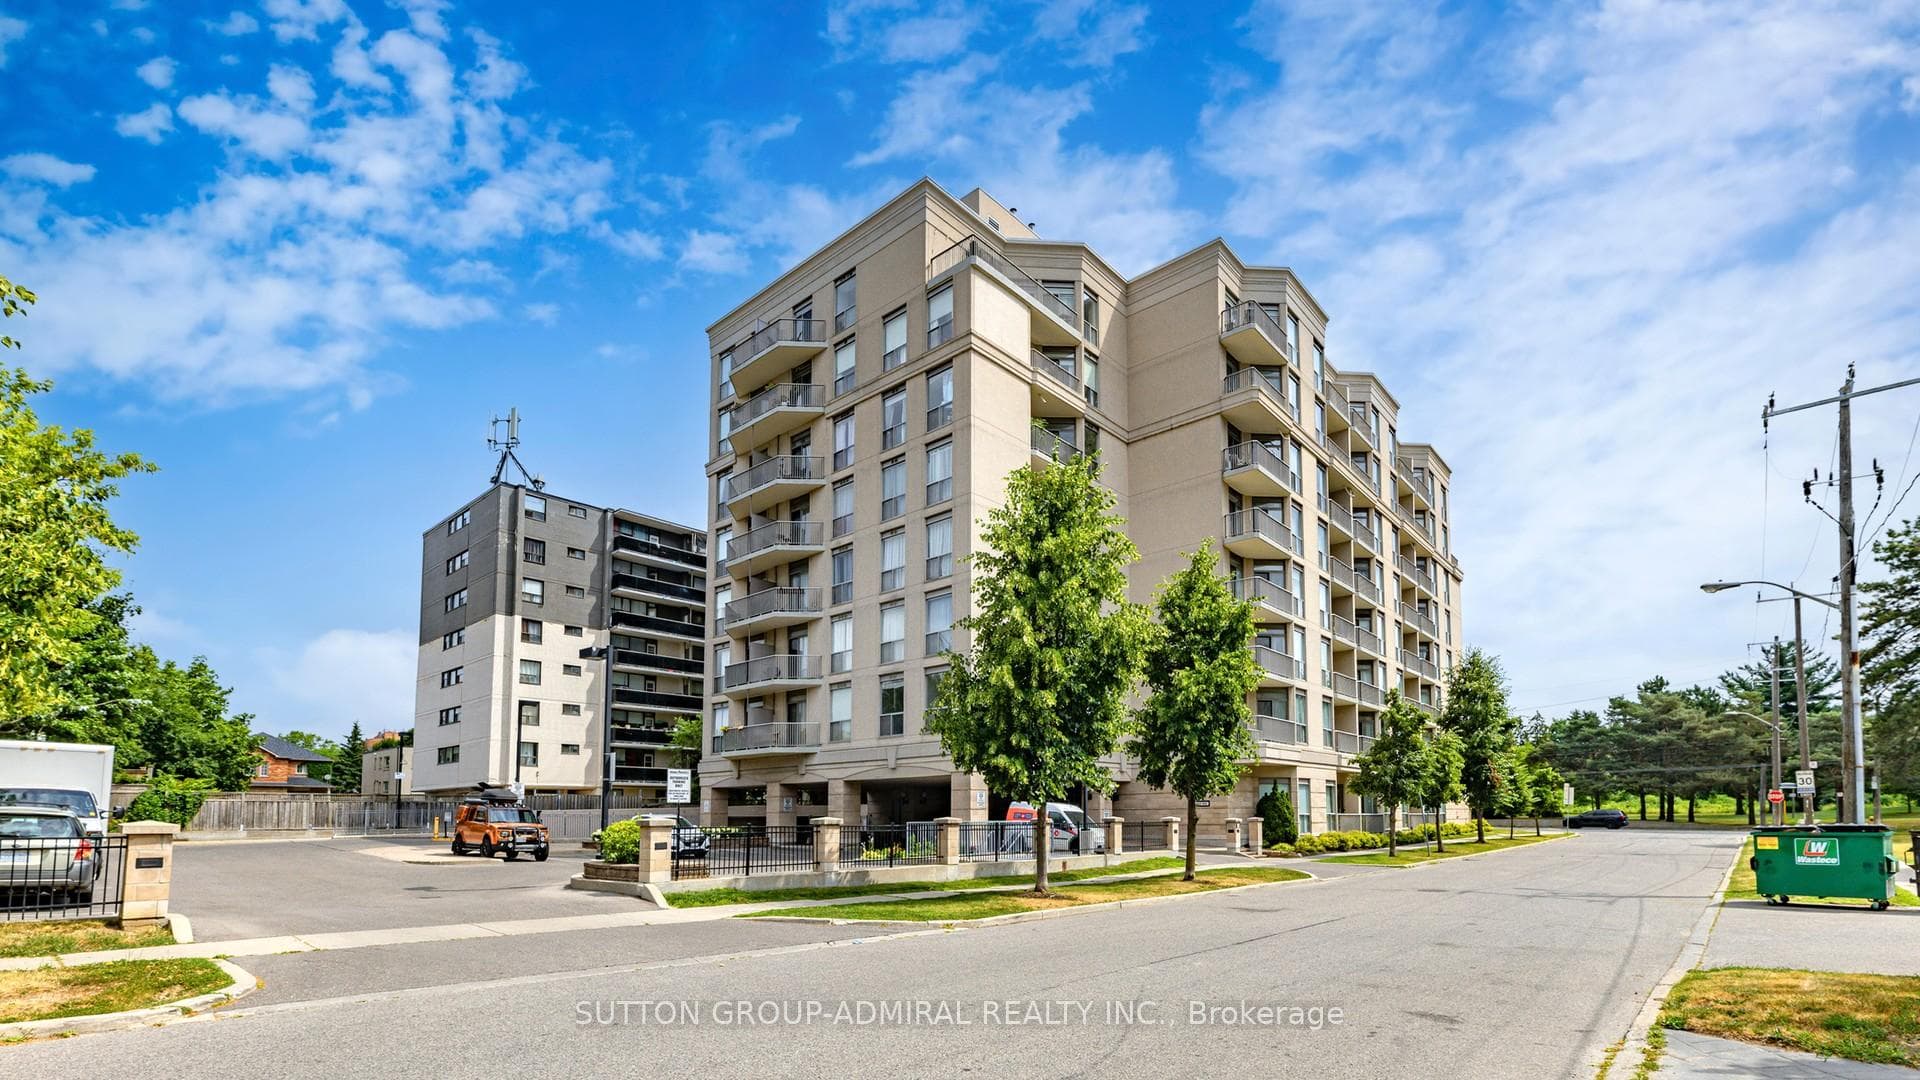
4200 Bathurst Street 707, Toronto, ON M3H 6C7
MLS #C13096268
Sold on July 14, 2026
July 14, 2026
Originally listed at $433,000 44 days on market
Beautiful Boutique Mid-Rise Condo in the heart of Clanton Park & Just Across the Earl Bales Park! Spacious & Rarely Offered Large (686 SqFt) Corner 1+1 Bdr Unit With 9 Ft Ceilings, Private Terrace/Balcony Overlooking Earl Bales Park and North York skyline! Freshly Renovated With Functional Den, Spacious Kitchen With Real Wood Tall Cabinets, Granite Counters & S/Steel Appliances! Open Concept Living & Dining Room With Large Windows & Walk-Out To Large, Private Terrace. Den & Bedroom With custom installed integral ceiling LED lights, New Vanity & Natural Tiles in Washroom.Large Walk -In Closet in Primary Bedroom! 24/7 TTC Available In Few Steps, Direct Express Bus to Wilson Station (160), Minutes To Parks, Schools, HWY 401, Yorkdale Mall & All Other Amenities! This Unit Is Located In A Very Well Managed Modern Building Mostly Occupied By Owners and Offering Incredible Value For Now & Future!
Analysis based on 0 sales and 0 leases in this building. Unit size estimated at 650 sqft.
Bedrooms
2
Bathrooms
1
Square Feet
600-699 sqft
Property Type
Residential Condo & Other
Register for free to view complete property details and access exclusive sold data
Free account • No credit card required
| Name | Size (m) | Size (ft) | Features |
|---|---|---|---|
| Living Room(Main) | 4.62 x 3.53 | 15.2 x 11.6 | - |
| Living Room(Main) | 4.62 x 3.53 | 15.2 x 11.6 | - |
| Living Room(Main) | 4.62 x 3.53 | 15.2 x 11.6 | - |
| Living Room(Main) | 4.62 x 3.53 | 15.2 x 11.6 | - |
| Living Room(Main) | 4.62 x 3.53 | 15.2 x 11.6 | - |
| Living Room(Main) | 4.62 x 3.53 | 15.2 x 11.6 | - |
| Living Room(Main) | 4.62 x 3.53 | 15.2 x 11.6 | - |
| Living Room(Main) | 4.62 x 3.53 | 15.2 x 11.6 | - |
| Dining Room(Main) | 4.62 x 3.53 | 15.2 x 11.6 | - |
| Dining Room(Main) | 4.62 x 3.53 | 15.2 x 11.6 | - |
| Dining Room(Main) | 4.62 x 3.53 | 15.2 x 11.6 | - |
| Dining Room(Main) | 4.62 x 3.53 | 15.2 x 11.6 | - |
| Dining Room(Main) | 4.62 x 3.53 | 15.2 x 11.6 | - |
| Dining Room(Main) | 4.62 x 3.53 | 15.2 x 11.6 | - |
| Dining Room(Main) | 4.62 x 3.53 | 15.2 x 11.6 | - |
| Dining Room(Main) | 4.62 x 3.53 | 15.2 x 11.6 | - |
| Kitchen(Main) | 2.59 x 2.18 | 8.5 x 7.2 | - |
| Kitchen(Main) | 2.59 x 2.18 | 8.5 x 7.2 | - |
| Kitchen(Main) | 2.59 x 2.18 | 8.5 x 7.2 | - |
| Kitchen(Main) | 2.59 x 2.18 | 8.5 x 7.2 | - |
| Kitchen(Main) | 2.59 x 2.18 | 8.5 x 7.2 | - |
| Kitchen(Main) | 2.59 x 2.18 | 8.5 x 7.2 | - |
| Kitchen(Main) | 2.59 x 2.18 | 8.5 x 7.2 | - |
| Kitchen(Main) | 2.59 x 2.18 | 8.5 x 7.2 | - |
| Den(Main) | 3.81 x 2.26 | 12.5 x 7.4 | - |
| Den(Main) | 3.81 x 2.26 | 12.5 x 7.4 | - |
| Den(Main) | 3.81 x 2.26 | 12.5 x 7.4 | - |
| Den(Main) | 3.81 x 2.26 | 12.5 x 7.4 | - |
| Den(Main) | 3.81 x 2.26 | 12.5 x 7.4 | - |
| Den(Main) | 3.81 x 2.26 | 12.5 x 7.4 | - |
| Den(Main) | 3.81 x 2.26 | 12.5 x 7.4 | - |
| Den(Main) | 3.81 x 2.26 | 12.5 x 7.4 | - |
| Primary Bedroom(Main) | 4.47 x 3 | 14.7 x 9.8 | - |
| Primary Bedroom(Main) | 4.47 x 3 | 14.7 x 9.8 | - |
| Primary Bedroom(Main) | 4.47 x 3 | 14.7 x 9.8 | - |
| Primary Bedroom(Main) | 4.47 x 3 | 14.7 x 9.8 | - |
| Primary Bedroom(Main) | 4.47 x 3 | 14.7 x 9.8 | - |
| Primary Bedroom(Main) | 4.47 x 3 | 14.7 x 9.8 | - |
| Primary Bedroom(Main) | 4.47 x 3 | 14.7 x 9.8 | - |
| Primary Bedroom(Main) | 4.47 x 3 | 14.7 x 9.8 | - |
Register for free to view complete room dimensions and access exclusive sold data
Free account • No credit card required
Complete transaction history for this unit
Register free to see the complete unit history
Register for free to view complete transaction history and access exclusive sold data
Free account • No credit card required
Original List Price
$433,000
Listed on May 5, 2026
Sold Price
$425,000
Sold on Jul 14, 2026
-$8,000
-1.8%
Register for free to view complete price history and access exclusive sold data
Free account • No credit card required
$550,000
4200 Bathurst Street 214, Toronto C06, ON M3H 6C7
MLS #C12177877
View complete sale history and details

$535,000
4200 Bathurst Street 401, Toronto C06, ON M3H 6C7
MLS #C11901413
View complete sale history and details

$510,000
4200 Bathurst Street 203, Toronto C06, ON M3H 6C7
MLS #C9365159
View complete sale history and details

$650,000
4200 Bathurst Street 701, Toronto, ON M3H 3R1
MLS #C13209682
View complete sale history and details

$488,000
4200 Bathurst Street 514, Toronto, ON M3H 6C7

$699,000
4200 Bathurst Street 609, Toronto, ON M3H 6C7
Your Agent
Broker of Record
PREMIER MATRIX REALTY LTD. BROKERAGE
See the comparable sold, tax-matched, and currently-competing listings for Park Place.
Register for free to view complete price estimate and access exclusive sold data
Free account • No credit card required
Contact OVAIS QASSIM
Unit 707 is a residential condo & other with 2 bedrooms, 1 bathroom spanning approximately 600-699 square feet located at Park Place, 4200 Bathurst Street, Toronto C06. This unit is currently sold (sold for $425K).
Park Place is located at 4200 Bathurst Street, Toronto C06. Explore more units for sale and rent in this building, view building amenities, transaction history, and market insights.
This unit is located in Clanton Park, part of Toronto C06 in the Toronto area. Explore more condos for sale and rent in this community.
Whether you're looking to buy, sell, or rent at Park Place, our team of experienced real estate professionals can help you navigate the market and find the perfect unit to match your needs. Contact us today for a free consultation.
Unit 707 Park Place,4200 Bathurst Street 707, Toronto, ON M3H 6C7 for sale, 2 bedroom residential condo & other Toronto C06, Park Place condos, Toronto C06 residential condo & other sold, 4200 Bathurst Street, Toronto C06 real estate