
$910,000
156 Stephenson Crescent, Richmond Hill, ON L4C 5W1

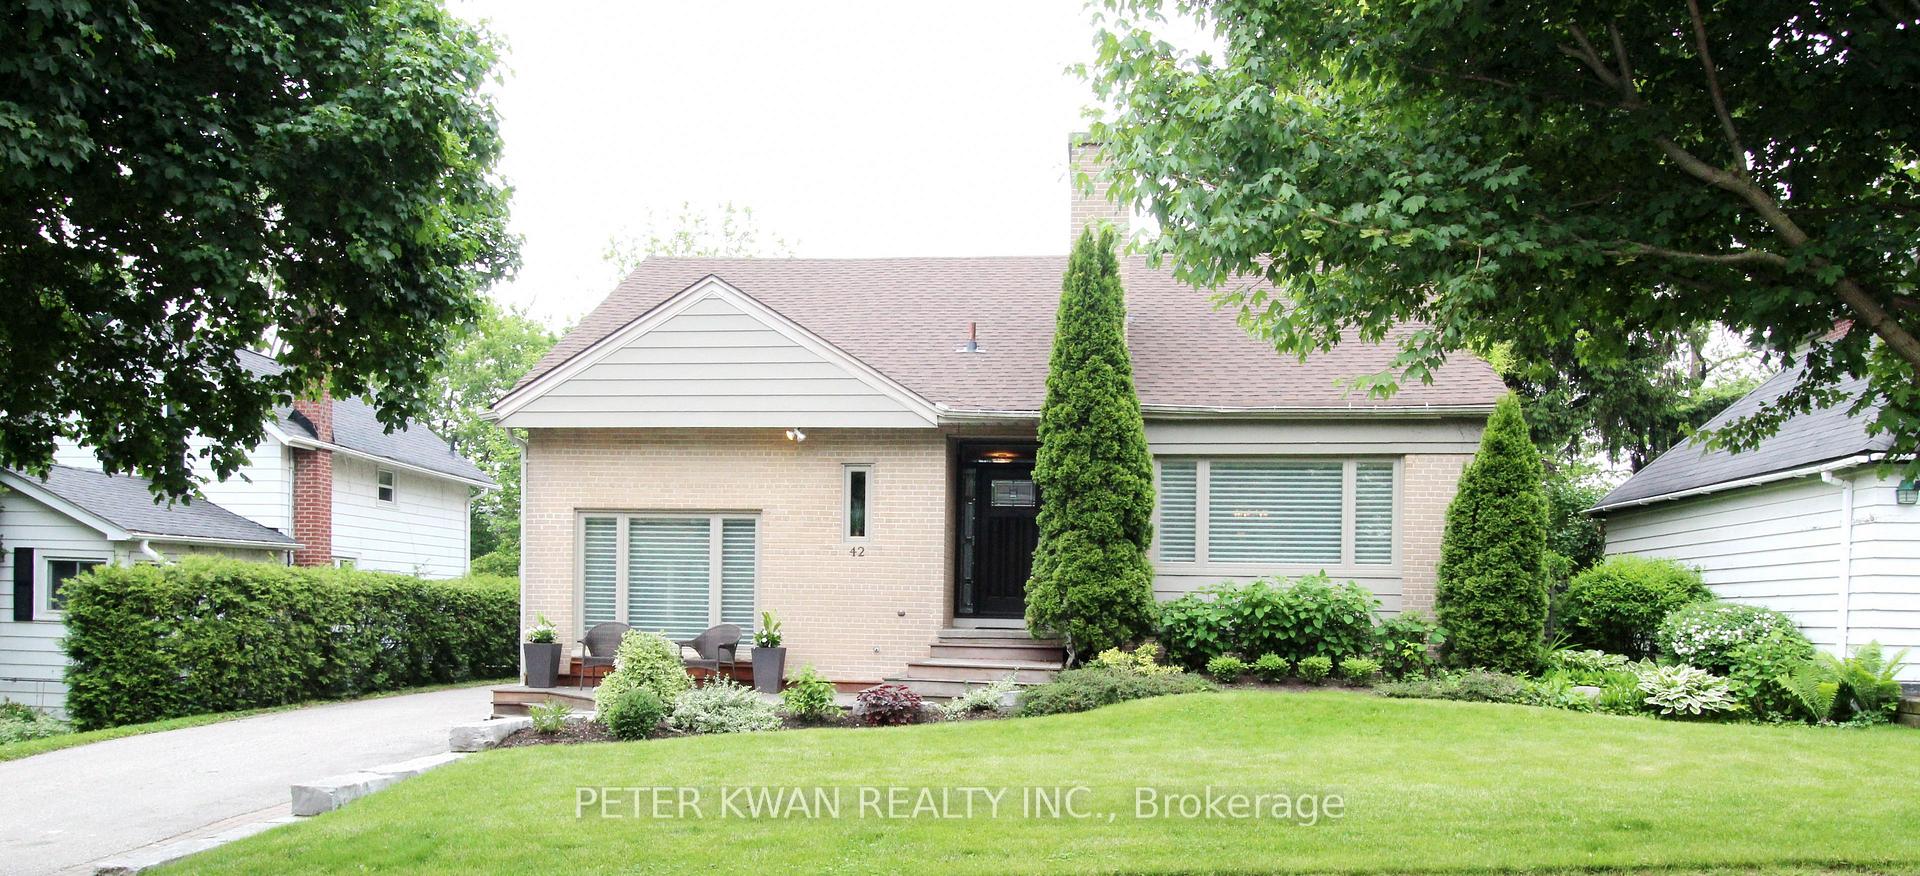
Richmond Hill, ON L4C 1C7
3 Bed · 3 Bath · Detached
MLS #N12203364
Listed Price
Welcome To 42 Roseview Avenue, A beautifully maintained and tastefully updated home with a rare "65-foot" wide frontage Located In The Prestigious Mill Pond Community Of Richmond Hill. This Bright And Spacious Property Features Thermal Windows Throughout, A Newer Roof Completed In 2019, Pot Lights, And A Multi- level Floor Plan That Suits A Variety Of Lifestyles. The Main Level Offers Hardwood Flooring, A Well-appointed Kitchen With An Eat-in Area, And A Breakfast Room With Direct Access To A Private Deck. The Fully Fenced Backyard Provides A Quiet And Secure Space For Outdoor Living. The Family Room Includes A Gas Fireplace And Crown Moulding, Creating A Warm And Refined Atmosphere. A Separate Office On The Main Floor Offers Excellent Flexibility And May Be Converted Into A Full-sized Bedroom If Desired. The Primary Bedroom Features 2 Walk-in Closets, While Two Additional Bedrooms Each Include Ample Closet Space. The Lower Level Offers A Partially Finished Basement With A Spacious Recreation Room, A Second Gas Fireplace, And A Separate Entrance, Presenting Potential For An In-law Suite Or Future Rental Income. Ideally Situated On A Quiet Residential Street, This Home Is Within Close Proximity To Mill Pond Park, Top-ranked Schools, Scenic Walking Trails, And Vibrant Local Amenities. Residents Benefit From Convenient Access To Public Transportation, Go Transit, And Major Highways Including Highway 404 And Highway 407. This Is A Rare Opportunity To Own A Move-in Ready Home In One Of Richmond Hill's Most Established And Desirable Neighbourhoods.
Bedrooms
3
Bathrooms
3
Square Feet
2000-2500 sqft
Property Type
Detached
| Name | Size (m) | Size (ft) | Features |
|---|---|---|---|
| Living Room(Ground) | 4.63 x 4 | 15.2 x 13.1 | - |
| Dining Room(Ground) | 4.05 x 4 | 13.3 x 13.1 | - |
| Kitchen(Ground) | 5.43 x 2.67 | 17.8 x 8.8 | - |
| Breakfast(Ground) | 3.74 x 3.33 | 12.3 x 10.9 | - |
| Office(Ground) | 5.34 x 2.56 | 17.5 x 8.4 | - |
| Family Room(Ground) | 6.18 x 3.66 | 20.3 x 12.0 | - |
| Primary Bedroom(Second) | 4.15 x 3.77 | 13.6 x 12.4 | - |
| Bedroom 2(Second) | 4.53 x 3.07 | 14.9 x 10.1 | - |
| Bedroom 3(Second) | 4.42 x 3.71 | 14.5 x 12.2 | - |
| Laundry(Second) | 3.17 x 2.33 | 10.4 x 7.6 | - |
| Recreation(Basement) | 6.22 x 3.95 | 20.4 x 13.0 | - |
Your Agent
Broker of Record
PREMIER MATRIX REALTY LTD. BROKERAGE
See the comparable sold, tax-matched, and currently-competing listings for 42 Roseview Avenue.
Register for free to view complete price estimate and access exclusive sold data
Free account • No credit card required
Contact OVAIS QASSIM
42 Roseview Avenue, Richmond Hill, ON L4C 1C7 is a 3-bedroom, 3-bathroom 1 1/2 storey detached with approximately 2000-2500 square feet of living space, situated on a 65 120 foot lot. This property is currently for sale at $1,699,900. The home features a detached garage and a partially finished, separate entrance basement.
This home is located in Crosby, part of Richmond Hill in the York area. Explore more homes for sale and recently sold properties in this neighbourhood.
Whether you are looking to buy, sell, or lease in Crosby, our team of experienced real estate professionals can help you navigate the market and find the perfect home. Contact us today for a free consultation.
42 Roseview Avenue, Richmond Hill, ON L4C 1C7 for sale,3 bedroom detached Crosby,Richmond Hill homes for sale,York real estate,1 1/2 Storey homes, detached for sale


