
$730,000
7 Olivett Lane, Brampton, ON L7A 2X3
Register for free to view the complete photo gallery and property details
Showing 2 of 20 photos
Brampton, ON L7A 1X4
5 Bed · 4 Bath · Att/Row/Townhouse
MLS #W12218940
Sold on September 16, 2025
September 16, 2025
Originally listed at $888,000 9 days on market
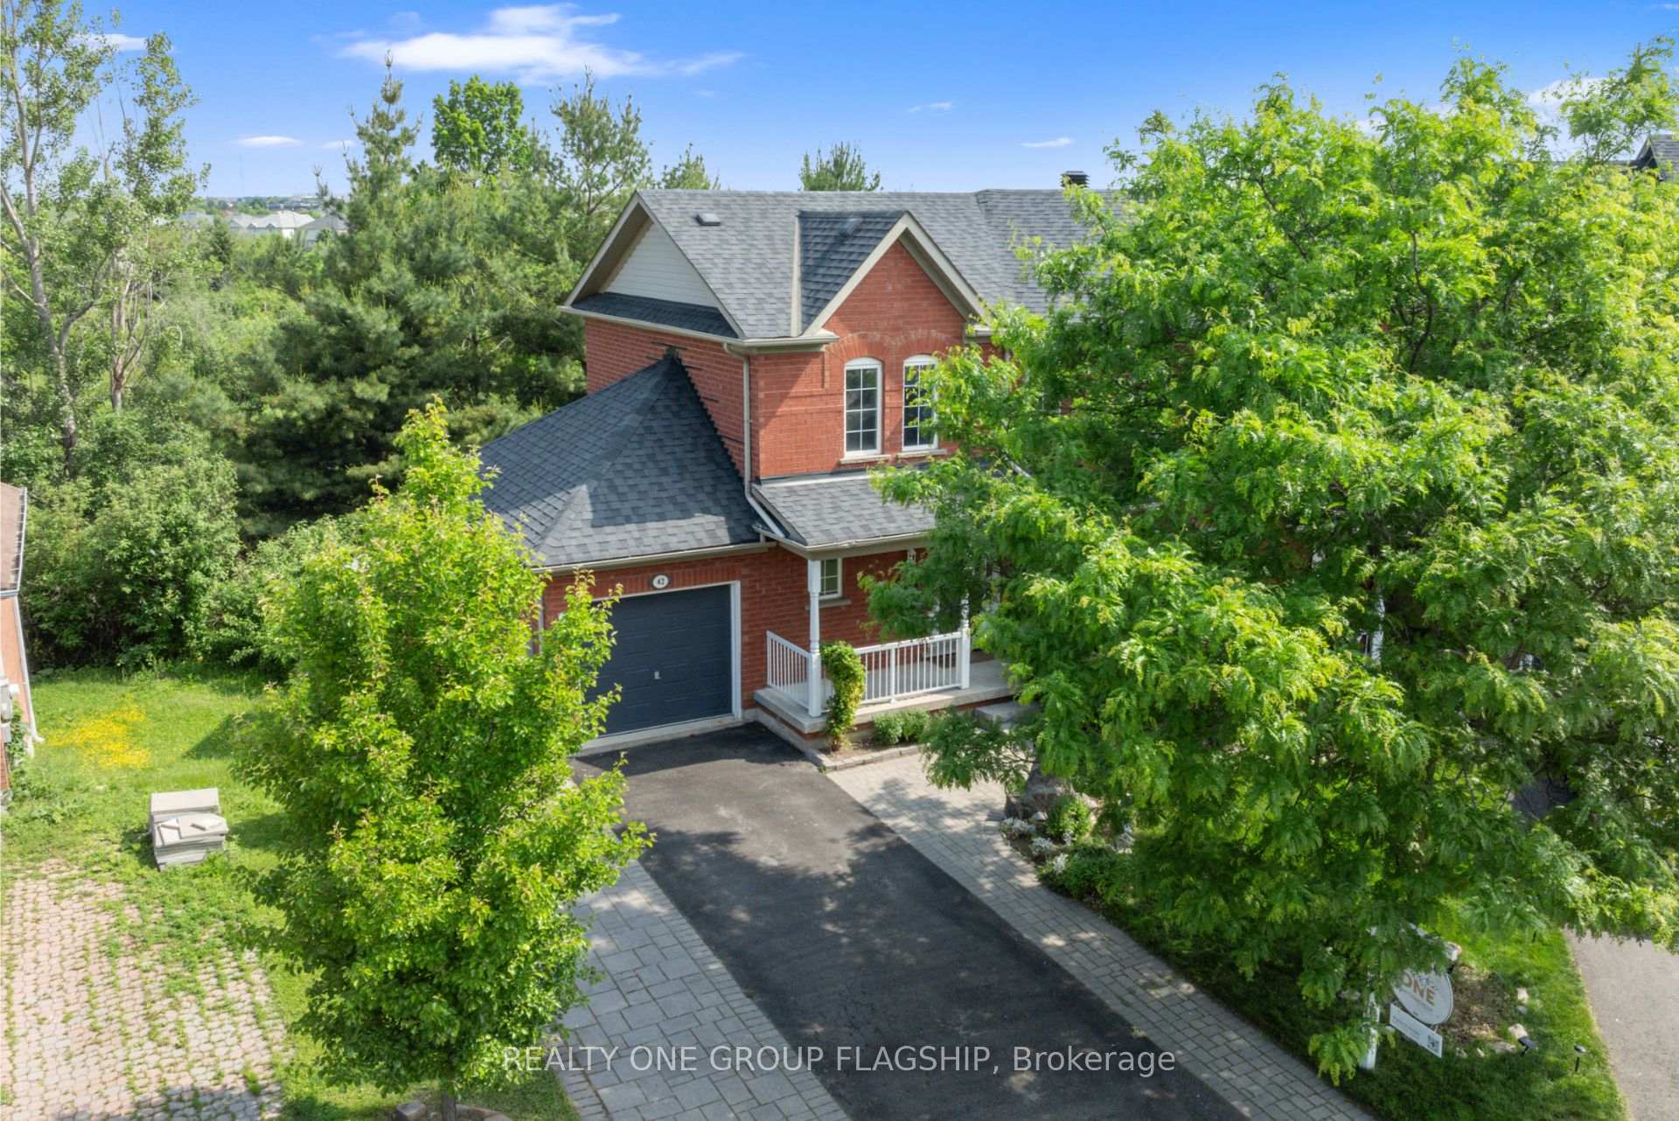
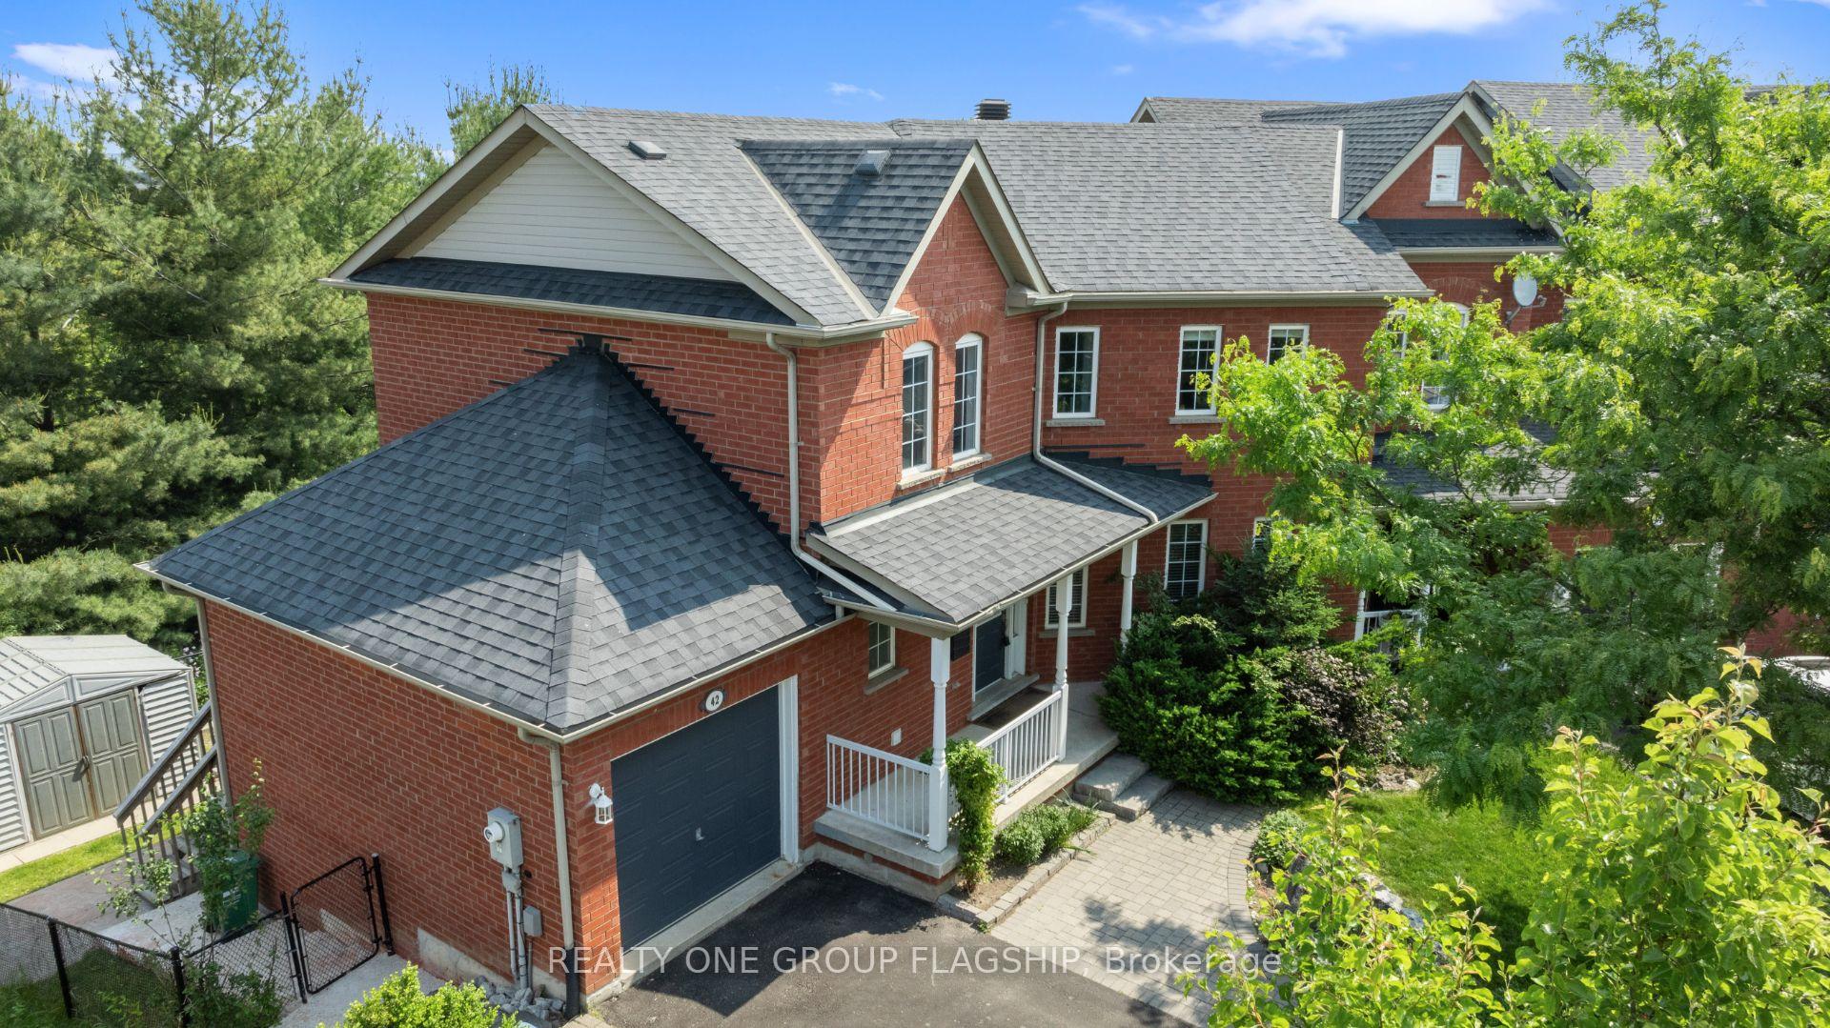
**Stunning 4-Bedroom Home with In-Law Suite potential & Ravine Backing A Private Oasis!** Welcome to this beautifully designed 4-bedroom, 4 bathroom better than a semi-detached home, featuring a **separate family room** and a fully self-contained **in-law suite** in the walkout basement perfect for extended family or rental income (just add a kitchenette). Nestled on a quiet court with no through traffic, this home offers peace and privacy while being just minutes from schools, shopping, transit, and major highways. The main level boasts an open yet functional layout, highlighted by a bright kitchen, spacious living and dining areas, and a **separate family room**ideal for cozy gatherings. **Oversized windows** throughout the home frame breathtaking views of the lush ravine, bringing the outdoors in and filling the space with natural light. Step outside to your **massive, private backyard**, where the serene ravine setting creates a tranquil retreat perfect for entertaining or unwinding in nature. Upstairs, four generously sized bedrooms include a primary suite with an ensuite bathroom and walking closet . The fully finished basement offers a **self-contained in-law suite. With 3 piece bathroom, and private walkout, providing flexibility for guests or additional income potential (just add a kitchenette).With its **quiet court location, ravine backing, oversized windows, and separate living spaces**, this home blends comfort, convenience, and natural beauty. Don't miss this rare opportunity to own a private oasis close to everything!
Bedrooms
5
Bathrooms
4
Square Feet
2000-2500 sqft
Property Type
Att/Row/Townhouse
Register for free to view complete property details and access exclusive sold data
Free account • No credit card required
| Name | Size (m) | Size (ft) | Features |
|---|---|---|---|
| Living Room(Main) | 3.35 x 5.18 | 11.0 x 17.0 | - |
| Living Room(Main) | 3.35 x 5.18 | 11.0 x 17.0 | - |
| Living Room(Main) | 3.35 x 5.18 | 11.0 x 17.0 | - |
| Dining Room(Main) | 3.05 x 3.35 | 10.0 x 11.0 | - |
| Dining Room(Main) | 3.05 x 3.35 | 10.0 x 11.0 | - |
| Dining Room(Main) | 3.05 x 3.35 | 10.0 x 11.0 | - |
| Kitchen(Main) | 3.05 x 7.01 | 10.0 x 23.0 | - |
| Kitchen(Main) | 3.05 x 7.01 | 10.0 x 23.0 | - |
| Kitchen(Main) | 3.05 x 7.01 | 10.0 x 23.0 | - |
| Breakfast(Main) | 3.05 x 2.74 | 10.0 x 9.0 | - |
| Breakfast(Main) | 3.05 x 2.74 | 10.0 x 9.0 | - |
| Breakfast(Main) | 3.05 x 2.74 | 10.0 x 9.0 | - |
| Family Room(Main) | 4.27 x 3.35 | 14.0 x 11.0 | - |
| Family Room(Main) | 4.27 x 3.35 | 14.0 x 11.0 | - |
| Family Room(Main) | 4.27 x 3.35 | 14.0 x 11.0 | - |
| Laundry(Main) | 2.14 x 1.83 | 7.0 x 6.0 | - |
| Laundry(Main) | 2.14 x 1.83 | 7.0 x 6.0 | - |
| Laundry(Main) | 2.14 x 1.83 | 7.0 x 6.0 | - |
| Primary Bedroom(Second) | 3.66 x 6.4 | 12.0 x 21.0 | - |
| Primary Bedroom(Second) | 3.66 x 6.4 | 12.0 x 21.0 | - |
| Primary Bedroom(Second) | 3.66 x 6.4 | 12.0 x 21.0 | - |
| Bedroom 2(Second) | 2.44 x 3.66 | 8.0 x 12.0 | - |
| Bedroom 2(Second) | 2.44 x 3.66 | 8.0 x 12.0 | - |
| Bedroom 2(Second) | 2.44 x 3.66 | 8.0 x 12.0 | - |
| Bedroom 3(Second) | 2.74 x 4.27 | 9.0 x 14.0 | - |
| Bedroom 3(Second) | 2.74 x 4.27 | 9.0 x 14.0 | - |
| Bedroom 3(Second) | 2.74 x 4.27 | 9.0 x 14.0 | - |
| Bedroom 4(Second) | 3.35 x 2.74 | 11.0 x 9.0 | - |
| Bedroom 4(Second) | 3.35 x 2.74 | 11.0 x 9.0 | - |
| Bedroom 4(Second) | 3.35 x 2.74 | 11.0 x 9.0 | - |
| Recreation(Basement) | 6.71 x 10.06 | 22.0 x 33.0 | - |
| Recreation(Basement) | 6.71 x 10.06 | 22.0 x 33.0 | - |
| Recreation(Basement) | 6.71 x 10.06 | 22.0 x 33.0 | - |
| Bedroom(Basement) | 3.35 x 5.79 | 11.0 x 19.0 | - |
| Bedroom(Basement) | 3.35 x 5.79 | 11.0 x 19.0 | - |
| Bedroom(Basement) | 3.35 x 5.79 | 11.0 x 19.0 | - |
Register for free to view complete room dimensions and access exclusive sold data
Free account • No credit card required
Original List Price
$888,000
Listed on Jun 12, 2025
Sold Price
$950,000
Sold on Sep 16, 2025
+$62,000
7.0%
Register for free to view complete price history and access exclusive sold data
Free account • No credit card required
Your Agent
Broker of Record
PREMIER MATRIX REALTY LTD. BROKERAGE
See the comparable sold, tax-matched, and currently-competing listings for 42 Monaco Court.
Register for free to view complete price estimate and access exclusive sold data
Free account • No credit card required
Contact OVAIS QASSIM
42 Monaco Court, Brampton, ON L7A 1X4 is a 5-bedroom, 4-bathroom 2-storey att/row/townhouse with approximately 2000-2500 square feet of living space, situated on a 26 103 foot lot. This property is currently sold (sold for $950,000). The home features a attached garage and a finished with walk-out basement.
This home is located in Fletcher's Meadow, part of Brampton in the Peel area. Explore more homes for sale and recently sold properties in this neighbourhood.
Whether you are looking to buy, sell, or lease in Fletcher's Meadow, our team of experienced real estate professionals can help you navigate the market and find the perfect home. Contact us today for a free consultation.
42 Monaco Court, Brampton, ON L7A 1X4 sold,5 bedroom att/row/townhouse Fletcher's Meadow,Brampton homes for sale,Peel real estate,2-Storey homes, att/row/townhouse sold


