
$2,100
24 Smithwood Drive, Toronto, ON M9B 4R8
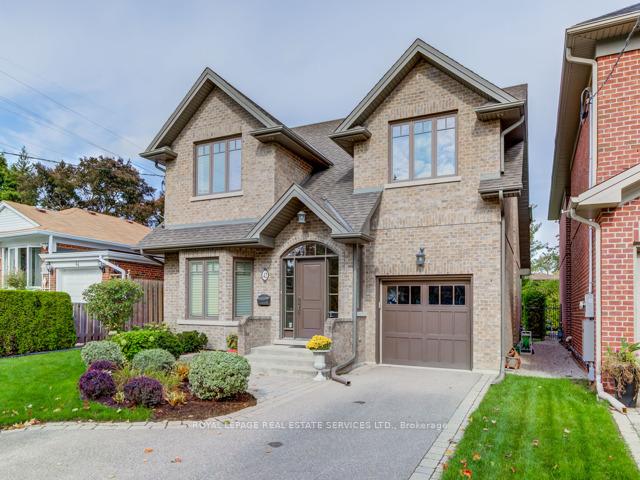
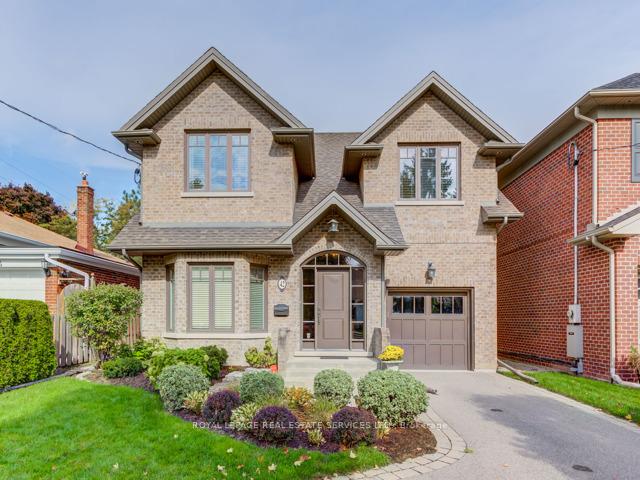
Register for free to view the complete photo gallery and property details
Showing 2 of 20 photos
Toronto W08, ON M9B 1N3
4 Bed · 4 Bath · Detached
MLS #W12117057
Leased on July 14, 2025
July 14, 2025
Originally listed at $7,000/mo 69 days on market
FURNISHED RENTAL! This executive rental in Burnhamthorpe Gardens features a gourmet kitchen that caters to all your culinary needs. It boasts elegant granite countertops and top-of-the-line stainless steel appliances. The kitchen is fully equipped with all the essential cutlery, pots, pans, and accoutrements, ensuring you have everything you need for cooking and dining in style. This fully furnished home boasts four spacious bedrooms, each offering ample closet space. The primary bedroom is a luxurious retreat, featuring a walk-in closet and a lavish five-piece bathroom. Two of the bedrooms are adorned with impressive cathedral ceilings, adding an elegant touch to the living space. The basement is an entertainment haven. It features a media room with built-in shelves, perfect for housing your favorite books, movies, or decorative items. The recreation room is a lively space, complete with a pool table or ping pong, providing endless entertainment options for family and friends. Over 4800 sq ft(including basement) of living space! Beautifully built (2009), decorated and maintained. Great home for entertaining inside & out! Close To TTC, Go Station, shopping & schools. Easy access to downtown & airport.
Bedrooms
4
Bathrooms
4
Square Feet
2500-3000 sqft
Property Type
Detached
Register for free to view complete property details and access exclusive sold data
Free account • No credit card required
| Name | Size (m) | Size (ft) | Features |
|---|---|---|---|
| Foyer(Main) | 2.61 x 2.21 | 8.6 x 7.3 | - |
| Living Room(Main) | 5.1 x 3.6 | 16.7 x 11.8 | - |
| Dining Room(Main) | 4.57 x 3.6 | 15.0 x 11.8 | - |
| Kitchen(Main) | 5.05 x 4.27 | 16.6 x 14.0 | - |
| Family Room(Main) | 5.79 x 3.58 | 19.0 x 11.7 | - |
| Laundry(Main) | 3.04 x 2.54 | 10.0 x 8.3 | - |
| Primary Bedroom(Second) | 7.1 x 3.6 | 23.3 x 11.8 | - |
| Bedroom 2(Second) | 4.17 x 3.6 | 13.7 x 11.8 | - |
| Bedroom 3(Second) | 4.93 x 3.3 | 16.2 x 10.8 | - |
| Bedroom 4(Second) | 4.17 x 3.3 | 13.7 x 10.8 | - |
| Recreation(Basement) | 9.16 x 3.96 | 30.1 x 13.0 | - |
| Media Room(Basement) | 5 x 3.54 | 16.4 x 11.6 | - |
Register for free to view complete room dimensions and access exclusive sold data
Free account • No credit card required
Complete transaction history for this property
Register for free to view complete transaction history and access exclusive sold data
Free account • No credit card required
Original List Price
$7,000
Listed on Apr 30, 2025
Sold Price
$7,000
Sold on Jul 14, 2025
Register for free to view complete price history and access exclusive sold data
Free account • No credit card required
Your Agent
Broker of Record
PREMIER MATRIX REALTY LTD. BROKERAGE
Register for free to view complete price estimate and access exclusive sold data
Free account • No credit card required
Contact OVAIS QASSIM
42 Mervyn Avenue, Toronto W08, ON M9B 1N3 is a 4-bedroom, 4-bathroom 2-storey detached with approximately 2500-3000 square feet of living space, situated on a 40 137 foot lot. This property is currently leased (leased for $7,000). The home features a built-in garage and a full, finished basement, built approximately 16-30 years ago.
This home is located in Islington-City Centre West, part of Toronto W08 in the Toronto area. Explore more homes for sale and recently sold properties in this neighbourhood.
Whether you are looking to buy, sell, or lease in Islington-City Centre West, our team of experienced real estate professionals can help you navigate the market and find the perfect home. Contact us today for a free consultation.
42 Mervyn Avenue, Toronto W08, ON M9B 1N3 leased,4 bedroom detached Islington-City Centre West,Toronto W08 homes for sale,Toronto real estate,2-Storey homes, detached leased


