
$880,000
18 Mercedes Drive, Toronto, ON M9V 4T5

Toronto, ON M9V 4V6
4 Bed · 2 Bath · Detached
MLS #W13231528
Listed Price
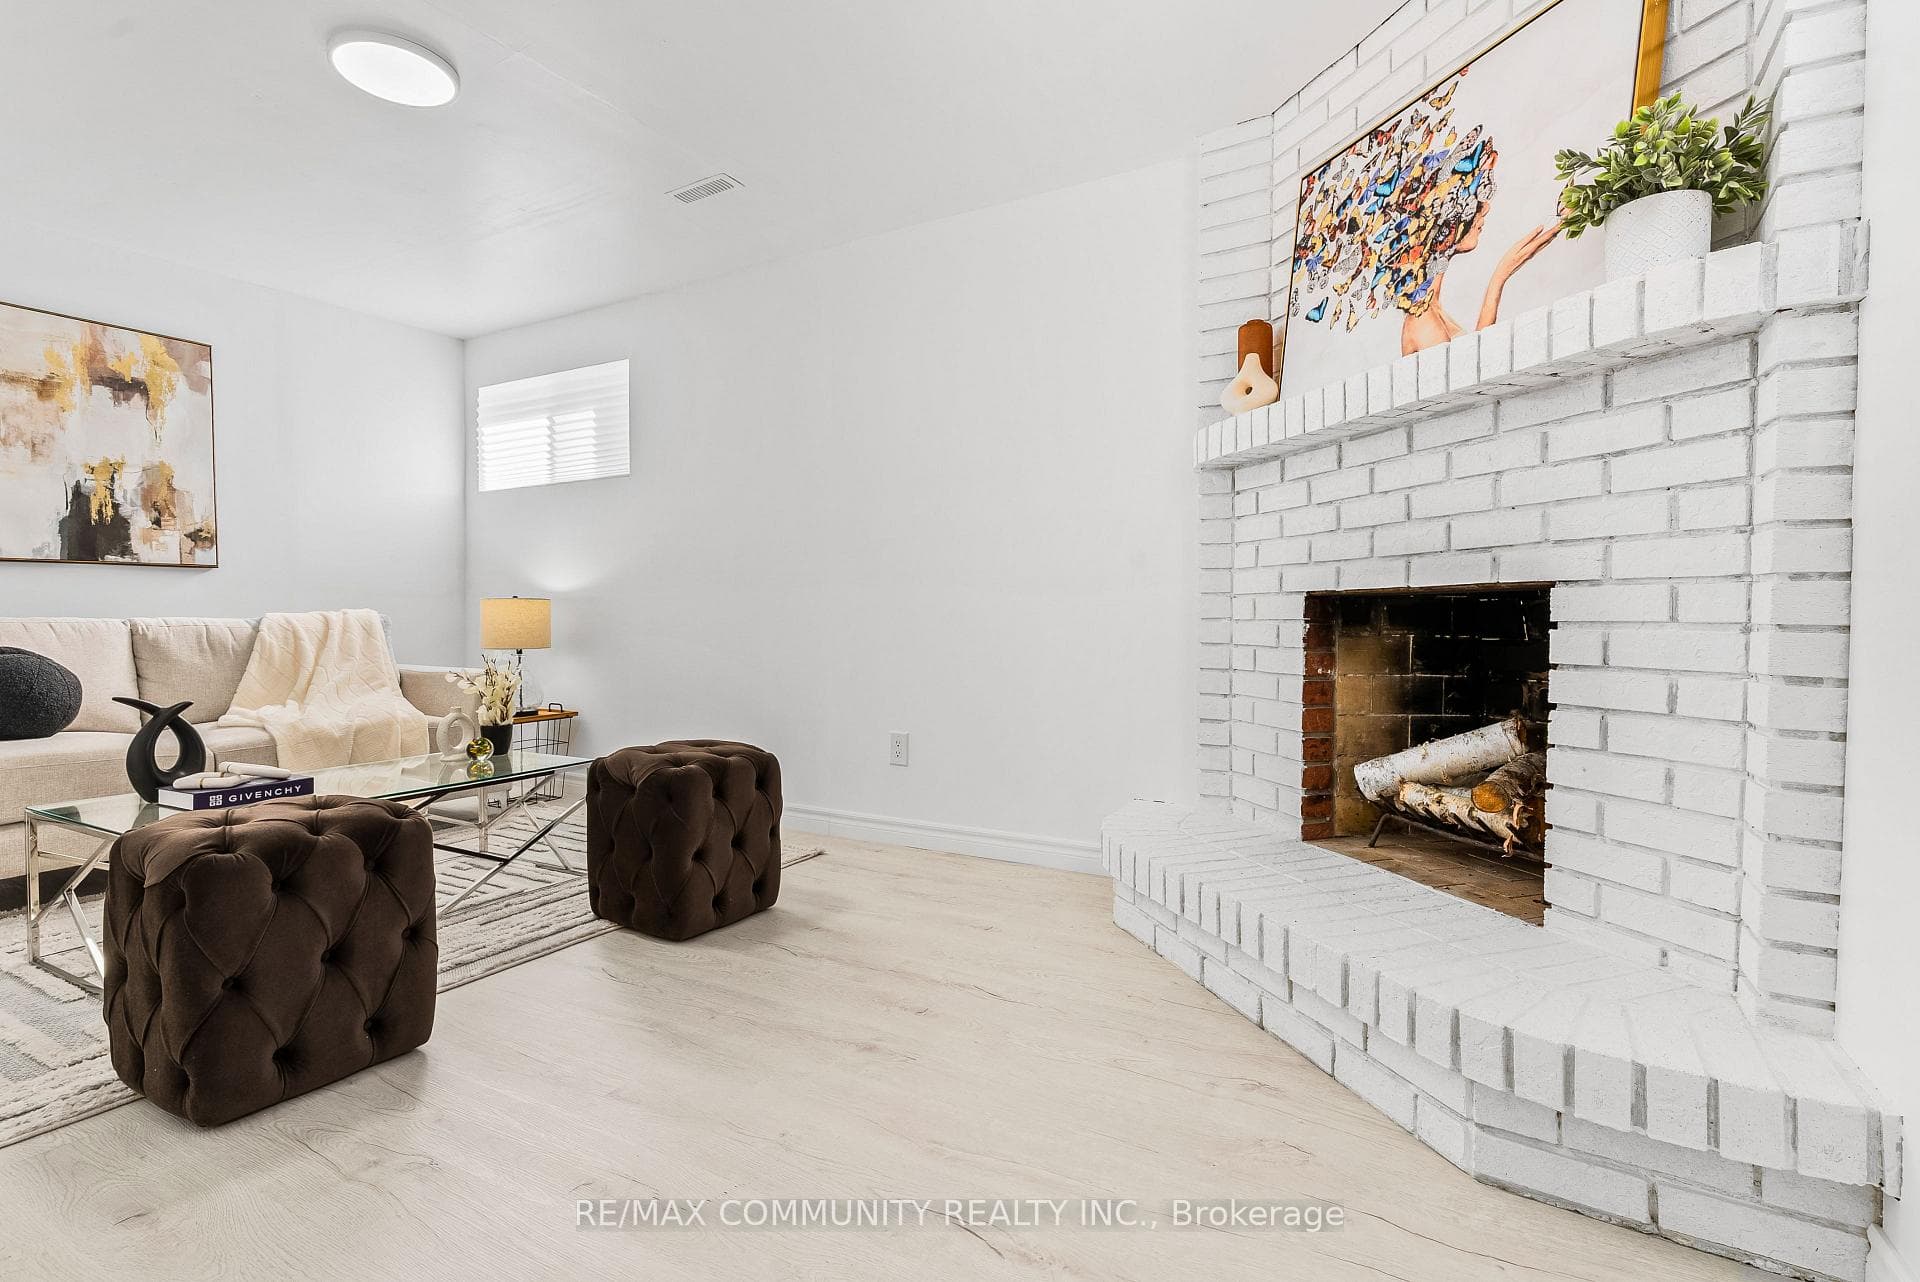
Fully renovated large detached brick back split home featuring high-end finishes and strong attention to detail. The home offers a state-of-the-art eat-in kitchen with quartz countertops, stainless steel appliances, and under-cabinet lighting. The home includes a formal dining room, spacious living room, and a separate family room featuring a wood-burning fireplace. Waterproof flooring runs throughout the house. All popcorn ceilings have been removed and replaced with smooth skim-coated ceilings. All switches and outlets have been replaced. Modern light fixtures are installed throughout the home. A new Wi-Fi garage door adds convenience and security. The upper level offers three bedrooms and a three-piece washroom with a standing glass shower and modern vanity. The home is freshly painted throughout. The finished basement includes an additional bedroom and living space, ideal for guests or extended family. The exterior features a patio backyard with a freshly painted fence for a clean, modern look, concrete two-car parking, a landscaped front yard, and a spacious lot. Ideally located close to public transit, schools, and Hwy 407.
Bedrooms
4
Bathrooms
2
Square Feet
1100-1500 sqft
Property Type
Detached
Your Agent
Broker of Record
PREMIER MATRIX REALTY LTD. BROKERAGE
See the comparable sold, tax-matched, and currently-competing listings for 42 Kay Drive.
Register for free to view complete price estimate and access exclusive sold data
Free account • No credit card required
Contact OVAIS QASSIM
42 Kay Drive, Toronto, ON M9V 4V6 is a 4-bedroom, 2-bathroom backsplit 5 detached with approximately 1100-1500 square feet of living space, situated on a 34 77 foot lot. This property is currently for sale at $929,000. The home features a attached garage and a finished basement.
This home is located in Mount Olive-Silverstone-Jamestown, part of Toronto W10 in the Toronto area. Explore more homes for sale and recently sold properties in this neighbourhood.
Whether you are looking to buy, sell, or lease in Mount Olive-Silverstone-Jamestown, our team of experienced real estate professionals can help you navigate the market and find the perfect home. Contact us today for a free consultation.
42 Kay Drive, Toronto, ON M9V 4V6 for sale,4 bedroom detached Mount Olive-Silverstone-Jamestown,Toronto W10 homes for sale,Toronto real estate,Backsplit 5 homes, detached for sale


