
$800,000
7349 County Road 14, Adjala-Tosorontio, ON L0G 1W0
Register for free to view the complete photo gallery and property details
Showing 2 of 20 photos
Adjala-Tosorontio, ON L0G 1W0
6 Bed · 6 Bath · Detached
MLS #N12031718
Sold on August 3, 2025
August 3, 2025
Originally listed at $1,999,000 57 days on market
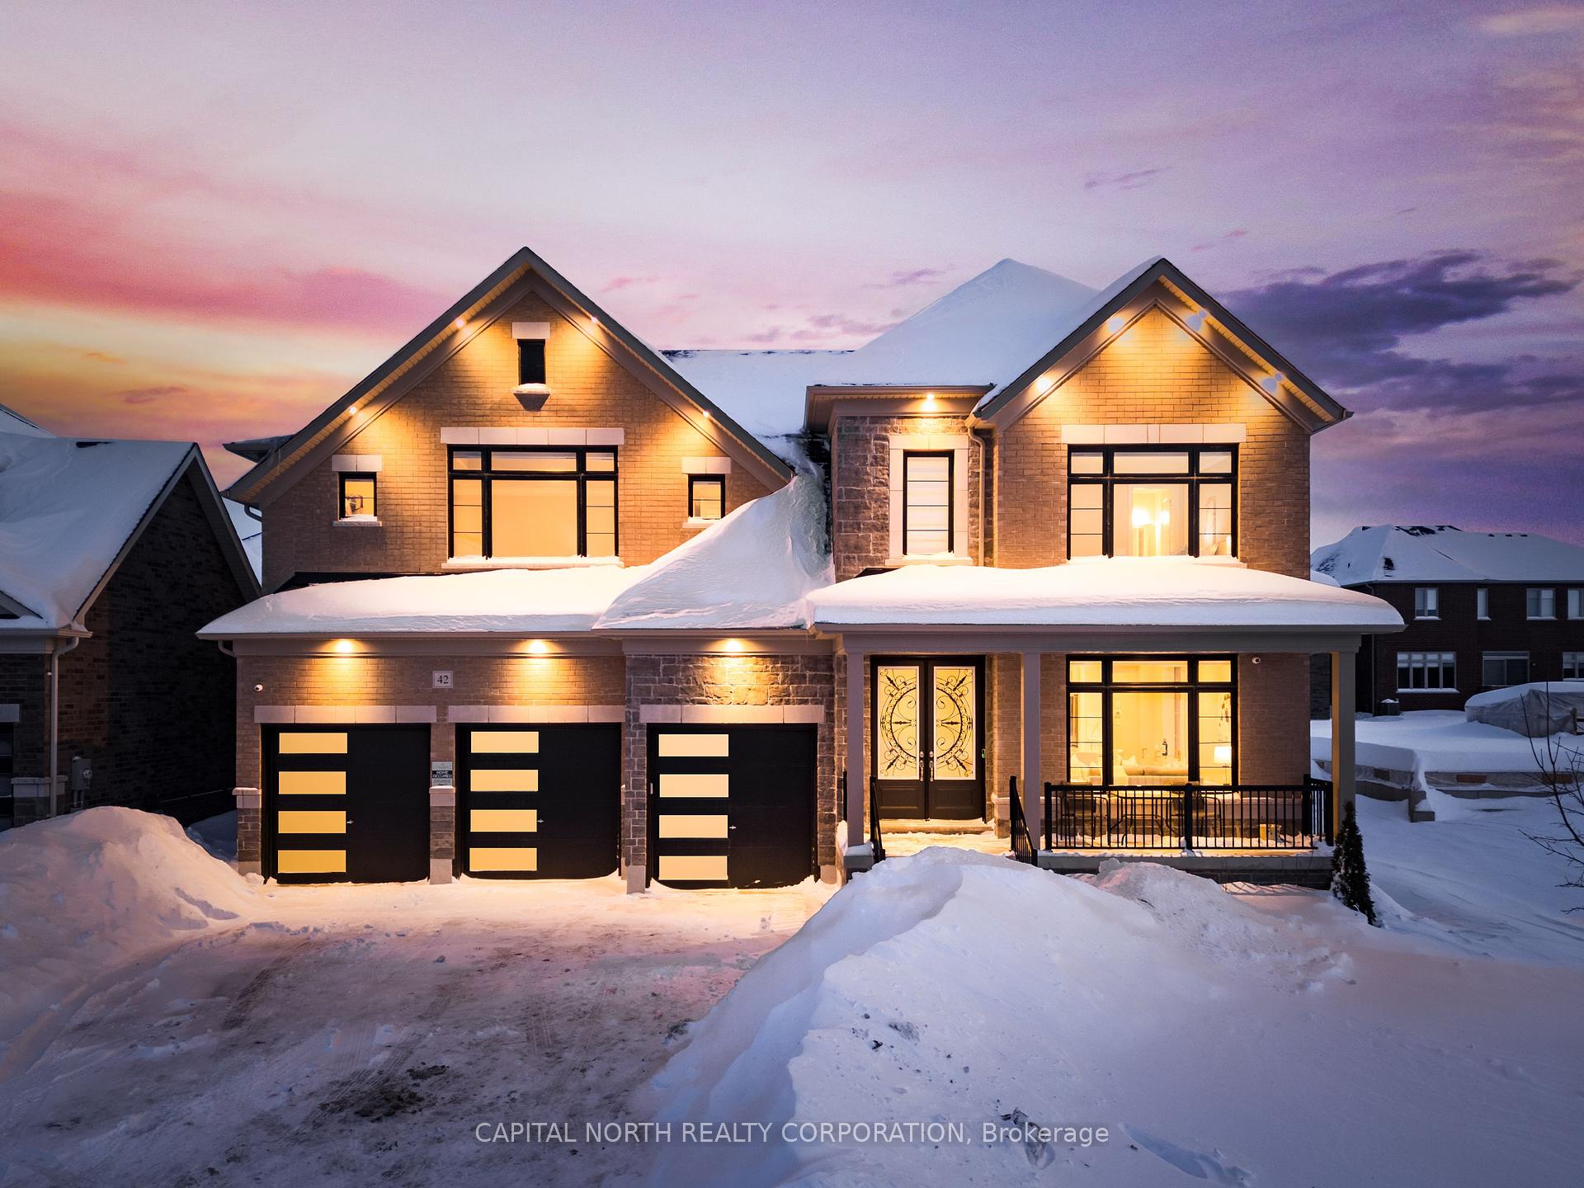
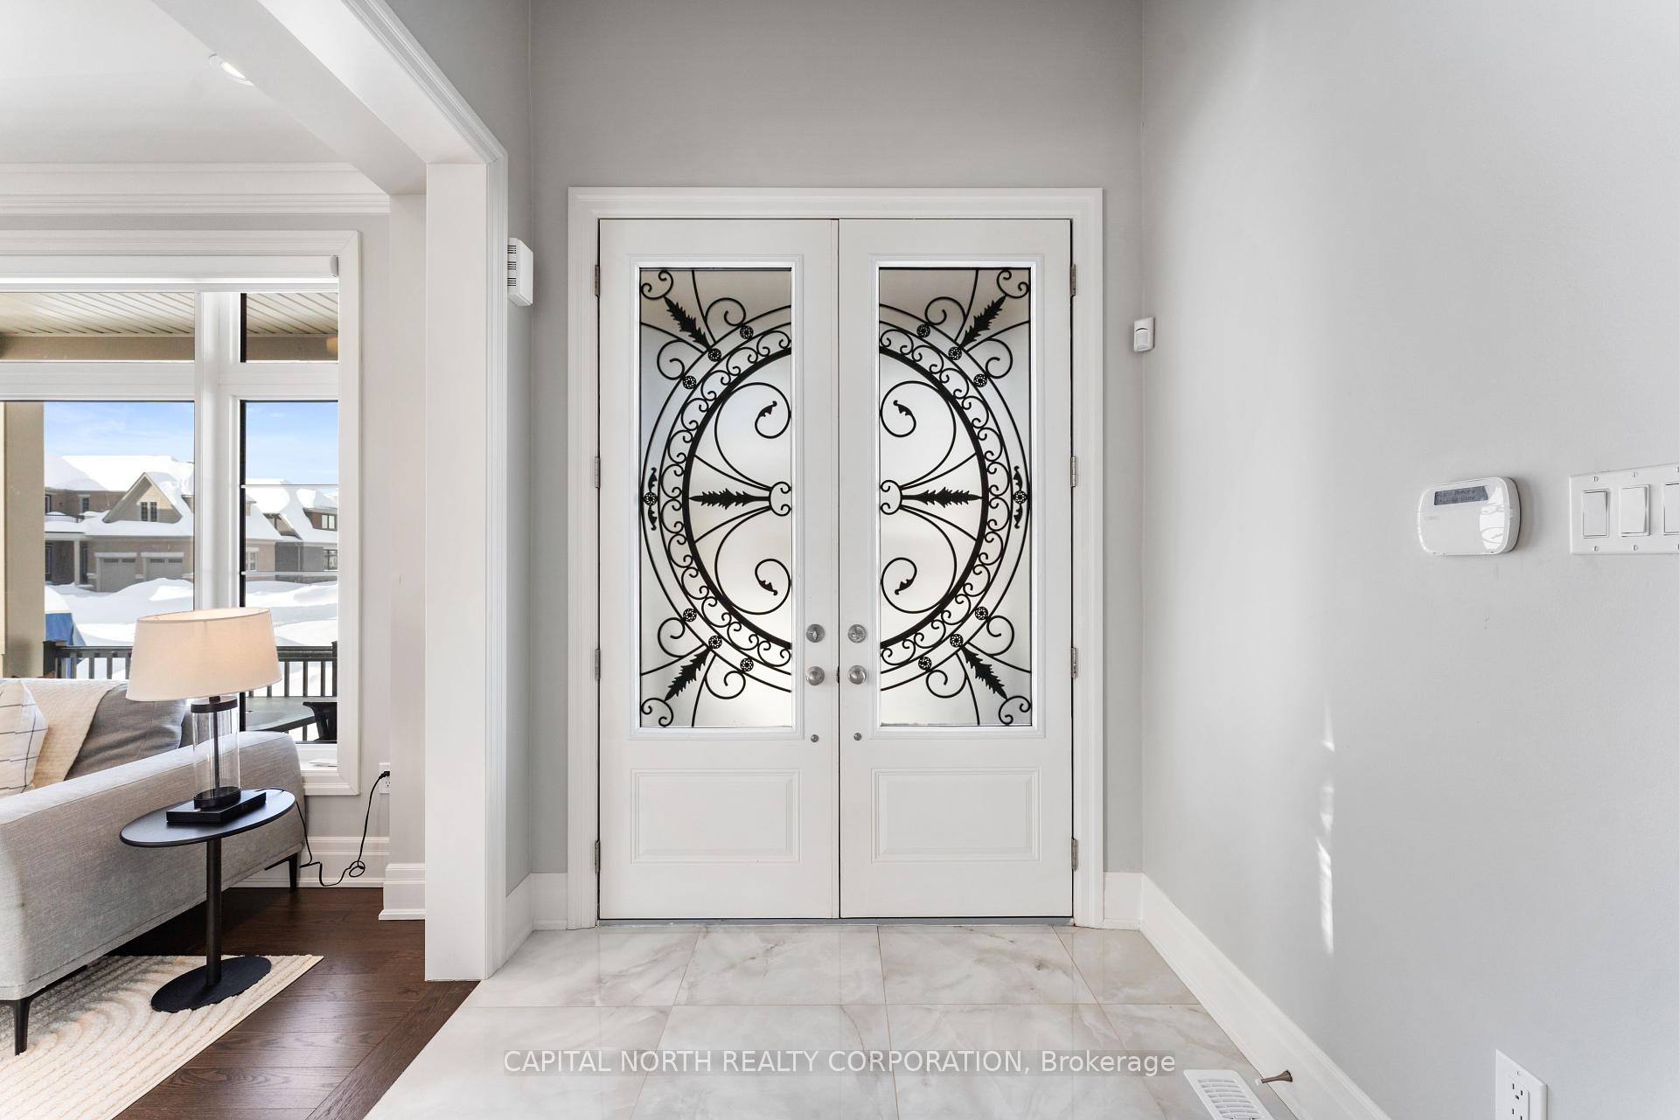
Completely Upgraded 3 Car Garage, 4 Bedroom Detached Home With Separate Entrance To A Stunning 2 Bedroom Basement Apartment! Amazing Open Concept Layout That Will Not Disappoint. Upgraded Kitchen Includes Eat-In Area With Stainless Steel Appliances, Quartz Counters, Centre Island With Breakfast Bar, Pantry, Pot Lights & 24 x 24 Tiles. Large Great Room Area Open To Kitchen Perfect For Entertaining. Great Size & Very Functional Living & Dining Area. Private Den Area Overlooks Yard. Hardwood Floors, Crown Moulding, Potlights Throughout. Upstairs Boasts 4 Spacious Bedrooms Each With Their Very Own Ensuite & Walk-In Closet; 2nd Floor Laundry. Primary Bedroom Features Fully Upgraded 5pc Washroom, Make-up Area, His/Her Walk-In Closets & Double Sided Fireplace. The Fully Finished 2 Bedroom Basement Apartment Is An Absolute Showstopper, Complete With A Private Entrance, Modern Kitchen, Ensuite Laundry & Spacious Living & Dining Area. Main Floor Garage Access. Smart Home Hub.
Bedrooms
6
Bathrooms
6
Square Feet
3500-5000 sqft
Property Type
Detached
Register for free to view complete property details and access exclusive sold data
Free account • No credit card required
| Name | Size (m) | Size (ft) | Features |
|---|---|---|---|
| Living Room(Main) | 3.9 x 6.1 | 12.8 x 20.0 | - |
| Living Room(Main) | 3.9 x 6.1 | 12.8 x 20.0 | - |
| Living Room(Main) | 3.9 x 6.1 | 12.8 x 20.0 | - |
| Living Room(Main) | 3.9 x 6.1 | 12.8 x 20.0 | - |
| Living Room(Main) | 3.9 x 6.1 | 12.8 x 20.0 | - |
| Living Room(Main) | 3.9 x 6.1 | 12.8 x 20.0 | - |
| Dining Room(Main) | 3.9 x 6.1 | 12.8 x 20.0 | - |
| Dining Room(Main) | 3.9 x 6.1 | 12.8 x 20.0 | - |
| Dining Room(Main) | 3.9 x 6.1 | 12.8 x 20.0 | - |
| Dining Room(Main) | 3.9 x 6.1 | 12.8 x 20.0 | - |
| Dining Room(Main) | 3.9 x 6.1 | 12.8 x 20.0 | - |
| Dining Room(Main) | 3.9 x 6.1 | 12.8 x 20.0 | - |
| Kitchen(Main) | 3.05 x 5.18 | 10.0 x 17.0 | - |
| Kitchen(Main) | 3.05 x 5.18 | 10.0 x 17.0 | - |
| Kitchen(Main) | 3.05 x 5.18 | 10.0 x 17.0 | - |
| Kitchen(Main) | 3.05 x 5.18 | 10.0 x 17.0 | - |
| Kitchen(Main) | 3.05 x 5.18 | 10.0 x 17.0 | - |
| Kitchen(Main) | 3.05 x 5.18 | 10.0 x 17.0 | - |
| Breakfast(Main) | 3.65 x 5.18 | 12.0 x 17.0 | - |
| Breakfast(Main) | 3.65 x 5.18 | 12.0 x 17.0 | - |
| Breakfast(Main) | 3.65 x 5.18 | 12.0 x 17.0 | - |
| Breakfast(Main) | 3.65 x 5.18 | 12.0 x 17.0 | - |
| Breakfast(Main) | 3.65 x 5.18 | 12.0 x 17.0 | - |
| Breakfast(Main) | 3.65 x 5.18 | 12.0 x 17.0 | - |
| Great Room(Main) | 5.18 x 5.49 | 17.0 x 18.0 | - |
| Great Room(Main) | 5.18 x 5.49 | 17.0 x 18.0 | - |
| Great Room(Main) | 5.18 x 5.49 | 17.0 x 18.0 | - |
| Great Room(Main) | 5.18 x 5.49 | 17.0 x 18.0 | - |
| Great Room(Main) | 5.18 x 5.49 | 17.0 x 18.0 | - |
| Great Room(Main) | 5.18 x 5.49 | 17.0 x 18.0 | - |
| Den(Main) | 3.05 x 3.05 | 10.0 x 10.0 | - |
| Den(Main) | 3.05 x 3.05 | 10.0 x 10.0 | - |
| Den(Main) | 3.05 x 3.05 | 10.0 x 10.0 | - |
| Den(Main) | 3.05 x 3.05 | 10.0 x 10.0 | - |
| Den(Main) | 3.05 x 3.05 | 10.0 x 10.0 | - |
| Den(Main) | 3.05 x 3.05 | 10.0 x 10.0 | - |
| Primary Bedroom(Upper) | 6.1 x 4.26 | 20.0 x 14.0 | - |
| Primary Bedroom(Upper) | 6.1 x 4.26 | 20.0 x 14.0 | - |
| Primary Bedroom(Upper) | 6.1 x 4.26 | 20.0 x 14.0 | - |
| Primary Bedroom(Upper) | 6.1 x 4.26 | 20.0 x 14.0 | - |
| Primary Bedroom(Upper) | 6.1 x 4.26 | 20.0 x 14.0 | - |
| Primary Bedroom(Upper) | 6.1 x 4.26 | 20.0 x 14.0 | - |
| Bedroom 2(Upper) | 4.57 x 3.35 | 15.0 x 11.0 | - |
| Bedroom 2(Upper) | 4.57 x 3.35 | 15.0 x 11.0 | - |
| Bedroom 2(Upper) | 4.57 x 3.35 | 15.0 x 11.0 | - |
| Bedroom 2(Upper) | 4.57 x 3.35 | 15.0 x 11.0 | - |
| Bedroom 2(Upper) | 4.57 x 3.35 | 15.0 x 11.0 | - |
| Bedroom 2(Upper) | 4.57 x 3.35 | 15.0 x 11.0 | - |
| Bedroom 3(Upper) | 3.7 x 4.15 | 12.1 x 13.6 | - |
| Bedroom 3(Upper) | 3.7 x 4.15 | 12.1 x 13.6 | - |
| Bedroom 3(Upper) | 3.7 x 4.15 | 12.1 x 13.6 | - |
| Bedroom 3(Upper) | 3.7 x 4.15 | 12.1 x 13.6 | - |
| Bedroom 3(Upper) | 3.7 x 4.15 | 12.1 x 13.6 | - |
| Bedroom 3(Upper) | 3.7 x 4.15 | 12.1 x 13.6 | - |
| Bedroom 4(Upper) | 4.15 x 5.18 | 13.6 x 17.0 | - |
| Bedroom 4(Upper) | 4.15 x 5.18 | 13.6 x 17.0 | - |
| Bedroom 4(Upper) | 4.15 x 5.18 | 13.6 x 17.0 | - |
| Bedroom 4(Upper) | 4.15 x 5.18 | 13.6 x 17.0 | - |
| Bedroom 4(Upper) | 4.15 x 5.18 | 13.6 x 17.0 | - |
| Bedroom 4(Upper) | 4.15 x 5.18 | 13.6 x 17.0 | - |
| Bedroom(Basement) | 3.82 x 4.47 | 12.5 x 14.7 | - |
| Bedroom(Basement) | 3.82 x 4.47 | 12.5 x 14.7 | - |
| Bedroom(Basement) | 3.82 x 4.47 | 12.5 x 14.7 | - |
| Bedroom(Basement) | 3.82 x 4.47 | 12.5 x 14.7 | - |
| Bedroom(Basement) | 3.82 x 4.47 | 12.5 x 14.7 | - |
| Bedroom(Basement) | 3.82 x 4.47 | 12.5 x 14.7 | - |
| Bedroom(Basement) | 3.48 x 3.85 | 11.4 x 12.6 | - |
| Bedroom(Basement) | 3.48 x 3.85 | 11.4 x 12.6 | - |
| Bedroom(Basement) | 3.48 x 3.85 | 11.4 x 12.6 | - |
| Bedroom(Basement) | 3.48 x 3.85 | 11.4 x 12.6 | - |
| Bedroom(Basement) | 3.48 x 3.85 | 11.4 x 12.6 | - |
| Bedroom(Basement) | 3.48 x 3.85 | 11.4 x 12.6 | - |
Register for free to view complete room dimensions and access exclusive sold data
Free account • No credit card required
Complete transaction history for this property
Register for free to view complete transaction history and access exclusive sold data
Free account • No credit card required
Original List Price
$1,999,000
Listed on Mar 19, 2025
Sold Price
$1,900,000
Sold on Aug 3, 2025
-$99,000
-5.0%
Register for free to view complete price history and access exclusive sold data
Free account • No credit card required
Your Agent
Broker of Record
PREMIER MATRIX REALTY LTD. BROKERAGE
See the comparable sold, tax-matched, and currently-competing listings for 42 Bellflower Crescent.
Register for free to view complete price estimate and access exclusive sold data
Free account • No credit card required
Contact OVAIS QASSIM
42 Bellflower Crescent, Adjala-Tosorontio, ON L0G 1W0 is a 6-bedroom, 6-bathroom 2-storey detached with approximately 3500-5000 square feet of living space, situated on a 60 122 foot lot. This property is currently sold (sold for $1,900,000). The home features a attached garage and a finished, separate entrance basement, built approximately New years ago.
This home is located in Colgan, part of Adjala-Tosorontio in the Simcoe area. Explore more homes for sale and recently sold properties in this neighbourhood.
Whether you are looking to buy, sell, or lease in Colgan, our team of experienced real estate professionals can help you navigate the market and find the perfect home. Contact us today for a free consultation.
42 Bellflower Crescent, Adjala-Tosorontio, ON L0G 1W0 sold,6 bedroom detached Colgan,Adjala-Tosorontio homes for sale,Simcoe real estate,2-Storey homes, detached sold


