
$915,000
4051 Pavillion Court, Mississauga, ON L5B 2V9
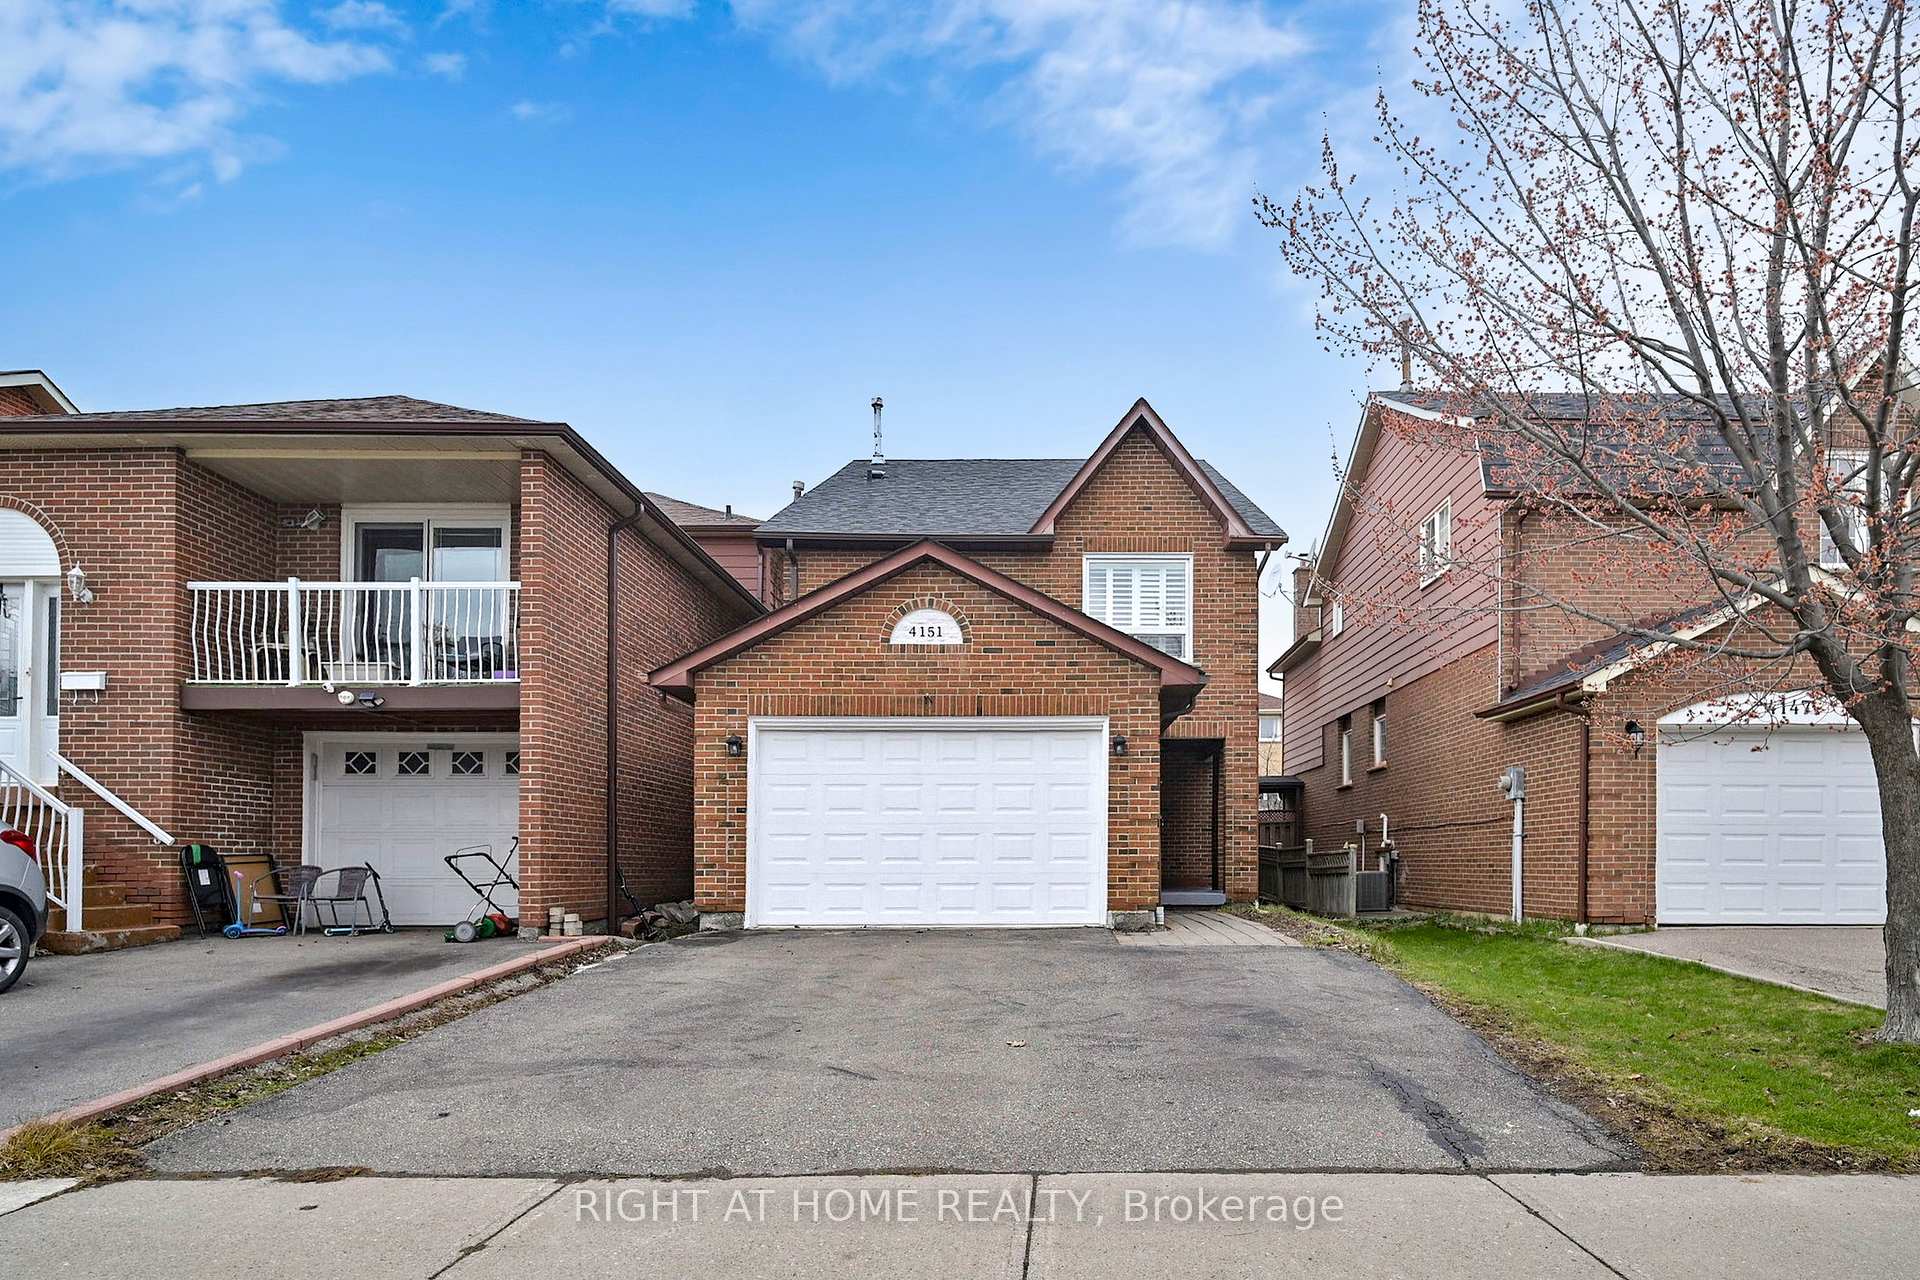

Register for free to view the complete photo gallery and property details
Showing 2 of 20 photos
Mississauga, ON L5C 3M2
3 Bed · 3 Bath · Detached
MLS #W13040230
Sold on July 21, 2026
July 21, 2026
Originally listed at $988,000 3 days on market
This well-maintained and upgraded family home offers a desirable living experience. The Most Convenience Location In The Area, Minutes' Drive To 403, Square One Shopping Mall, School, Shops, T&T Supermarket, And Restaurants Is All Around. Steps To The Public Transit. 3Br, 3Bath, Detached W' 1.5 Car Garage In Prime Location. Trillium And Credit Velly Hospital. Go And Mississauga Public Transit( SQ1 Mall ) Great Kids Safe Location, Detached Home on a Quiet, Family-Friendly Street in the Heart of Mississauga! Basement Is Fully Finished W/ Full Washroom! Window California Shutter, Brand New Stove, Brand New Dishwasher, Fresh Painted, Brand New Lights, Very Well Renovated!!BEST location close to schools, daycare, parks, trails, transit, highways, shopping, restaurants, library, Cooksville Go Station, and Sheridan College. Absolute Best opportunity for families and commuters. ZERO rental items!! All paid off!!!! Equipped with two fridges, perfect for large families or those who love the Luxury, and a Lot like no other. 4151 Quaker Hills Dr Mississauga isn't just a house; it's the lifestyle upgrade you've been waiting for.
Bedrooms
3
Bathrooms
3
Square Feet
1500-2000 sqft
Property Type
Detached
Register for free to view complete property details and access exclusive sold data
Free account • No credit card required
| Name | Size (m) | Size (ft) | Features |
|---|---|---|---|
| Living Room(Main) | 5.41 x 3.43 | 17.7 x 11.3 | - |
| Living Room(Main) | 5.41 x 3.43 | 17.7 x 11.3 | - |
| Living Room(Main) | 5.41 x 3.43 | 17.7 x 11.3 | - |
| Dining Room(Main) | 3.81 x 2.62 | 12.5 x 8.6 | - |
| Dining Room(Main) | 3.81 x 2.62 | 12.5 x 8.6 | - |
| Dining Room(Main) | 3.81 x 2.62 | 12.5 x 8.6 | - |
| Kitchen(Main) | 5.49 x 2.44 | 18.0 x 8.0 | - |
| Kitchen(Main) | 5.49 x 2.44 | 18.0 x 8.0 | - |
| Kitchen(Main) | 5.49 x 2.44 | 18.0 x 8.0 | - |
| Family Room(In Between) | 6.05 x 3.66 | 19.8 x 12.0 | - |
| Family Room(In Between) | 6.05 x 3.66 | 19.8 x 12.0 | - |
| Family Room(In Between) | 6.05 x 3.66 | 19.8 x 12.0 | - |
| Primary Bedroom(Second) | 4.22 x 3.88 | 13.8 x 12.7 | - |
| Primary Bedroom(Second) | 4.22 x 3.88 | 13.8 x 12.7 | - |
| Primary Bedroom(Second) | 4.22 x 3.88 | 13.8 x 12.7 | - |
| Bedroom 2(Second) | 3.06 x 2.82 | 10.0 x 9.3 | - |
| Bedroom 2(Second) | 3.06 x 2.82 | 10.0 x 9.3 | - |
| Bedroom 2(Second) | 3.06 x 2.82 | 10.0 x 9.3 | - |
| Bedroom 3(Second) | 3.02 x 3.02 | 9.9 x 9.9 | - |
| Bedroom 3(Second) | 3.02 x 3.02 | 9.9 x 9.9 | - |
| Bedroom 3(Second) | 3.02 x 3.02 | 9.9 x 9.9 | - |
| Recreation(Basement) | 5.87 x 5.03 | 19.3 x 16.5 | - |
| Recreation(Basement) | 5.87 x 5.03 | 19.3 x 16.5 | - |
| Recreation(Basement) | 5.87 x 5.03 | 19.3 x 16.5 | - |
| Bathroom(Basement) | - | - | - |
| Bathroom(Basement) | - | - | - |
| Bathroom(Basement) | - | - | - |
| Laundry(Basement) | - | - | - |
| Laundry(Basement) | - | - | - |
| Laundry(Basement) | - | - | - |
Register for free to view complete room dimensions and access exclusive sold data
Free account • No credit card required
Complete transaction history for this property
Register free to see the complete unit history
Register for free to view complete transaction history and access exclusive sold data
Free account • No credit card required
Original List Price
$988,000
Listed on Apr 23, 2026
Sold Price
$967,500
Sold on Jul 21, 2026
-$20,500
-2.1%
Register for free to view complete price history and access exclusive sold data
Free account • No credit card required
Your Agent
Broker of Record
PREMIER MATRIX REALTY LTD. BROKERAGE
See the comparable sold, tax-matched, and currently-competing listings for 4151 Quaker Hill Drive.
Register for free to view complete price estimate and access exclusive sold data
Free account • No credit card required
Contact OVAIS QASSIM
4151 Quaker Hill Drive, Mississauga, ON L5C 3M2 is a 3-bedroom, 3-bathroom backsplit 4 detached with approximately 1500-2000 square feet of living space, situated on a 28 100 foot lot. This property is currently sold (sold for $967,500). The home features a attached garage and a finished, full basement.
This home is located in Creditview, part of Mississauga in the Peel area. Explore more homes for sale and recently sold properties in this neighbourhood.
Whether you are looking to buy, sell, or lease in Creditview, our team of experienced real estate professionals can help you navigate the market and find the perfect home. Contact us today for a free consultation.
4151 Quaker Hill Drive, Mississauga, ON L5C 3M2 sold,3 bedroom detached Creditview,Mississauga homes for sale,Peel real estate,Backsplit 4 homes, detached sold


