
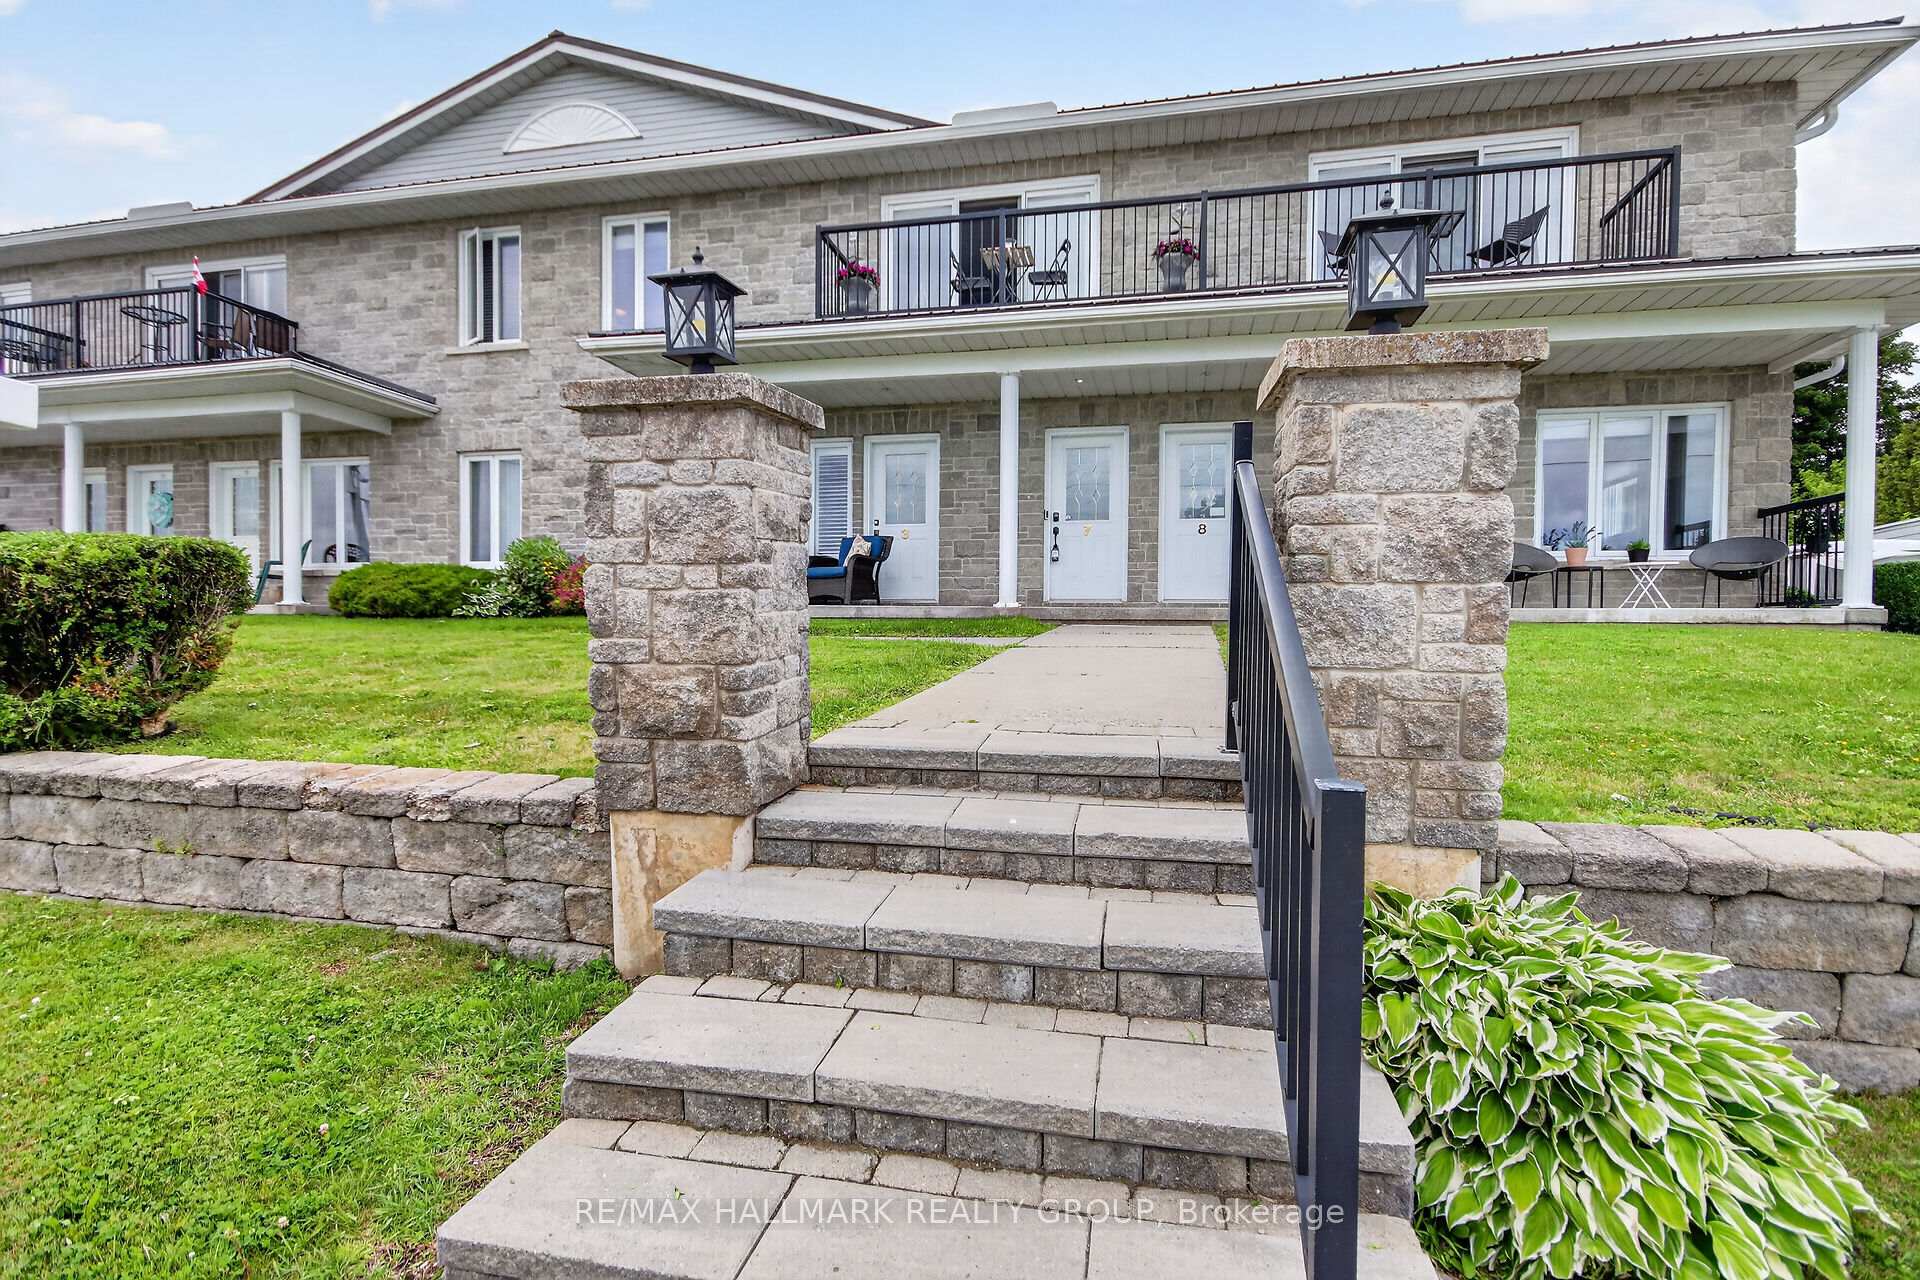
Unit 7
For Sale410 King Street E 7, Prescott, ON K0E 1T0
MLS #X13484200
Listed Price
About This Property
Enjoy maintenance-free living with unobstructed views of the St. Lawrence River in this bright 2-bedroom unit featuring a 4-piece bath and in-suite laundry. Inside, the open living space offers abundant natural light, new high-end vinyl flooring, and a beautiful stone accent wall with electric fireplace. Both bedrooms are spacious, with a new custom closet in the primary bedroom. Relax on the balcony overlooking the St. Lawrence River; views which are absolutely beautiful. One parking space is included, with an additional space available for only $15 per month. Ideally located within walking distance of downtown Prescott and its amenities, close to Prescott Golf Club, Highways 401 and 416, the U.S. bridge, and just one hour from downtown Ottawa.
Investment Analysis
Price Per Square Foot Comparison
Fair Market Price
Analysis based on 0 sales and 0 leases in this building. Unit size estimated at 1100 sqft.
Property Details
Bedrooms
2
Bathrooms
1
Square Feet
1000-1199 sqft
Property Type
Residential Condo & Other
Rooms
| Name | Size (m) | Size (ft) | Features |
|---|---|---|---|
| Dining Room(Second) | 4.98 x 2.34 | 16.3 x 7.7 | - |
| Dining Room(Second) | 4.98 x 2.34 | 16.3 x 7.7 | - |
| Dining Room(Second) | 4.98 x 2.34 | 16.3 x 7.7 | - |
| Dining Room(Second) | 4.98 x 2.34 | 16.3 x 7.7 | - |
| Dining Room(Second) | 4.98 x 2.34 | 16.3 x 7.7 | - |
| Dining Room(Second) | 4.98 x 2.34 | 16.3 x 7.7 | - |
| Dining Room(Second) | 4.98 x 2.34 | 16.3 x 7.7 | - |
| Dining Room(Second) | 4.98 x 2.34 | 16.3 x 7.7 | - |
| Dining Room(Second) | 4.98 x 2.34 | 16.3 x 7.7 | - |
| Dining Room(Second) | 4.98 x 2.34 | 16.3 x 7.7 | - |
| Dining Room(Second) | 4.98 x 2.34 | 16.3 x 7.7 | - |
| Living Room(Second) | 4.88 x 4.64 | 16.0 x 15.2 | - |
| Living Room(Second) | 4.88 x 4.64 | 16.0 x 15.2 | - |
| Living Room(Second) | 4.88 x 4.64 | 16.0 x 15.2 | - |
| Living Room(Second) | 4.88 x 4.64 | 16.0 x 15.2 | - |
| Living Room(Second) | 4.88 x 4.64 | 16.0 x 15.2 | - |
| Living Room(Second) | 4.88 x 4.64 | 16.0 x 15.2 | - |
| Living Room(Second) | 4.88 x 4.64 | 16.0 x 15.2 | - |
| Living Room(Second) | 4.88 x 4.64 | 16.0 x 15.2 | - |
| Living Room(Second) | 4.88 x 4.64 | 16.0 x 15.2 | - |
| Living Room(Second) | 4.88 x 4.64 | 16.0 x 15.2 | - |
| Living Room(Second) | 4.88 x 4.64 | 16.0 x 15.2 | - |
| Kitchen(Second) | 3.8 x 3.5 | 12.5 x 11.5 | - |
| Kitchen(Second) | 3.8 x 3.5 | 12.5 x 11.5 | - |
| Kitchen(Second) | 3.8 x 3.5 | 12.5 x 11.5 | - |
| Kitchen(Second) | 3.8 x 3.5 | 12.5 x 11.5 | - |
| Kitchen(Second) | 3.8 x 3.5 | 12.5 x 11.5 | - |
| Kitchen(Second) | 3.8 x 3.5 | 12.5 x 11.5 | - |
| Kitchen(Second) | 3.8 x 3.5 | 12.5 x 11.5 | - |
| Kitchen(Second) | 3.8 x 3.5 | 12.5 x 11.5 | - |
| Kitchen(Second) | 3.8 x 3.5 | 12.5 x 11.5 | - |
| Kitchen(Second) | 3.8 x 3.5 | 12.5 x 11.5 | - |
| Kitchen(Second) | 3.8 x 3.5 | 12.5 x 11.5 | - |
| Primary Bedroom(Second) | 4.64 x 3.42 | 15.2 x 11.2 | - |
| Primary Bedroom(Second) | 4.64 x 3.42 | 15.2 x 11.2 | - |
| Primary Bedroom(Second) | 4.64 x 3.42 | 15.2 x 11.2 | - |
| Primary Bedroom(Second) | 4.64 x 3.42 | 15.2 x 11.2 | - |
| Primary Bedroom(Second) | 4.64 x 3.42 | 15.2 x 11.2 | - |
| Primary Bedroom(Second) | 4.64 x 3.42 | 15.2 x 11.2 | - |
| Primary Bedroom(Second) | 4.64 x 3.42 | 15.2 x 11.2 | - |
| Primary Bedroom(Second) | 4.64 x 3.42 | 15.2 x 11.2 | - |
| Primary Bedroom(Second) | 4.64 x 3.42 | 15.2 x 11.2 | - |
| Primary Bedroom(Second) | 4.64 x 3.42 | 15.2 x 11.2 | - |
| Primary Bedroom(Second) | 4.64 x 3.42 | 15.2 x 11.2 | - |
| Bedroom 2(Second) | 5.78 x 2.77 | 19.0 x 9.1 | - |
| Bedroom 2(Second) | 5.78 x 2.77 | 19.0 x 9.1 | - |
| Bedroom 2(Second) | 5.78 x 2.77 | 19.0 x 9.1 | - |
| Bedroom 2(Second) | 5.78 x 2.77 | 19.0 x 9.1 | - |
| Bedroom 2(Second) | 5.78 x 2.77 | 19.0 x 9.1 | - |
| Bedroom 2(Second) | 5.78 x 2.77 | 19.0 x 9.1 | - |
| Bedroom 2(Second) | 5.78 x 2.77 | 19.0 x 9.1 | - |
| Bedroom 2(Second) | 5.78 x 2.77 | 19.0 x 9.1 | - |
| Bedroom 2(Second) | 5.78 x 2.77 | 19.0 x 9.1 | - |
| Bedroom 2(Second) | 5.78 x 2.77 | 19.0 x 9.1 | - |
| Bedroom 2(Second) | 5.78 x 2.77 | 19.0 x 9.1 | - |
| Laundry(Second) | 2.34 x 1.54 | 7.7 x 5.1 | - |
| Laundry(Second) | 2.34 x 1.54 | 7.7 x 5.1 | - |
| Laundry(Second) | 2.34 x 1.54 | 7.7 x 5.1 | - |
| Laundry(Second) | 2.34 x 1.54 | 7.7 x 5.1 | - |
| Laundry(Second) | 2.34 x 1.54 | 7.7 x 5.1 | - |
| Laundry(Second) | 2.34 x 1.54 | 7.7 x 5.1 | - |
| Laundry(Second) | 2.34 x 1.54 | 7.7 x 5.1 | - |
| Laundry(Second) | 2.34 x 1.54 | 7.7 x 5.1 | - |
| Laundry(Second) | 2.34 x 1.54 | 7.7 x 5.1 | - |
| Laundry(Second) | 2.34 x 1.54 | 7.7 x 5.1 | - |
| Laundry(Second) | 2.34 x 1.54 | 7.7 x 5.1 | - |
Your Agent
OVAIS QASSIM
Broker of Record
PREMIER MATRIX REALTY LTD. BROKERAGE
Get your sale estimate
See the comparable sold, tax-matched, and currently-competing listings for this unit.
Price Estimate Available
Register for free to view complete price estimate and access exclusive sold data
Free account • No credit card required
Building Information
Interested in This Unit?
Contact OVAIS QASSIM
About Unit 7
Unit 7 is a residential condo & other with 2 bedrooms, 1 bathroom spanning approximately 1000-1199 square feet. This unit is currently for sale at $399K.
808 - Prescott Neighbourhood
This unit is located in 808 - Prescott, part of Prescott in the Leeds and Grenville area. Explore more condos for sale and rent in this community.
Whether you're looking to buy, sell, or rent at 410 King Street E 7, Prescott, ON K0E 1T0, our team of experienced real estate professionals can help you navigate the market and find the perfect unit to match your needs. Contact us today for a free consultation.
Keywords: Unit 7 Prescott
Unit 7,410 King Street E 7, Prescott, ON K0E 1T0 for sale, 2 bedroom residential condo & other Prescott, Prescott residential condo & other for sale