
$1,450,000
103 THORNBURY Circle, Vaughan, ON L4J 5C1
Vaughan, ON L4J 1C7
4 Bed · 3 Bath · Detached
MLS #N13427376
Listed Price
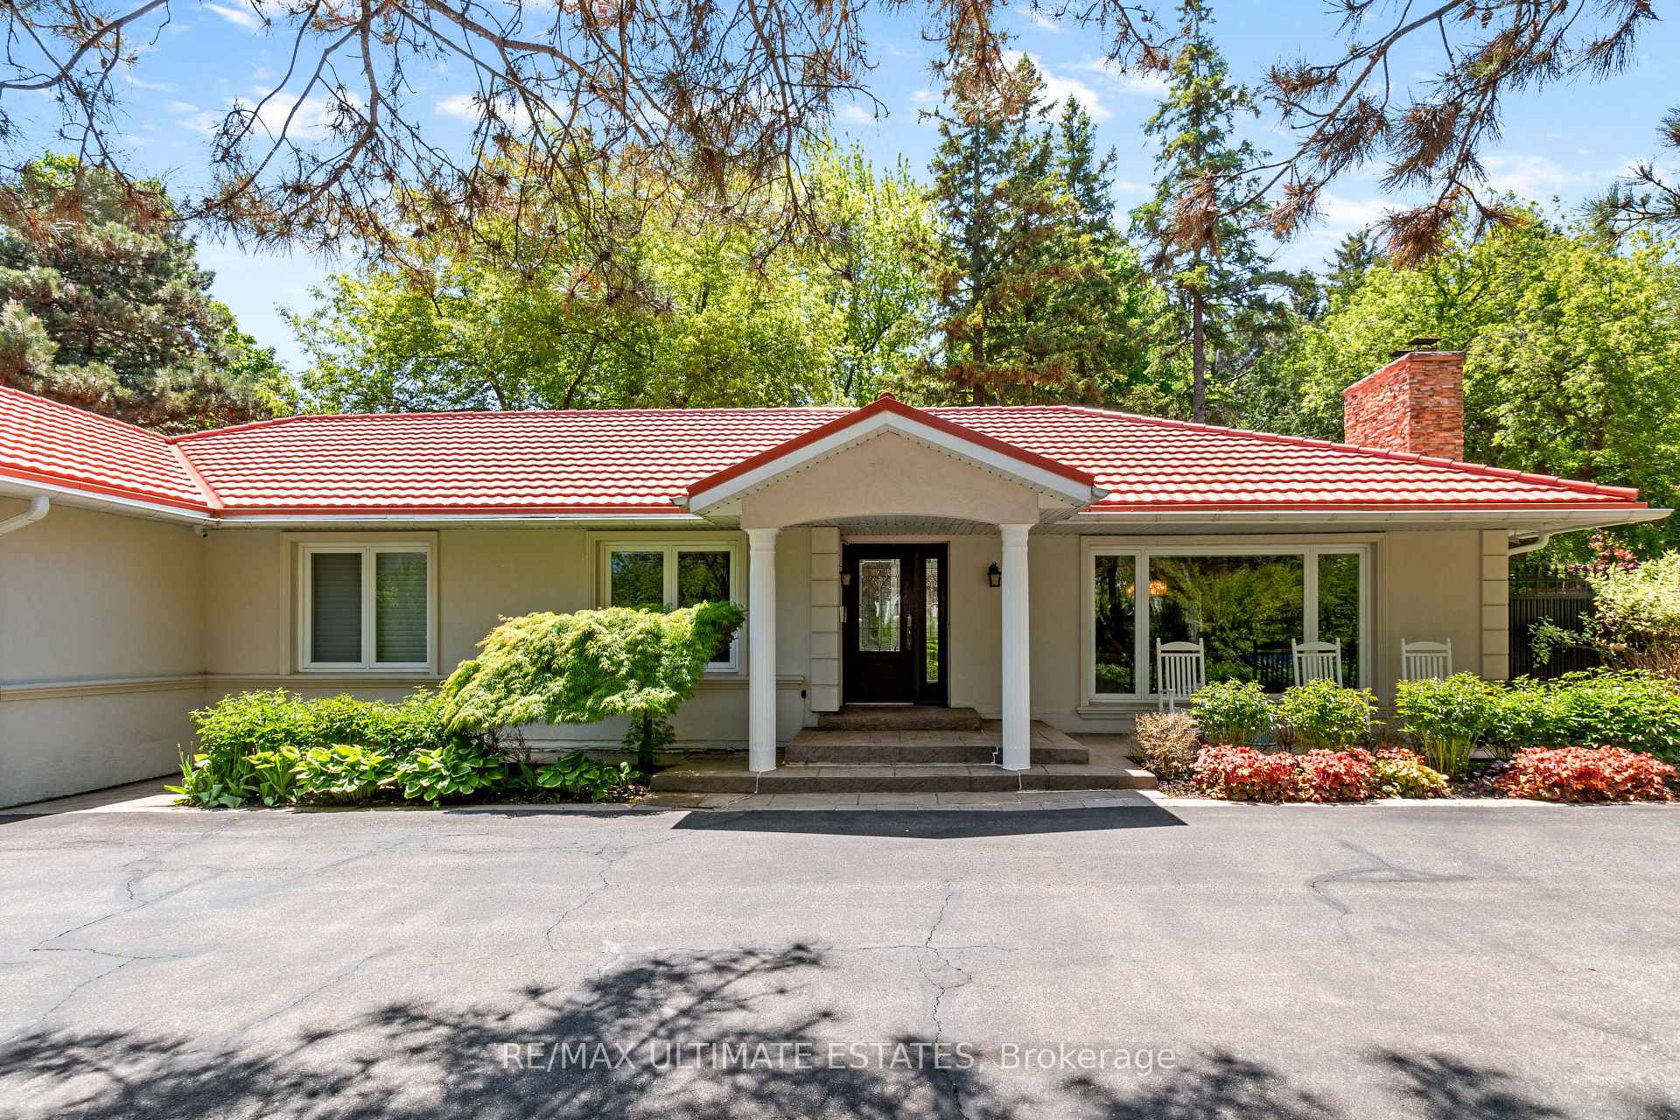
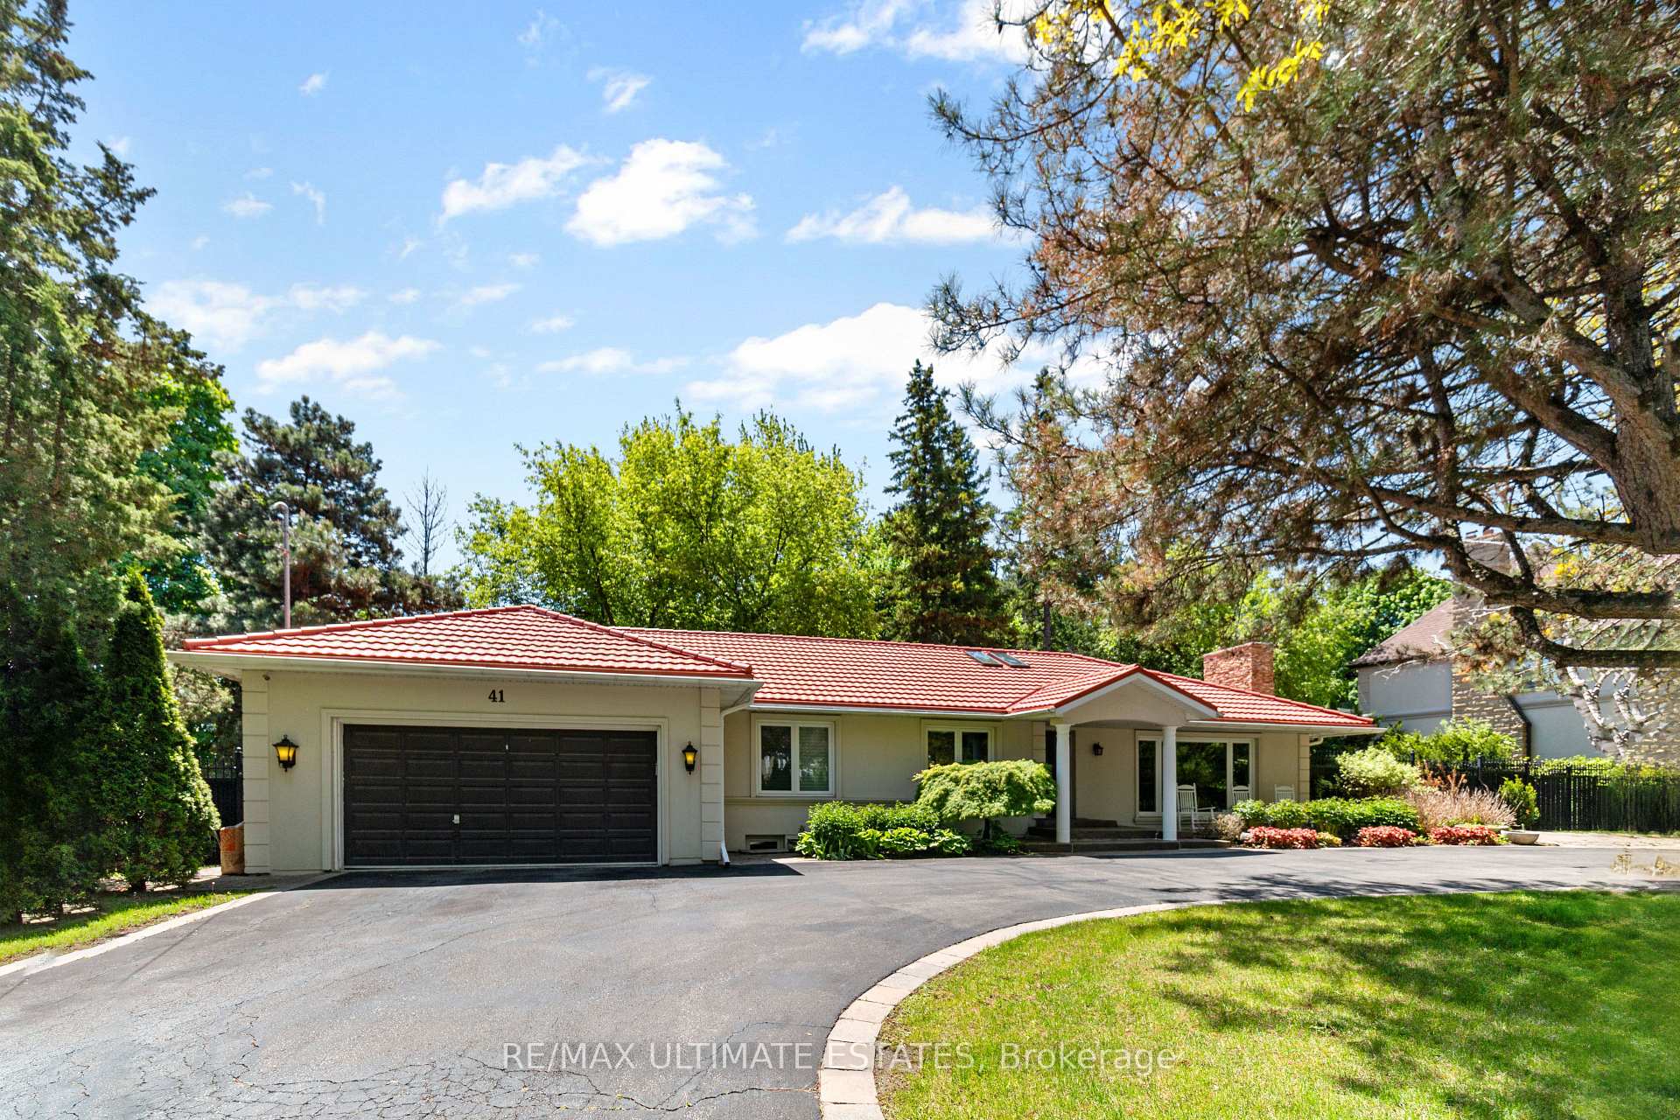
Rare Thornhill Opportunity! Custom-designed bungalow on a prestigious 158.33 x 173.18 lot, surrounded by multi-million-dollar estates. Featuring a grand circular driveway, lush landscaping, and a private backyard oasis with heated in-ground pool & gardens. Interior highlights include Brazilian cherry hardwood floors, a chefs kitchen with marble island, Sub-Zero, Wolf & Miele appliances, and sun-filled living spaces with skylights. The lower level offers spa-inspired marble bathrooms and extensive mechanical upgrades: newer furnace with air exchange, 200-amp service, updated water/gas lines, central vacuum, and energy-efficient insulation. An exceptional residence offering privacy, elegance, and redevelopment potential with possible lot severance perfect for families, investors, or builders.
Bedrooms
4
Bathrooms
3
Square Feet
2000-2500 sqft
Property Type
Detached
| Name | Size (m) | Size (ft) | Features |
|---|---|---|---|
| Living Room(Main) | 6.4 x 4.27 | 21.0 x 14.0 | - |
| Living Room(Main) | 6.4 x 4.27 | 21.0 x 14.0 | - |
| Living Room(Main) | 6.4 x 4.27 | 21.0 x 14.0 | - |
| Living Room(Main) | 6.4 x 4.27 | 21.0 x 14.0 | - |
| Living Room(Main) | 6.4 x 4.27 | 21.0 x 14.0 | - |
| Living Room(Main) | 6.4 x 4.27 | 21.0 x 14.0 | - |
| Living Room(Main) | 6.4 x 4.27 | 21.0 x 14.0 | - |
| Dining Room(Main) | 7.1 x 3.7 | 23.3 x 12.1 | - |
| Dining Room(Main) | 7.1 x 3.7 | 23.3 x 12.1 | - |
| Dining Room(Main) | 7.1 x 3.7 | 23.3 x 12.1 | - |
| Dining Room(Main) | 7.1 x 3.7 | 23.3 x 12.1 | - |
| Dining Room(Main) | 7.1 x 3.7 | 23.3 x 12.1 | - |
| Dining Room(Main) | 7.1 x 3.7 | 23.3 x 12.1 | - |
| Dining Room(Main) | 7.1 x 3.7 | 23.3 x 12.1 | - |
| Kitchen(Main) | 7.04 x 4.4 | 23.1 x 14.4 | - |
| Kitchen(Main) | 7.04 x 4.4 | 23.1 x 14.4 | - |
| Kitchen(Main) | 7.04 x 4.4 | 23.1 x 14.4 | - |
| Kitchen(Main) | 7.04 x 4.4 | 23.1 x 14.4 | - |
| Kitchen(Main) | 7.04 x 4.4 | 23.1 x 14.4 | - |
| Kitchen(Main) | 7.04 x 4.4 | 23.1 x 14.4 | - |
| Kitchen(Main) | 7.04 x 4.4 | 23.1 x 14.4 | - |
| Primary Bedroom(Main) | 7 x 3.74 | 23.0 x 12.3 | - |
| Primary Bedroom(Main) | 7 x 3.74 | 23.0 x 12.3 | - |
| Primary Bedroom(Main) | 7 x 3.74 | 23.0 x 12.3 | - |
| Primary Bedroom(Main) | 7 x 3.74 | 23.0 x 12.3 | - |
| Primary Bedroom(Main) | 7 x 3.74 | 23.0 x 12.3 | - |
| Primary Bedroom(Main) | 7 x 3.74 | 23.0 x 12.3 | - |
| Primary Bedroom(Main) | 7 x 3.74 | 23.0 x 12.3 | - |
| Bedroom(Main) | 3.62 x 3.88 | 11.9 x 12.7 | - |
| Bedroom(Main) | 3.62 x 3.88 | 11.9 x 12.7 | - |
| Bedroom(Main) | 3.62 x 3.88 | 11.9 x 12.7 | - |
| Bedroom(Main) | 3.62 x 3.88 | 11.9 x 12.7 | - |
| Bedroom(Main) | 3.62 x 3.88 | 11.9 x 12.7 | - |
| Bedroom(Main) | 3.62 x 3.88 | 11.9 x 12.7 | - |
| Bedroom(Main) | 3.62 x 3.88 | 11.9 x 12.7 | - |
| Office(Main) | 3.39 x 3.88 | 11.1 x 12.7 | - |
| Office(Main) | 3.39 x 3.88 | 11.1 x 12.7 | - |
| Office(Main) | 3.39 x 3.88 | 11.1 x 12.7 | - |
| Office(Main) | 3.39 x 3.88 | 11.1 x 12.7 | - |
| Office(Main) | 3.39 x 3.88 | 11.1 x 12.7 | - |
| Office(Main) | 3.39 x 3.88 | 11.1 x 12.7 | - |
| Office(Main) | 3.39 x 3.88 | 11.1 x 12.7 | - |
| Bedroom(Basement) | 372 x 3.85 | 1220.5 x 12.6 | - |
| Bedroom(Basement) | 372 x 3.85 | 1220.5 x 12.6 | - |
| Bedroom(Basement) | 372 x 3.85 | 1220.5 x 12.6 | - |
| Bedroom(Basement) | 372 x 3.85 | 1220.5 x 12.6 | - |
| Bedroom(Basement) | 372 x 3.85 | 1220.5 x 12.6 | - |
| Bedroom(Basement) | 372 x 3.85 | 1220.5 x 12.6 | - |
| Bedroom(Basement) | 372 x 3.85 | 1220.5 x 12.6 | - |
| Family Room(Basement) | 13.28 x 8.18 | 43.6 x 26.8 | - |
| Family Room(Basement) | 13.28 x 8.18 | 43.6 x 26.8 | - |
| Family Room(Basement) | 13.28 x 8.18 | 43.6 x 26.8 | - |
| Family Room(Basement) | 13.28 x 8.18 | 43.6 x 26.8 | - |
| Family Room(Basement) | 13.28 x 8.18 | 43.6 x 26.8 | - |
| Family Room(Basement) | 13.28 x 8.18 | 43.6 x 26.8 | - |
| Family Room(Basement) | 13.28 x 8.18 | 43.6 x 26.8 | - |
| Bathroom(Basement) | 3.09 x 4.23 | 10.1 x 13.9 | - |
| Bathroom(Basement) | 3.09 x 4.23 | 10.1 x 13.9 | - |
| Bathroom(Basement) | 3.09 x 4.23 | 10.1 x 13.9 | - |
| Bathroom(Basement) | 3.09 x 4.23 | 10.1 x 13.9 | - |
| Bathroom(Basement) | 3.09 x 4.23 | 10.1 x 13.9 | - |
| Bathroom(Basement) | 3.09 x 4.23 | 10.1 x 13.9 | - |
| Bathroom(Basement) | 3.09 x 4.23 | 10.1 x 13.9 | - |
Complete transaction history for this property
Register free to see the complete unit history
Register for free to view complete transaction history and access exclusive sold data
Free account • No credit card required
Your Agent
Broker of Record
PREMIER MATRIX REALTY LTD. BROKERAGE
See the comparable sold, tax-matched, and currently-competing listings for 41 Thornridge Drive.
Register for free to view complete price estimate and access exclusive sold data
Free account • No credit card required
Contact OVAIS QASSIM
41 Thornridge Drive, Vaughan, ON L4J 1C7 is a 4-bedroom, 3-bathroom bungalow detached with approximately 2000-2500 square feet of living space, situated on a 158 173 foot lot. This property is currently for sale at $3,999,000. The home features a built-in garage and a walk-out, finished basement.
This home is located in Crestwood-Springfarm-Yorkhill, part of Vaughan in the York area. Explore more homes for sale and recently sold properties in this neighbourhood.
Whether you are looking to buy, sell, or lease in Crestwood-Springfarm-Yorkhill, our team of experienced real estate professionals can help you navigate the market and find the perfect home. Contact us today for a free consultation.
41 Thornridge Drive, Vaughan, ON L4J 1C7 for sale,4 bedroom detached Crestwood-Springfarm-Yorkhill,Vaughan homes for sale,York real estate,Bungalow homes, detached for sale


