
$2,000
124 Downey Road, Guelph, ON N1C 1A3
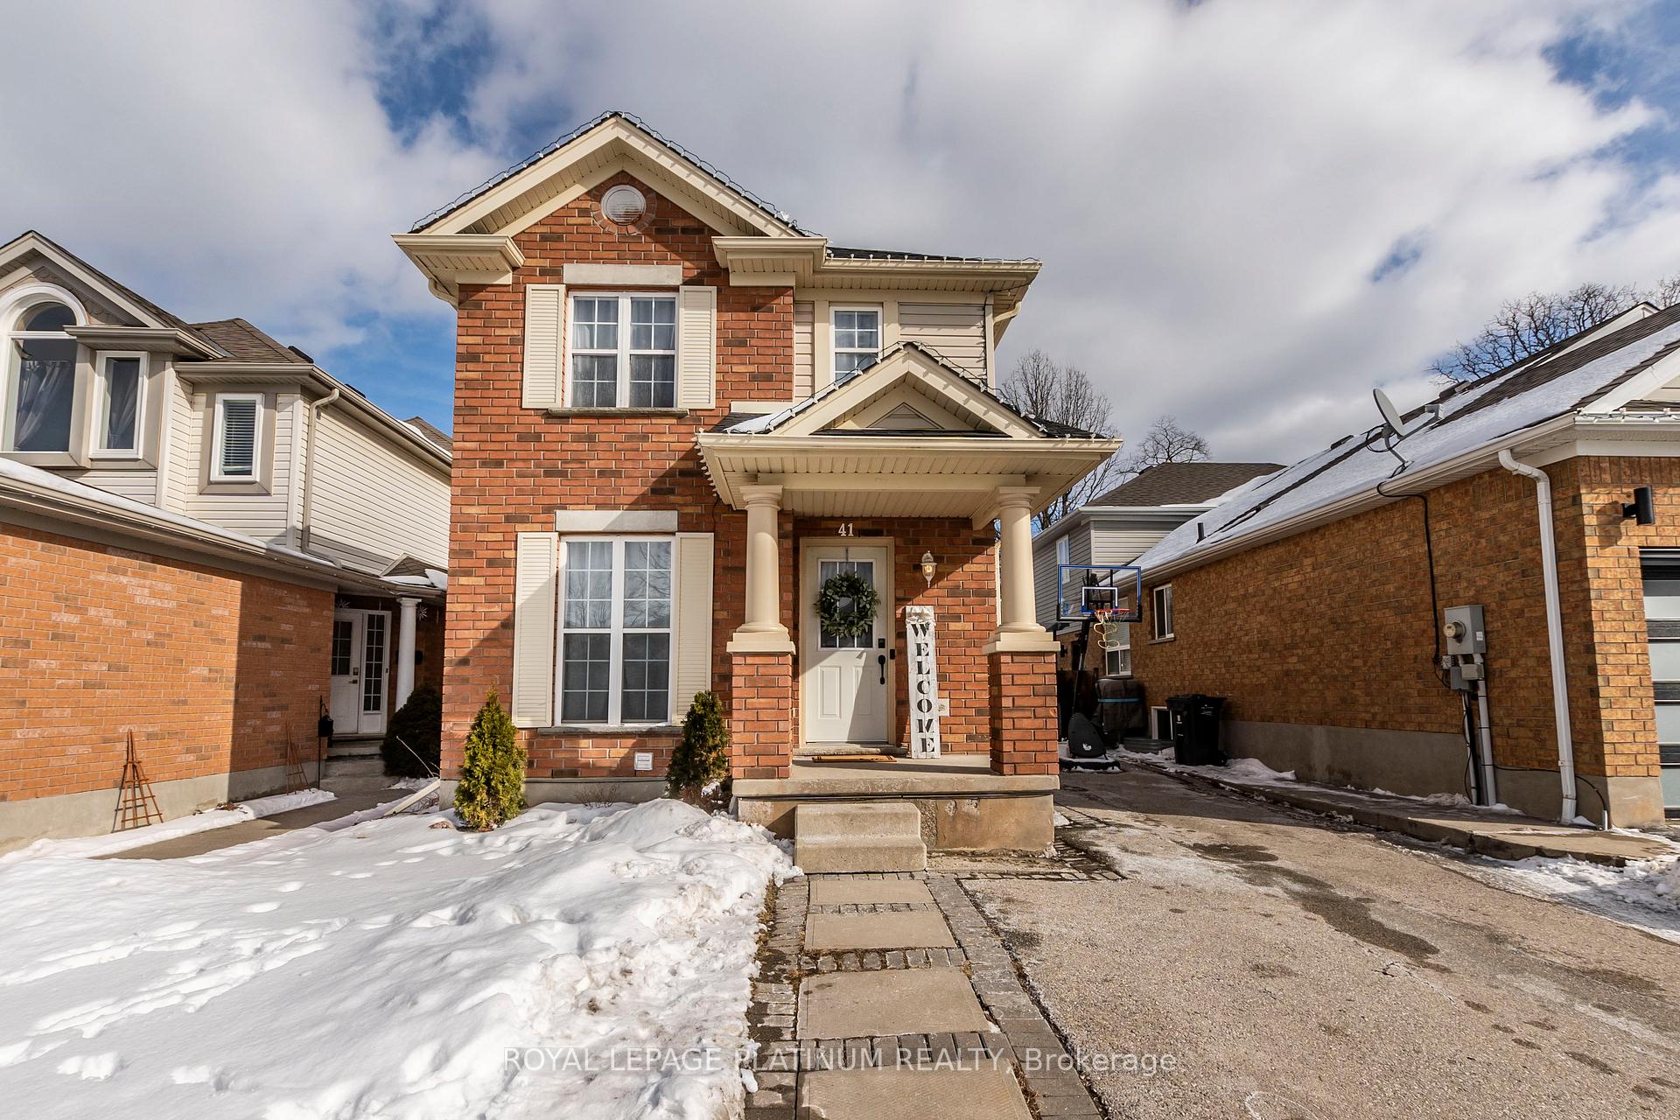
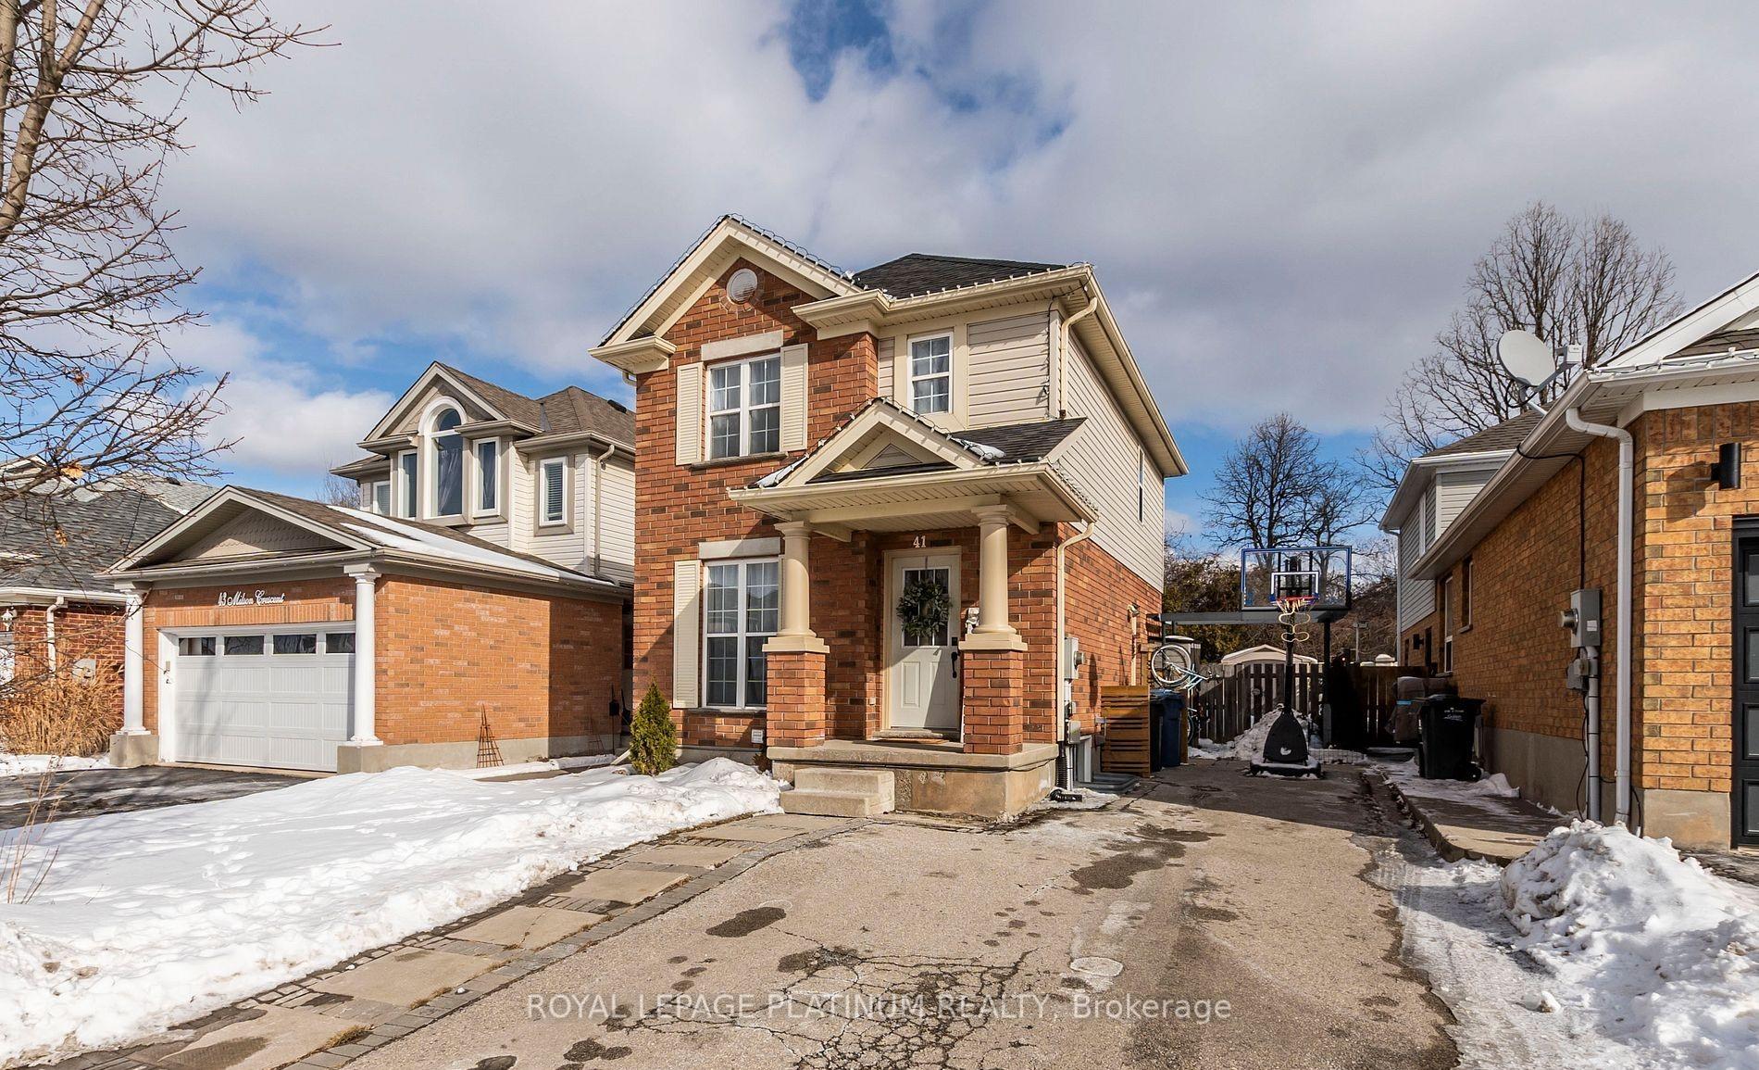
Register for free to view the complete photo gallery and property details
Showing 2 of 20 photos
Guelph, ON N1C 1G9
2 Bed · 2 Bath · Detached
MLS #X12167984
Leased on June 14, 2025
June 14, 2025
Originally listed at $2,700/mo 2 days on market
Welcome to 41 Milson Crescent, a charming 2+1 bedroom, 2.5 bath detached home in the south end of Guelph. Step inside this inviting two-storey home, where a stylish two-toned kitchen awaits, complete with stainless steel appliances and oversized windows that flood the main floor with natural light. The open-concept living and dining area features oak-engineered hardwood flooring, creating a warm and modern ambiance. A convenient powder room completes the main level. Upstairs, the home boasts two spacious bedrooms, a versatile office nook that can be converted into a bedroom-perfect for families or professionals working from home and a 4-piece bathroom. Outside, enjoy your private backyard oasis, featuring a two-tiered deck, perfect for summer entertaining. Located in a prime neighborhood, this home is just minutes from schools, parks, trails, the Hanlon Express and transit. Come with 2 PARKING SPOTS
Bedrooms
2
Bathrooms
2
Square Feet
700-1100 sqft
Property Type
Detached
Register for free to view complete property details and access exclusive sold data
Free account • No credit card required
| Name | Size (m) | Size (ft) | Features |
|---|---|---|---|
| Foyer(Main) | 1.9 x 2.94 | 6.2 x 9.6 | - |
| Kitchen(Main) | 2.96 x 3.07 | 9.7 x 10.1 | - |
| Dining Room(Main) | 3.77 x 2.27 | 12.4 x 7.4 | - |
| Living Room(Main) | 3.77 x 3.33 | 12.4 x 10.9 | - |
| Primary Bedroom(Upper) | 4.36 x 3.15 | 14.3 x 10.3 | - |
| Bedroom 2(Second) | 2.8 x 1.48 | 9.2 x 4.9 | - |
| Den(Second) | 0.5 x 2.15 | 1.6 x 7.1 | - |
Register for free to view complete room dimensions and access exclusive sold data
Free account • No credit card required
Complete transaction history for this property
Sold: Apr 20, 2025
$825,000
-$14,900 (-1.8%)
Register free to see the complete unit history
Register for free to view complete transaction history and access exclusive sold data
Free account • No credit card required
Original List Price
$2,700
Listed on May 22, 2025
Sold Price
$2,700
Sold on Jun 14, 2025
Register for free to view complete price history and access exclusive sold data
Free account • No credit card required
Your Agent
Broker of Record
PREMIER MATRIX REALTY LTD. BROKERAGE
Register for free to view complete price estimate and access exclusive sold data
Free account • No credit card required
Contact OVAIS QASSIM
41 Milson Crescent, Guelph, ON N1C 1G9 is a 2-bedroom, 2-bathroom 2-storey detached with approximately 700-1100 square feet of living space. This property is currently leased (leased for $2,700). The home features a none garage and a other basement.
This home is located in Kortright Hills, part of Guelph in the Wellington area. Explore more homes for sale and recently sold properties in this neighbourhood.
Whether you are looking to buy, sell, or lease in Kortright Hills, our team of experienced real estate professionals can help you navigate the market and find the perfect home. Contact us today for a free consultation.
41 Milson Crescent, Guelph, ON N1C 1G9 leased,2 bedroom detached Kortright Hills,Guelph homes for sale,Wellington real estate,2-Storey homes, detached leased


