
$2,000
79 Gulliver Crescent, Brampton, ON L6S 1T1
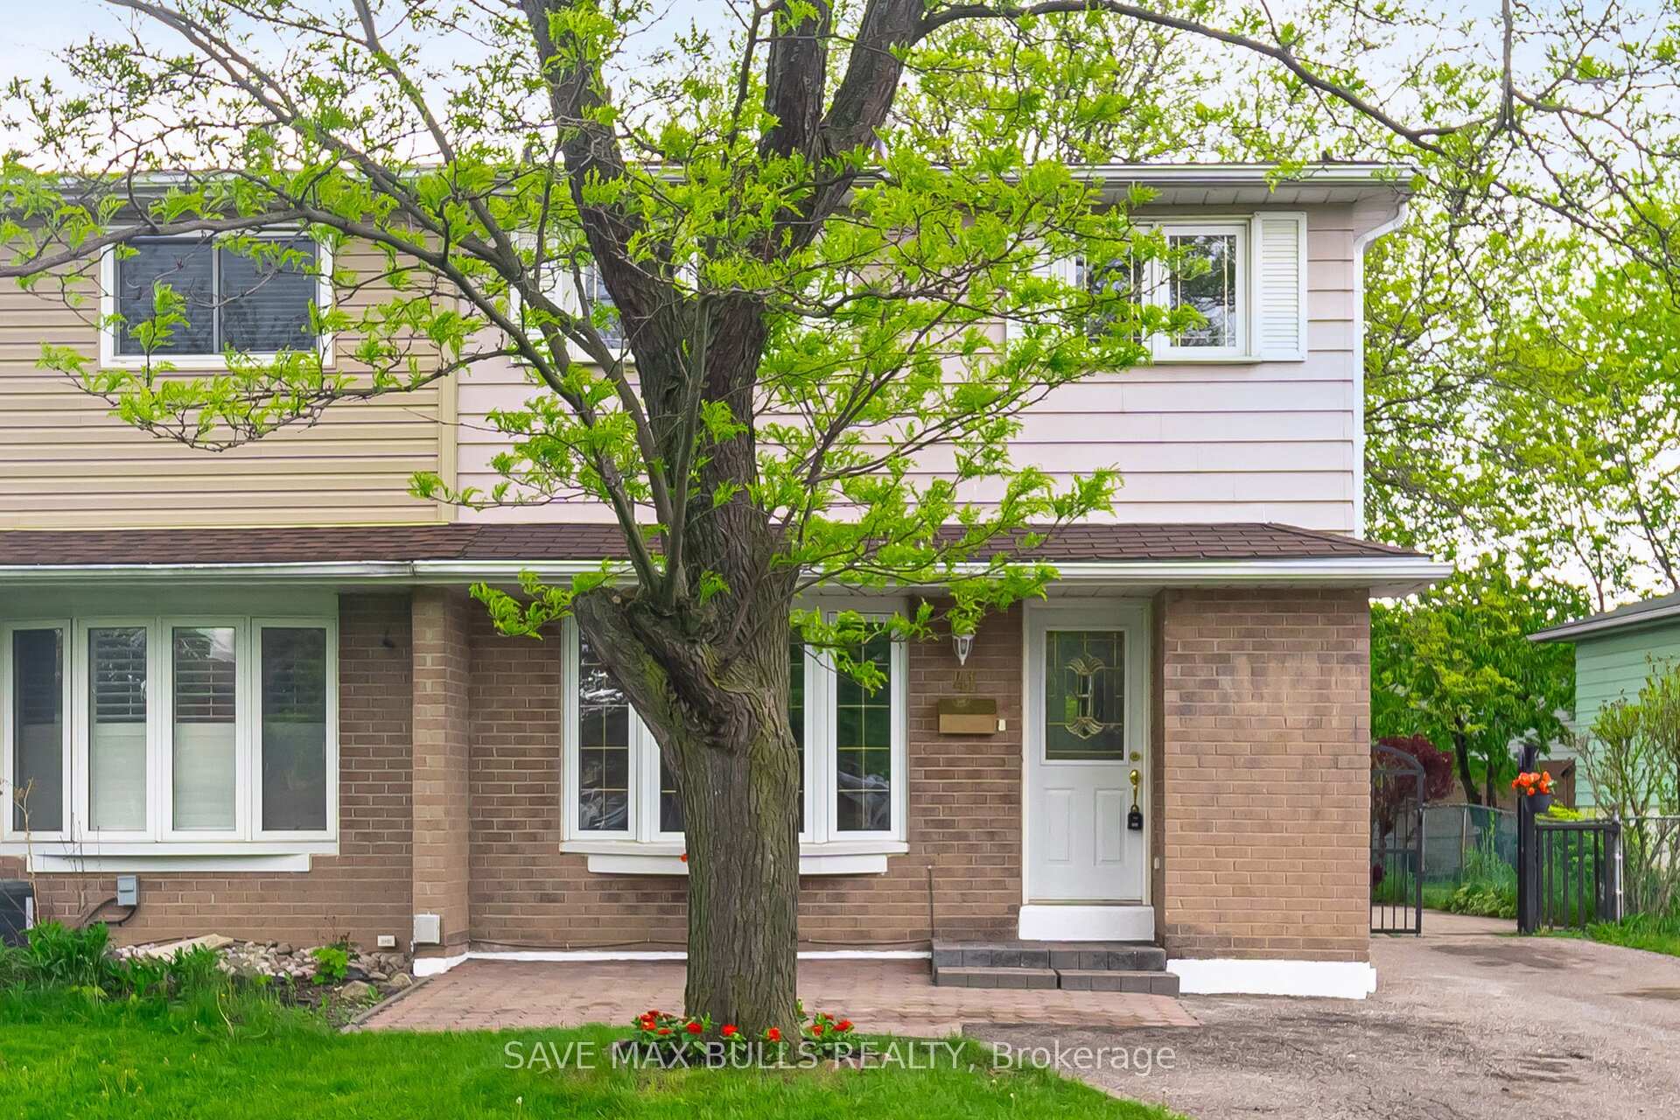
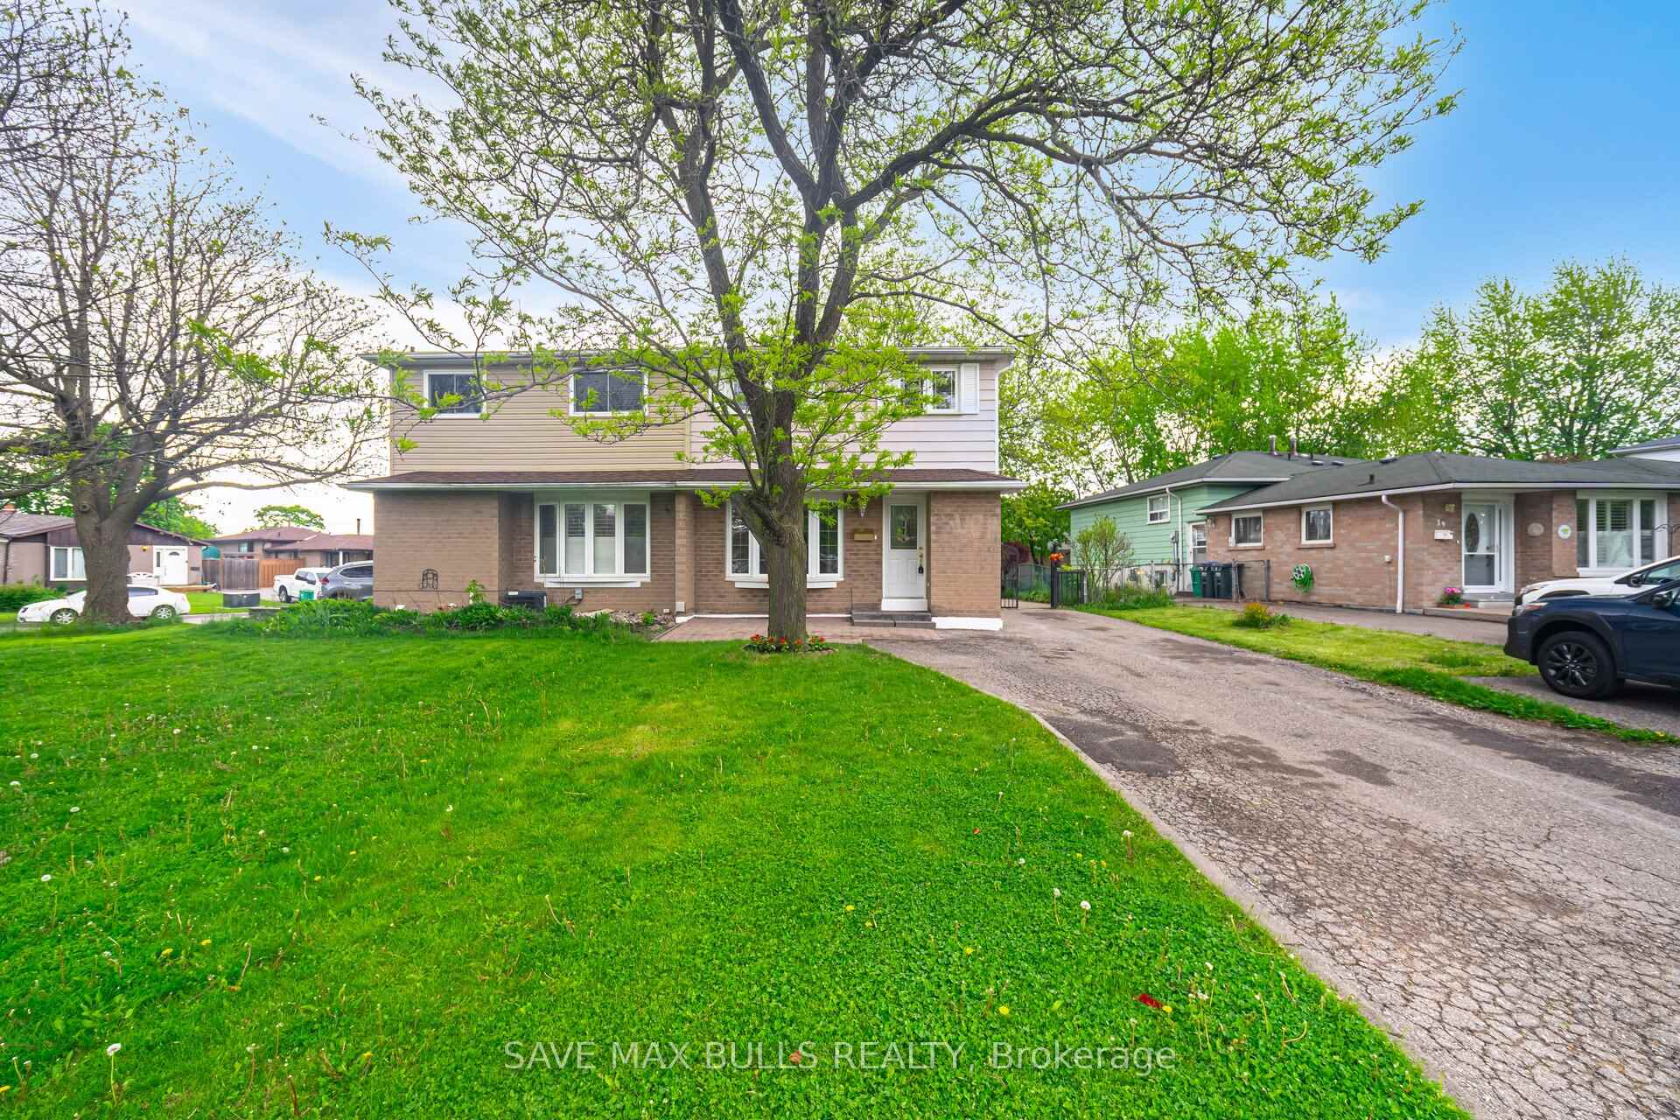
Register for free to view the complete photo gallery and property details
Showing 2 of 20 photos
Brampton, ON L6S 1H9
4 Bed · 2 Bath · Semi-Detached
MLS #W12309198
Leased on September 30, 2025
September 30, 2025
Originally listed at $3,500/mo 53 days on market
This beautifully renovated 4-bedroom semi-detached home is available for lease in one of Brampton's most convenient and family-friendly neighborhoods. Featuring a completely carpet-free interior, the home offers a fresh and modern living experience with recent upgrades throughout. Step into a bright and spacious open-concept main floor that includes a large living and dining area, perfect for entertaining or relaxing with family. The brand-new kitchen is a standout feature, equipped with a stainless steel stove and dishwasher (both brand new),along with a stainless steel fridge, washer, and dryer. New flooring, fresh paint, modern pot lights, and elegant crown moulding elevate the home's overall appeal, while newly installed vanities add a contemporary touch to the bathrooms. The upper level includes four generously sized bedrooms that offer ample closet space and natural light, making it ideal for growing families or professionals seeking extra room. The extra-deep lot provides a spacious backyard, offering plenty of outdoor space for children to play, hosting gatherings, or simply enjoying fresh air and sunshine. Located within walking distance to Bramalea City Centre, this home is also conveniently close to public transit, major highways, parks, schools, and a variety of other amenities. The basement is not the part of the leased premises and will remain under the landlords access and control for occasional use.
Bedrooms
4
Bathrooms
2
Square Feet
1100-1500 sqft
Property Type
Semi-Detached
Register for free to view complete property details and access exclusive sold data
Free account • No credit card required
| Name | Size (m) | Size (ft) | Features |
|---|---|---|---|
| Living Room(Main) | 4.05 x 4 | 13.3 x 13.1 | - |
| Living Room(Main) | 4.05 x 4 | 13.3 x 13.1 | - |
| Living Room(Main) | 4.05 x 4 | 13.3 x 13.1 | - |
| Living Room(Main) | 4.05 x 4 | 13.3 x 13.1 | - |
| Living Room(Main) | 4.05 x 4 | 13.3 x 13.1 | - |
| Dining Room(Main) | 2.8 x 2.75 | 9.2 x 9.0 | - |
| Dining Room(Main) | 2.8 x 2.75 | 9.2 x 9.0 | - |
| Dining Room(Main) | 2.8 x 2.75 | 9.2 x 9.0 | - |
| Dining Room(Main) | 2.8 x 2.75 | 9.2 x 9.0 | - |
| Dining Room(Main) | 2.8 x 2.75 | 9.2 x 9.0 | - |
| Kitchen(Main) | 5.65 x 3.62 | 18.5 x 11.9 | - |
| Kitchen(Main) | 5.65 x 3.62 | 18.5 x 11.9 | - |
| Kitchen(Main) | 5.65 x 3.62 | 18.5 x 11.9 | - |
| Kitchen(Main) | 5.65 x 3.62 | 18.5 x 11.9 | - |
| Kitchen(Main) | 5.65 x 3.62 | 18.5 x 11.9 | - |
| Primary Bedroom(Second) | 4.2 x 3.1 | 13.8 x 10.2 | - |
| Primary Bedroom(Second) | 4.2 x 3.1 | 13.8 x 10.2 | - |
| Primary Bedroom(Second) | 4.2 x 3.1 | 13.8 x 10.2 | - |
| Primary Bedroom(Second) | 4.2 x 3.1 | 13.8 x 10.2 | - |
| Primary Bedroom(Second) | 4.2 x 3.1 | 13.8 x 10.2 | - |
| Bedroom 2(Second) | 3.5 x 3.3 | 11.5 x 10.8 | - |
| Bedroom 2(Second) | 3.5 x 3.3 | 11.5 x 10.8 | - |
| Bedroom 2(Second) | 3.5 x 3.3 | 11.5 x 10.8 | - |
| Bedroom 2(Second) | 3.5 x 3.3 | 11.5 x 10.8 | - |
| Bedroom 2(Second) | 3.5 x 3.3 | 11.5 x 10.8 | - |
| Bedroom 3(Second) | 3.25 x 2.45 | 10.7 x 8.0 | - |
| Bedroom 3(Second) | 3.25 x 2.45 | 10.7 x 8.0 | - |
| Bedroom 3(Second) | 3.25 x 2.45 | 10.7 x 8.0 | - |
| Bedroom 3(Second) | 3.25 x 2.45 | 10.7 x 8.0 | - |
| Bedroom 3(Second) | 3.25 x 2.45 | 10.7 x 8.0 | - |
| Bedroom 4(Second) | 2.65 x 2.55 | 8.7 x 8.4 | - |
| Bedroom 4(Second) | 2.65 x 2.55 | 8.7 x 8.4 | - |
| Bedroom 4(Second) | 2.65 x 2.55 | 8.7 x 8.4 | - |
| Bedroom 4(Second) | 2.65 x 2.55 | 8.7 x 8.4 | - |
| Bedroom 4(Second) | 2.65 x 2.55 | 8.7 x 8.4 | - |
| Bathroom(Main) | - | - | - |
| Bathroom(Main) | - | - | - |
| Bathroom(Main) | - | - | - |
| Bathroom(Main) | - | - | - |
| Bathroom(Main) | - | - | - |
Register for free to view complete room dimensions and access exclusive sold data
Free account • No credit card required
Complete transaction history for this property
Register free to see the complete unit history
Register for free to view complete transaction history and access exclusive sold data
Free account • No credit card required
Original List Price
$3,500
Listed on Jul 25, 2025
Sold Price
$4,000
Sold on Sep 30, 2025
+$500
14.3%
Register for free to view complete price history and access exclusive sold data
Free account • No credit card required
Your Agent
Broker of Record
PREMIER MATRIX REALTY LTD. BROKERAGE
Register for free to view complete price estimate and access exclusive sold data
Free account • No credit card required
Contact OVAIS QASSIM
41 Glenmore Crescent, Brampton, ON L6S 1H9 is a 4-bedroom, 2-bathroom 2-storey semi-detached with approximately 1100-1500 square feet of living space, situated on a 31 127 foot lot. This property is currently leased (leased for $4,000). The home features a none garage and a finished, separate entrance basement.
This home is located in Northgate, part of Brampton in the Peel area. Explore more homes for sale and recently sold properties in this neighbourhood.
Whether you are looking to buy, sell, or lease in Northgate, our team of experienced real estate professionals can help you navigate the market and find the perfect home. Contact us today for a free consultation.
41 Glenmore Crescent, Brampton, ON L6S 1H9 leased,4 bedroom semi-detached Northgate,Brampton homes for sale,Peel real estate,2-Storey homes, semi-detached leased


