
$741,000
22 Deeside Crescent, Brampton, ON L6T 3L7
Brampton, ON L6T 2G6
5 Bed · 3 Bath · Semi-Detached
MLS #W13486138
Listed Price
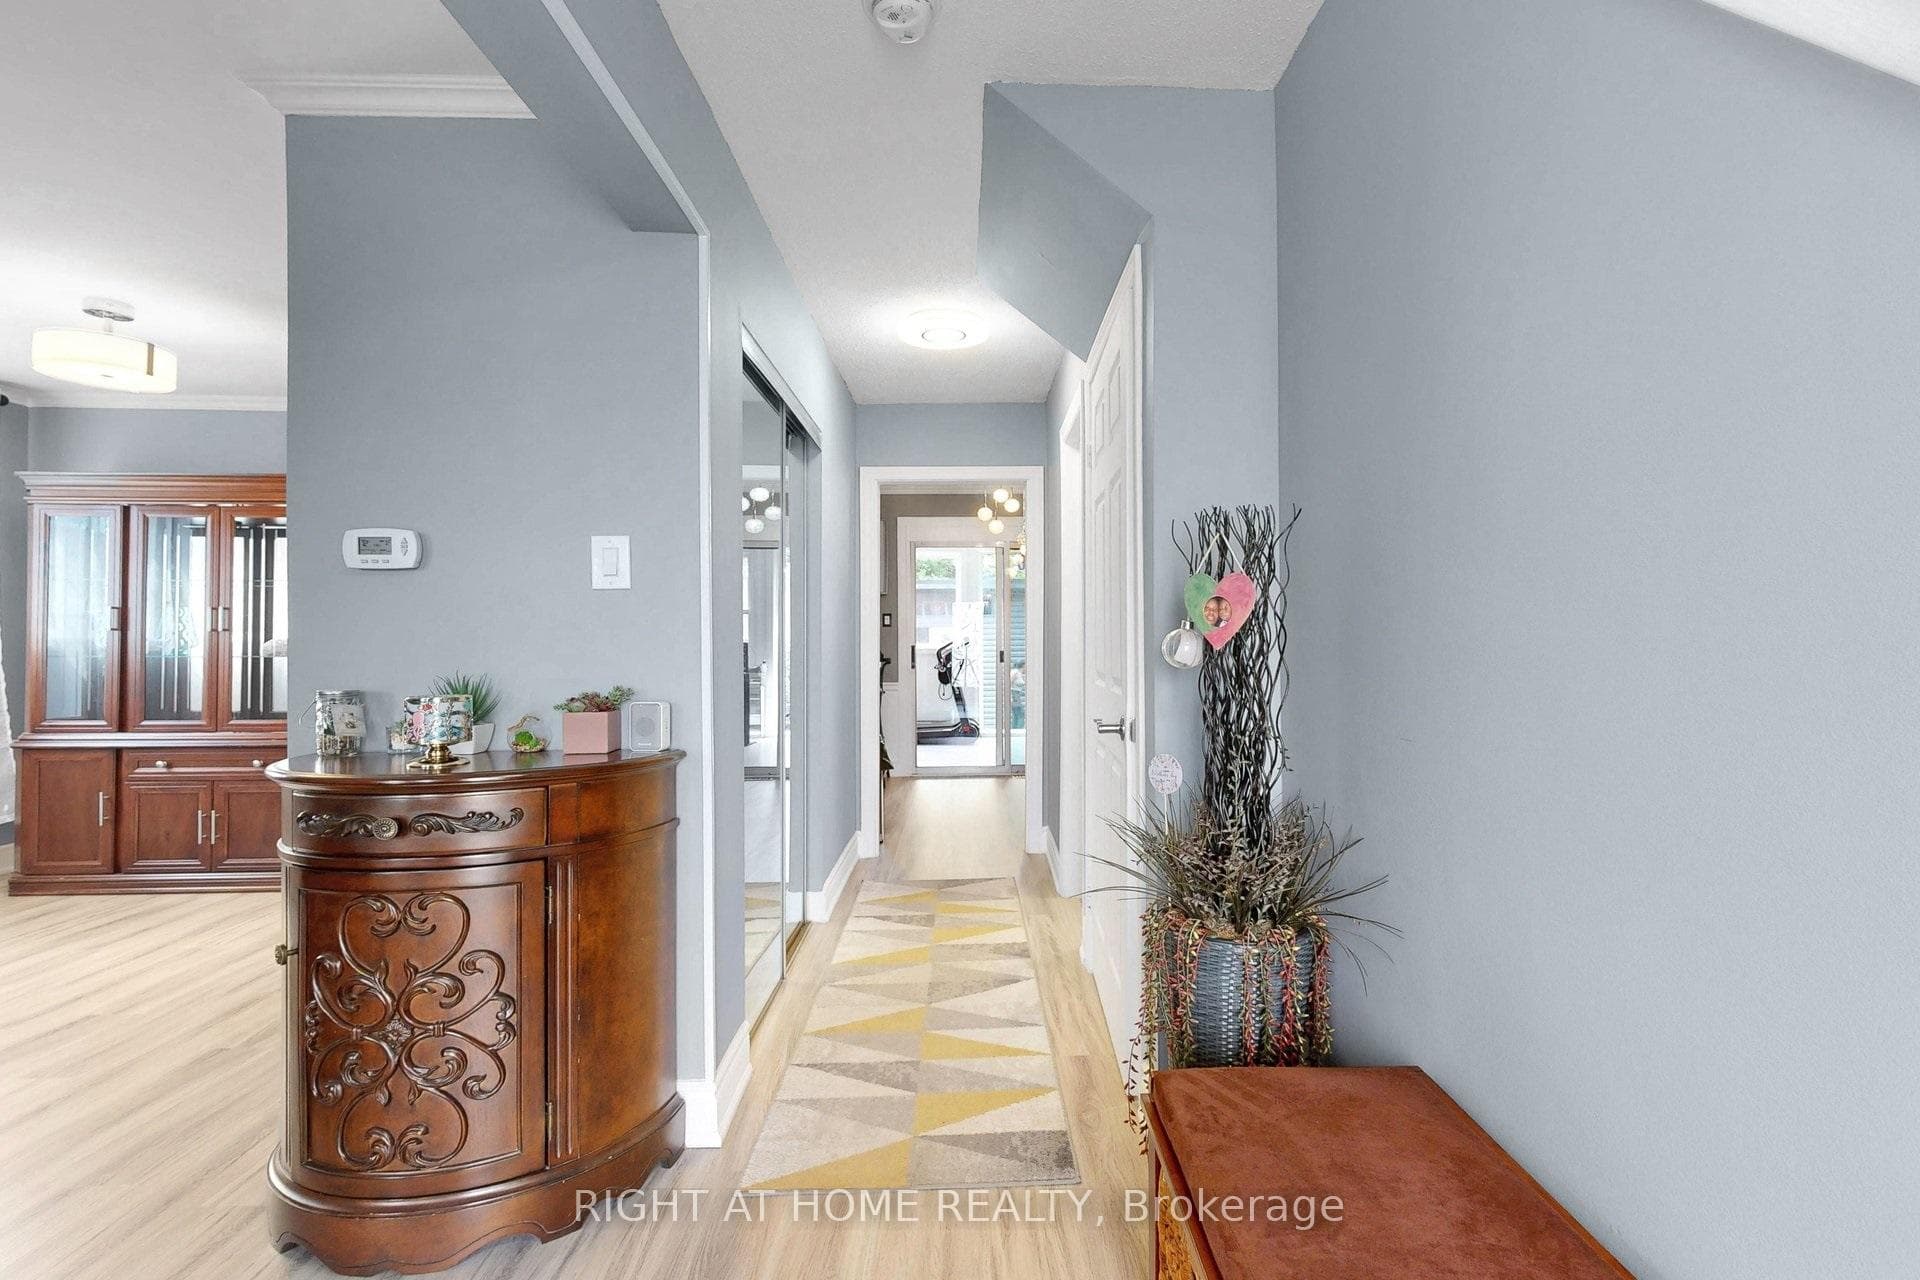
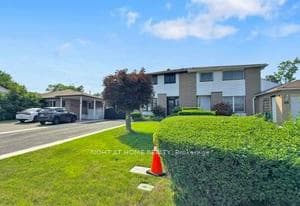
Welcome to this beautiful, fully upgraded from top to bottom and backyard - move-in ready, two storey semi-detached in a high demand location. Minutes from Bramalea City Center, Chinguacousy Park and HWY 410. 4 Bedrooms, 3 Washrooms semi, feels like a detach. Fenced Backyard w/Patio, Gas line for BBQ, Garden shed, Finished BSMT, lots of pot lights, Updated kitchen. 6 car driveway, Updated Roof, Furnace, AC, upgraded second floor bathroom, near to schools, parks and shopping. Seller reserves the right to review pre-emptive offers. Step outside the backyard to enjoy summer BBQs in your private, mature backyard with plenty of space to relax and unwind. The location is absolutely unbeatable-you are living just steps away from lush green spaces like Victoria Park and the renowned Chinguacousy Park. Commuting and daily errands are a breeze, with Bramalea City Centre, top-rated schools, local transit, the GO Station, and major highways just minutes away. With a deep private driveway providing ample parking and a highly functional layout throughout, this turnkey property is a rare find. Don't miss out on this fantastic opportunity to secure a prime piece of real estate in one of Brampton's most established and desirable neighbourhoods! Fully upgraded!!
Bedrooms
5
Bathrooms
3
Square Feet
1100-1500 sqft
Property Type
Semi-Detached
| Name | Size (m) | Size (ft) | Features |
|---|---|---|---|
| Living Room(Ground) | 4.14 x 3.66 | 13.6 x 12.0 | - |
| Living Room(Ground) | 4.14 x 3.66 | 13.6 x 12.0 | - |
| Living Room(Ground) | 4.14 x 3.66 | 13.6 x 12.0 | - |
| Living Room(Ground) | 4.14 x 3.66 | 13.6 x 12.0 | - |
| Living Room(Ground) | 4.14 x 3.66 | 13.6 x 12.0 | - |
| Living Room(Ground) | 4.14 x 3.66 | 13.6 x 12.0 | - |
| Living Room(Ground) | 4.14 x 3.66 | 13.6 x 12.0 | - |
| Living Room(Ground) | 4.14 x 3.66 | 13.6 x 12.0 | - |
| Living Room(Ground) | 4.14 x 3.66 | 13.6 x 12.0 | - |
| Dining Room(Ground) | 3 x 2.59 | 9.8 x 8.5 | - |
| Dining Room(Ground) | 3 x 2.59 | 9.8 x 8.5 | - |
| Dining Room(Ground) | 3 x 2.59 | 9.8 x 8.5 | - |
| Dining Room(Ground) | 3 x 2.59 | 9.8 x 8.5 | - |
| Dining Room(Ground) | 3 x 2.59 | 9.8 x 8.5 | - |
| Dining Room(Ground) | 3 x 2.59 | 9.8 x 8.5 | - |
| Dining Room(Ground) | 3 x 2.59 | 9.8 x 8.5 | - |
| Dining Room(Ground) | 3 x 2.59 | 9.8 x 8.5 | - |
| Dining Room(Ground) | 3 x 2.59 | 9.8 x 8.5 | - |
| Kitchen(Ground) | 3.35 x 2.46 | 11.0 x 8.1 | - |
| Kitchen(Ground) | 3.35 x 2.46 | 11.0 x 8.1 | - |
| Kitchen(Ground) | 3.35 x 2.46 | 11.0 x 8.1 | - |
| Kitchen(Ground) | 3.35 x 2.46 | 11.0 x 8.1 | - |
| Kitchen(Ground) | 3.35 x 2.46 | 11.0 x 8.1 | - |
| Kitchen(Ground) | 3.35 x 2.46 | 11.0 x 8.1 | - |
| Kitchen(Ground) | 3.35 x 2.46 | 11.0 x 8.1 | - |
| Kitchen(Ground) | 3.35 x 2.46 | 11.0 x 8.1 | - |
| Kitchen(Ground) | 3.35 x 2.46 | 11.0 x 8.1 | - |
| Primary Bedroom(Second) | 3.76 x 3.2 | 12.3 x 10.5 | - |
| Primary Bedroom(Second) | 3.76 x 3.2 | 12.3 x 10.5 | - |
| Primary Bedroom(Second) | 3.76 x 3.2 | 12.3 x 10.5 | - |
| Primary Bedroom(Second) | 3.76 x 3.2 | 12.3 x 10.5 | - |
| Primary Bedroom(Second) | 3.76 x 3.2 | 12.3 x 10.5 | - |
| Primary Bedroom(Second) | 3.76 x 3.2 | 12.3 x 10.5 | - |
| Primary Bedroom(Second) | 3.76 x 3.2 | 12.3 x 10.5 | - |
| Primary Bedroom(Second) | 3.76 x 3.2 | 12.3 x 10.5 | - |
| Primary Bedroom(Second) | 3.76 x 3.2 | 12.3 x 10.5 | - |
| Bedroom 2(Second) | 2.97 x 2.51 | 9.7 x 8.2 | - |
| Bedroom 2(Second) | 2.97 x 2.51 | 9.7 x 8.2 | - |
| Bedroom 2(Second) | 2.97 x 2.51 | 9.7 x 8.2 | - |
| Bedroom 2(Second) | 2.97 x 2.51 | 9.7 x 8.2 | - |
| Bedroom 2(Second) | 2.97 x 2.51 | 9.7 x 8.2 | - |
| Bedroom 2(Second) | 2.97 x 2.51 | 9.7 x 8.2 | - |
| Bedroom 2(Second) | 2.97 x 2.51 | 9.7 x 8.2 | - |
| Bedroom 2(Second) | 2.97 x 2.51 | 9.7 x 8.2 | - |
| Bedroom 2(Second) | 2.97 x 2.51 | 9.7 x 8.2 | - |
| Bedroom 3(Second) | 3.4 x 2.97 | 11.2 x 9.7 | - |
| Bedroom 3(Second) | 3.4 x 2.97 | 11.2 x 9.7 | - |
| Bedroom 3(Second) | 3.4 x 2.97 | 11.2 x 9.7 | - |
| Bedroom 3(Second) | 3.4 x 2.97 | 11.2 x 9.7 | - |
| Bedroom 3(Second) | 3.4 x 2.97 | 11.2 x 9.7 | - |
| Bedroom 3(Second) | 3.4 x 2.97 | 11.2 x 9.7 | - |
| Bedroom 3(Second) | 3.4 x 2.97 | 11.2 x 9.7 | - |
| Bedroom 3(Second) | 3.4 x 2.97 | 11.2 x 9.7 | - |
| Bedroom 3(Second) | 3.4 x 2.97 | 11.2 x 9.7 | - |
| Bedroom 4(Second) | 2.72 x 2.49 | 8.9 x 8.2 | - |
| Bedroom 4(Second) | 2.72 x 2.49 | 8.9 x 8.2 | - |
| Bedroom 4(Second) | 2.72 x 2.49 | 8.9 x 8.2 | - |
| Bedroom 4(Second) | 2.72 x 2.49 | 8.9 x 8.2 | - |
| Bedroom 4(Second) | 2.72 x 2.49 | 8.9 x 8.2 | - |
| Bedroom 4(Second) | 2.72 x 2.49 | 8.9 x 8.2 | - |
| Bedroom 4(Second) | 2.72 x 2.49 | 8.9 x 8.2 | - |
| Bedroom 4(Second) | 2.72 x 2.49 | 8.9 x 8.2 | - |
| Bedroom 4(Second) | 2.72 x 2.49 | 8.9 x 8.2 | - |
| Recreation(Basement) | 7.24 x 6.02 | 23.8 x 19.8 | - |
| Recreation(Basement) | 7.24 x 6.02 | 23.8 x 19.8 | - |
| Recreation(Basement) | 7.24 x 6.02 | 23.8 x 19.8 | - |
| Recreation(Basement) | 7.24 x 6.02 | 23.8 x 19.8 | - |
| Recreation(Basement) | 7.24 x 6.02 | 23.8 x 19.8 | - |
| Recreation(Basement) | 7.24 x 6.02 | 23.8 x 19.8 | - |
| Recreation(Basement) | 7.24 x 6.02 | 23.8 x 19.8 | - |
| Recreation(Basement) | 7.24 x 6.02 | 23.8 x 19.8 | - |
| Recreation(Basement) | 7.24 x 6.02 | 23.8 x 19.8 | - |
Your Agent
Broker of Record
PREMIER MATRIX REALTY LTD. BROKERAGE
See the comparable sold, tax-matched, and currently-competing listings for 41 Flamingo Crescent.
Register for free to view complete price estimate and access exclusive sold data
Free account • No credit card required
Contact OVAIS QASSIM
41 Flamingo Crescent, Brampton, ON L6T 2G6 is a 5-bedroom, 3-bathroom 2-storey semi-detached with approximately 1100-1500 square feet of living space, situated on a 35 120 foot lot. This property is currently for sale at $758,000. The home features a none garage and a finished, full basement.
This home is located in Southgate, part of Brampton in the Peel area. Explore more homes for sale and recently sold properties in this neighbourhood.
Whether you are looking to buy, sell, or lease in Southgate, our team of experienced real estate professionals can help you navigate the market and find the perfect home. Contact us today for a free consultation.
41 Flamingo Crescent, Brampton, ON L6T 2G6 for sale,5 bedroom semi-detached Southgate,Brampton homes for sale,Peel real estate,2-Storey homes, semi-detached for sale


