
$2,050,000
45 McMullen Drive, Whitchurch-Stouffville, ON L4A 3J2
Register for free to view the complete photo gallery and property details
Showing 2 of 20 photos
Whitchurch-Stouffville, ON L4A 3H4
4 Bed · 3 Bath · Detached
MLS #N12670844
Sold on May 21, 2026
May 21, 2026
Originally listed at $1,049,000 68 days on market
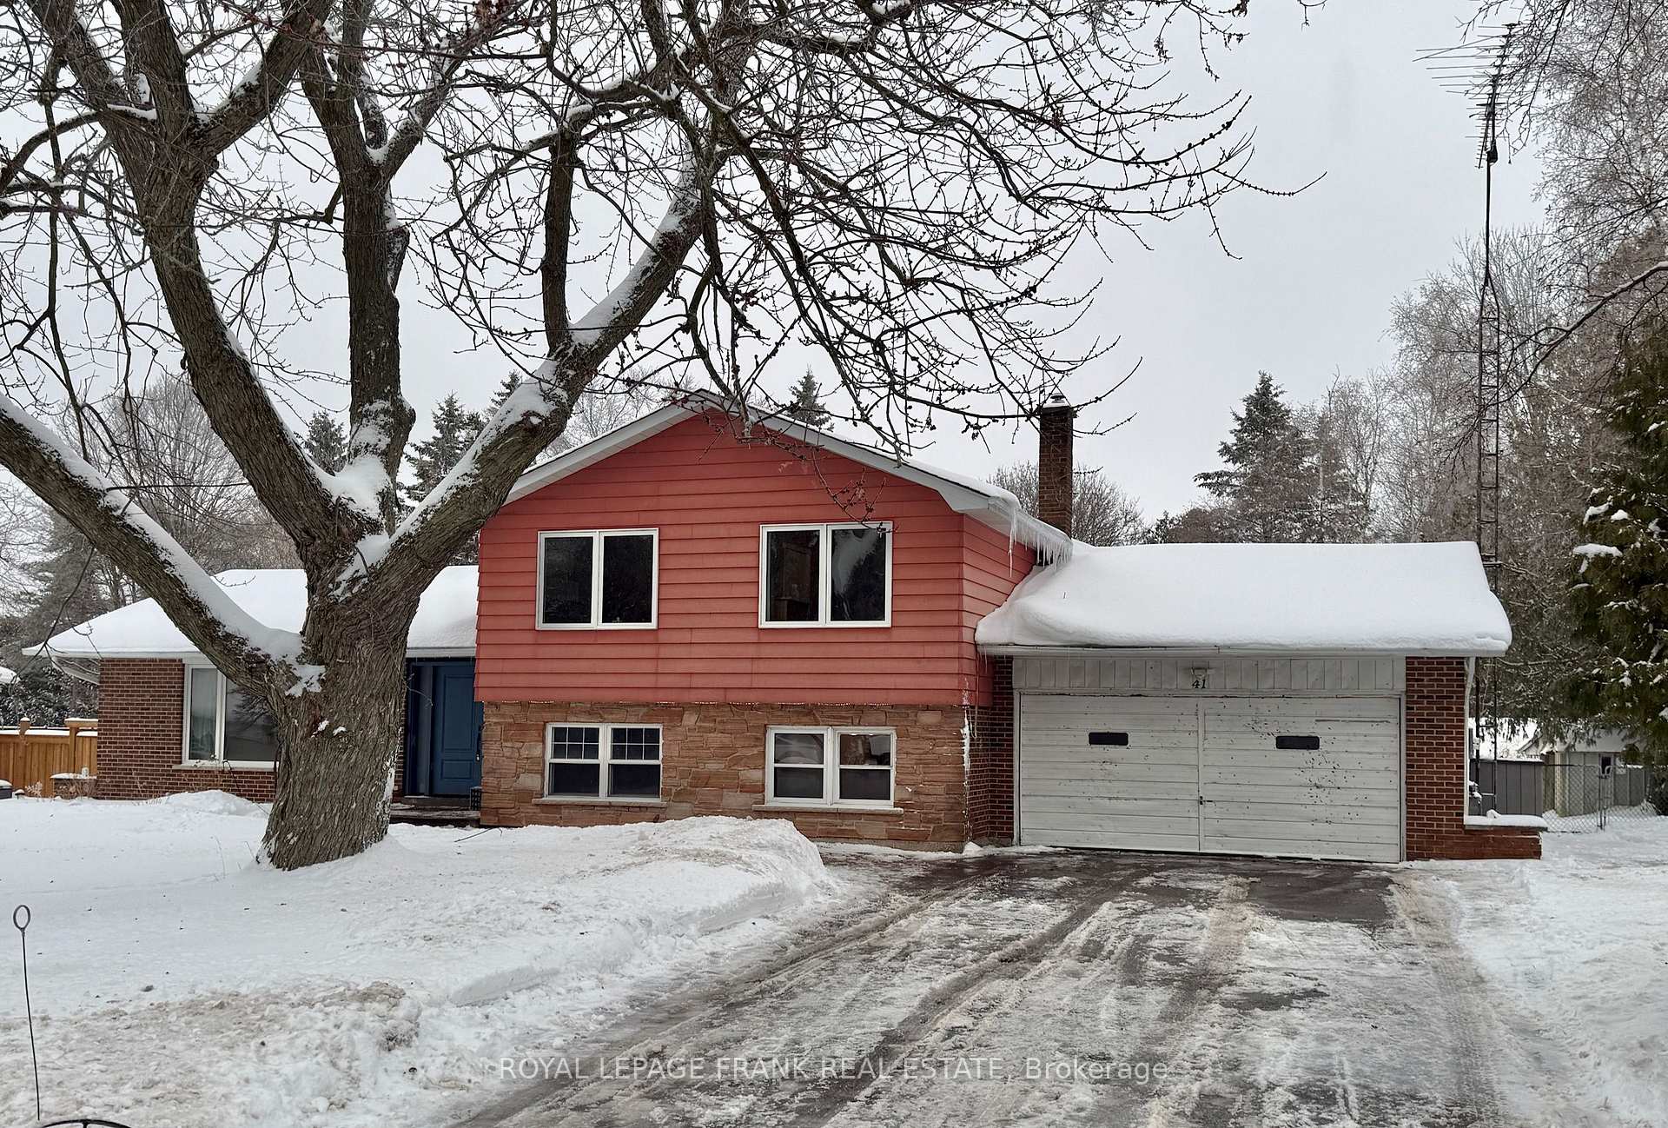
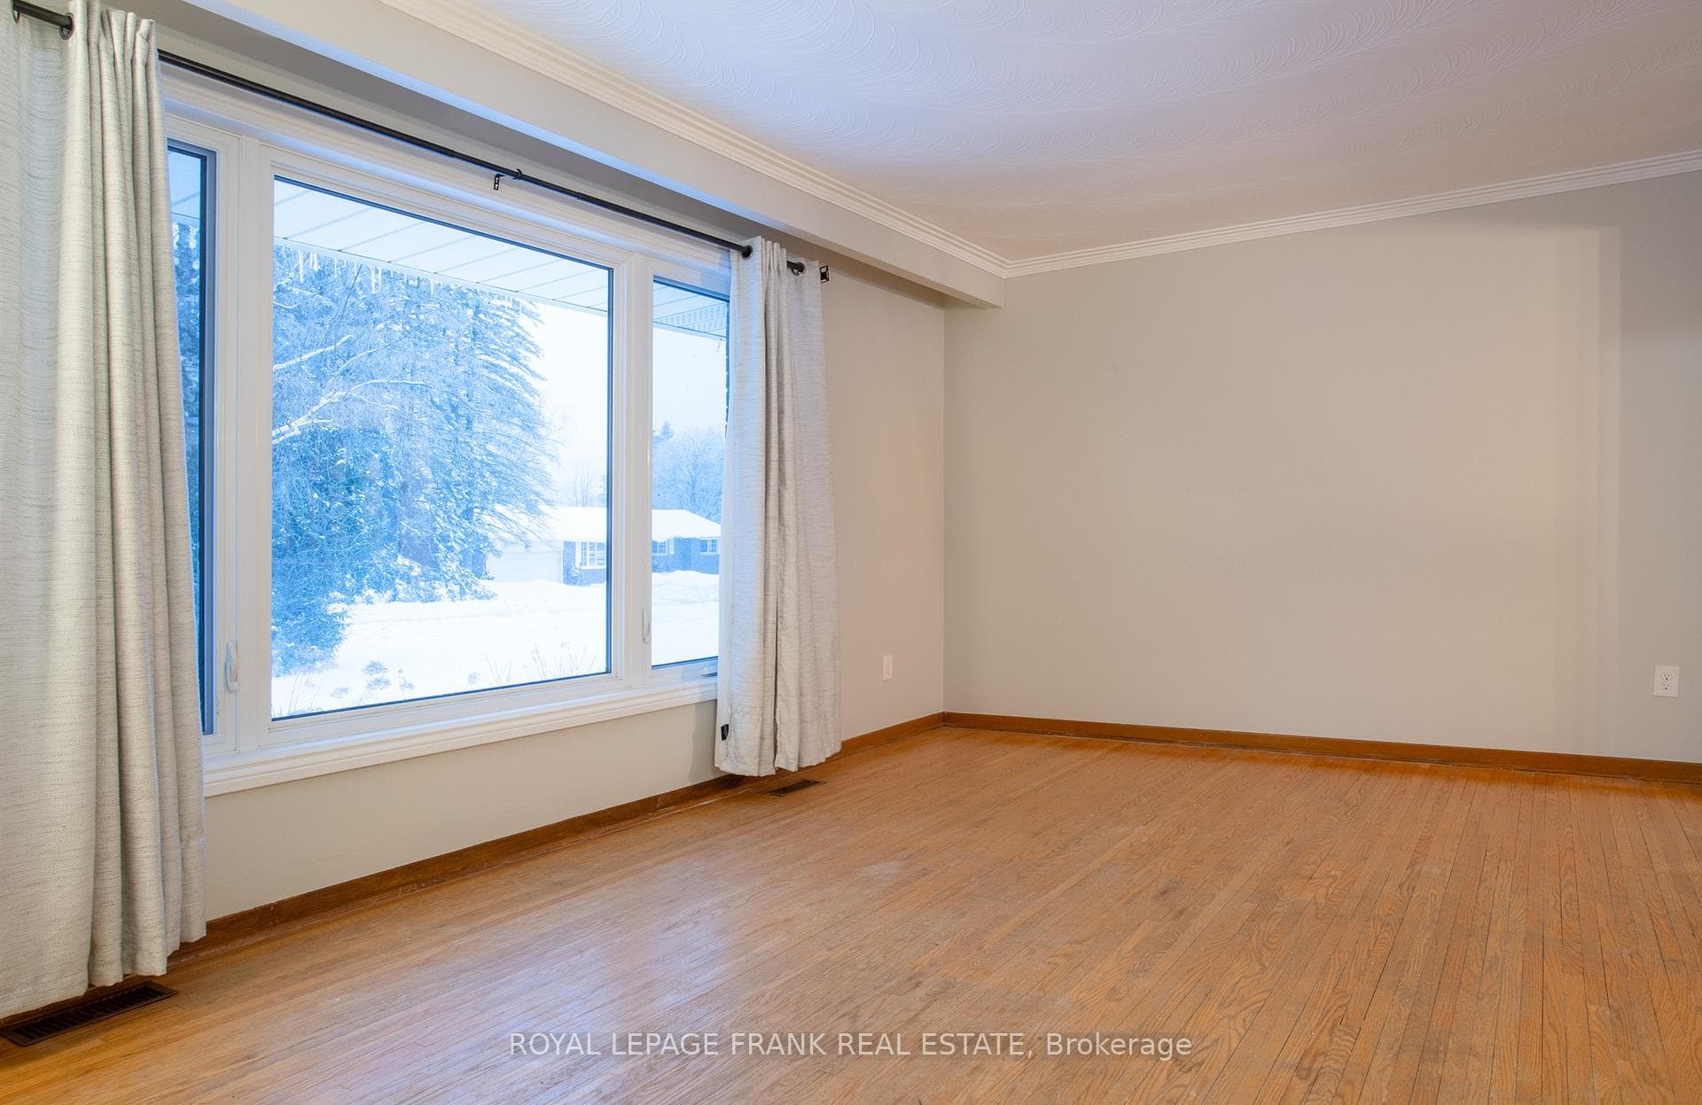
Incredible Opportunity in the Hamlet of Ballantrae! Expansive and Private 100 x 180 Ft Lot with Mature Trees. Spectacular Neighbourhood with Potential to Build or Renovate and Create Your Dream Home! Country Living with Fantastic Park Directly Across the Street, Access to York Region Trail System and Amenities Close By! Sprawling 4-Level Sidesplit with 2 Car Garage and Room to Grow Inside and Out. 3+1 Bedrooms and 3 Bathrooms. Generous Family Room with Barn Door, Gas Fireplace and Patio Slider to Backyard. Large Full-Height Basement Waiting to Be Transformed. Loads of Storage Available. Updates Include: Roof Reshingled 2017; New Septic Bed 2013; New Gas Fireplace Insert in Family Room 2021; New Gas Furnace and AC 2020; New Windows in Upper 3 Bedrooms 2021; New Living Room Picture Window 2021; New Front Door, Side Garage Door and Back Door 2021; Water Softener Approx 3 yrs; Owned Hot Water Tank 2017. Good Investment Potential! Minutes to downtown Stouffville. Golf Courses Nearby. Some Photos Virtually Staged.
Bedrooms
4
Bathrooms
3
Square Feet
1500-2000 sqft
Property Type
Detached
Register for free to view complete property details and access exclusive sold data
Free account • No credit card required
| Name | Size (m) | Size (ft) | Features |
|---|---|---|---|
| Foyer(Main) | 3.5 x 1.67 | 11.5 x 5.5 | - |
| Foyer(Main) | 3.5 x 1.67 | 11.5 x 5.5 | - |
| Foyer(Main) | 3.5 x 1.67 | 11.5 x 5.5 | - |
| Foyer(Main) | 3.5 x 1.67 | 11.5 x 5.5 | - |
| Foyer(Main) | 3.5 x 1.67 | 11.5 x 5.5 | - |
| Foyer(Main) | 3.5 x 1.67 | 11.5 x 5.5 | - |
| Living Room(Main) | 5.53 x 3.55 | 18.1 x 11.6 | - |
| Living Room(Main) | 5.53 x 3.55 | 18.1 x 11.6 | - |
| Living Room(Main) | 5.53 x 3.55 | 18.1 x 11.6 | - |
| Living Room(Main) | 5.53 x 3.55 | 18.1 x 11.6 | - |
| Living Room(Main) | 5.53 x 3.55 | 18.1 x 11.6 | - |
| Living Room(Main) | 5.53 x 3.55 | 18.1 x 11.6 | - |
| Dining Room(Main) | 3.05 x 3.01 | 10.0 x 9.9 | - |
| Dining Room(Main) | 3.05 x 3.01 | 10.0 x 9.9 | - |
| Dining Room(Main) | 3.05 x 3.01 | 10.0 x 9.9 | - |
| Dining Room(Main) | 3.05 x 3.01 | 10.0 x 9.9 | - |
| Dining Room(Main) | 3.05 x 3.01 | 10.0 x 9.9 | - |
| Dining Room(Main) | 3.05 x 3.01 | 10.0 x 9.9 | - |
| Kitchen(Main) | 4.81 x 3.05 | 15.8 x 10.0 | - |
| Kitchen(Main) | 4.81 x 3.05 | 15.8 x 10.0 | - |
| Kitchen(Main) | 4.81 x 3.05 | 15.8 x 10.0 | - |
| Kitchen(Main) | 4.81 x 3.05 | 15.8 x 10.0 | - |
| Kitchen(Main) | 4.81 x 3.05 | 15.8 x 10.0 | - |
| Kitchen(Main) | 4.81 x 3.05 | 15.8 x 10.0 | - |
| Primary Bedroom(Upper) | 3.7 x 3.7 | 12.1 x 12.1 | - |
| Primary Bedroom(Upper) | 3.7 x 3.7 | 12.1 x 12.1 | - |
| Primary Bedroom(Upper) | 3.7 x 3.7 | 12.1 x 12.1 | - |
| Primary Bedroom(Upper) | 3.7 x 3.7 | 12.1 x 12.1 | - |
| Primary Bedroom(Upper) | 3.7 x 3.7 | 12.1 x 12.1 | - |
| Primary Bedroom(Upper) | 3.7 x 3.7 | 12.1 x 12.1 | - |
| Bedroom 2(Upper) | 4.2 x 2.91 | 13.8 x 9.5 | - |
| Bedroom 2(Upper) | 4.2 x 2.91 | 13.8 x 9.5 | - |
| Bedroom 2(Upper) | 4.2 x 2.91 | 13.8 x 9.5 | - |
| Bedroom 2(Upper) | 4.2 x 2.91 | 13.8 x 9.5 | - |
| Bedroom 2(Upper) | 4.2 x 2.91 | 13.8 x 9.5 | - |
| Bedroom 2(Upper) | 4.2 x 2.91 | 13.8 x 9.5 | - |
| Bedroom 3(Upper) | 3.09 x 3.07 | 10.1 x 10.1 | - |
| Bedroom 3(Upper) | 3.09 x 3.07 | 10.1 x 10.1 | - |
| Bedroom 3(Upper) | 3.09 x 3.07 | 10.1 x 10.1 | - |
| Bedroom 3(Upper) | 3.09 x 3.07 | 10.1 x 10.1 | - |
| Bedroom 3(Upper) | 3.09 x 3.07 | 10.1 x 10.1 | - |
| Bedroom 3(Upper) | 3.09 x 3.07 | 10.1 x 10.1 | - |
| Family Room(In Between) | 8.06 x 3.57 | 26.4 x 11.7 | - |
| Family Room(In Between) | 8.06 x 3.57 | 26.4 x 11.7 | - |
| Family Room(In Between) | 8.06 x 3.57 | 26.4 x 11.7 | - |
| Family Room(In Between) | 8.06 x 3.57 | 26.4 x 11.7 | - |
| Family Room(In Between) | 8.06 x 3.57 | 26.4 x 11.7 | - |
| Family Room(In Between) | 8.06 x 3.57 | 26.4 x 11.7 | - |
| Office(In Between) | 2.9 x 2.7 | 9.5 x 8.9 | - |
| Office(In Between) | 2.9 x 2.7 | 9.5 x 8.9 | - |
| Office(In Between) | 2.9 x 2.7 | 9.5 x 8.9 | - |
| Office(In Between) | 2.9 x 2.7 | 9.5 x 8.9 | - |
| Office(In Between) | 2.9 x 2.7 | 9.5 x 8.9 | - |
| Office(In Between) | 2.9 x 2.7 | 9.5 x 8.9 | - |
| Laundry(In Between) | 3.03 x 1.65 | 9.9 x 5.4 | - |
| Laundry(In Between) | 3.03 x 1.65 | 9.9 x 5.4 | - |
| Laundry(In Between) | 3.03 x 1.65 | 9.9 x 5.4 | - |
| Laundry(In Between) | 3.03 x 1.65 | 9.9 x 5.4 | - |
| Laundry(In Between) | 3.03 x 1.65 | 9.9 x 5.4 | - |
| Laundry(In Between) | 3.03 x 1.65 | 9.9 x 5.4 | - |
| Den(Basement) | 3.76 x 3.02 | 12.3 x 9.9 | - |
| Den(Basement) | 3.76 x 3.02 | 12.3 x 9.9 | - |
| Den(Basement) | 3.76 x 3.02 | 12.3 x 9.9 | - |
| Den(Basement) | 3.76 x 3.02 | 12.3 x 9.9 | - |
| Den(Basement) | 3.76 x 3.02 | 12.3 x 9.9 | - |
| Den(Basement) | 3.76 x 3.02 | 12.3 x 9.9 | - |
| Other(Basement) | 5.7 x 3.6 | 18.7 x 11.8 | - |
| Other(Basement) | 5.7 x 3.6 | 18.7 x 11.8 | - |
| Other(Basement) | 5.7 x 3.6 | 18.7 x 11.8 | - |
| Other(Basement) | 5.7 x 3.6 | 18.7 x 11.8 | - |
| Other(Basement) | 5.7 x 3.6 | 18.7 x 11.8 | - |
| Other(Basement) | 5.7 x 3.6 | 18.7 x 11.8 | - |
Register for free to view complete room dimensions and access exclusive sold data
Free account • No credit card required
Original List Price
$1,049,000
Listed on Jan 6, 2026
Sold Price
$970,000
Sold on May 21, 2026
-$79,000
-7.5%
Register for free to view complete price history and access exclusive sold data
Free account • No credit card required
Your Agent
Broker of Record
PREMIER MATRIX REALTY LTD. BROKERAGE
See the comparable sold, tax-matched, and currently-competing listings for 41 Felcher Boulevard.
Register for free to view complete price estimate and access exclusive sold data
Free account • No credit card required
Contact OVAIS QASSIM
41 Felcher Boulevard, Whitchurch-Stouffville, ON L4A 3H4 is a 4-bedroom, 3-bathroom sidesplit 4 detached with approximately 1500-2000 square feet of living space, situated on a 100 180 foot lot. This property is currently sold (sold for $970,000). The home features a attached garage and a full basement.
This home is located in Ballantrae, part of Whitchurch-Stouffville in the York area. Explore more homes for sale and recently sold properties in this neighbourhood.
Whether you are looking to buy, sell, or lease in Ballantrae, our team of experienced real estate professionals can help you navigate the market and find the perfect home. Contact us today for a free consultation.
41 Felcher Boulevard, Whitchurch-Stouffville, ON L4A 3H4 sold,4 bedroom detached Ballantrae,Whitchurch-Stouffville homes for sale,York real estate,Sidesplit 4 homes, detached sold


