
$885,000
102 Erin Avenue, Hamilton, ON L8K 4W2
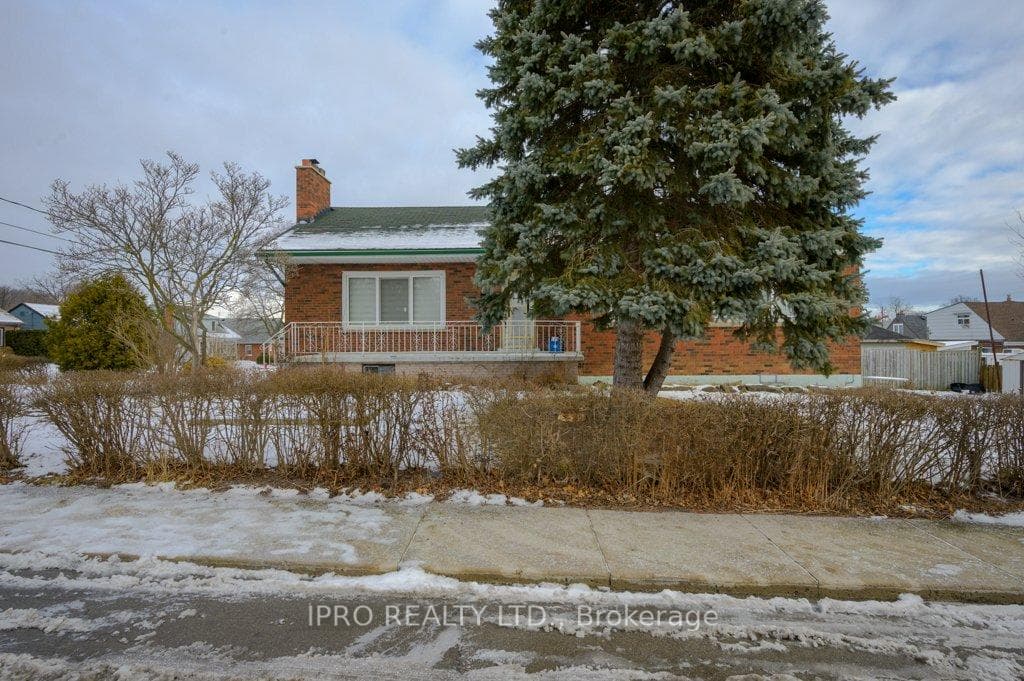
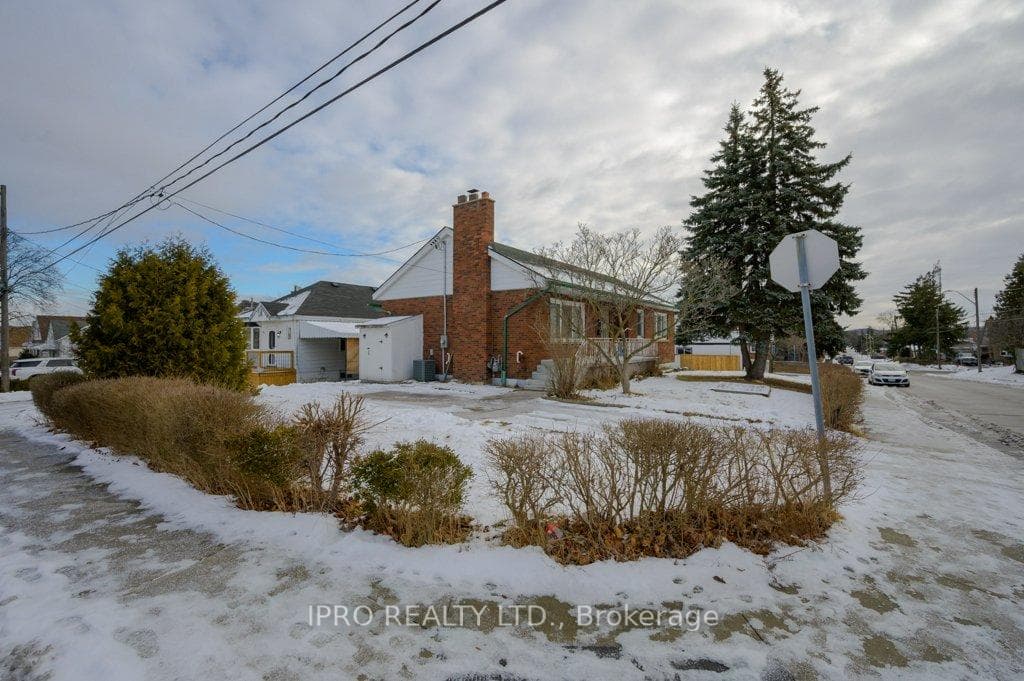
Register for free to view the complete photo gallery and property details
Showing 2 of 20 photos
Hamilton, ON L8K 5B5
6 Bed · 2 Bath · Detached
MLS #X11957472
Sold on July 2, 2025
July 2, 2025
Originally listed at $699,786 71 days on market
The Location To Make Your Destination! Romantic Rosedale: A Short Walk To King's Forest Golf Course & Rosedale Park; Convenient To Amenities & Schools. solid brick built at the premium corner lot, Spacious Living room adjoining Formal Dining Area & Kitchen, spacious 3 bedrooms on main floor Full Basement W/3Pc Bath And Private Rear W/U To Yard. A separate entrance to the basement apartment will generate $$$ every month. tenants are living downstairs month to month. one of the biggest bungalow in the area. potential to make the 3rd unit in the backyard (garden suite) a cash cow. must see before it gets sold.
Bedrooms
6
Bathrooms
2
Square Feet
1100-1500 sqft
Property Type
Detached
Register for free to view complete property details and access exclusive sold data
Free account • No credit card required
| Name | Size (m) | Size (ft) | Features |
|---|---|---|---|
| Foyer(Ground) | - | - | - |
| Living Room(Ground) | 3.7 x 5.5 | 12.1 x 18.0 | - |
| Dining Room(Ground) | 2.6 x 3.4 | 8.5 x 11.2 | - |
| Kitchen(Ground) | 2.8 x 3.4 | 9.2 x 11.2 | - |
| Bedroom(Ground) | 3.1 x 3 | 10.2 x 9.8 | - |
| Bedroom 2(Ground) | 4.3 x 3.4 | 14.1 x 11.2 | - |
| Bedroom 3(Ground) | 3.3 x 4.1 | 10.8 x 13.5 | - |
| Bathroom(Ground) | - | - | - |
| Recreation(Basement) | 6.6 x 7.6 | 21.7 x 24.9 | - |
| Office(Basement) | 2.6 x 2.8 | 8.5 x 9.2 | - |
| Other(Basement) | 3.4 x 4.3 | 11.2 x 14.1 | - |
| Laundry(Basement) | - | - | - |
Register for free to view complete room dimensions and access exclusive sold data
Free account • No credit card required
Original List Price
$699,786
Listed on Feb 4, 2025
Sold Price
$700,000
Sold on Jul 2, 2025
+$214
0.0%
Register for free to view complete price history and access exclusive sold data
Free account • No credit card required
Your Agent
Broker of Record
PREMIER MATRIX REALTY LTD. BROKERAGE
See the comparable sold, tax-matched, and currently-competing listings for 41 Dumbarton Avenue.
Register for free to view complete price estimate and access exclusive sold data
Free account • No credit card required
Contact OVAIS QASSIM
41 Dumbarton Avenue, Hamilton, ON L8K 5B5 is a 6-bedroom, 2-bathroom bungalow detached with approximately 1100-1500 square feet of living space, situated on a 50 109 foot lot. This property is currently sold (sold for $700,000). The home features a none garage and a separate entrance, apartment basement, built approximately 51-99 years ago.
This home is located in Rosedale, part of Hamilton in the Hamilton area. Explore more homes for sale and recently sold properties in this neighbourhood.
Whether you are looking to buy, sell, or lease in Rosedale, our team of experienced real estate professionals can help you navigate the market and find the perfect home. Contact us today for a free consultation.
41 Dumbarton Avenue, Hamilton, ON L8K 5B5 sold,6 bedroom detached Rosedale,Hamilton homes for sale,Hamilton real estate,Bungalow homes, detached sold


