
$3,400
68 Old Orchard Crescent, Richmond Hill, ON L4S 2X3
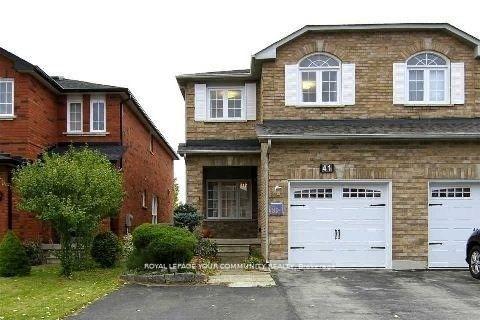
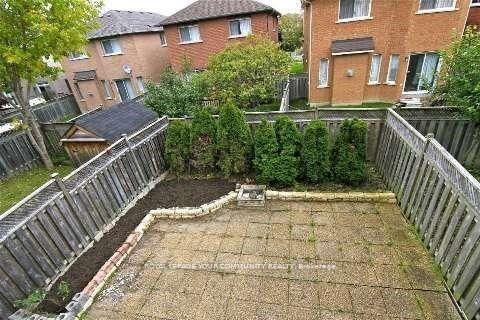
Register for free to view the complete photo gallery and property details
Showing 2 of 13 photos
Richmond Hill, ON L4S 1V6
4 Bed · 3 Bath · Semi-Detached
MLS #N12123785
Leased on July 14, 2025
July 14, 2025
Originally listed at $3,380/mo 8 days on market
Excellent opportunity in high-demand Rouge Woods! Bright, spacious, and well-maintained 3-bedroom home on a quiet, safe street. Located near parks, shopping, community centre, and top-ranking schools: Richmond Rose P.S. & Bayview S.S.! Open-concept kitchen with breakfast area and walk-out to deck perfect for family living and entertaining. Basement features 2 extra rooms and a walk-out to the backyard, ideal for extended family, home office, or guests. Prime location at N/E corner of Bayview & Major Mackenzie, close to all amenities and just minutes to Hwy 404. A fantastic find in a family-friendly neighbourhood!
Bedrooms
4
Bathrooms
3
Property Type
Semi-Detached
Register for free to view complete property details and access exclusive sold data
Free account • No credit card required
| Name | Size (m) | Size (ft) | Features |
|---|---|---|---|
| Living Room(Main) | 6.27 x 4.4 | 20.6 x 14.4 | - |
| Dining Room(Main) | 6.27 x 4.4 | 20.6 x 14.4 | - |
| Kitchen(Main) | 5.64 x 3.81 | 18.5 x 12.5 | - |
| Primary Bedroom(Second) | 4.88 x 3.61 | 16.0 x 11.8 | - |
| Bedroom 2(Second) | 4.58 x 2.97 | 15.0 x 9.7 | - |
| Bedroom 3(Second) | 3.18 x 2.94 | 10.4 x 9.6 | - |
| Bedroom(Basement) | 3.63 x 2.13 | 11.9 x 7.0 | - |
| Recreation(Basement) | 7.49 x 3.61 | 24.6 x 11.8 | - |
Register for free to view complete room dimensions and access exclusive sold data
Free account • No credit card required
Complete transaction history for this property
Leased: May 31, 2024
$3,400/mo
+$100 (3.0%)
Register for free to view complete transaction history and access exclusive sold data
Free account • No credit card required
Original List Price
$3,380
Listed on May 4, 2025
Sold Price
$3,450
Sold on Jul 14, 2025
+$70
2.1%
Register for free to view complete price history and access exclusive sold data
Free account • No credit card required
Your Agent
Broker of Record
PREMIER MATRIX REALTY LTD. BROKERAGE
Register for free to view complete price estimate and access exclusive sold data
Free account • No credit card required
Contact OVAIS QASSIM
41 Bridlepath Street, Richmond Hill, ON L4S 1V6 is a 4-bedroom, 3-bathroom 2-storey semi-detached. This property is currently leased (leased for $3,450). The home features a attached garage and a finished with walk-out basement.
This home is located in Rouge Woods, part of Richmond Hill in the York area. Explore more homes for sale and recently sold properties in this neighbourhood.
Whether you are looking to buy, sell, or lease in Rouge Woods, our team of experienced real estate professionals can help you navigate the market and find the perfect home. Contact us today for a free consultation.
41 Bridlepath Street, Richmond Hill, ON L4S 1V6 leased,4 bedroom semi-detached Rouge Woods,Richmond Hill homes for sale,York real estate,2-Storey homes, semi-detached leased


