
$2,389,000
409155 Grey Rd 4 N/A, Grey Highlands, ON N0C 1M0
Grey Highlands, ON N0C 1M0
5 Bed · 3 Bath · Farm
MLS #X12033018
Listed Price
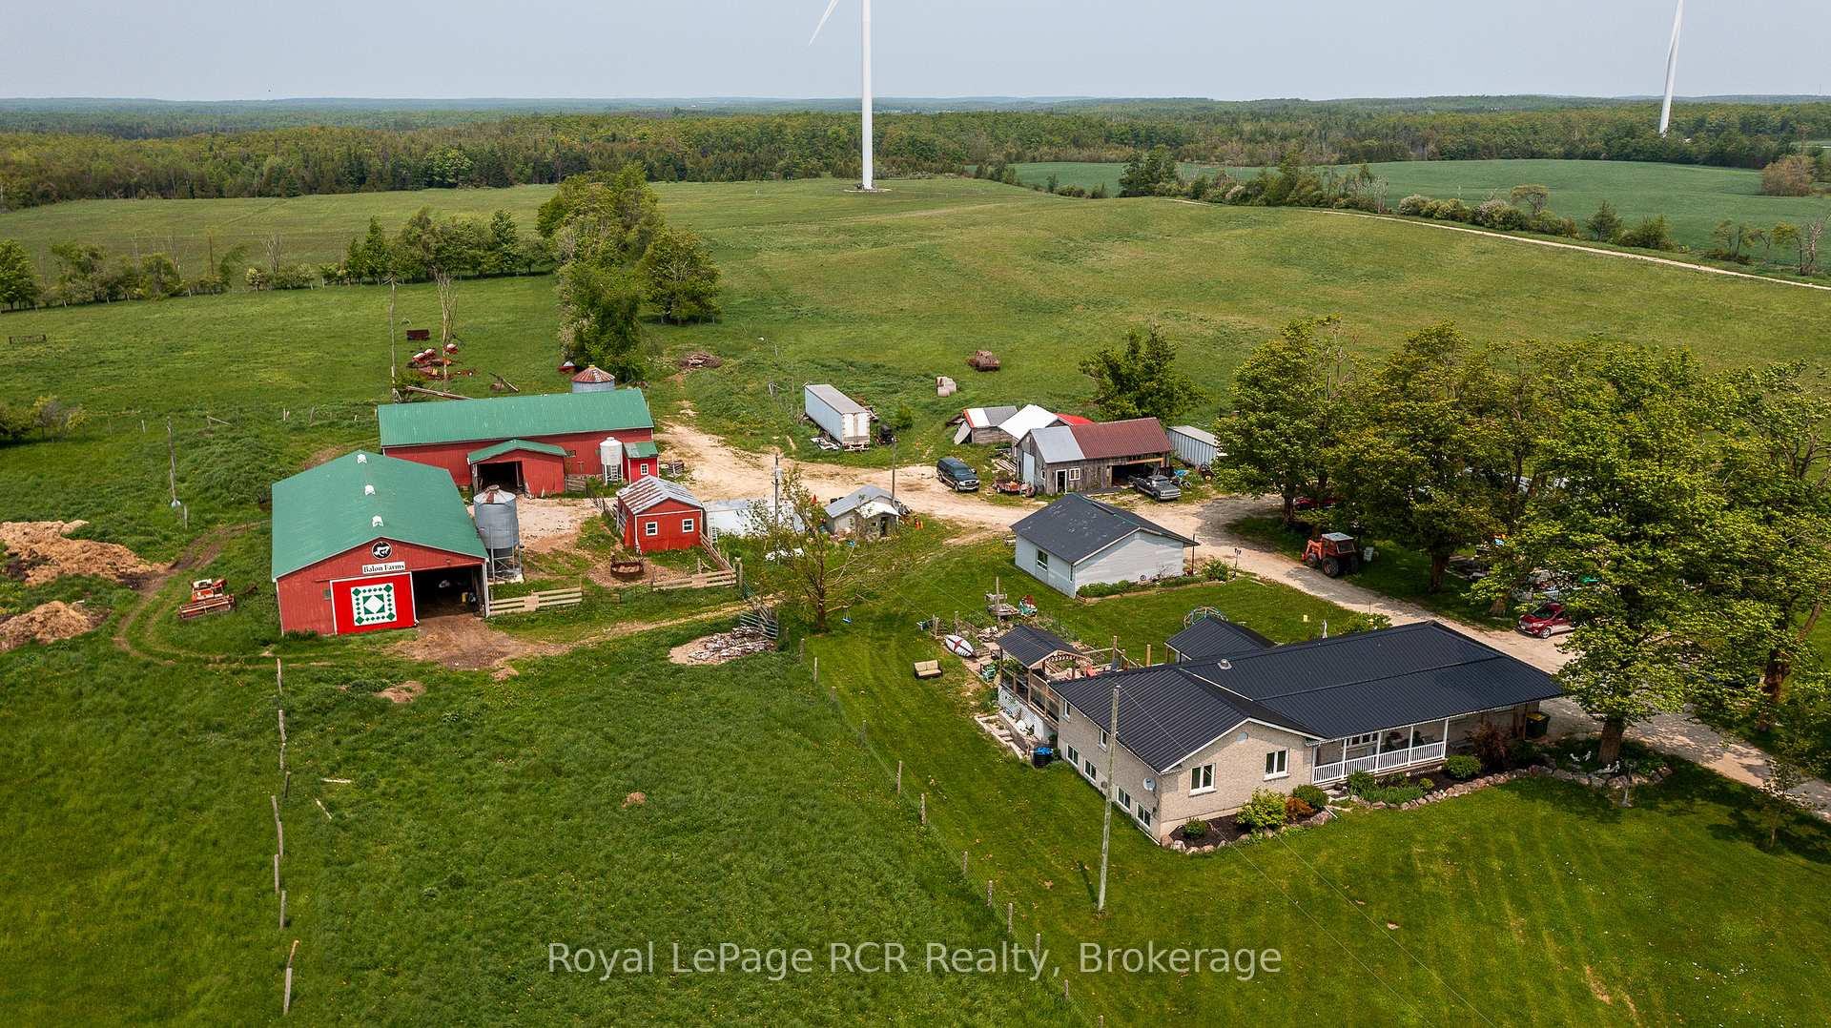
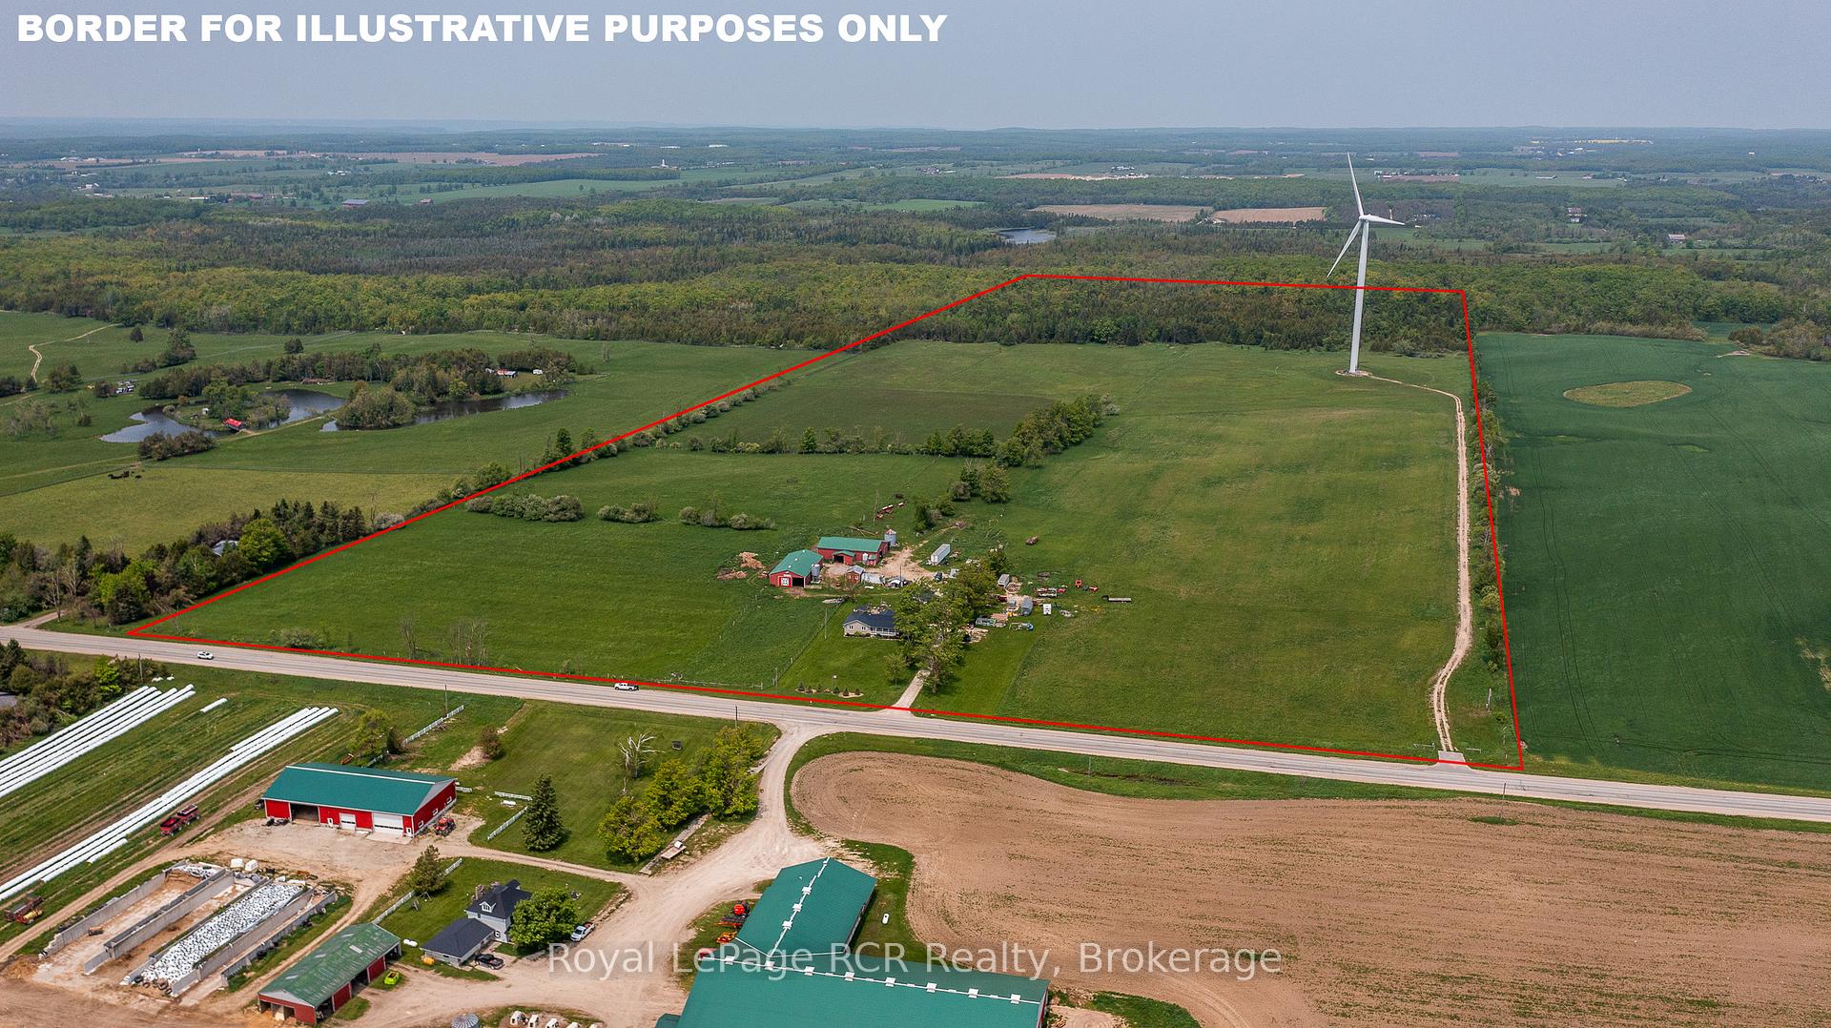
100 acre farm in Grey Highlands on a paved road. There are 60 acres being used for hay and pasture. Additional income from the wind turbine which brings in approximately $20,000 per year. There are 2 barns: 45x75 each, and 3 sheds: 22x32, 30x28 and 16x18. A 1650 square foot bungalow with covered front porch and attached garage was built in 2005. The home has 3 bedrooms and 2 bathrooms on the main level. The partially finished basement has potential for a self-contained in-law suite with a walk-out. Located in a thriving agricultural community in the former Osprey Township, between Maxwell and Singhampton. Industrial portion of taxes are paid by the turbine company (approx $4200). Taxes are at farm rate.
Bedrooms
5
Bathrooms
3
Square Feet
1500-2000 sqft
Property Type
Farm
| Name | Size (m) | Size (ft) | Features |
|---|---|---|---|
| Mud Room(Main) | 2.44 x 3.66 | 8.0 x 12.0 | - |
| Mud Room(Main) | 2.44 x 3.66 | 8.0 x 12.0 | - |
| Mud Room(Main) | 2.44 x 3.66 | 8.0 x 12.0 | - |
| Mud Room(Main) | 2.44 x 3.66 | 8.0 x 12.0 | - |
| Mud Room(Main) | 2.44 x 3.66 | 8.0 x 12.0 | - |
| Mud Room(Main) | 2.44 x 3.66 | 8.0 x 12.0 | - |
| Mud Room(Main) | 2.44 x 3.66 | 8.0 x 12.0 | - |
| Mud Room(Main) | 2.44 x 3.66 | 8.0 x 12.0 | - |
| Mud Room(Main) | 2.44 x 3.66 | 8.0 x 12.0 | - |
| Mud Room(Main) | 2.44 x 3.66 | 8.0 x 12.0 | - |
| Mud Room(Main) | 2.44 x 3.66 | 8.0 x 12.0 | - |
| Living Room(Main) | 4.9 x 6.73 | 16.1 x 22.1 | - |
| Living Room(Main) | 4.9 x 6.73 | 16.1 x 22.1 | - |
| Living Room(Main) | 4.9 x 6.73 | 16.1 x 22.1 | - |
| Living Room(Main) | 4.9 x 6.73 | 16.1 x 22.1 | - |
| Living Room(Main) | 4.9 x 6.73 | 16.1 x 22.1 | - |
| Living Room(Main) | 4.9 x 6.73 | 16.1 x 22.1 | - |
| Living Room(Main) | 4.9 x 6.73 | 16.1 x 22.1 | - |
| Living Room(Main) | 4.9 x 6.73 | 16.1 x 22.1 | - |
| Living Room(Main) | 4.9 x 6.73 | 16.1 x 22.1 | - |
| Living Room(Main) | 4.9 x 6.73 | 16.1 x 22.1 | - |
| Living Room(Main) | 4.9 x 6.73 | 16.1 x 22.1 | - |
| Kitchen(Main) | 3.66 x 4.57 | 12.0 x 15.0 | - |
| Kitchen(Main) | 3.66 x 4.57 | 12.0 x 15.0 | - |
| Kitchen(Main) | 3.66 x 4.57 | 12.0 x 15.0 | - |
| Kitchen(Main) | 3.66 x 4.57 | 12.0 x 15.0 | - |
| Kitchen(Main) | 3.66 x 4.57 | 12.0 x 15.0 | - |
| Kitchen(Main) | 3.66 x 4.57 | 12.0 x 15.0 | - |
| Kitchen(Main) | 3.66 x 4.57 | 12.0 x 15.0 | - |
| Kitchen(Main) | 3.66 x 4.57 | 12.0 x 15.0 | - |
| Kitchen(Main) | 3.66 x 4.57 | 12.0 x 15.0 | - |
| Kitchen(Main) | 3.66 x 4.57 | 12.0 x 15.0 | - |
| Kitchen(Main) | 3.66 x 4.57 | 12.0 x 15.0 | - |
| Foyer(Main) | 1.73 x 3.66 | 5.7 x 12.0 | - |
| Foyer(Main) | 1.73 x 3.66 | 5.7 x 12.0 | - |
| Foyer(Main) | 1.73 x 3.66 | 5.7 x 12.0 | - |
| Foyer(Main) | 1.73 x 3.66 | 5.7 x 12.0 | - |
| Foyer(Main) | 1.73 x 3.66 | 5.7 x 12.0 | - |
| Foyer(Main) | 1.73 x 3.66 | 5.7 x 12.0 | - |
| Foyer(Main) | 1.73 x 3.66 | 5.7 x 12.0 | - |
| Foyer(Main) | 1.73 x 3.66 | 5.7 x 12.0 | - |
| Foyer(Main) | 1.73 x 3.66 | 5.7 x 12.0 | - |
| Foyer(Main) | 1.73 x 3.66 | 5.7 x 12.0 | - |
| Foyer(Main) | 1.73 x 3.66 | 5.7 x 12.0 | - |
| Bedroom(Main) | 3.35 x 3.66 | 11.0 x 12.0 | - |
| Bedroom(Main) | 3.35 x 3.66 | 11.0 x 12.0 | - |
| Bedroom(Main) | 3.35 x 3.66 | 11.0 x 12.0 | - |
| Bedroom(Main) | 3.35 x 3.66 | 11.0 x 12.0 | - |
| Bedroom(Main) | 3.35 x 3.66 | 11.0 x 12.0 | - |
| Bedroom(Main) | 3.35 x 3.66 | 11.0 x 12.0 | - |
| Bedroom(Main) | 3.35 x 3.66 | 11.0 x 12.0 | - |
| Bedroom(Main) | 3.35 x 3.66 | 11.0 x 12.0 | - |
| Bedroom(Main) | 3.35 x 3.66 | 11.0 x 12.0 | - |
| Bedroom(Main) | 3.35 x 3.66 | 11.0 x 12.0 | - |
| Bedroom(Main) | 3.35 x 3.66 | 11.0 x 12.0 | - |
| Bedroom(Main) | 3.68 x 4.44 | 12.1 x 14.6 | - |
| Bedroom(Main) | 3.68 x 4.44 | 12.1 x 14.6 | - |
| Bedroom(Main) | 3.68 x 4.44 | 12.1 x 14.6 | - |
| Bedroom(Main) | 3.68 x 4.44 | 12.1 x 14.6 | - |
| Bedroom(Main) | 3.68 x 4.44 | 12.1 x 14.6 | - |
| Bedroom(Main) | 3.68 x 4.44 | 12.1 x 14.6 | - |
| Bedroom(Main) | 3.68 x 4.44 | 12.1 x 14.6 | - |
| Bedroom(Main) | 3.68 x 4.44 | 12.1 x 14.6 | - |
| Bedroom(Main) | 3.68 x 4.44 | 12.1 x 14.6 | - |
| Bedroom(Main) | 3.68 x 4.44 | 12.1 x 14.6 | - |
| Bedroom(Main) | 3.68 x 4.44 | 12.1 x 14.6 | - |
| Primary Bedroom(Main) | 3.68 x 4.88 | 12.1 x 16.0 | - |
| Primary Bedroom(Main) | 3.68 x 4.88 | 12.1 x 16.0 | - |
| Primary Bedroom(Main) | 3.68 x 4.88 | 12.1 x 16.0 | - |
| Primary Bedroom(Main) | 3.68 x 4.88 | 12.1 x 16.0 | - |
| Primary Bedroom(Main) | 3.68 x 4.88 | 12.1 x 16.0 | - |
| Primary Bedroom(Main) | 3.68 x 4.88 | 12.1 x 16.0 | - |
| Primary Bedroom(Main) | 3.68 x 4.88 | 12.1 x 16.0 | - |
| Primary Bedroom(Main) | 3.68 x 4.88 | 12.1 x 16.0 | - |
| Primary Bedroom(Main) | 3.68 x 4.88 | 12.1 x 16.0 | - |
| Primary Bedroom(Main) | 3.68 x 4.88 | 12.1 x 16.0 | - |
| Primary Bedroom(Main) | 3.68 x 4.88 | 12.1 x 16.0 | - |
| Bathroom(Main) | - | - | - |
| Bathroom(Main) | - | - | - |
| Bathroom(Main) | - | - | - |
| Bathroom(Main) | - | - | - |
| Bathroom(Main) | - | - | - |
| Bathroom(Main) | - | - | - |
| Bathroom(Main) | - | - | - |
| Bathroom(Main) | - | - | - |
| Bathroom(Main) | - | - | - |
| Bathroom(Main) | - | - | - |
| Bathroom(Main) | - | - | - |
| Bathroom(Main) | - | - | - |
| Bathroom(Main) | - | - | - |
| Bathroom(Main) | - | - | - |
| Bathroom(Main) | - | - | - |
| Bathroom(Main) | - | - | - |
| Bathroom(Main) | - | - | - |
| Bathroom(Main) | - | - | - |
| Bathroom(Main) | - | - | - |
| Bathroom(Main) | - | - | - |
| Bathroom(Main) | - | - | - |
| Bathroom(Main) | - | - | - |
| Den(Lower) | 2.59 x 3.73 | 8.5 x 12.2 | - |
| Den(Lower) | 2.59 x 3.73 | 8.5 x 12.2 | - |
| Den(Lower) | 2.59 x 3.73 | 8.5 x 12.2 | - |
| Den(Lower) | 2.59 x 3.73 | 8.5 x 12.2 | - |
| Den(Lower) | 2.59 x 3.73 | 8.5 x 12.2 | - |
| Den(Lower) | 2.59 x 3.73 | 8.5 x 12.2 | - |
| Den(Lower) | 2.59 x 3.73 | 8.5 x 12.2 | - |
| Den(Lower) | 2.59 x 3.73 | 8.5 x 12.2 | - |
| Den(Lower) | 2.59 x 3.73 | 8.5 x 12.2 | - |
| Den(Lower) | 2.59 x 3.73 | 8.5 x 12.2 | - |
| Den(Lower) | 2.59 x 3.73 | 8.5 x 12.2 | - |
| Living Room(Lower) | 3.66 x 6.76 | 12.0 x 22.2 | - |
| Living Room(Lower) | 3.66 x 6.76 | 12.0 x 22.2 | - |
| Living Room(Lower) | 3.66 x 6.76 | 12.0 x 22.2 | - |
| Living Room(Lower) | 3.66 x 6.76 | 12.0 x 22.2 | - |
| Living Room(Lower) | 3.66 x 6.76 | 12.0 x 22.2 | - |
| Living Room(Lower) | 3.66 x 6.76 | 12.0 x 22.2 | - |
| Living Room(Lower) | 3.66 x 6.76 | 12.0 x 22.2 | - |
| Living Room(Lower) | 3.66 x 6.76 | 12.0 x 22.2 | - |
| Living Room(Lower) | 3.66 x 6.76 | 12.0 x 22.2 | - |
| Living Room(Lower) | 3.66 x 6.76 | 12.0 x 22.2 | - |
| Living Room(Lower) | 3.66 x 6.76 | 12.0 x 22.2 | - |
| Kitchen(Lower) | 2.51 x 3.45 | 8.2 x 11.3 | - |
| Kitchen(Lower) | 2.51 x 3.45 | 8.2 x 11.3 | - |
| Kitchen(Lower) | 2.51 x 3.45 | 8.2 x 11.3 | - |
| Kitchen(Lower) | 2.51 x 3.45 | 8.2 x 11.3 | - |
| Kitchen(Lower) | 2.51 x 3.45 | 8.2 x 11.3 | - |
| Kitchen(Lower) | 2.51 x 3.45 | 8.2 x 11.3 | - |
| Kitchen(Lower) | 2.51 x 3.45 | 8.2 x 11.3 | - |
| Kitchen(Lower) | 2.51 x 3.45 | 8.2 x 11.3 | - |
| Kitchen(Lower) | 2.51 x 3.45 | 8.2 x 11.3 | - |
| Kitchen(Lower) | 2.51 x 3.45 | 8.2 x 11.3 | - |
| Kitchen(Lower) | 2.51 x 3.45 | 8.2 x 11.3 | - |
| Bedroom(Lower) | 3.05 x 3.35 | 10.0 x 11.0 | - |
| Bedroom(Lower) | 3.05 x 3.35 | 10.0 x 11.0 | - |
| Bedroom(Lower) | 3.05 x 3.35 | 10.0 x 11.0 | - |
| Bedroom(Lower) | 3.05 x 3.35 | 10.0 x 11.0 | - |
| Bedroom(Lower) | 3.05 x 3.35 | 10.0 x 11.0 | - |
| Bedroom(Lower) | 3.05 x 3.35 | 10.0 x 11.0 | - |
| Bedroom(Lower) | 3.05 x 3.35 | 10.0 x 11.0 | - |
| Bedroom(Lower) | 3.05 x 3.35 | 10.0 x 11.0 | - |
| Bedroom(Lower) | 3.05 x 3.35 | 10.0 x 11.0 | - |
| Bedroom(Lower) | 3.05 x 3.35 | 10.0 x 11.0 | - |
| Bedroom(Lower) | 3.05 x 3.35 | 10.0 x 11.0 | - |
| Family Room(Lower) | 4.52 x 7.47 | 14.8 x 24.5 | - |
| Family Room(Lower) | 4.52 x 7.47 | 14.8 x 24.5 | - |
| Family Room(Lower) | 4.52 x 7.47 | 14.8 x 24.5 | - |
| Family Room(Lower) | 4.52 x 7.47 | 14.8 x 24.5 | - |
| Family Room(Lower) | 4.52 x 7.47 | 14.8 x 24.5 | - |
| Family Room(Lower) | 4.52 x 7.47 | 14.8 x 24.5 | - |
| Family Room(Lower) | 4.52 x 7.47 | 14.8 x 24.5 | - |
| Family Room(Lower) | 4.52 x 7.47 | 14.8 x 24.5 | - |
| Family Room(Lower) | 4.52 x 7.47 | 14.8 x 24.5 | - |
| Family Room(Lower) | 4.52 x 7.47 | 14.8 x 24.5 | - |
| Family Room(Lower) | 4.52 x 7.47 | 14.8 x 24.5 | - |
| Other(Lower) | 2.92 x 3.78 | 9.6 x 12.4 | - |
| Other(Lower) | 2.92 x 3.78 | 9.6 x 12.4 | - |
| Other(Lower) | 2.92 x 3.78 | 9.6 x 12.4 | - |
| Other(Lower) | 2.92 x 3.78 | 9.6 x 12.4 | - |
| Other(Lower) | 2.92 x 3.78 | 9.6 x 12.4 | - |
| Other(Lower) | 2.92 x 3.78 | 9.6 x 12.4 | - |
| Other(Lower) | 2.92 x 3.78 | 9.6 x 12.4 | - |
| Other(Lower) | 2.92 x 3.78 | 9.6 x 12.4 | - |
| Other(Lower) | 2.92 x 3.78 | 9.6 x 12.4 | - |
| Other(Lower) | 2.92 x 3.78 | 9.6 x 12.4 | - |
| Other(Lower) | 2.92 x 3.78 | 9.6 x 12.4 | - |
| Bathroom(Lower) | - | - | - |
| Bathroom(Lower) | - | - | - |
| Bathroom(Lower) | - | - | - |
| Bathroom(Lower) | - | - | - |
| Bathroom(Lower) | - | - | - |
| Bathroom(Lower) | - | - | - |
| Bathroom(Lower) | - | - | - |
| Bathroom(Lower) | - | - | - |
| Bathroom(Lower) | - | - | - |
| Bathroom(Lower) | - | - | - |
| Bathroom(Lower) | - | - | - |
Complete transaction history for this property
Sold: Aug 31, 2026
$2,389,000
-$161,000 (-6.3%)
Register for free to view complete transaction history and access exclusive sold data
Free account • No credit card required
Your Agent
Broker of Record
PREMIER MATRIX REALTY LTD. BROKERAGE
See the comparable sold, tax-matched, and currently-competing listings for 409155 Grey Rd 4 N/A.
Register for free to view complete price estimate and access exclusive sold data
Free account • No credit card required
Contact OVAIS QASSIM
409155 Grey Rd 4 N/A, Grey Highlands, ON N0C 1M0 is a 5-bedroom, 3-bathroom bungalow farm with approximately 1500-2000 square feet of living space, situated on a 1330 3300 foot lot. This property is currently for sale at $2,950,000. The home features a attached garage and a partially finished, separate entrance basement, built approximately 16-30 years ago.
This home is located in Grey Highlands, part of Grey Highlands in the Grey County area. Explore more homes for sale and recently sold properties in this neighbourhood.
Whether you are looking to buy, sell, or lease in Grey Highlands, our team of experienced real estate professionals can help you navigate the market and find the perfect home. Contact us today for a free consultation.
409155 Grey Rd 4 N/A, Grey Highlands, ON N0C 1M0 for sale,5 bedroom farm Grey Highlands,Grey Highlands homes for sale,Grey County real estate,Bungalow homes, farm for sale


