
$1,515,000
431 Beresford Avenue, Toronto, ON M6S 3B6
Toronto, ON M6P 1R7
4 Bed · 2 Bath · Detached
MLS #W13209274
Listed Price
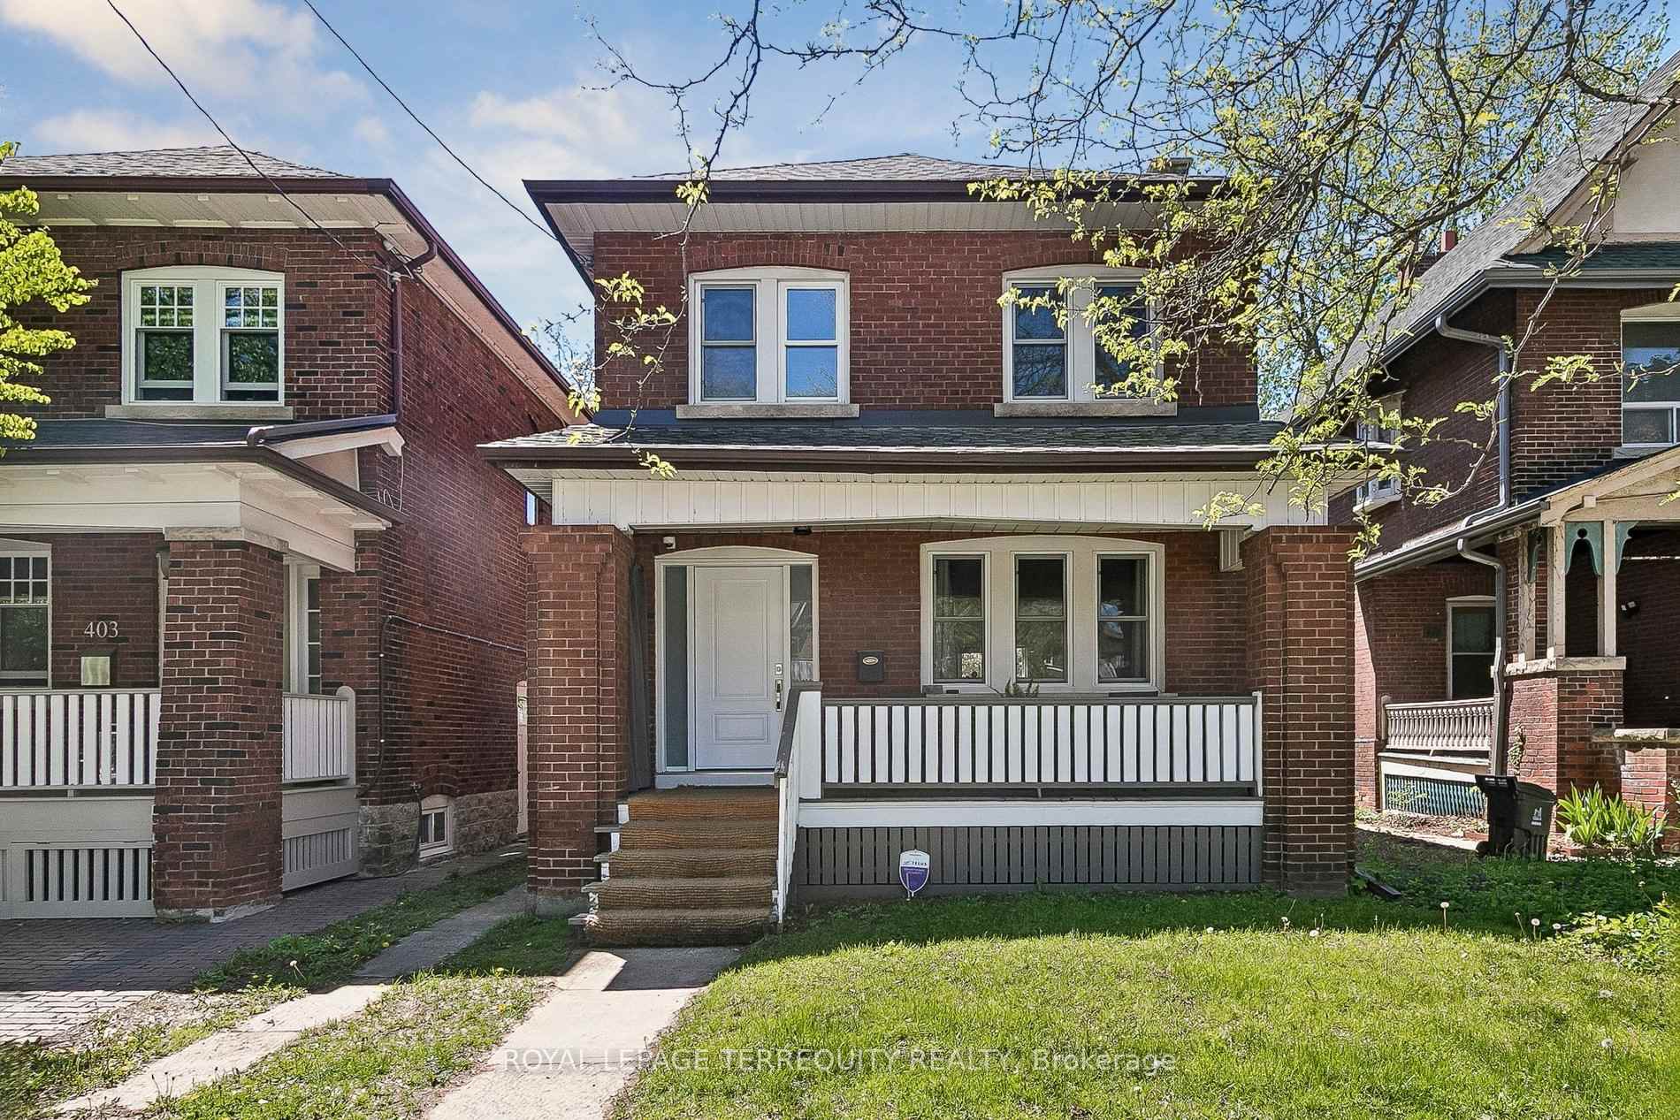
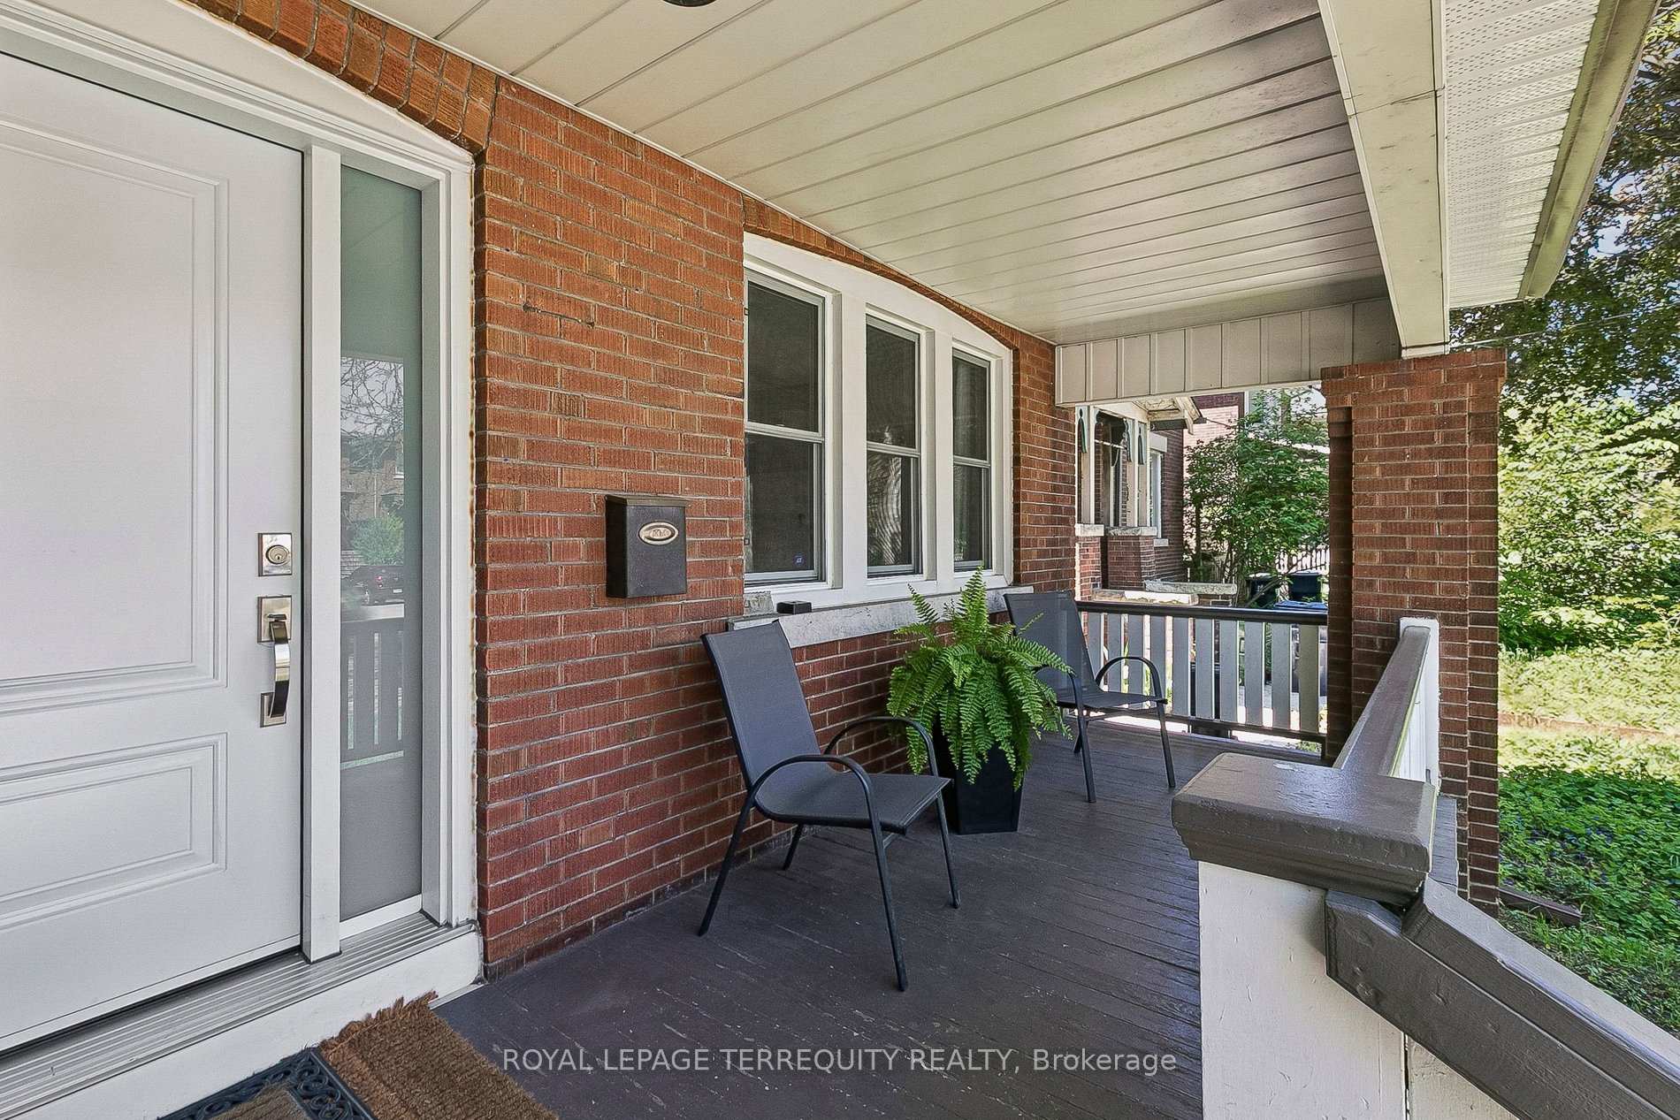
You'll love this home and neighbourhood! Amazing proximity to schools, great restaurants, parks, transit and so much more. Recently renovated in 2019 and carefully maintained by the current owners. Step into a pristine chef's kitchen, open concept living dining/living room, step up to to a comfortable breakfast bar. On the second, a spacious primary bedroom with room to breathe & relax. Two more bedrooms and a bathroom, make this floor complete. Basement has a lovely family space, a 4th bedroom. second full bath and laundry. Teenager, nanny or guest suite - you decide. A mutual drive has a garage with a car parking pad. More potential to add a front parking pad. This is a bright and airy home with views to a lovely south exposure, and a deep garden space.
Bedrooms
4
Bathrooms
2
Square Feet
1100-1500 sqft
Property Type
Detached
| Name | Size (m) | Size (ft) | Features |
|---|---|---|---|
| Foyer(Main) | 4.52 x 1.96 | 14.8 x 6.4 | - |
| Foyer(Main) | 4.52 x 1.96 | 14.8 x 6.4 | - |
| Foyer(Main) | 4.52 x 1.96 | 14.8 x 6.4 | - |
| Foyer(Main) | 4.52 x 1.96 | 14.8 x 6.4 | - |
| Foyer(Main) | 4.52 x 1.96 | 14.8 x 6.4 | - |
| Foyer(Main) | 4.52 x 1.96 | 14.8 x 6.4 | - |
| Foyer(Main) | 4.52 x 1.96 | 14.8 x 6.4 | - |
| Foyer(Main) | 4.52 x 1.96 | 14.8 x 6.4 | - |
| Foyer(Main) | 4.52 x 1.96 | 14.8 x 6.4 | - |
| Foyer(Main) | 4.52 x 1.96 | 14.8 x 6.4 | - |
| Foyer(Main) | 4.52 x 1.96 | 14.8 x 6.4 | - |
| Foyer(Main) | 4.52 x 1.96 | 14.8 x 6.4 | - |
| Foyer(Main) | 4.52 x 1.96 | 14.8 x 6.4 | - |
| Foyer(Main) | 4.52 x 1.96 | 14.8 x 6.4 | - |
| Foyer(Main) | 4.52 x 1.96 | 14.8 x 6.4 | - |
| Foyer(Main) | 4.52 x 1.96 | 14.8 x 6.4 | - |
| Foyer(Main) | 4.52 x 1.96 | 14.8 x 6.4 | - |
| Foyer(Main) | 4.52 x 1.96 | 14.8 x 6.4 | - |
| Foyer(Main) | 4.52 x 1.96 | 14.8 x 6.4 | - |
| Foyer(Main) | 4.52 x 1.96 | 14.8 x 6.4 | - |
| Foyer(Main) | 4.52 x 1.96 | 14.8 x 6.4 | - |
| Foyer(Main) | 4.52 x 1.96 | 14.8 x 6.4 | - |
| Foyer(Main) | 4.52 x 1.96 | 14.8 x 6.4 | - |
| Living Room(Main) | 4.52 x 3.76 | 14.8 x 12.3 | - |
| Living Room(Main) | 4.52 x 3.76 | 14.8 x 12.3 | - |
| Living Room(Main) | 4.52 x 3.76 | 14.8 x 12.3 | - |
| Living Room(Main) | 4.52 x 3.76 | 14.8 x 12.3 | - |
| Living Room(Main) | 4.52 x 3.76 | 14.8 x 12.3 | - |
| Living Room(Main) | 4.52 x 3.76 | 14.8 x 12.3 | - |
| Living Room(Main) | 4.52 x 3.76 | 14.8 x 12.3 | - |
| Living Room(Main) | 4.52 x 3.76 | 14.8 x 12.3 | - |
| Living Room(Main) | 4.52 x 3.76 | 14.8 x 12.3 | - |
| Living Room(Main) | 4.52 x 3.76 | 14.8 x 12.3 | - |
| Living Room(Main) | 4.52 x 3.76 | 14.8 x 12.3 | - |
| Living Room(Main) | 4.52 x 3.76 | 14.8 x 12.3 | - |
| Living Room(Main) | 4.52 x 3.76 | 14.8 x 12.3 | - |
| Living Room(Main) | 4.52 x 3.76 | 14.8 x 12.3 | - |
| Living Room(Main) | 4.52 x 3.76 | 14.8 x 12.3 | - |
| Living Room(Main) | 4.52 x 3.76 | 14.8 x 12.3 | - |
| Living Room(Main) | 4.52 x 3.76 | 14.8 x 12.3 | - |
| Living Room(Main) | 4.52 x 3.76 | 14.8 x 12.3 | - |
| Living Room(Main) | 4.52 x 3.76 | 14.8 x 12.3 | - |
| Living Room(Main) | 4.52 x 3.76 | 14.8 x 12.3 | - |
| Living Room(Main) | 4.52 x 3.76 | 14.8 x 12.3 | - |
| Living Room(Main) | 4.52 x 3.76 | 14.8 x 12.3 | - |
| Living Room(Main) | 4.52 x 3.76 | 14.8 x 12.3 | - |
| Dining Room(Main) | 4.78 x 2.77 | 15.7 x 9.1 | - |
| Dining Room(Main) | 4.78 x 2.77 | 15.7 x 9.1 | - |
| Dining Room(Main) | 4.78 x 2.77 | 15.7 x 9.1 | - |
| Dining Room(Main) | 4.78 x 2.77 | 15.7 x 9.1 | - |
| Dining Room(Main) | 4.78 x 2.77 | 15.7 x 9.1 | - |
| Dining Room(Main) | 4.78 x 2.77 | 15.7 x 9.1 | - |
| Dining Room(Main) | 4.78 x 2.77 | 15.7 x 9.1 | - |
| Dining Room(Main) | 4.78 x 2.77 | 15.7 x 9.1 | - |
| Dining Room(Main) | 4.78 x 2.77 | 15.7 x 9.1 | - |
| Dining Room(Main) | 4.78 x 2.77 | 15.7 x 9.1 | - |
| Dining Room(Main) | 4.78 x 2.77 | 15.7 x 9.1 | - |
| Dining Room(Main) | 4.78 x 2.77 | 15.7 x 9.1 | - |
| Dining Room(Main) | 4.78 x 2.77 | 15.7 x 9.1 | - |
| Dining Room(Main) | 4.78 x 2.77 | 15.7 x 9.1 | - |
| Dining Room(Main) | 4.78 x 2.77 | 15.7 x 9.1 | - |
| Dining Room(Main) | 4.78 x 2.77 | 15.7 x 9.1 | - |
| Dining Room(Main) | 4.78 x 2.77 | 15.7 x 9.1 | - |
| Dining Room(Main) | 4.78 x 2.77 | 15.7 x 9.1 | - |
| Dining Room(Main) | 4.78 x 2.77 | 15.7 x 9.1 | - |
| Dining Room(Main) | 4.78 x 2.77 | 15.7 x 9.1 | - |
| Dining Room(Main) | 4.78 x 2.77 | 15.7 x 9.1 | - |
| Dining Room(Main) | 4.78 x 2.77 | 15.7 x 9.1 | - |
| Dining Room(Main) | 4.78 x 2.77 | 15.7 x 9.1 | - |
| Kitchen(Main) | 4.62 x 3.1 | 15.2 x 10.2 | - |
| Kitchen(Main) | 4.62 x 3.1 | 15.2 x 10.2 | - |
| Kitchen(Main) | 4.62 x 3.1 | 15.2 x 10.2 | - |
| Kitchen(Main) | 4.62 x 3.1 | 15.2 x 10.2 | - |
| Kitchen(Main) | 4.62 x 3.1 | 15.2 x 10.2 | - |
| Kitchen(Main) | 4.62 x 3.1 | 15.2 x 10.2 | - |
| Kitchen(Main) | 4.62 x 3.1 | 15.2 x 10.2 | - |
| Kitchen(Main) | 4.62 x 3.1 | 15.2 x 10.2 | - |
| Kitchen(Main) | 4.62 x 3.1 | 15.2 x 10.2 | - |
| Kitchen(Main) | 4.62 x 3.1 | 15.2 x 10.2 | - |
| Kitchen(Main) | 4.62 x 3.1 | 15.2 x 10.2 | - |
| Kitchen(Main) | 4.62 x 3.1 | 15.2 x 10.2 | - |
| Kitchen(Main) | 4.62 x 3.1 | 15.2 x 10.2 | - |
| Kitchen(Main) | 4.62 x 3.1 | 15.2 x 10.2 | - |
| Kitchen(Main) | 4.62 x 3.1 | 15.2 x 10.2 | - |
| Kitchen(Main) | 4.62 x 3.1 | 15.2 x 10.2 | - |
| Kitchen(Main) | 4.62 x 3.1 | 15.2 x 10.2 | - |
| Kitchen(Main) | 4.62 x 3.1 | 15.2 x 10.2 | - |
| Kitchen(Main) | 4.62 x 3.1 | 15.2 x 10.2 | - |
| Kitchen(Main) | 4.62 x 3.1 | 15.2 x 10.2 | - |
| Kitchen(Main) | 4.62 x 3.1 | 15.2 x 10.2 | - |
| Kitchen(Main) | 4.62 x 3.1 | 15.2 x 10.2 | - |
| Kitchen(Main) | 4.62 x 3.1 | 15.2 x 10.2 | - |
| Primary Bedroom(Second) | 3.25 x 6.31 | 10.7 x 20.7 | - |
| Primary Bedroom(Second) | 3.25 x 6.31 | 10.7 x 20.7 | - |
| Primary Bedroom(Second) | 3.25 x 6.31 | 10.7 x 20.7 | - |
| Primary Bedroom(Second) | 3.25 x 6.31 | 10.7 x 20.7 | - |
| Primary Bedroom(Second) | 3.25 x 6.31 | 10.7 x 20.7 | - |
| Primary Bedroom(Second) | 3.25 x 6.31 | 10.7 x 20.7 | - |
| Primary Bedroom(Second) | 3.25 x 6.31 | 10.7 x 20.7 | - |
| Primary Bedroom(Second) | 3.25 x 6.31 | 10.7 x 20.7 | - |
| Primary Bedroom(Second) | 3.25 x 6.31 | 10.7 x 20.7 | - |
| Primary Bedroom(Second) | 3.25 x 6.31 | 10.7 x 20.7 | - |
| Primary Bedroom(Second) | 3.25 x 6.31 | 10.7 x 20.7 | - |
| Primary Bedroom(Second) | 3.25 x 6.31 | 10.7 x 20.7 | - |
| Primary Bedroom(Second) | 3.25 x 6.31 | 10.7 x 20.7 | - |
| Primary Bedroom(Second) | 3.25 x 6.31 | 10.7 x 20.7 | - |
| Primary Bedroom(Second) | 3.25 x 6.31 | 10.7 x 20.7 | - |
| Primary Bedroom(Second) | 3.25 x 6.31 | 10.7 x 20.7 | - |
| Primary Bedroom(Second) | 3.25 x 6.31 | 10.7 x 20.7 | - |
| Primary Bedroom(Second) | 3.25 x 6.31 | 10.7 x 20.7 | - |
| Primary Bedroom(Second) | 3.25 x 6.31 | 10.7 x 20.7 | - |
| Primary Bedroom(Second) | 3.25 x 6.31 | 10.7 x 20.7 | - |
| Primary Bedroom(Second) | 3.25 x 6.31 | 10.7 x 20.7 | - |
| Primary Bedroom(Second) | 3.25 x 6.31 | 10.7 x 20.7 | - |
| Primary Bedroom(Second) | 3.25 x 6.31 | 10.7 x 20.7 | - |
| Bedroom 2(Second) | 4.22 x 2.87 | 13.8 x 9.4 | - |
| Bedroom 2(Second) | 4.22 x 2.87 | 13.8 x 9.4 | - |
| Bedroom 2(Second) | 4.22 x 2.87 | 13.8 x 9.4 | - |
| Bedroom 2(Second) | 4.22 x 2.87 | 13.8 x 9.4 | - |
| Bedroom 2(Second) | 4.22 x 2.87 | 13.8 x 9.4 | - |
| Bedroom 2(Second) | 4.22 x 2.87 | 13.8 x 9.4 | - |
| Bedroom 2(Second) | 4.22 x 2.87 | 13.8 x 9.4 | - |
| Bedroom 2(Second) | 4.22 x 2.87 | 13.8 x 9.4 | - |
| Bedroom 2(Second) | 4.22 x 2.87 | 13.8 x 9.4 | - |
| Bedroom 2(Second) | 4.22 x 2.87 | 13.8 x 9.4 | - |
| Bedroom 2(Second) | 4.22 x 2.87 | 13.8 x 9.4 | - |
| Bedroom 2(Second) | 4.22 x 2.87 | 13.8 x 9.4 | - |
| Bedroom 2(Second) | 4.22 x 2.87 | 13.8 x 9.4 | - |
| Bedroom 2(Second) | 4.22 x 2.87 | 13.8 x 9.4 | - |
| Bedroom 2(Second) | 4.22 x 2.87 | 13.8 x 9.4 | - |
| Bedroom 2(Second) | 4.22 x 2.87 | 13.8 x 9.4 | - |
| Bedroom 2(Second) | 4.22 x 2.87 | 13.8 x 9.4 | - |
| Bedroom 2(Second) | 4.22 x 2.87 | 13.8 x 9.4 | - |
| Bedroom 2(Second) | 4.22 x 2.87 | 13.8 x 9.4 | - |
| Bedroom 2(Second) | 4.22 x 2.87 | 13.8 x 9.4 | - |
| Bedroom 2(Second) | 4.22 x 2.87 | 13.8 x 9.4 | - |
| Bedroom 2(Second) | 4.22 x 2.87 | 13.8 x 9.4 | - |
| Bedroom 2(Second) | 4.22 x 2.87 | 13.8 x 9.4 | - |
| Bedroom 3(Second) | 3.91 x 2.9 | 12.8 x 9.5 | - |
| Bedroom 3(Second) | 3.91 x 2.9 | 12.8 x 9.5 | - |
| Bedroom 3(Second) | 3.91 x 2.9 | 12.8 x 9.5 | - |
| Bedroom 3(Second) | 3.91 x 2.9 | 12.8 x 9.5 | - |
| Bedroom 3(Second) | 3.91 x 2.9 | 12.8 x 9.5 | - |
| Bedroom 3(Second) | 3.91 x 2.9 | 12.8 x 9.5 | - |
| Bedroom 3(Second) | 3.91 x 2.9 | 12.8 x 9.5 | - |
| Bedroom 3(Second) | 3.91 x 2.9 | 12.8 x 9.5 | - |
| Bedroom 3(Second) | 3.91 x 2.9 | 12.8 x 9.5 | - |
| Bedroom 3(Second) | 3.91 x 2.9 | 12.8 x 9.5 | - |
| Bedroom 3(Second) | 3.91 x 2.9 | 12.8 x 9.5 | - |
| Bedroom 3(Second) | 3.91 x 2.9 | 12.8 x 9.5 | - |
| Bedroom 3(Second) | 3.91 x 2.9 | 12.8 x 9.5 | - |
| Bedroom 3(Second) | 3.91 x 2.9 | 12.8 x 9.5 | - |
| Bedroom 3(Second) | 3.91 x 2.9 | 12.8 x 9.5 | - |
| Bedroom 3(Second) | 3.91 x 2.9 | 12.8 x 9.5 | - |
| Bedroom 3(Second) | 3.91 x 2.9 | 12.8 x 9.5 | - |
| Bedroom 3(Second) | 3.91 x 2.9 | 12.8 x 9.5 | - |
| Bedroom 3(Second) | 3.91 x 2.9 | 12.8 x 9.5 | - |
| Bedroom 3(Second) | 3.91 x 2.9 | 12.8 x 9.5 | - |
| Bedroom 3(Second) | 3.91 x 2.9 | 12.8 x 9.5 | - |
| Bedroom 3(Second) | 3.91 x 2.9 | 12.8 x 9.5 | - |
| Bedroom 3(Second) | 3.91 x 2.9 | 12.8 x 9.5 | - |
| Bathroom(Second) | 1.83 x 1.8 | 6.0 x 5.9 | - |
| Bathroom(Second) | 1.83 x 1.8 | 6.0 x 5.9 | - |
| Bathroom(Second) | 1.83 x 1.8 | 6.0 x 5.9 | - |
| Bathroom(Second) | 1.83 x 1.8 | 6.0 x 5.9 | - |
| Bathroom(Second) | 1.83 x 1.8 | 6.0 x 5.9 | - |
| Bathroom(Second) | 1.83 x 1.8 | 6.0 x 5.9 | - |
| Bathroom(Second) | 1.83 x 1.8 | 6.0 x 5.9 | - |
| Bathroom(Second) | 1.83 x 1.8 | 6.0 x 5.9 | - |
| Bathroom(Second) | 1.83 x 1.8 | 6.0 x 5.9 | - |
| Bathroom(Second) | 1.83 x 1.8 | 6.0 x 5.9 | - |
| Bathroom(Second) | 1.83 x 1.8 | 6.0 x 5.9 | - |
| Bathroom(Second) | 1.83 x 1.8 | 6.0 x 5.9 | - |
| Bathroom(Second) | 1.83 x 1.8 | 6.0 x 5.9 | - |
| Bathroom(Second) | 1.83 x 1.8 | 6.0 x 5.9 | - |
| Bathroom(Second) | 1.83 x 1.8 | 6.0 x 5.9 | - |
| Bathroom(Second) | 1.83 x 1.8 | 6.0 x 5.9 | - |
| Bathroom(Second) | 1.83 x 1.8 | 6.0 x 5.9 | - |
| Bathroom(Second) | 1.83 x 1.8 | 6.0 x 5.9 | - |
| Bathroom(Second) | 1.83 x 1.8 | 6.0 x 5.9 | - |
| Bathroom(Second) | 1.83 x 1.8 | 6.0 x 5.9 | - |
| Bathroom(Second) | 1.83 x 1.8 | 6.0 x 5.9 | - |
| Bathroom(Second) | 1.83 x 1.8 | 6.0 x 5.9 | - |
| Bathroom(Second) | 1.83 x 1.8 | 6.0 x 5.9 | - |
| Family Room(Basement) | 4.7 x 5.44 | 15.4 x 17.8 | - |
| Family Room(Basement) | 4.7 x 5.44 | 15.4 x 17.8 | - |
| Family Room(Basement) | 4.7 x 5.44 | 15.4 x 17.8 | - |
| Family Room(Basement) | 4.7 x 5.44 | 15.4 x 17.8 | - |
| Family Room(Basement) | 4.7 x 5.44 | 15.4 x 17.8 | - |
| Family Room(Basement) | 4.7 x 5.44 | 15.4 x 17.8 | - |
| Family Room(Basement) | 4.7 x 5.44 | 15.4 x 17.8 | - |
| Family Room(Basement) | 4.7 x 5.44 | 15.4 x 17.8 | - |
| Family Room(Basement) | 4.7 x 5.44 | 15.4 x 17.8 | - |
| Family Room(Basement) | 4.7 x 5.44 | 15.4 x 17.8 | - |
| Family Room(Basement) | 4.7 x 5.44 | 15.4 x 17.8 | - |
| Family Room(Basement) | 4.7 x 5.44 | 15.4 x 17.8 | - |
| Family Room(Basement) | 4.7 x 5.44 | 15.4 x 17.8 | - |
| Family Room(Basement) | 4.7 x 5.44 | 15.4 x 17.8 | - |
| Family Room(Basement) | 4.7 x 5.44 | 15.4 x 17.8 | - |
| Family Room(Basement) | 4.7 x 5.44 | 15.4 x 17.8 | - |
| Family Room(Basement) | 4.7 x 5.44 | 15.4 x 17.8 | - |
| Family Room(Basement) | 4.7 x 5.44 | 15.4 x 17.8 | - |
| Family Room(Basement) | 4.7 x 5.44 | 15.4 x 17.8 | - |
| Family Room(Basement) | 4.7 x 5.44 | 15.4 x 17.8 | - |
| Family Room(Basement) | 4.7 x 5.44 | 15.4 x 17.8 | - |
| Family Room(Basement) | 4.7 x 5.44 | 15.4 x 17.8 | - |
| Family Room(Basement) | 4.7 x 5.44 | 15.4 x 17.8 | - |
| Bedroom 4(Basement) | 3.89 x 2.72 | 12.8 x 8.9 | - |
| Bedroom 4(Basement) | 3.89 x 2.72 | 12.8 x 8.9 | - |
| Bedroom 4(Basement) | 3.89 x 2.72 | 12.8 x 8.9 | - |
| Bedroom 4(Basement) | 3.89 x 2.72 | 12.8 x 8.9 | - |
| Bedroom 4(Basement) | 3.89 x 2.72 | 12.8 x 8.9 | - |
| Bedroom 4(Basement) | 3.89 x 2.72 | 12.8 x 8.9 | - |
| Bedroom 4(Basement) | 3.89 x 2.72 | 12.8 x 8.9 | - |
| Bedroom 4(Basement) | 3.89 x 2.72 | 12.8 x 8.9 | - |
| Bedroom 4(Basement) | 3.89 x 2.72 | 12.8 x 8.9 | - |
| Bedroom 4(Basement) | 3.89 x 2.72 | 12.8 x 8.9 | - |
| Bedroom 4(Basement) | 3.89 x 2.72 | 12.8 x 8.9 | - |
| Bedroom 4(Basement) | 3.89 x 2.72 | 12.8 x 8.9 | - |
| Bedroom 4(Basement) | 3.89 x 2.72 | 12.8 x 8.9 | - |
| Bedroom 4(Basement) | 3.89 x 2.72 | 12.8 x 8.9 | - |
| Bedroom 4(Basement) | 3.89 x 2.72 | 12.8 x 8.9 | - |
| Bedroom 4(Basement) | 3.89 x 2.72 | 12.8 x 8.9 | - |
| Bedroom 4(Basement) | 3.89 x 2.72 | 12.8 x 8.9 | - |
| Bedroom 4(Basement) | 3.89 x 2.72 | 12.8 x 8.9 | - |
| Bedroom 4(Basement) | 3.89 x 2.72 | 12.8 x 8.9 | - |
| Bedroom 4(Basement) | 3.89 x 2.72 | 12.8 x 8.9 | - |
| Bedroom 4(Basement) | 3.89 x 2.72 | 12.8 x 8.9 | - |
| Bedroom 4(Basement) | 3.89 x 2.72 | 12.8 x 8.9 | - |
| Bedroom 4(Basement) | 3.89 x 2.72 | 12.8 x 8.9 | - |
| Bathroom(Basement) | 1.52 x 2.36 | 5.0 x 7.7 | - |
| Bathroom(Basement) | 1.52 x 2.36 | 5.0 x 7.7 | - |
| Bathroom(Basement) | 1.52 x 2.36 | 5.0 x 7.7 | - |
| Bathroom(Basement) | 1.52 x 2.36 | 5.0 x 7.7 | - |
| Bathroom(Basement) | 1.52 x 2.36 | 5.0 x 7.7 | - |
| Bathroom(Basement) | 1.52 x 2.36 | 5.0 x 7.7 | - |
| Bathroom(Basement) | 1.52 x 2.36 | 5.0 x 7.7 | - |
| Bathroom(Basement) | 1.52 x 2.36 | 5.0 x 7.7 | - |
| Bathroom(Basement) | 1.52 x 2.36 | 5.0 x 7.7 | - |
| Bathroom(Basement) | 1.52 x 2.36 | 5.0 x 7.7 | - |
| Bathroom(Basement) | 1.52 x 2.36 | 5.0 x 7.7 | - |
| Bathroom(Basement) | 1.52 x 2.36 | 5.0 x 7.7 | - |
| Bathroom(Basement) | 1.52 x 2.36 | 5.0 x 7.7 | - |
| Bathroom(Basement) | 1.52 x 2.36 | 5.0 x 7.7 | - |
| Bathroom(Basement) | 1.52 x 2.36 | 5.0 x 7.7 | - |
| Bathroom(Basement) | 1.52 x 2.36 | 5.0 x 7.7 | - |
| Bathroom(Basement) | 1.52 x 2.36 | 5.0 x 7.7 | - |
| Bathroom(Basement) | 1.52 x 2.36 | 5.0 x 7.7 | - |
| Bathroom(Basement) | 1.52 x 2.36 | 5.0 x 7.7 | - |
| Bathroom(Basement) | 1.52 x 2.36 | 5.0 x 7.7 | - |
| Bathroom(Basement) | 1.52 x 2.36 | 5.0 x 7.7 | - |
| Bathroom(Basement) | 1.52 x 2.36 | 5.0 x 7.7 | - |
| Bathroom(Basement) | 1.52 x 2.36 | 5.0 x 7.7 | - |
| Mud Room(Main) | 1.83 x 1.73 | 6.0 x 5.7 | - |
| Mud Room(Main) | 1.83 x 1.73 | 6.0 x 5.7 | - |
| Mud Room(Main) | 1.83 x 1.73 | 6.0 x 5.7 | - |
| Mud Room(Main) | 1.83 x 1.73 | 6.0 x 5.7 | - |
| Mud Room(Main) | 1.83 x 1.73 | 6.0 x 5.7 | - |
| Mud Room(Main) | 1.83 x 1.73 | 6.0 x 5.7 | - |
| Mud Room(Main) | 1.83 x 1.73 | 6.0 x 5.7 | - |
| Mud Room(Main) | 1.83 x 1.73 | 6.0 x 5.7 | - |
| Mud Room(Main) | 1.83 x 1.73 | 6.0 x 5.7 | - |
| Mud Room(Main) | 1.83 x 1.73 | 6.0 x 5.7 | - |
| Mud Room(Main) | 1.83 x 1.73 | 6.0 x 5.7 | - |
| Mud Room(Main) | 1.83 x 1.73 | 6.0 x 5.7 | - |
| Mud Room(Main) | 1.83 x 1.73 | 6.0 x 5.7 | - |
| Mud Room(Main) | 1.83 x 1.73 | 6.0 x 5.7 | - |
| Mud Room(Main) | 1.83 x 1.73 | 6.0 x 5.7 | - |
| Mud Room(Main) | 1.83 x 1.73 | 6.0 x 5.7 | - |
| Mud Room(Main) | 1.83 x 1.73 | 6.0 x 5.7 | - |
| Mud Room(Main) | 1.83 x 1.73 | 6.0 x 5.7 | - |
| Mud Room(Main) | 1.83 x 1.73 | 6.0 x 5.7 | - |
| Mud Room(Main) | 1.83 x 1.73 | 6.0 x 5.7 | - |
| Mud Room(Main) | 1.83 x 1.73 | 6.0 x 5.7 | - |
| Mud Room(Main) | 1.83 x 1.73 | 6.0 x 5.7 | - |
| Mud Room(Main) | 1.83 x 1.73 | 6.0 x 5.7 | - |
Your Agent
Broker of Record
PREMIER MATRIX REALTY LTD. BROKERAGE
See the comparable sold, tax-matched, and currently-competing listings for 407 Annette Street.
Register for free to view complete price estimate and access exclusive sold data
Free account • No credit card required
Contact OVAIS QASSIM
407 Annette Street, Toronto, ON M6P 1R7 is a 4-bedroom, 2-bathroom 2-storey detached with approximately 1100-1500 square feet of living space, situated on a 26 125 foot lot. This property is currently for sale at $1,499,000. The home features a other garage and a separate entrance, finished basement, built approximately 100+ years ago.
This home is located in Runnymede-Bloor West Village, part of Toronto W02 in the Toronto area. Explore more homes for sale and recently sold properties in this neighbourhood.
Whether you are looking to buy, sell, or lease in Runnymede-Bloor West Village, our team of experienced real estate professionals can help you navigate the market and find the perfect home. Contact us today for a free consultation.
407 Annette Street, Toronto, ON M6P 1R7 for sale,4 bedroom detached Runnymede-Bloor West Village,Toronto W02 homes for sale,Toronto real estate,2-Storey homes, detached for sale


