
Sold
$435,000
2bed|1bath|600-699sqft
1 parking|1 locker
Unit 405
4040 Upper Middle Road 405, Burlington, ON L7M 0H2
Residential Condo & Other|$651 fees|$2139 tax
MLS #W12103679
View complete sale history and details
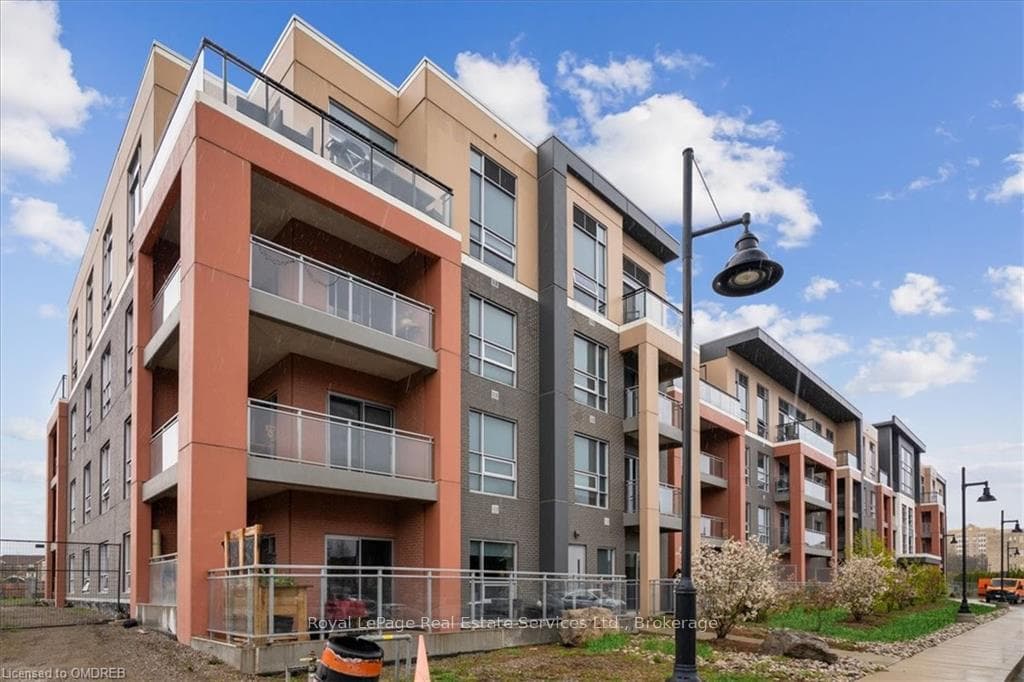

Register for free to view the complete photo gallery and property details
Showing 2 of 9 photos
4040 UPPER MIDDLE ROAD Road 104, Burlington, ON L7M 0H2
MLS #W10444847
Sold on August 12, 2024
August 12, 2024
Originally listed at $525,000 55 days on market
RARE OFFERING! THIS luxurious 1 bedroom PLUS Den BOASTS OWNERSHIP of TWO, yes 2 Parking Spots! New, Modern & stylish Park City Condo development! South facing Unit with Soaring 10' Ceilings! Lots Of Natural Light/Oversized windows/Walk Out To Extra Large 110 SF Terrace. Located On The First Floor overlooking the QUIET front of the building. It has been Immaculately maintained by its original owner and professionally painted throughout (2024). Kitchen has Tall upper cabinets/Stainless Steel appliances/slide in stove/backsplash & granite counters. Breakfast bar seating for 3 and Open Concept Living Room/Dining room is intimate for quiet evenings yet flows beautifully for entertaining. A Bright and Spacious primary bedroom w 4 piece ensuite bath (Soaker tub and Shower) provides Ensuite privileges to DEN (possible 2nd bedroom). Stacked Whirlpool Washer/Dryer too. One locker comes with this unit and TWO parking spots. $35000 value for extra spot. Maintenance fees a little higher to cover the 2nd parking but is is better than renting one. You Only pay Hydro and Internet. The Park City building provides residents with a Dining/Meeting room with kitchenette. Lounge in the Lobby, guest parking, recycling program and plans for much more with regard to amenities. Don't miss this gem! Tansley Woods Community Centre, TIM Hortons/Groceries/Services/Great local restaurants/walking trails and parks. Close to the Millcroft Golf Club/Schools/Public Transit and Easy Access to QEW and 403. GO train is conveniently located nearby. RECAP of EXTRAS that makes #104 SPECIAL: Two Parking spaces. 10" ceilings, Main Floor Unit, Quiet Southern Exposure, 110 SF Terrace, Professionally Painted, Celings fans. Attention empty nesters, commuters, first time home buyers, investors and executives, STATUS CERTIFICATE ORDERED Quick close available
Analysis based on 0 sales and 0 leases in this building. Unit size estimated at 653 sqft.
Bedrooms
2
Bathrooms
1
Square Feet
600-699 sqft
Property Type
Residential Condo & Other
Register for free to view complete property details and access exclusive sold data
Free account • No credit card required
| Name | Size (m) | Size (ft) | Features |
|---|---|---|---|
| Kitchen(Main) | - | - | Carpet Free |
| Kitchen(Main) | - | - | Carpet Free |
| Kitchen(Main) | - | - | Carpet Free |
| Kitchen(Main) | - | - | Carpet Free |
| Kitchen(Main) | - | - | Carpet Free |
| Kitchen(Main) | - | - | Carpet Free |
| Kitchen(Main) | - | - | Carpet Free |
| Kitchen(Main) | - | - | Carpet Free |
| Kitchen(Main) | - | - | Carpet Free |
| Kitchen(Main) | - | - | Carpet Free |
| Kitchen(Main) | - | - | Carpet Free |
| Kitchen(Main) | - | - | Carpet Free |
| Kitchen(Main) | - | - | Carpet Free |
| Kitchen(Main) | - | - | Carpet Free |
| Kitchen(Main) | - | - | Carpet Free |
| Kitchen(Main) | - | - | Carpet Free |
| Kitchen(Main) | - | - | Carpet Free |
| Kitchen(Main) | - | - | Carpet Free |
| Kitchen(Main) | - | - | Carpet Free |
| Kitchen(Main) | - | - | Carpet Free |
| Kitchen(Main) | - | - | Carpet Free |
| Living Room(Main) | - | - | Balcony, Carpet Free, Sliding Doors |
| Living Room(Main) | - | - | Balcony, Carpet Free, Sliding Doors |
| Living Room(Main) | - | - | Balcony, Carpet Free, Sliding Doors |
| Living Room(Main) | - | - | Balcony, Carpet Free, Sliding Doors |
| Living Room(Main) | - | - | Balcony, Carpet Free, Sliding Doors |
| Living Room(Main) | - | - | Balcony, Carpet Free, Sliding Doors |
| Living Room(Main) | - | - | Balcony, Carpet Free, Sliding Doors |
| Living Room(Main) | - | - | Balcony, Carpet Free, Sliding Doors |
| Living Room(Main) | - | - | Balcony, Carpet Free, Sliding Doors |
| Living Room(Main) | - | - | Balcony, Carpet Free, Sliding Doors |
| Living Room(Main) | - | - | Balcony, Carpet Free, Sliding Doors |
| Living Room(Main) | - | - | Balcony, Carpet Free, Sliding Doors |
| Living Room(Main) | - | - | Balcony, Carpet Free, Sliding Doors |
| Living Room(Main) | - | - | Balcony, Carpet Free, Sliding Doors |
| Living Room(Main) | - | - | Balcony, Carpet Free, Sliding Doors |
| Living Room(Main) | - | - | Balcony, Carpet Free, Sliding Doors |
| Living Room(Main) | - | - | Balcony, Carpet Free, Sliding Doors |
| Living Room(Main) | - | - | Balcony, Carpet Free, Sliding Doors |
| Living Room(Main) | - | - | Balcony, Carpet Free, Sliding Doors |
| Living Room(Main) | - | - | Balcony, Carpet Free, Sliding Doors |
| Living Room(Main) | - | - | Balcony, Carpet Free, Sliding Doors |
| Dining Room(Main) | - | - | Balcony, Carpet Free, Sliding Doors |
| Dining Room(Main) | - | - | Balcony, Carpet Free, Sliding Doors |
| Dining Room(Main) | - | - | Balcony, Carpet Free, Sliding Doors |
| Dining Room(Main) | - | - | Balcony, Carpet Free, Sliding Doors |
| Dining Room(Main) | - | - | Balcony, Carpet Free, Sliding Doors |
| Dining Room(Main) | - | - | Balcony, Carpet Free, Sliding Doors |
| Dining Room(Main) | - | - | Balcony, Carpet Free, Sliding Doors |
| Dining Room(Main) | - | - | Balcony, Carpet Free, Sliding Doors |
| Dining Room(Main) | - | - | Balcony, Carpet Free, Sliding Doors |
| Dining Room(Main) | - | - | Balcony, Carpet Free, Sliding Doors |
| Dining Room(Main) | - | - | Balcony, Carpet Free, Sliding Doors |
| Dining Room(Main) | - | - | Balcony, Carpet Free, Sliding Doors |
| Dining Room(Main) | - | - | Balcony, Carpet Free, Sliding Doors |
| Dining Room(Main) | - | - | Balcony, Carpet Free, Sliding Doors |
| Dining Room(Main) | - | - | Balcony, Carpet Free, Sliding Doors |
| Dining Room(Main) | - | - | Balcony, Carpet Free, Sliding Doors |
| Dining Room(Main) | - | - | Balcony, Carpet Free, Sliding Doors |
| Dining Room(Main) | - | - | Balcony, Carpet Free, Sliding Doors |
| Dining Room(Main) | - | - | Balcony, Carpet Free, Sliding Doors |
| Dining Room(Main) | - | - | Balcony, Carpet Free, Sliding Doors |
| Dining Room(Main) | - | - | Balcony, Carpet Free, Sliding Doors |
| Primary Bedroom(Main) | - | - | Carpet Free, Semi Ensuite |
| Primary Bedroom(Main) | - | - | Carpet Free, Semi Ensuite |
| Primary Bedroom(Main) | - | - | Carpet Free, Semi Ensuite |
| Primary Bedroom(Main) | - | - | Carpet Free, Semi Ensuite |
| Primary Bedroom(Main) | - | - | Carpet Free, Semi Ensuite |
| Primary Bedroom(Main) | - | - | Carpet Free, Semi Ensuite |
| Primary Bedroom(Main) | - | - | Carpet Free, Semi Ensuite |
| Primary Bedroom(Main) | - | - | Carpet Free, Semi Ensuite |
| Primary Bedroom(Main) | - | - | Carpet Free, Semi Ensuite |
| Primary Bedroom(Main) | - | - | Carpet Free, Semi Ensuite |
| Primary Bedroom(Main) | - | - | Carpet Free, Semi Ensuite |
| Primary Bedroom(Main) | - | - | Carpet Free, Semi Ensuite |
| Primary Bedroom(Main) | - | - | Carpet Free, Semi Ensuite |
| Primary Bedroom(Main) | - | - | Carpet Free, Semi Ensuite |
| Primary Bedroom(Main) | - | - | Carpet Free, Semi Ensuite |
| Primary Bedroom(Main) | - | - | Carpet Free, Semi Ensuite |
| Primary Bedroom(Main) | - | - | Carpet Free, Semi Ensuite |
| Primary Bedroom(Main) | - | - | Carpet Free, Semi Ensuite |
| Primary Bedroom(Main) | - | - | Carpet Free, Semi Ensuite |
| Primary Bedroom(Main) | - | - | Carpet Free, Semi Ensuite |
| Primary Bedroom(Main) | - | - | Carpet Free, Semi Ensuite |
| Bathroom(Main) | - | - | Semi Ensuite |
| Bathroom(Main) | - | - | Semi Ensuite |
| Bathroom(Main) | - | - | Semi Ensuite |
| Bathroom(Main) | - | - | Semi Ensuite |
| Bathroom(Main) | - | - | Semi Ensuite |
| Bathroom(Main) | - | - | Semi Ensuite |
| Bathroom(Main) | - | - | Semi Ensuite |
| Bathroom(Main) | - | - | Semi Ensuite |
| Bathroom(Main) | - | - | Semi Ensuite |
| Bathroom(Main) | - | - | Semi Ensuite |
| Bathroom(Main) | - | - | Semi Ensuite |
| Bathroom(Main) | - | - | Semi Ensuite |
| Bathroom(Main) | - | - | Semi Ensuite |
| Bathroom(Main) | - | - | Semi Ensuite |
| Bathroom(Main) | - | - | Semi Ensuite |
| Bathroom(Main) | - | - | Semi Ensuite |
| Bathroom(Main) | - | - | Semi Ensuite |
| Bathroom(Main) | - | - | Semi Ensuite |
| Bathroom(Main) | - | - | Semi Ensuite |
| Bathroom(Main) | - | - | Semi Ensuite |
| Bathroom(Main) | - | - | Semi Ensuite |
| Bedroom(Lower) | - | - | Separate Room |
| Bedroom(Lower) | - | - | Separate Room |
| Bedroom(Lower) | - | - | Separate Room |
| Bedroom(Lower) | - | - | Separate Room |
| Bedroom(Lower) | - | - | Separate Room |
| Bedroom(Lower) | - | - | Separate Room |
| Bedroom(Lower) | - | - | Separate Room |
| Bedroom(Lower) | - | - | Separate Room |
| Bedroom(Lower) | - | - | Separate Room |
| Bedroom(Lower) | - | - | Separate Room |
| Bedroom(Lower) | - | - | Separate Room |
| Bedroom(Lower) | - | - | Separate Room |
| Bedroom(Lower) | - | - | Separate Room |
| Bedroom(Lower) | - | - | Separate Room |
| Bedroom(Lower) | - | - | Separate Room |
| Bedroom(Lower) | - | - | Separate Room |
| Bedroom(Lower) | - | - | Separate Room |
| Bedroom(Lower) | - | - | Separate Room |
| Bedroom(Lower) | - | - | Separate Room |
| Bedroom(Lower) | - | - | Separate Room |
| Bedroom(Lower) | - | - | Separate Room |
Register for free to view complete room dimensions and access exclusive sold data
Free account • No credit card required
Complete transaction history for this unit
Sold: Aug 12, 2024
$512,500
-$12,500 (-2.4%)
Register free to see the complete unit history
Register for free to view complete transaction history and access exclusive sold data
Free account • No credit card required
Original List Price
$525,000
Listed on May 2, 2024
Sold Price
$512,500
Sold on Aug 12, 2024
-$12,500
-2.4%
Register for free to view complete price history and access exclusive sold data
Free account • No credit card required
$435,000
4040 Upper Middle Road 405, Burlington, ON L7M 0H2
MLS #W12103679
View complete sale history and details

$560,000
4040 Upper Middle Road 219, Burlington, ON L7M 0H2
MLS #W8431070
View complete sale history and details

$512,500
4040 Upper Middle Road 104, Burlington, ON L7M 0H2
MLS #W8302986
View complete sale history and details

$522,000
4040 Upper Middle Road 206, Burlington, ON L7M 0H2
MLS #W8259920
View complete sale history and details

$399,900
4040 Upper Middle Road 105, Burlington, ON L7M 0H2

$434,900
4040 Upper Middle Road 106, Burlington, ON L7M 0H2
Your Agent
Broker of Record
PREMIER MATRIX REALTY LTD. BROKERAGE
See the comparable sold, tax-matched, and currently-competing listings for Park City Condos.
Register for free to view complete price estimate and access exclusive sold data
Free account • No credit card required
Contact OVAIS QASSIM
Unit 104 is a residential condo & other with 2 bedrooms, 1 bathroom spanning approximately 600-699 square feet located at Park City Condos, 4040 Upper Middle Road, Burlington. This unit is currently sold (sold for $513K).
Park City Condos is located at 4040 Upper Middle Road, Burlington. Explore more units for sale and rent in this building, view building amenities, transaction history, and market insights.
This unit is located in Tansley, part of Burlington in the Halton area. Explore more condos for sale and rent in this community.
Whether you're looking to buy, sell, or rent at Park City Condos, our team of experienced real estate professionals can help you navigate the market and find the perfect unit to match your needs. Contact us today for a free consultation.
Unit 104 Park City Condos,4040 UPPER MIDDLE ROAD Road 104, Burlington, ON L7M 0H2 for sale, 2 bedroom residential condo & other Burlington, Park City Condos condos, Burlington residential condo & other sold, 4040 Upper Middle Road, Burlington real estate