
$1,060,000
980 Kipling Avenue, Toronto, ON M9B 3L2
Toronto, ON M9B 1M4
3 Bed · 2 Bath · Detached
MLS #W13462056
Listed Price
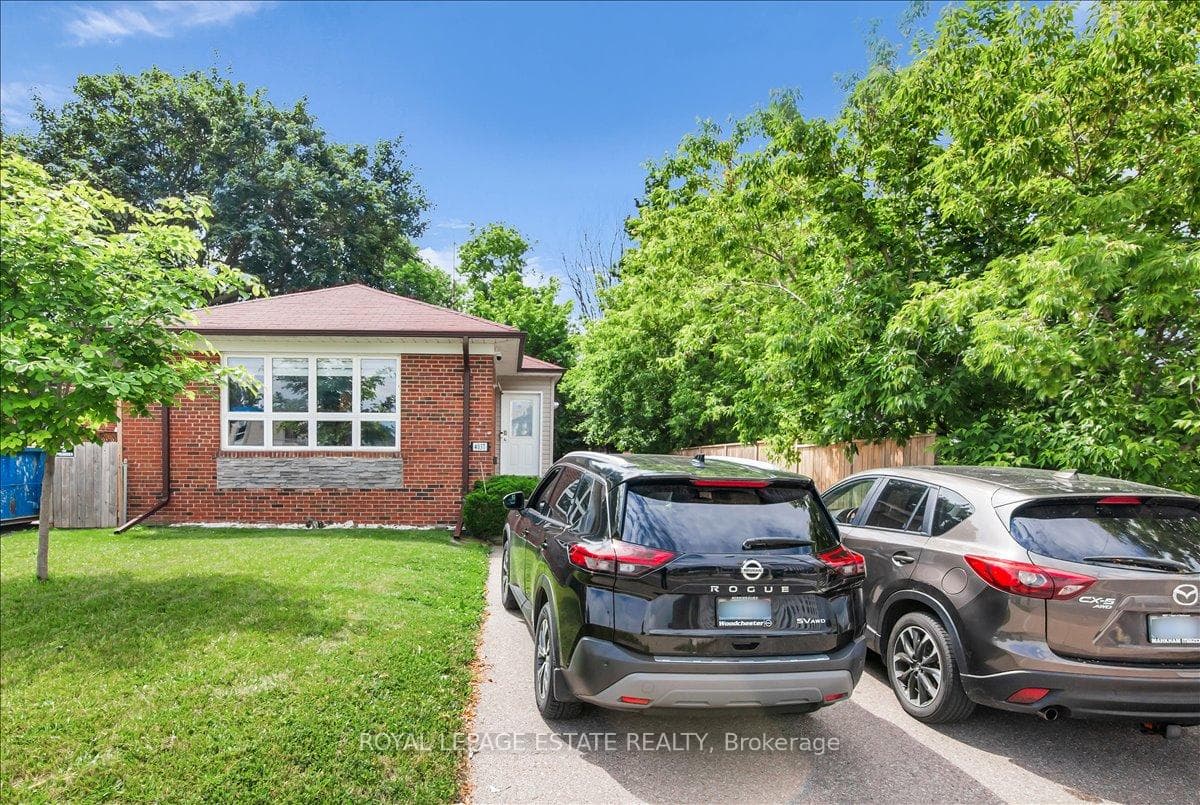
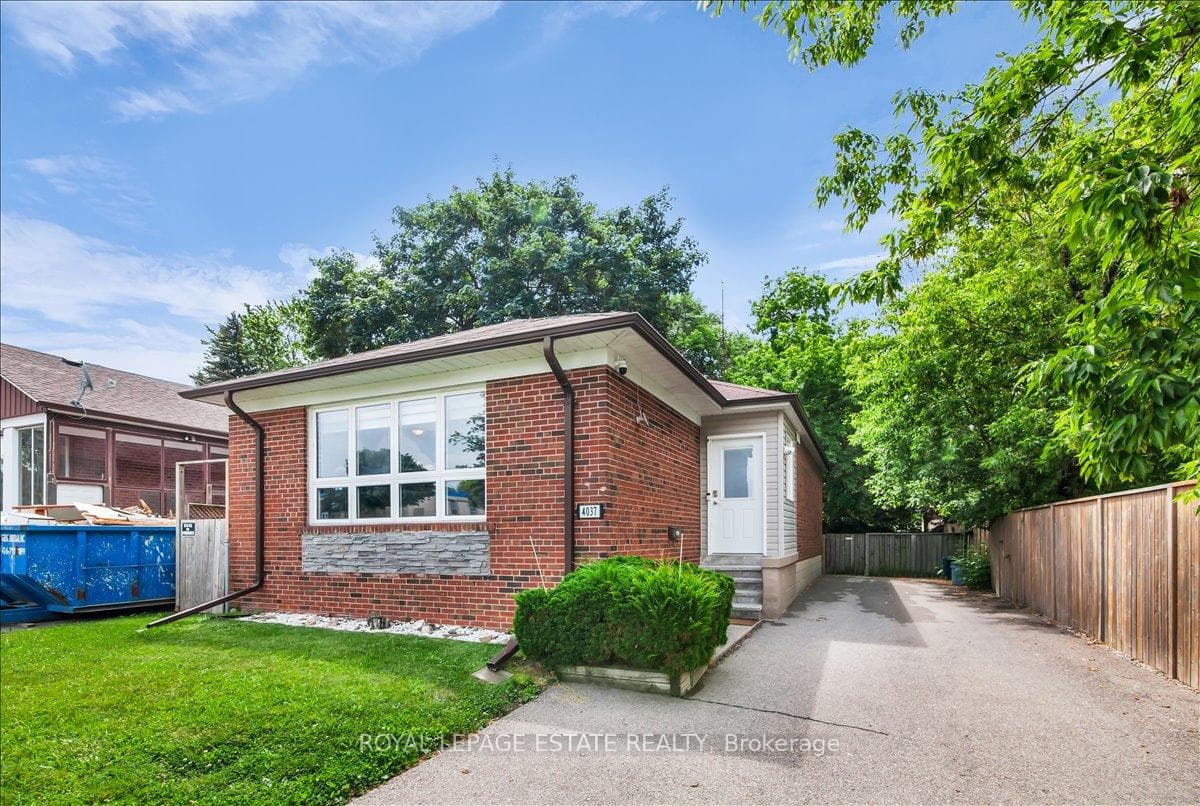
Bright and well-maintained corner lot 3-bedroom, 2-bathroom bungalow in an ideally located Etobicoke neighbourhood. Lovingly cared for and meticulously maintained over the years, this home offers an excellent opportunity for families, downsizers, or anyone seeking comfortable living on a generous lot with a private driveway. The driveway accommodates up to five vehicles, including two parked side by side. Conveniently located close to major highways, Kipling Subway and GO Station, shopping, restaurants, schools, and everyday amenities. For those considering future possibilities, the property may also offer exceptional redevelopment potential. An architectural assessment suggests the site could support a 4-unit residential building plus a garden suite (5 units total), or alternatively a 6-storey residential building with approximately 10 units (see attached architectural letter). Buyers are advised to conduct their own due diligence regarding development potential.
Bedrooms
3
Bathrooms
2
Square Feet
1100-1500 sqft
Property Type
Detached
| Name | Size (m) | Size (ft) | Features |
|---|---|---|---|
| Living Room(Main) | 4.09 x 6.07 | 13.4 x 19.9 | - |
| Living Room(Main) | 4.09 x 6.07 | 13.4 x 19.9 | - |
| Living Room(Main) | 4.09 x 6.07 | 13.4 x 19.9 | - |
| Living Room(Main) | 4.09 x 6.07 | 13.4 x 19.9 | - |
| Living Room(Main) | 4.09 x 6.07 | 13.4 x 19.9 | - |
| Living Room(Main) | 4.09 x 6.07 | 13.4 x 19.9 | - |
| Living Room(Main) | 4.09 x 6.07 | 13.4 x 19.9 | - |
| Living Room(Main) | 4.09 x 6.07 | 13.4 x 19.9 | - |
| Living Room(Main) | 4.09 x 6.07 | 13.4 x 19.9 | - |
| Living Room(Main) | 4.09 x 6.07 | 13.4 x 19.9 | - |
| Living Room(Main) | 4.09 x 6.07 | 13.4 x 19.9 | - |
| Living Room(Main) | 4.09 x 6.07 | 13.4 x 19.9 | - |
| Dining Room(Main) | 4.09 x 6.07 | 13.4 x 19.9 | - |
| Dining Room(Main) | 4.09 x 6.07 | 13.4 x 19.9 | - |
| Dining Room(Main) | 4.09 x 6.07 | 13.4 x 19.9 | - |
| Dining Room(Main) | 4.09 x 6.07 | 13.4 x 19.9 | - |
| Dining Room(Main) | 4.09 x 6.07 | 13.4 x 19.9 | - |
| Dining Room(Main) | 4.09 x 6.07 | 13.4 x 19.9 | - |
| Dining Room(Main) | 4.09 x 6.07 | 13.4 x 19.9 | - |
| Dining Room(Main) | 4.09 x 6.07 | 13.4 x 19.9 | - |
| Dining Room(Main) | 4.09 x 6.07 | 13.4 x 19.9 | - |
| Dining Room(Main) | 4.09 x 6.07 | 13.4 x 19.9 | - |
| Dining Room(Main) | 4.09 x 6.07 | 13.4 x 19.9 | - |
| Dining Room(Main) | 4.09 x 6.07 | 13.4 x 19.9 | - |
| Kitchen(Main) | 3.5 x 3.36 | 11.5 x 11.0 | - |
| Kitchen(Main) | 3.5 x 3.36 | 11.5 x 11.0 | - |
| Kitchen(Main) | 3.5 x 3.36 | 11.5 x 11.0 | - |
| Kitchen(Main) | 3.5 x 3.36 | 11.5 x 11.0 | - |
| Kitchen(Main) | 3.5 x 3.36 | 11.5 x 11.0 | - |
| Kitchen(Main) | 3.5 x 3.36 | 11.5 x 11.0 | - |
| Kitchen(Main) | 3.5 x 3.36 | 11.5 x 11.0 | - |
| Kitchen(Main) | 3.5 x 3.36 | 11.5 x 11.0 | - |
| Kitchen(Main) | 3.5 x 3.36 | 11.5 x 11.0 | - |
| Kitchen(Main) | 3.5 x 3.36 | 11.5 x 11.0 | - |
| Kitchen(Main) | 3.5 x 3.36 | 11.5 x 11.0 | - |
| Kitchen(Main) | 3.5 x 3.36 | 11.5 x 11.0 | - |
| Primary Bedroom(Main) | 3.34 x 3.94 | 11.0 x 12.9 | - |
| Primary Bedroom(Main) | 3.34 x 3.94 | 11.0 x 12.9 | - |
| Primary Bedroom(Main) | 3.34 x 3.94 | 11.0 x 12.9 | - |
| Primary Bedroom(Main) | 3.34 x 3.94 | 11.0 x 12.9 | - |
| Primary Bedroom(Main) | 3.34 x 3.94 | 11.0 x 12.9 | - |
| Primary Bedroom(Main) | 3.34 x 3.94 | 11.0 x 12.9 | - |
| Primary Bedroom(Main) | 3.34 x 3.94 | 11.0 x 12.9 | - |
| Primary Bedroom(Main) | 3.34 x 3.94 | 11.0 x 12.9 | - |
| Primary Bedroom(Main) | 3.34 x 3.94 | 11.0 x 12.9 | - |
| Primary Bedroom(Main) | 3.34 x 3.94 | 11.0 x 12.9 | - |
| Primary Bedroom(Main) | 3.34 x 3.94 | 11.0 x 12.9 | - |
| Primary Bedroom(Main) | 3.34 x 3.94 | 11.0 x 12.9 | - |
| Bedroom 2(Main) | 3.37 x 3.36 | 11.1 x 11.0 | - |
| Bedroom 2(Main) | 3.37 x 3.36 | 11.1 x 11.0 | - |
| Bedroom 2(Main) | 3.37 x 3.36 | 11.1 x 11.0 | - |
| Bedroom 2(Main) | 3.37 x 3.36 | 11.1 x 11.0 | - |
| Bedroom 2(Main) | 3.37 x 3.36 | 11.1 x 11.0 | - |
| Bedroom 2(Main) | 3.37 x 3.36 | 11.1 x 11.0 | - |
| Bedroom 2(Main) | 3.37 x 3.36 | 11.1 x 11.0 | - |
| Bedroom 2(Main) | 3.37 x 3.36 | 11.1 x 11.0 | - |
| Bedroom 2(Main) | 3.37 x 3.36 | 11.1 x 11.0 | - |
| Bedroom 2(Main) | 3.37 x 3.36 | 11.1 x 11.0 | - |
| Bedroom 2(Main) | 3.37 x 3.36 | 11.1 x 11.0 | - |
| Bedroom 2(Main) | 3.37 x 3.36 | 11.1 x 11.0 | - |
| Bedroom 3(Main) | 3.05 x 2.85 | 10.0 x 9.4 | - |
| Bedroom 3(Main) | 3.05 x 2.85 | 10.0 x 9.4 | - |
| Bedroom 3(Main) | 3.05 x 2.85 | 10.0 x 9.4 | - |
| Bedroom 3(Main) | 3.05 x 2.85 | 10.0 x 9.4 | - |
| Bedroom 3(Main) | 3.05 x 2.85 | 10.0 x 9.4 | - |
| Bedroom 3(Main) | 3.05 x 2.85 | 10.0 x 9.4 | - |
| Bedroom 3(Main) | 3.05 x 2.85 | 10.0 x 9.4 | - |
| Bedroom 3(Main) | 3.05 x 2.85 | 10.0 x 9.4 | - |
| Bedroom 3(Main) | 3.05 x 2.85 | 10.0 x 9.4 | - |
| Bedroom 3(Main) | 3.05 x 2.85 | 10.0 x 9.4 | - |
| Bedroom 3(Main) | 3.05 x 2.85 | 10.0 x 9.4 | - |
| Bedroom 3(Main) | 3.05 x 2.85 | 10.0 x 9.4 | - |
| Recreation(Basement) | 9.32 x 3.66 | 30.6 x 12.0 | - |
| Recreation(Basement) | 9.32 x 3.66 | 30.6 x 12.0 | - |
| Recreation(Basement) | 9.32 x 3.66 | 30.6 x 12.0 | - |
| Recreation(Basement) | 9.32 x 3.66 | 30.6 x 12.0 | - |
| Recreation(Basement) | 9.32 x 3.66 | 30.6 x 12.0 | - |
| Recreation(Basement) | 9.32 x 3.66 | 30.6 x 12.0 | - |
| Recreation(Basement) | 9.32 x 3.66 | 30.6 x 12.0 | - |
| Recreation(Basement) | 9.32 x 3.66 | 30.6 x 12.0 | - |
| Recreation(Basement) | 9.32 x 3.66 | 30.6 x 12.0 | - |
| Recreation(Basement) | 9.32 x 3.66 | 30.6 x 12.0 | - |
| Recreation(Basement) | 9.32 x 3.66 | 30.6 x 12.0 | - |
| Recreation(Basement) | 9.32 x 3.66 | 30.6 x 12.0 | - |
| Recreation(Basement) | 3.94 x 5.99 | 12.9 x 19.7 | - |
| Recreation(Basement) | 3.94 x 5.99 | 12.9 x 19.7 | - |
| Recreation(Basement) | 3.94 x 5.99 | 12.9 x 19.7 | - |
| Recreation(Basement) | 3.94 x 5.99 | 12.9 x 19.7 | - |
| Recreation(Basement) | 3.94 x 5.99 | 12.9 x 19.7 | - |
| Recreation(Basement) | 3.94 x 5.99 | 12.9 x 19.7 | - |
| Recreation(Basement) | 3.94 x 5.99 | 12.9 x 19.7 | - |
| Recreation(Basement) | 3.94 x 5.99 | 12.9 x 19.7 | - |
| Recreation(Basement) | 3.94 x 5.99 | 12.9 x 19.7 | - |
| Recreation(Basement) | 3.94 x 5.99 | 12.9 x 19.7 | - |
| Recreation(Basement) | 3.94 x 5.99 | 12.9 x 19.7 | - |
| Recreation(Basement) | 3.94 x 5.99 | 12.9 x 19.7 | - |
Complete transaction history for this property
Register for free to view complete transaction history and access exclusive sold data
Free account • No credit card required
Your Agent
Broker of Record
PREMIER MATRIX REALTY LTD. BROKERAGE
See the comparable sold, tax-matched, and currently-competing listings for 4037 Bloor Street W.
Register for free to view complete price estimate and access exclusive sold data
Free account • No credit card required
Contact OVAIS QASSIM
4037 Bloor Street W, Toronto, ON M9B 1M4 is a 3-bedroom, 2-bathroom bungalow detached with approximately 1100-1500 square feet of living space, situated on a 43 117 foot lot. This property is currently for sale at $1,049,999. The home features a none garage and a separate entrance, finished basement.
This home is located in Islington-City Centre West, part of Toronto W08 in the Toronto area. Explore more homes for sale and recently sold properties in this neighbourhood.
Whether you are looking to buy, sell, or lease in Islington-City Centre West, our team of experienced real estate professionals can help you navigate the market and find the perfect home. Contact us today for a free consultation.
4037 Bloor Street W, Toronto, ON M9B 1M4 for sale,3 bedroom detached Islington-City Centre West,Toronto W08 homes for sale,Toronto real estate,Bungalow homes, detached for sale


