
$2,250,000
6505 Concession 1 RR2, Puslinch, ON N0B 2J0
Puslinch, ON N0B 2J0
3 Bed · 3 Bath · Detached
MLS #X12180630
Listed Price
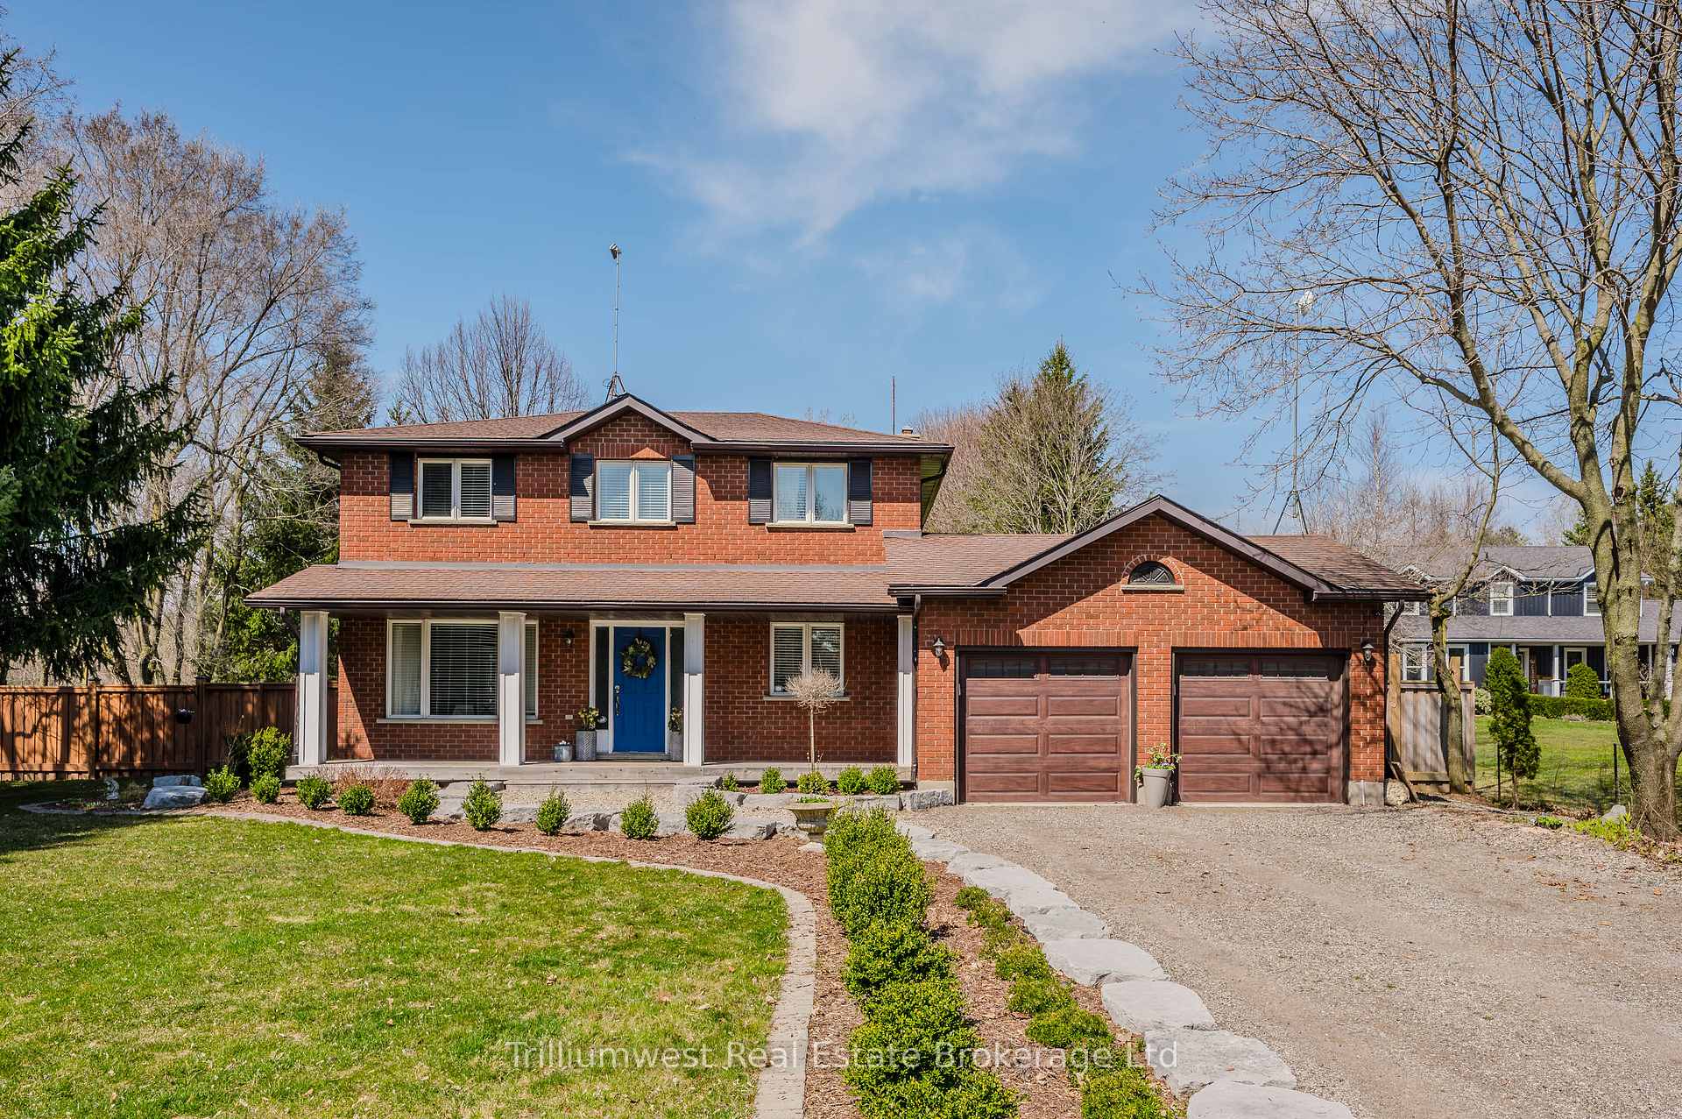
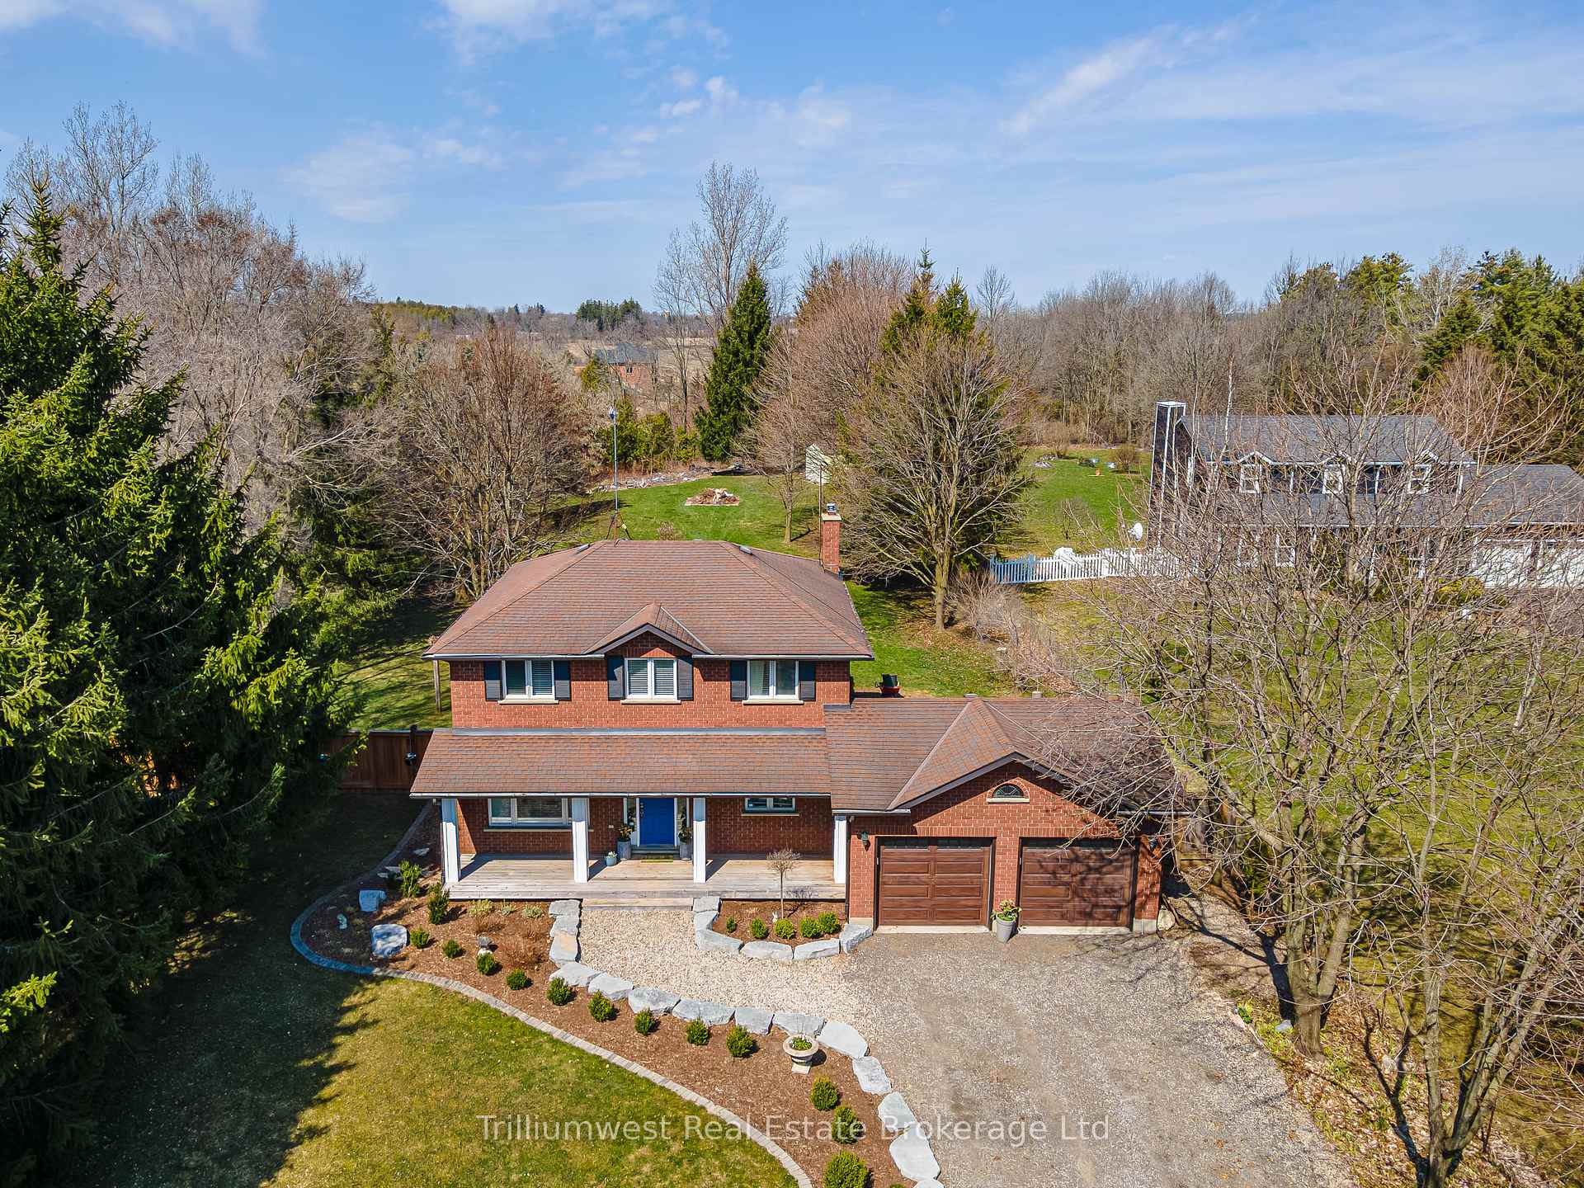
Welcome to this stunning country retreat in Puslinch. Nestled on over an acre of land, this beautifully updated home has been thoughtfully renovated from top to bottom with premium finishes and attention to detail. Upon entry, you're welcomed into a bright, open-concept living space filled with natural light. The custom chefs kitchen features a large quartz island and flows seamlessly into a striking living room anchored by a stone fireplace. Hand-scraped natural hickory engineered hardwood floors run throughout the main living areas, complemented by recessed lighting, custom built-ins, crown moulding on every level, and beautifully updated bathrooms. The fully finished basement, newly completed in 2024, adds valuable additional living and recreation space. Set on a spacious lot, this home is move-in ready and offers room for future possibilities. Experience the perfect balance of peaceful country living and contemporary elegance.
Bedrooms
3
Bathrooms
3
Square Feet
1500-2000 sqft
Property Type
Detached
| Name | Size (m) | Size (ft) | Features |
|---|---|---|---|
| Dining Room(Main) | 3.24 x 3.61 | 10.6 x 11.8 | - |
| Foyer(Main) | 2.09 x 2.85 | 6.9 x 9.4 | - |
| Kitchen(Main) | 3.24 x 5.39 | 10.6 x 17.7 | - |
| Living Room(Main) | 5.35 x 6.7 | 17.6 x 22.0 | - |
| Bathroom(Main) | 1.77 x 1.51 | 5.8 x 5.0 | - |
| Primary Bedroom(Second) | 3.2 x 5.99 | 10.5 x 19.7 | - |
| Bathroom(Second) | 3.79 x 1.46 | 12.4 x 4.8 | - |
| Bedroom 2(Second) | 2.95 x 3.96 | 9.7 x 13.0 | - |
| Bedroom 3(Second) | 2.94 x 4.16 | 9.6 x 13.6 | - |
| Bathroom(Second) | 2.08 x 2.93 | 6.8 x 9.6 | - |
| Laundry(Second) | 2.13 x 2.09 | 7.0 x 6.9 | - |
| Recreation(Basement) | 8.35 x 8.78 | 27.4 x 28.8 | - |
| Utility Room(Basement) | 3.59 x 2.58 | 11.8 x 8.5 | - |
Complete transaction history for this property
Sold: Jan 14, 2026
$1,207,683
-$41,317 (-3.3%)
Register free to see the complete unit history
Register for free to view complete transaction history and access exclusive sold data
Free account • No credit card required
Your Agent
Broker of Record
PREMIER MATRIX REALTY LTD. BROKERAGE
See the comparable sold, tax-matched, and currently-competing listings for 4032 Maddaugh Road.
Register for free to view complete price estimate and access exclusive sold data
Free account • No credit card required
Contact OVAIS QASSIM
4032 Maddaugh Road, Puslinch, ON N0B 2J0 is a 3-bedroom, 3-bathroom 2-storey detached with approximately 1500-2000 square feet of living space, situated on a 119 479 foot lot. This property is currently for sale at $1,299,000. The home features a attached garage and a finished basement, built approximately 31-50 years ago.
This home is located in Crieff/Aikensville/Killean, part of Puslinch in the Wellington area. Explore more homes for sale and recently sold properties in this neighbourhood.
Whether you are looking to buy, sell, or lease in Crieff/Aikensville/Killean, our team of experienced real estate professionals can help you navigate the market and find the perfect home. Contact us today for a free consultation.
4032 Maddaugh Road, Puslinch, ON N0B 2J0 for sale,3 bedroom detached Crieff/Aikensville/Killean,Puslinch homes for sale,Wellington real estate,2-Storey homes, detached for sale


