
Leased
$1,900
0bed|1bath|369sqft
0 parking|0 locker
Unit 1506
403 Church Street 1506, Toronto, ON M4Y 0C9
Residential Condo & Other
MLS #C13476158
View complete lease history and details

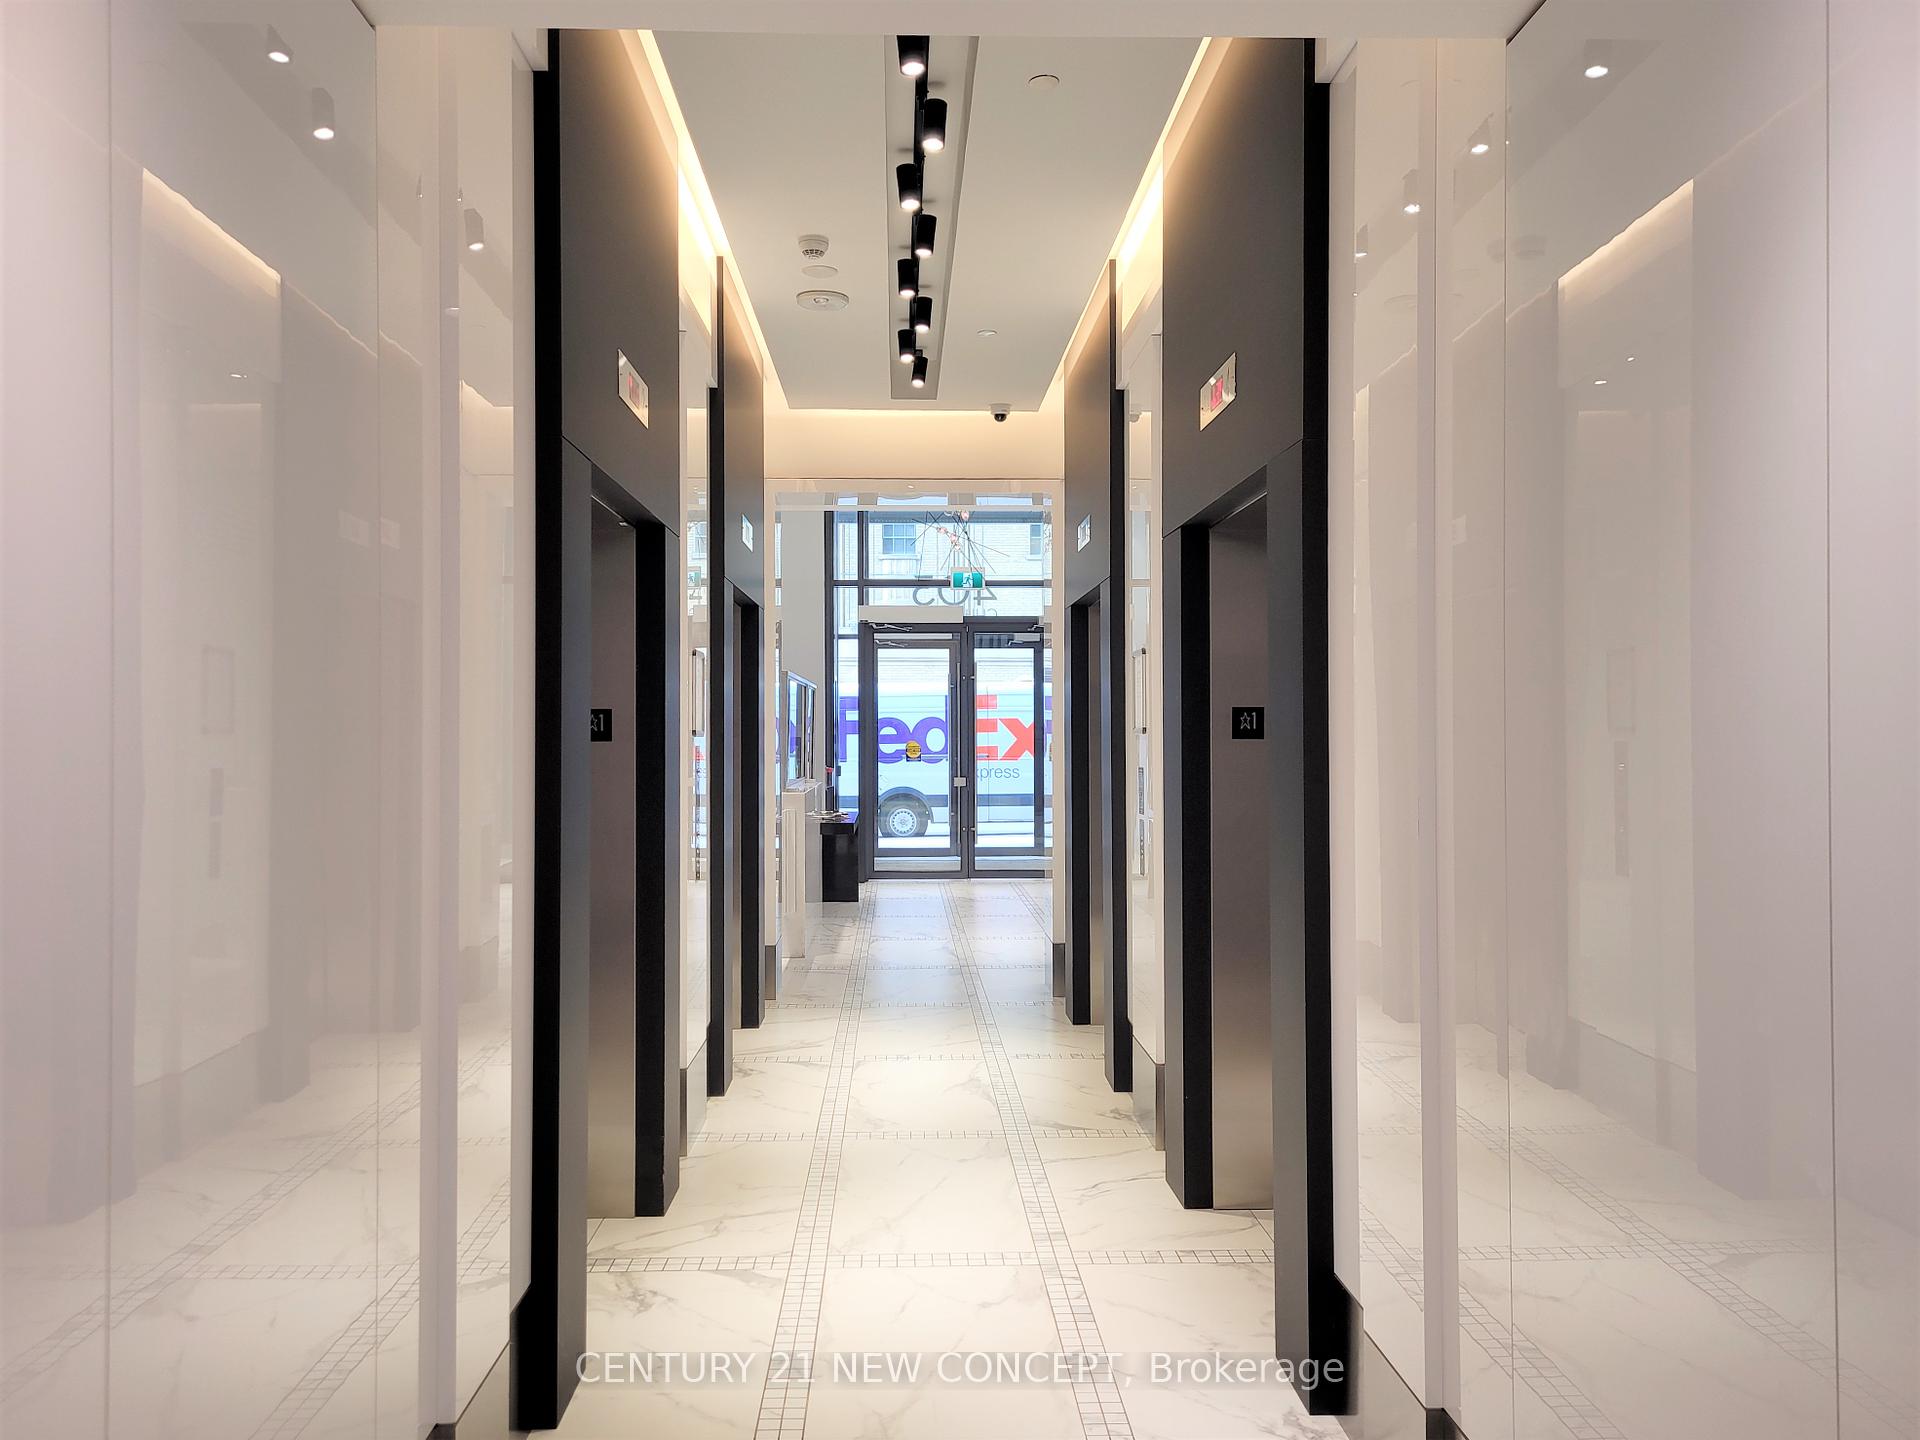
Register for free to view the complete photo gallery and property details
Showing 2 of 2 photos
403 Church Street 3803, Toronto, ON M4Y 0C9
MLS #C12185948
Leased on July 26, 2025
July 26, 2025
Originally listed at $1,900/mo 39 days on market
Welcome to Stanley Condo at Church! This prime downtown location offers a spacious studio suite with an unobstructed west-facing view. Enjoy a well-designed layout featuring floor-to-ceiling windows, laminate floors, and 9-foot ceilings. The contemporary design includes upper cabinets, integrated appliances, a quartz countertop, and an under-mount sink. Conveniently located across from Maple Leaf Gardens and Loblaws, it's within walking distance to the University of Toronto, Toronto Metropolitan University, the Eaton Centre, subway stations, streetcars, shopping, restaurants, and the Financial District. The building's amenities include a 24-hour concierge, gym, game room, party room, theatre, guest rooms, outdoor terrace, and more, offering a luxurious and convenient lifestyle.
Bathrooms
1
Square Feet
0-499 sqft
Property Type
Residential Condo & Other
Register for free to view complete property details and access exclusive sold data
Free account • No credit card required
| Name | Size (m) | Size (ft) | Features |
|---|---|---|---|
| Dining Room(Flat) | 5.18 x 2.13 | 17.0 x 7.0 | - |
| Dining Room(Flat) | 5.18 x 2.13 | 17.0 x 7.0 | - |
| Dining Room(Flat) | 5.18 x 2.13 | 17.0 x 7.0 | - |
| Dining Room(Flat) | 5.18 x 2.13 | 17.0 x 7.0 | - |
| Dining Room(Flat) | 5.18 x 2.13 | 17.0 x 7.0 | - |
| Dining Room(Flat) | 5.18 x 2.13 | 17.0 x 7.0 | - |
| Dining Room(Flat) | 5.18 x 2.13 | 17.0 x 7.0 | - |
| Dining Room(Flat) | 5.18 x 2.13 | 17.0 x 7.0 | - |
| Dining Room(Flat) | 5.18 x 2.13 | 17.0 x 7.0 | - |
| Dining Room(Flat) | 5.18 x 2.13 | 17.0 x 7.0 | - |
| Dining Room(Flat) | 5.18 x 2.13 | 17.0 x 7.0 | - |
| Dining Room(Flat) | 5.18 x 2.13 | 17.0 x 7.0 | - |
| Dining Room(Flat) | 5.18 x 2.13 | 17.0 x 7.0 | - |
| Dining Room(Flat) | 5.18 x 2.13 | 17.0 x 7.0 | - |
| Dining Room(Flat) | 5.18 x 2.13 | 17.0 x 7.0 | - |
| Dining Room(Flat) | 5.18 x 2.13 | 17.0 x 7.0 | - |
| Dining Room(Flat) | 5.18 x 2.13 | 17.0 x 7.0 | - |
| Dining Room(Flat) | 5.18 x 2.13 | 17.0 x 7.0 | - |
| Dining Room(Flat) | 5.18 x 2.13 | 17.0 x 7.0 | - |
| Dining Room(Flat) | 5.18 x 2.13 | 17.0 x 7.0 | - |
| Dining Room(Flat) | 5.18 x 2.13 | 17.0 x 7.0 | - |
| Dining Room(Flat) | 5.18 x 2.13 | 17.0 x 7.0 | - |
| Dining Room(Flat) | 5.18 x 2.13 | 17.0 x 7.0 | - |
| Dining Room(Flat) | 5.18 x 2.13 | 17.0 x 7.0 | - |
| Dining Room(Flat) | 5.18 x 2.13 | 17.0 x 7.0 | - |
| Dining Room(Flat) | 5.18 x 2.13 | 17.0 x 7.0 | - |
| Dining Room(Flat) | 5.18 x 2.13 | 17.0 x 7.0 | - |
| Dining Room(Flat) | 5.18 x 2.13 | 17.0 x 7.0 | - |
| Dining Room(Flat) | 5.18 x 2.13 | 17.0 x 7.0 | - |
| Dining Room(Flat) | 5.18 x 2.13 | 17.0 x 7.0 | - |
| Dining Room(Flat) | 5.18 x 2.13 | 17.0 x 7.0 | - |
| Dining Room(Flat) | 5.18 x 2.13 | 17.0 x 7.0 | - |
| Dining Room(Flat) | 5.18 x 2.13 | 17.0 x 7.0 | - |
| Dining Room(Flat) | 5.18 x 2.13 | 17.0 x 7.0 | - |
| Dining Room(Flat) | 5.18 x 2.13 | 17.0 x 7.0 | - |
| Dining Room(Flat) | 5.18 x 2.13 | 17.0 x 7.0 | - |
| Dining Room(Flat) | 5.18 x 2.13 | 17.0 x 7.0 | - |
| Living Room(Flat) | 4.08 x 2.93 | 13.4 x 9.6 | - |
| Living Room(Flat) | 4.08 x 2.93 | 13.4 x 9.6 | - |
| Living Room(Flat) | 4.08 x 2.93 | 13.4 x 9.6 | - |
| Living Room(Flat) | 4.08 x 2.93 | 13.4 x 9.6 | - |
| Living Room(Flat) | 4.08 x 2.93 | 13.4 x 9.6 | - |
| Living Room(Flat) | 4.08 x 2.93 | 13.4 x 9.6 | - |
| Living Room(Flat) | 4.08 x 2.93 | 13.4 x 9.6 | - |
| Living Room(Flat) | 4.08 x 2.93 | 13.4 x 9.6 | - |
| Living Room(Flat) | 4.08 x 2.93 | 13.4 x 9.6 | - |
| Living Room(Flat) | 4.08 x 2.93 | 13.4 x 9.6 | - |
| Living Room(Flat) | 4.08 x 2.93 | 13.4 x 9.6 | - |
| Living Room(Flat) | 4.08 x 2.93 | 13.4 x 9.6 | - |
| Living Room(Flat) | 4.08 x 2.93 | 13.4 x 9.6 | - |
| Living Room(Flat) | 4.08 x 2.93 | 13.4 x 9.6 | - |
| Living Room(Flat) | 4.08 x 2.93 | 13.4 x 9.6 | - |
| Living Room(Flat) | 4.08 x 2.93 | 13.4 x 9.6 | - |
| Living Room(Flat) | 4.08 x 2.93 | 13.4 x 9.6 | - |
| Living Room(Flat) | 4.08 x 2.93 | 13.4 x 9.6 | - |
| Living Room(Flat) | 4.08 x 2.93 | 13.4 x 9.6 | - |
| Living Room(Flat) | 4.08 x 2.93 | 13.4 x 9.6 | - |
| Living Room(Flat) | 4.08 x 2.93 | 13.4 x 9.6 | - |
| Living Room(Flat) | 4.08 x 2.93 | 13.4 x 9.6 | - |
| Living Room(Flat) | 4.08 x 2.93 | 13.4 x 9.6 | - |
| Living Room(Flat) | 4.08 x 2.93 | 13.4 x 9.6 | - |
| Living Room(Flat) | 4.08 x 2.93 | 13.4 x 9.6 | - |
| Living Room(Flat) | 4.08 x 2.93 | 13.4 x 9.6 | - |
| Living Room(Flat) | 4.08 x 2.93 | 13.4 x 9.6 | - |
| Living Room(Flat) | 4.08 x 2.93 | 13.4 x 9.6 | - |
| Living Room(Flat) | 4.08 x 2.93 | 13.4 x 9.6 | - |
| Living Room(Flat) | 4.08 x 2.93 | 13.4 x 9.6 | - |
| Living Room(Flat) | 4.08 x 2.93 | 13.4 x 9.6 | - |
| Living Room(Flat) | 4.08 x 2.93 | 13.4 x 9.6 | - |
| Living Room(Flat) | 4.08 x 2.93 | 13.4 x 9.6 | - |
| Living Room(Flat) | 4.08 x 2.93 | 13.4 x 9.6 | - |
| Living Room(Flat) | 4.08 x 2.93 | 13.4 x 9.6 | - |
| Living Room(Flat) | 4.08 x 2.93 | 13.4 x 9.6 | - |
| Living Room(Flat) | 4.08 x 2.93 | 13.4 x 9.6 | - |
| Kitchen(Flat) | - | - | - |
| Kitchen(Flat) | - | - | - |
| Kitchen(Flat) | - | - | - |
| Kitchen(Flat) | - | - | - |
| Kitchen(Flat) | - | - | - |
| Kitchen(Flat) | - | - | - |
| Kitchen(Flat) | - | - | - |
| Kitchen(Flat) | - | - | - |
| Kitchen(Flat) | - | - | - |
| Kitchen(Flat) | - | - | - |
| Kitchen(Flat) | - | - | - |
| Kitchen(Flat) | - | - | - |
| Kitchen(Flat) | - | - | - |
| Kitchen(Flat) | - | - | - |
| Kitchen(Flat) | - | - | - |
| Kitchen(Flat) | - | - | - |
| Kitchen(Flat) | - | - | - |
| Kitchen(Flat) | - | - | - |
| Kitchen(Flat) | - | - | - |
| Kitchen(Flat) | - | - | - |
| Kitchen(Flat) | - | - | - |
| Kitchen(Flat) | - | - | - |
| Kitchen(Flat) | - | - | - |
| Kitchen(Flat) | - | - | - |
| Kitchen(Flat) | - | - | - |
| Kitchen(Flat) | - | - | - |
| Kitchen(Flat) | - | - | - |
| Kitchen(Flat) | - | - | - |
| Kitchen(Flat) | - | - | - |
| Kitchen(Flat) | - | - | - |
| Kitchen(Flat) | - | - | - |
| Kitchen(Flat) | - | - | - |
| Kitchen(Flat) | - | - | - |
| Kitchen(Flat) | - | - | - |
| Kitchen(Flat) | - | - | - |
| Kitchen(Flat) | - | - | - |
| Kitchen(Flat) | - | - | - |
| Bathroom(Flat) | - | - | - |
| Bathroom(Flat) | - | - | - |
| Bathroom(Flat) | - | - | - |
| Bathroom(Flat) | - | - | - |
| Bathroom(Flat) | - | - | - |
| Bathroom(Flat) | - | - | - |
| Bathroom(Flat) | - | - | - |
| Bathroom(Flat) | - | - | - |
| Bathroom(Flat) | - | - | - |
| Bathroom(Flat) | - | - | - |
| Bathroom(Flat) | - | - | - |
| Bathroom(Flat) | - | - | - |
| Bathroom(Flat) | - | - | - |
| Bathroom(Flat) | - | - | - |
| Bathroom(Flat) | - | - | - |
| Bathroom(Flat) | - | - | - |
| Bathroom(Flat) | - | - | - |
| Bathroom(Flat) | - | - | - |
| Bathroom(Flat) | - | - | - |
| Bathroom(Flat) | - | - | - |
| Bathroom(Flat) | - | - | - |
| Bathroom(Flat) | - | - | - |
| Bathroom(Flat) | - | - | - |
| Bathroom(Flat) | - | - | - |
| Bathroom(Flat) | - | - | - |
| Bathroom(Flat) | - | - | - |
| Bathroom(Flat) | - | - | - |
| Bathroom(Flat) | - | - | - |
| Bathroom(Flat) | - | - | - |
| Bathroom(Flat) | - | - | - |
| Bathroom(Flat) | - | - | - |
| Bathroom(Flat) | - | - | - |
| Bathroom(Flat) | - | - | - |
| Bathroom(Flat) | - | - | - |
| Bathroom(Flat) | - | - | - |
| Bathroom(Flat) | - | - | - |
| Bathroom(Flat) | - | - | - |
Register for free to view complete room dimensions and access exclusive sold data
Free account • No credit card required
Complete transaction history for this unit
Register free to see the complete unit history
Register for free to view complete transaction history and access exclusive sold data
Free account • No credit card required
Original List Price
$1,900
Listed on May 29, 2025
Sold Price
$1,900
Sold on Jul 26, 2025
Register for free to view complete price history and access exclusive sold data
Free account • No credit card required
$1,900
403 Church Street 1506, Toronto, ON M4Y 0C9
MLS #C13476158
View complete lease history and details

$1,900
403 Church Street 320, Toronto, ON M4Y 0C9
MLS #C13551574
View complete lease history and details

$1,980
403 Church Street 4103, Toronto, ON M4Y 0C9
MLS #C13532140
View complete lease history and details

$1,960
403 Church Street 1906, Toronto, ON M4Y 0C9
MLS #C13489286
View complete lease history and details
Your Agent
Broker of Record
PREMIER MATRIX REALTY LTD. BROKERAGE
See the comparable rented and currently-competing listings for Stanley Condo.
Register for free to view complete price estimate and access exclusive sold data
Free account • No credit card required
Contact OVAIS QASSIM
Unit 3803 is a residential condo & other, 1 bathroom spanning approximately 0-499 square feet located at Stanley Condo, 403 Church Street, Toronto C10. This unit is currently leased (leased for $2K).
Stanley Condo is located at 403 Church Street, Toronto C10. Explore more units available in this building, view building amenities, transaction history, and market insights.
This unit is located in Mount Pleasant West, part of Toronto C10 in the Toronto area. Explore more condos available in this community.
Whether you're looking to buy, sell, or rent at Stanley Condo, our team of experienced real estate professionals can help you navigate the market and find the perfect unit to match your needs. Contact us today for a free consultation.
Unit 3803 Stanley Condo,403 Church Street 3803, Toronto, ON M4Y 0C9 for rent, Stanley Condo condos, Toronto C10 residential condo & other leased, 403 Church Street, Toronto C10 real estate
