
Sold
$625,000
4bed|3bath|1400-1599sqft
1 parking|1 locker
Unit 134
4005 Don Mills Road 134, Toronto C15, ON M2H 3J9
Residential Condo & Other|$1156 fees|$2730 tax
MLS #C12954234
View complete sale history and details

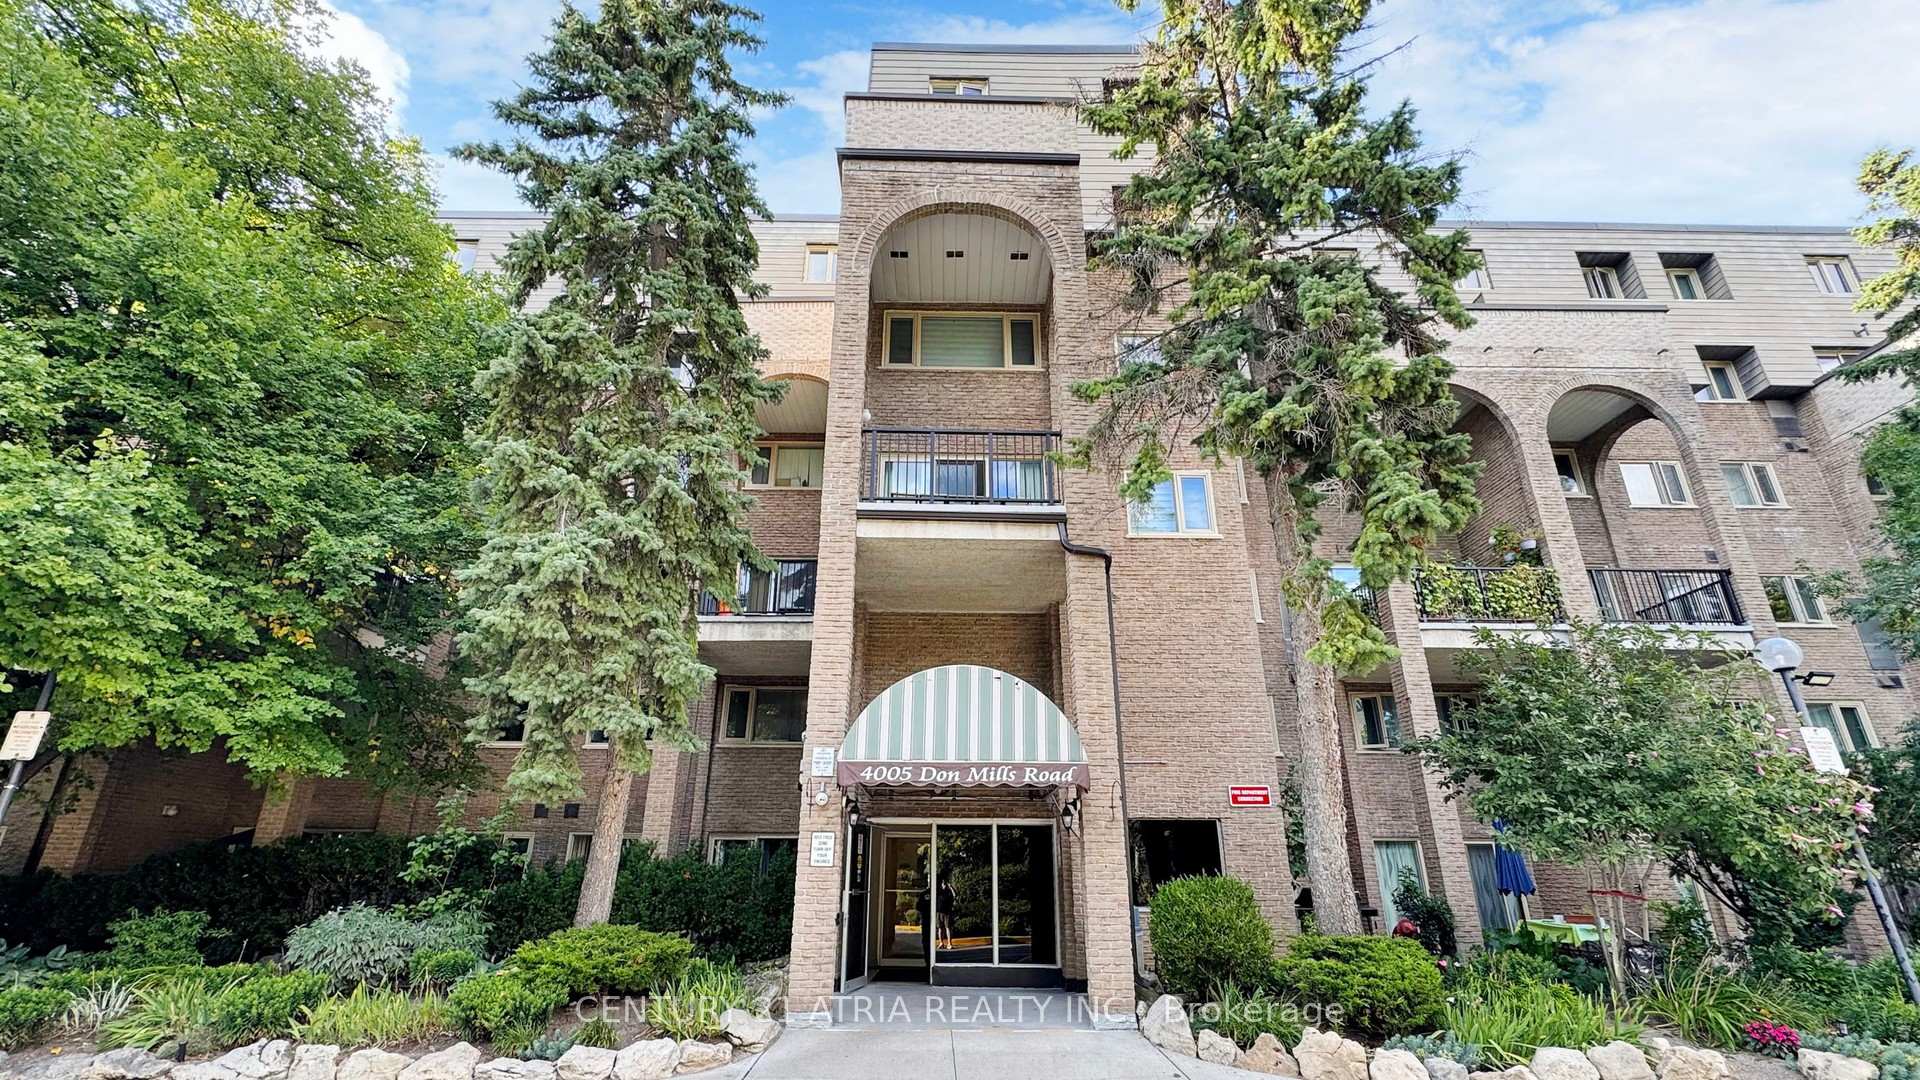
4005 Don Mills Road 340, Toronto, ON M2H 3J9
MLS #C13444040
Listed Price
*** Experience a rare opportunity to own one of the largest units in the building *** This expansive 1,400+ sq. ft. model features 4 spacious bedrooms and 2.5 washrooms, perfectly suited for growing or multi-generational families *** Enjoy the convenience of all-inclusive living where maintenance fees cover your essential utilities *** Located in a premier school district, your children can attend top-ranked institutions including Arbor Glen Public School and A.Y. Jackson Secondary *** Commuting is a breeze with TTC at your doorstep and quick access to Highways 401, 404/DVP, and 407 *** Walk to Shops, Restaurants, Banks, local parks, community centers, etc *** It was renovated in 2024, all stainless steel appliances, quartz countertops, customized cabinetry, potlights, hardwood stairs and much more ***
Analysis based on 0 sales and 0 leases in this building. Unit size estimated at 1411 sqft.
Bedrooms
4
Bathrooms
3
Square Feet
1,411 sqft
Property Type
Residential Condo & Other
| Name | Size (m) | Size (ft) | Features |
|---|---|---|---|
| Living Room(Main) | 5.4 x 6.1 | 17.7 x 20.0 | - |
| Living Room(Main) | 5.4 x 6.1 | 17.7 x 20.0 | - |
| Living Room(Main) | 5.4 x 6.1 | 17.7 x 20.0 | - |
| Living Room(Main) | 5.4 x 6.1 | 17.7 x 20.0 | - |
| Living Room(Main) | 5.4 x 6.1 | 17.7 x 20.0 | - |
| Living Room(Main) | 5.4 x 6.1 | 17.7 x 20.0 | - |
| Living Room(Main) | 5.4 x 6.1 | 17.7 x 20.0 | - |
| Dining Room(Main) | 5.4 x 6.1 | 17.7 x 20.0 | - |
| Dining Room(Main) | 5.4 x 6.1 | 17.7 x 20.0 | - |
| Dining Room(Main) | 5.4 x 6.1 | 17.7 x 20.0 | - |
| Dining Room(Main) | 5.4 x 6.1 | 17.7 x 20.0 | - |
| Dining Room(Main) | 5.4 x 6.1 | 17.7 x 20.0 | - |
| Dining Room(Main) | 5.4 x 6.1 | 17.7 x 20.0 | - |
| Dining Room(Main) | 5.4 x 6.1 | 17.7 x 20.0 | - |
| Kitchen(Main) | 4.05 x 2.35 | 13.3 x 7.7 | - |
| Kitchen(Main) | 4.05 x 2.35 | 13.3 x 7.7 | - |
| Kitchen(Main) | 4.05 x 2.35 | 13.3 x 7.7 | - |
| Kitchen(Main) | 4.05 x 2.35 | 13.3 x 7.7 | - |
| Kitchen(Main) | 4.05 x 2.35 | 13.3 x 7.7 | - |
| Kitchen(Main) | 4.05 x 2.35 | 13.3 x 7.7 | - |
| Kitchen(Main) | 4.05 x 2.35 | 13.3 x 7.7 | - |
| Bedroom 4(Main) | 3.6 x 3.1 | 11.8 x 10.2 | - |
| Bedroom 4(Main) | 3.6 x 3.1 | 11.8 x 10.2 | - |
| Bedroom 4(Main) | 3.6 x 3.1 | 11.8 x 10.2 | - |
| Bedroom 4(Main) | 3.6 x 3.1 | 11.8 x 10.2 | - |
| Bedroom 4(Main) | 3.6 x 3.1 | 11.8 x 10.2 | - |
| Bedroom 4(Main) | 3.6 x 3.1 | 11.8 x 10.2 | - |
| Bedroom 4(Main) | 3.6 x 3.1 | 11.8 x 10.2 | - |
| Primary Bedroom(Second) | 5.1 x 3.1 | 16.7 x 10.2 | - |
| Primary Bedroom(Second) | 5.1 x 3.1 | 16.7 x 10.2 | - |
| Primary Bedroom(Second) | 5.1 x 3.1 | 16.7 x 10.2 | - |
| Primary Bedroom(Second) | 5.1 x 3.1 | 16.7 x 10.2 | - |
| Primary Bedroom(Second) | 5.1 x 3.1 | 16.7 x 10.2 | - |
| Primary Bedroom(Second) | 5.1 x 3.1 | 16.7 x 10.2 | - |
| Primary Bedroom(Second) | 5.1 x 3.1 | 16.7 x 10.2 | - |
| Bedroom 2(Second) | 3.6 x 3.15 | 11.8 x 10.3 | - |
| Bedroom 2(Second) | 3.6 x 3.15 | 11.8 x 10.3 | - |
| Bedroom 2(Second) | 3.6 x 3.15 | 11.8 x 10.3 | - |
| Bedroom 2(Second) | 3.6 x 3.15 | 11.8 x 10.3 | - |
| Bedroom 2(Second) | 3.6 x 3.15 | 11.8 x 10.3 | - |
| Bedroom 2(Second) | 3.6 x 3.15 | 11.8 x 10.3 | - |
| Bedroom 2(Second) | 3.6 x 3.15 | 11.8 x 10.3 | - |
| Bedroom 3(Second) | 3.6 x 3.05 | 11.8 x 10.0 | - |
| Bedroom 3(Second) | 3.6 x 3.05 | 11.8 x 10.0 | - |
| Bedroom 3(Second) | 3.6 x 3.05 | 11.8 x 10.0 | - |
| Bedroom 3(Second) | 3.6 x 3.05 | 11.8 x 10.0 | - |
| Bedroom 3(Second) | 3.6 x 3.05 | 11.8 x 10.0 | - |
| Bedroom 3(Second) | 3.6 x 3.05 | 11.8 x 10.0 | - |
| Bedroom 3(Second) | 3.6 x 3.05 | 11.8 x 10.0 | - |
Complete transaction history for this unit
Register free to see the complete unit history
Register for free to view complete transaction history and access exclusive sold data
Free account • No credit card required
$625,000
4005 Don Mills Road 134, Toronto C15, ON M2H 3J9
MLS #C12954234
View complete sale history and details

$650,786
4005 Don Mills Road 245, Toronto C15, ON M2H 3J9
MLS #C11923730
View complete sale history and details

$650,000
4005 Don Mills Road 125, Toronto C15, ON M2H 3J9
MLS #C12177749
View complete sale history and details

$428,800
4005 Don Mills Road 233, Toronto C15, ON M2H 3J9
MLS #C12761964
View complete sale history and details

$579,000
4005 Don Mills Road 345, Toronto, ON M2H 3J9

$629,000
4005 Don Mills Road 326, Toronto, ON M2H 3J9
Your Agent
Broker of Record
PREMIER MATRIX REALTY LTD. BROKERAGE
See the comparable sold, tax-matched, and currently-competing listings for 4005 Don Mills.
Register for free to view complete price estimate and access exclusive sold data
Free account • No credit card required
Contact OVAIS QASSIM
Unit 340 is a residential condo & other with 4 bedrooms, 3 bathrooms spanning approximately 1400-1599 square feet located at 4005 Don Mills, 4005 Don Mills Road, Toronto C15. This unit is currently for sale at $649K.
4005 Don Mills is located at 4005 Don Mills Road, Toronto C15. Explore more units for sale and rent in this building, view building amenities, transaction history, and market insights.
This unit is located in Hillcrest Village, part of Toronto C15 in the Toronto area. Explore more condos for sale and rent in this community.
Whether you're looking to buy, sell, or rent at 4005 Don Mills, our team of experienced real estate professionals can help you navigate the market and find the perfect unit to match your needs. Contact us today for a free consultation.
Unit 340 4005 Don Mills,4005 Don Mills Road 340, Toronto, ON M2H 3J9 for sale, 4 bedroom residential condo & other Toronto C15, 4005 Don Mills condos, Toronto C15 residential condo & other for sale, 4005 Don Mills Road, Toronto C15 real estate