
Sold
$580,000
3bed|2bath|1200-1399sqft
1 parking|1 locker
Unit 109
4001 Don Mills Road 109, Toronto, ON M2H 3J8
Residential Condo & Other|$918 fees|$2524 tax
MLS #C13077796
View complete sale history and details
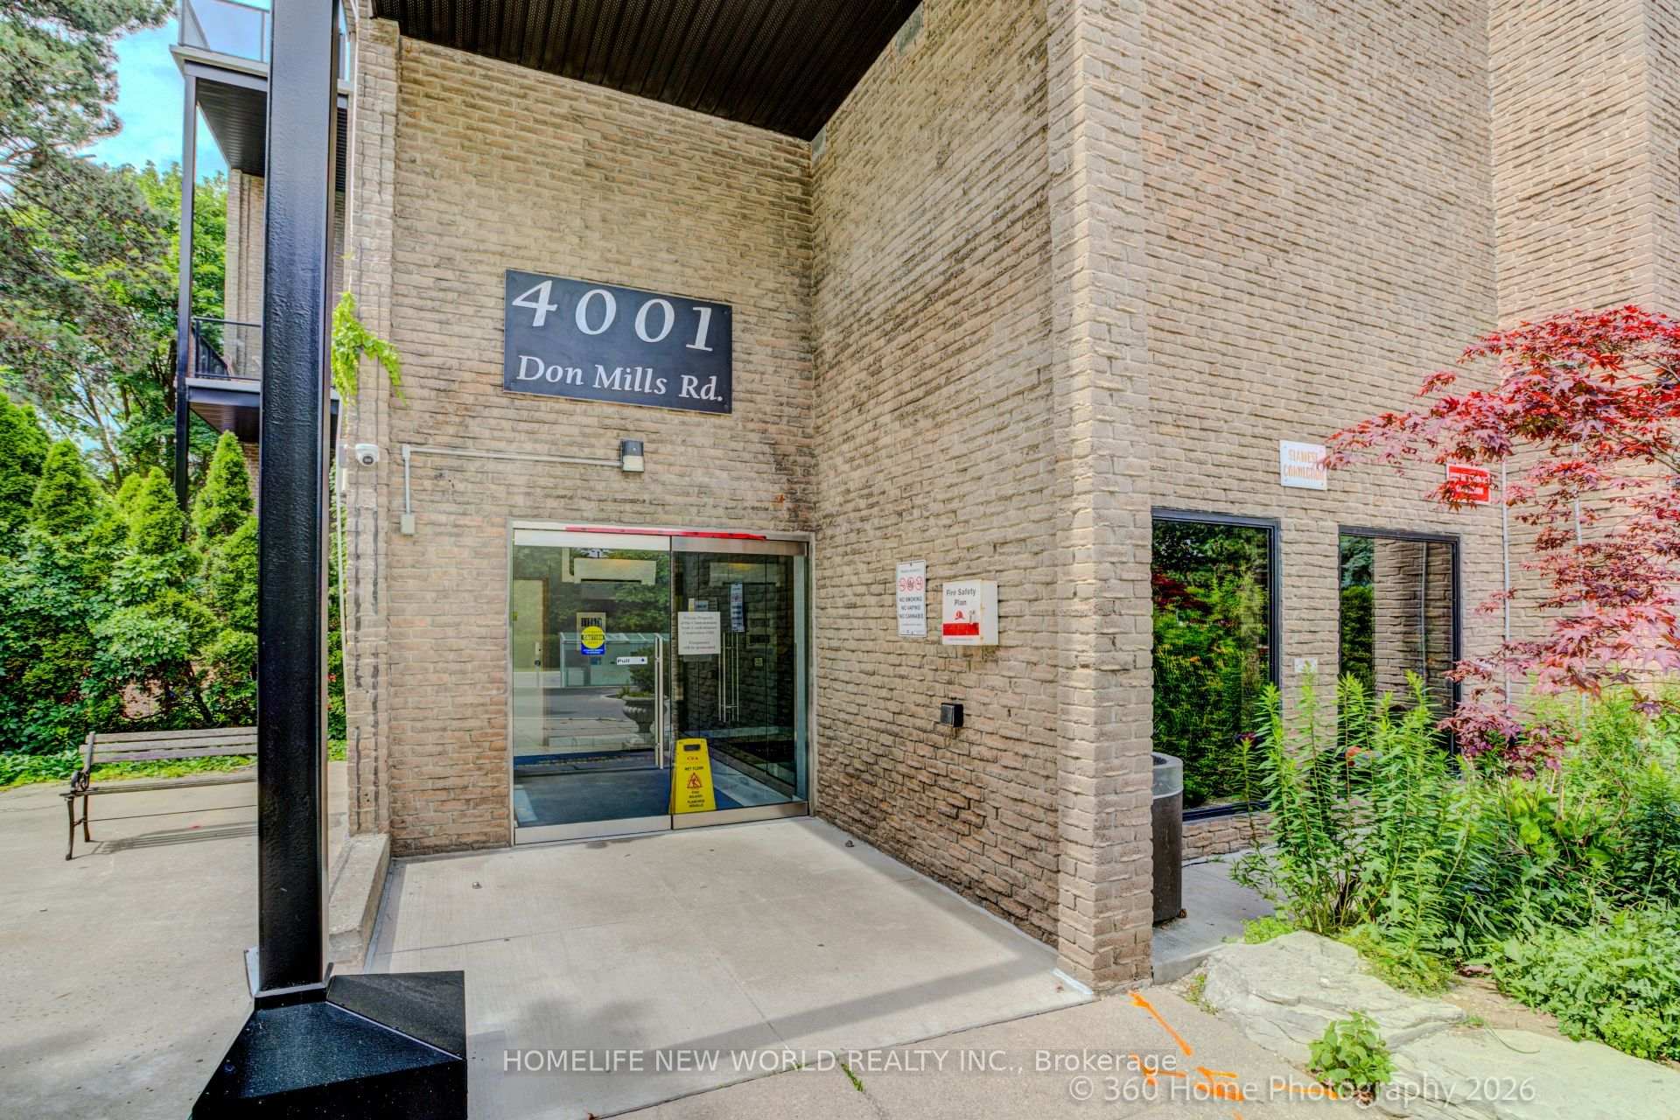
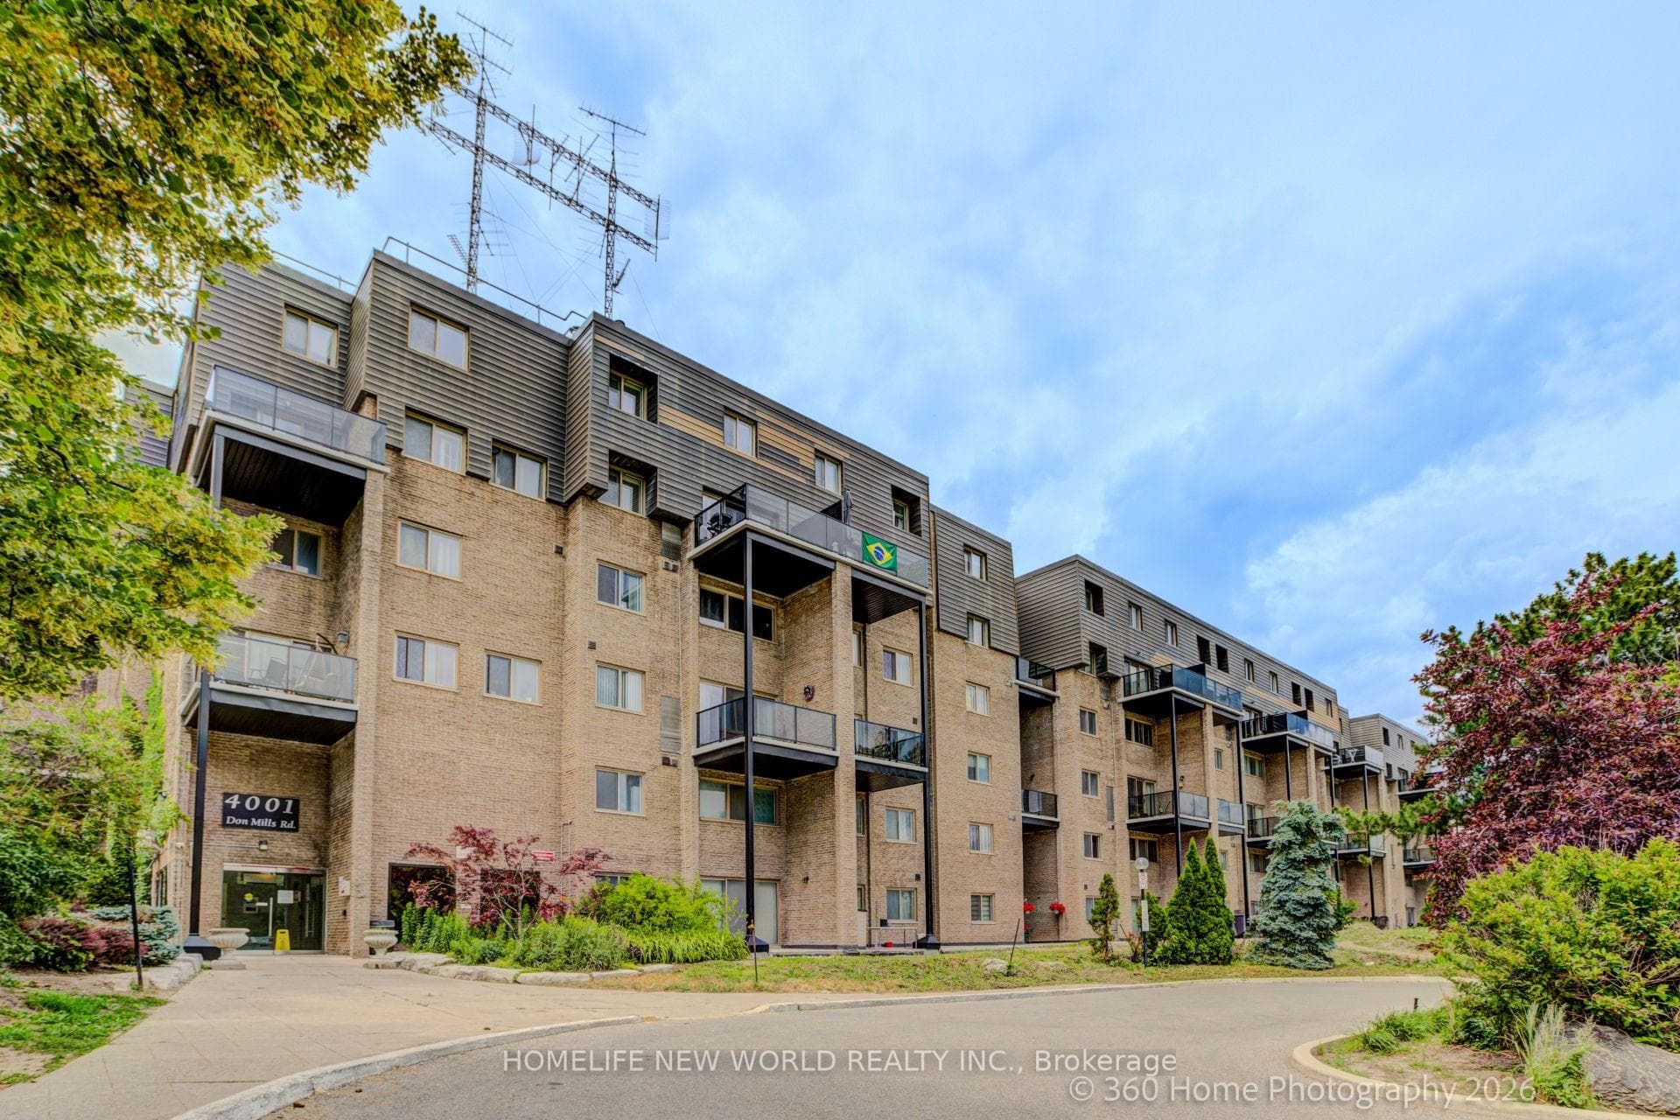
4001 Don Mills Road 126, Toronto, ON M2H 3J8
MLS #C13492140
Listed Price
This Bright And Well Maintained 2+1 Bedroom Condo Unit Is Located In A Wonderful Area With Famous Top Ranked Schools, Offers Functional Layout, Large Windows, East View, Walkout To Patio And The Peaceful Backyard Like Your Own Garden. Primary Bedroom With 4Pcs Ensuite, Walk-in Closet. Maintenance Fee Are All Inclusive: Heat, Hydro, CAC, Water, Building Insurance, Underground Parking. Excellent Amenities With Indoor Pool, Gym, Party Room, Security System. Easy Access To Hwy 404/401/407. TTC At Door. Walk To Shopping Mall, Coffee, Restaurant. It Is Perfect Blend of Family Comfort, Children Education, Shopping And Commuter Convenience. PLEASE NOTE: PRICE FOR SALE!!!
Analysis based on 0 sales and 0 leases in this building. Unit size estimated at 1200 sqft.
Bedrooms
3
Bathrooms
2
Square Feet
1200-1399 sqft
Property Type
Residential Condo & Other
| Name | Size (m) | Size (ft) | Features |
|---|---|---|---|
| Living Room(Main) | 3.22 x 4.5 | 10.6 x 14.8 | - |
| Living Room(Main) | 3.22 x 4.5 | 10.6 x 14.8 | - |
| Living Room(Main) | 3.22 x 4.5 | 10.6 x 14.8 | - |
| Living Room(Main) | 3.22 x 4.5 | 10.6 x 14.8 | - |
| Living Room(Main) | 3.22 x 4.5 | 10.6 x 14.8 | - |
| Living Room(Main) | 3.22 x 4.5 | 10.6 x 14.8 | - |
| Living Room(Main) | 3.22 x 4.5 | 10.6 x 14.8 | - |
| Living Room(Main) | 3.22 x 4.5 | 10.6 x 14.8 | - |
| Living Room(Main) | 3.22 x 4.5 | 10.6 x 14.8 | - |
| Living Room(Main) | 3.22 x 4.5 | 10.6 x 14.8 | - |
| Dining Room(Main) | 2.1 x 4 | 6.9 x 13.1 | - |
| Dining Room(Main) | 2.1 x 4 | 6.9 x 13.1 | - |
| Dining Room(Main) | 2.1 x 4 | 6.9 x 13.1 | - |
| Dining Room(Main) | 2.1 x 4 | 6.9 x 13.1 | - |
| Dining Room(Main) | 2.1 x 4 | 6.9 x 13.1 | - |
| Dining Room(Main) | 2.1 x 4 | 6.9 x 13.1 | - |
| Dining Room(Main) | 2.1 x 4 | 6.9 x 13.1 | - |
| Dining Room(Main) | 2.1 x 4 | 6.9 x 13.1 | - |
| Dining Room(Main) | 2.1 x 4 | 6.9 x 13.1 | - |
| Dining Room(Main) | 2.1 x 4 | 6.9 x 13.1 | - |
| Kitchen(Main) | 3.9 x 2.33 | 12.8 x 7.6 | - |
| Kitchen(Main) | 3.9 x 2.33 | 12.8 x 7.6 | - |
| Kitchen(Main) | 3.9 x 2.33 | 12.8 x 7.6 | - |
| Kitchen(Main) | 3.9 x 2.33 | 12.8 x 7.6 | - |
| Kitchen(Main) | 3.9 x 2.33 | 12.8 x 7.6 | - |
| Kitchen(Main) | 3.9 x 2.33 | 12.8 x 7.6 | - |
| Kitchen(Main) | 3.9 x 2.33 | 12.8 x 7.6 | - |
| Kitchen(Main) | 3.9 x 2.33 | 12.8 x 7.6 | - |
| Kitchen(Main) | 3.9 x 2.33 | 12.8 x 7.6 | - |
| Kitchen(Main) | 3.9 x 2.33 | 12.8 x 7.6 | - |
| Bedroom(Main) | 3.9 x 2.78 | 12.8 x 9.1 | - |
| Bedroom(Main) | 3.9 x 2.78 | 12.8 x 9.1 | - |
| Bedroom(Main) | 3.9 x 2.78 | 12.8 x 9.1 | - |
| Bedroom(Main) | 3.9 x 2.78 | 12.8 x 9.1 | - |
| Bedroom(Main) | 3.9 x 2.78 | 12.8 x 9.1 | - |
| Bedroom(Main) | 3.9 x 2.78 | 12.8 x 9.1 | - |
| Bedroom(Main) | 3.9 x 2.78 | 12.8 x 9.1 | - |
| Bedroom(Main) | 3.9 x 2.78 | 12.8 x 9.1 | - |
| Bedroom(Main) | 3.9 x 2.78 | 12.8 x 9.1 | - |
| Bedroom(Main) | 3.9 x 2.78 | 12.8 x 9.1 | - |
| Primary Bedroom(Second) | 4.85 x 2.96 | 15.9 x 9.7 | - |
| Primary Bedroom(Second) | 4.85 x 2.96 | 15.9 x 9.7 | - |
| Primary Bedroom(Second) | 4.85 x 2.96 | 15.9 x 9.7 | - |
| Primary Bedroom(Second) | 4.85 x 2.96 | 15.9 x 9.7 | - |
| Primary Bedroom(Second) | 4.85 x 2.96 | 15.9 x 9.7 | - |
| Primary Bedroom(Second) | 4.85 x 2.96 | 15.9 x 9.7 | - |
| Primary Bedroom(Second) | 4.85 x 2.96 | 15.9 x 9.7 | - |
| Primary Bedroom(Second) | 4.85 x 2.96 | 15.9 x 9.7 | - |
| Primary Bedroom(Second) | 4.85 x 2.96 | 15.9 x 9.7 | - |
| Primary Bedroom(Second) | 4.85 x 2.96 | 15.9 x 9.7 | - |
| Bedroom 2(Second) | 4.38 x 3.04 | 14.4 x 10.0 | - |
| Bedroom 2(Second) | 4.38 x 3.04 | 14.4 x 10.0 | - |
| Bedroom 2(Second) | 4.38 x 3.04 | 14.4 x 10.0 | - |
| Bedroom 2(Second) | 4.38 x 3.04 | 14.4 x 10.0 | - |
| Bedroom 2(Second) | 4.38 x 3.04 | 14.4 x 10.0 | - |
| Bedroom 2(Second) | 4.38 x 3.04 | 14.4 x 10.0 | - |
| Bedroom 2(Second) | 4.38 x 3.04 | 14.4 x 10.0 | - |
| Bedroom 2(Second) | 4.38 x 3.04 | 14.4 x 10.0 | - |
| Bedroom 2(Second) | 4.38 x 3.04 | 14.4 x 10.0 | - |
| Bedroom 2(Second) | 4.38 x 3.04 | 14.4 x 10.0 | - |
| Bathroom(Second) | 2.3 x 1.6 | 7.5 x 5.2 | - |
| Bathroom(Second) | 2.3 x 1.6 | 7.5 x 5.2 | - |
| Bathroom(Second) | 2.3 x 1.6 | 7.5 x 5.2 | - |
| Bathroom(Second) | 2.3 x 1.6 | 7.5 x 5.2 | - |
| Bathroom(Second) | 2.3 x 1.6 | 7.5 x 5.2 | - |
| Bathroom(Second) | 2.3 x 1.6 | 7.5 x 5.2 | - |
| Bathroom(Second) | 2.3 x 1.6 | 7.5 x 5.2 | - |
| Bathroom(Second) | 2.3 x 1.6 | 7.5 x 5.2 | - |
| Bathroom(Second) | 2.3 x 1.6 | 7.5 x 5.2 | - |
| Bathroom(Second) | 2.3 x 1.6 | 7.5 x 5.2 | - |
$580,000
4001 Don Mills Road 109, Toronto, ON M2H 3J8
MLS #C13077796
View complete sale history and details

$539,800
4001 Don Mills Road 142, Toronto C15, ON M2H 3J8
MLS #C12463227
View complete sale history and details

$660,000
4001 Don Mills Road 314, Toronto C15, ON M2H 3J8
MLS #C8108190
View complete sale history and details

$524,000
4001 Don Mills Road 332, Toronto C15, ON M2H 3J8
MLS #C12363956
View complete sale history and details
Your Agent
Broker of Record
PREMIER MATRIX REALTY LTD. BROKERAGE
See the comparable sold, tax-matched, and currently-competing listings for 4001 Don Mills.
Register for free to view complete price estimate and access exclusive sold data
Free account • No credit card required
Contact OVAIS QASSIM
Unit 126 is a residential condo & other with 3 bedrooms, 2 bathrooms spanning approximately 1200-1399 square feet located at 4001 Don Mills, 4001 Don Mills Road, Toronto C15. This unit is currently for sale at $500K.
4001 Don Mills is located at 4001 Don Mills Road, Toronto C15. Explore more units for sale and rent in this building, view building amenities, transaction history, and market insights.
This unit is located in Hillcrest Village, part of Toronto C15 in the Toronto area. Explore more condos for sale and rent in this community.
Whether you're looking to buy, sell, or rent at 4001 Don Mills, our team of experienced real estate professionals can help you navigate the market and find the perfect unit to match your needs. Contact us today for a free consultation.
Unit 126 4001 Don Mills,4001 Don Mills Road 126, Toronto, ON M2H 3J8 for sale, 3 bedroom residential condo & other Toronto C15, 4001 Don Mills condos, Toronto C15 residential condo & other for sale, 4001 Don Mills Road, Toronto C15 real estate
