
$1,345,500
39 Cutting Crescent, King, ON L7B 0E6
King, ON L7B 0E4
4 Bed · 5 Bath · Detached
MLS #N13232412
Listed Price
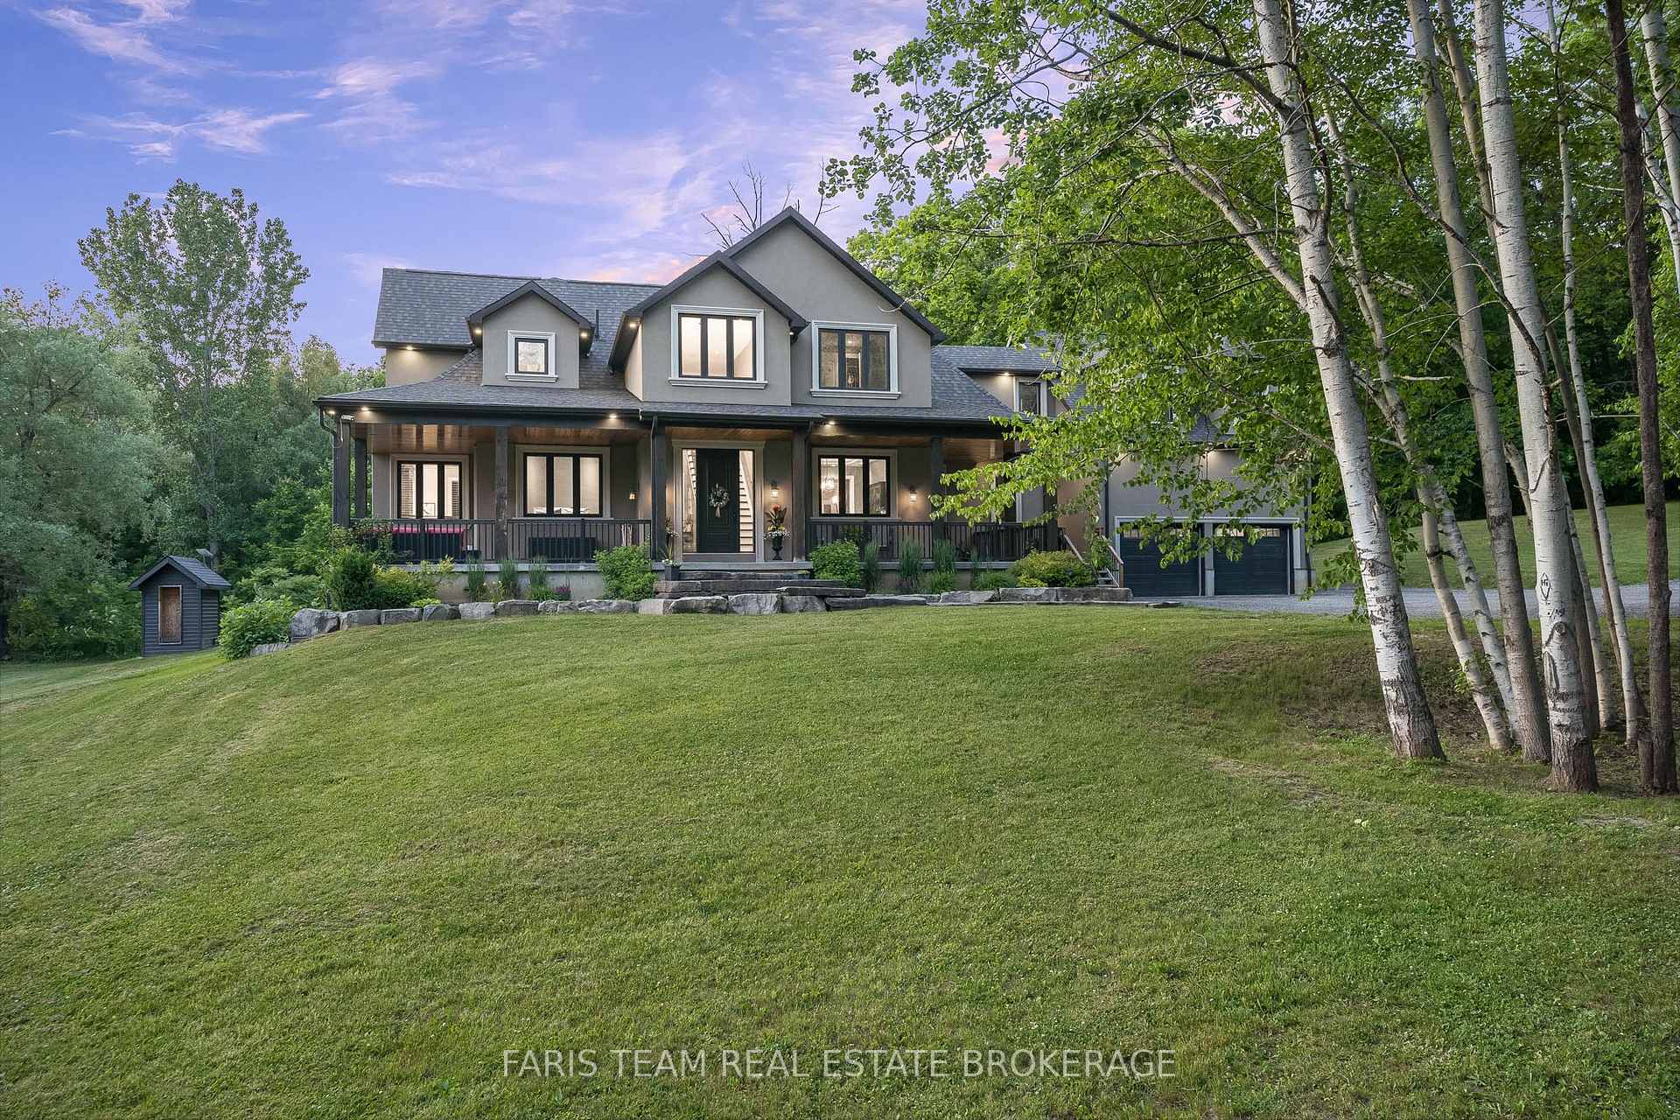
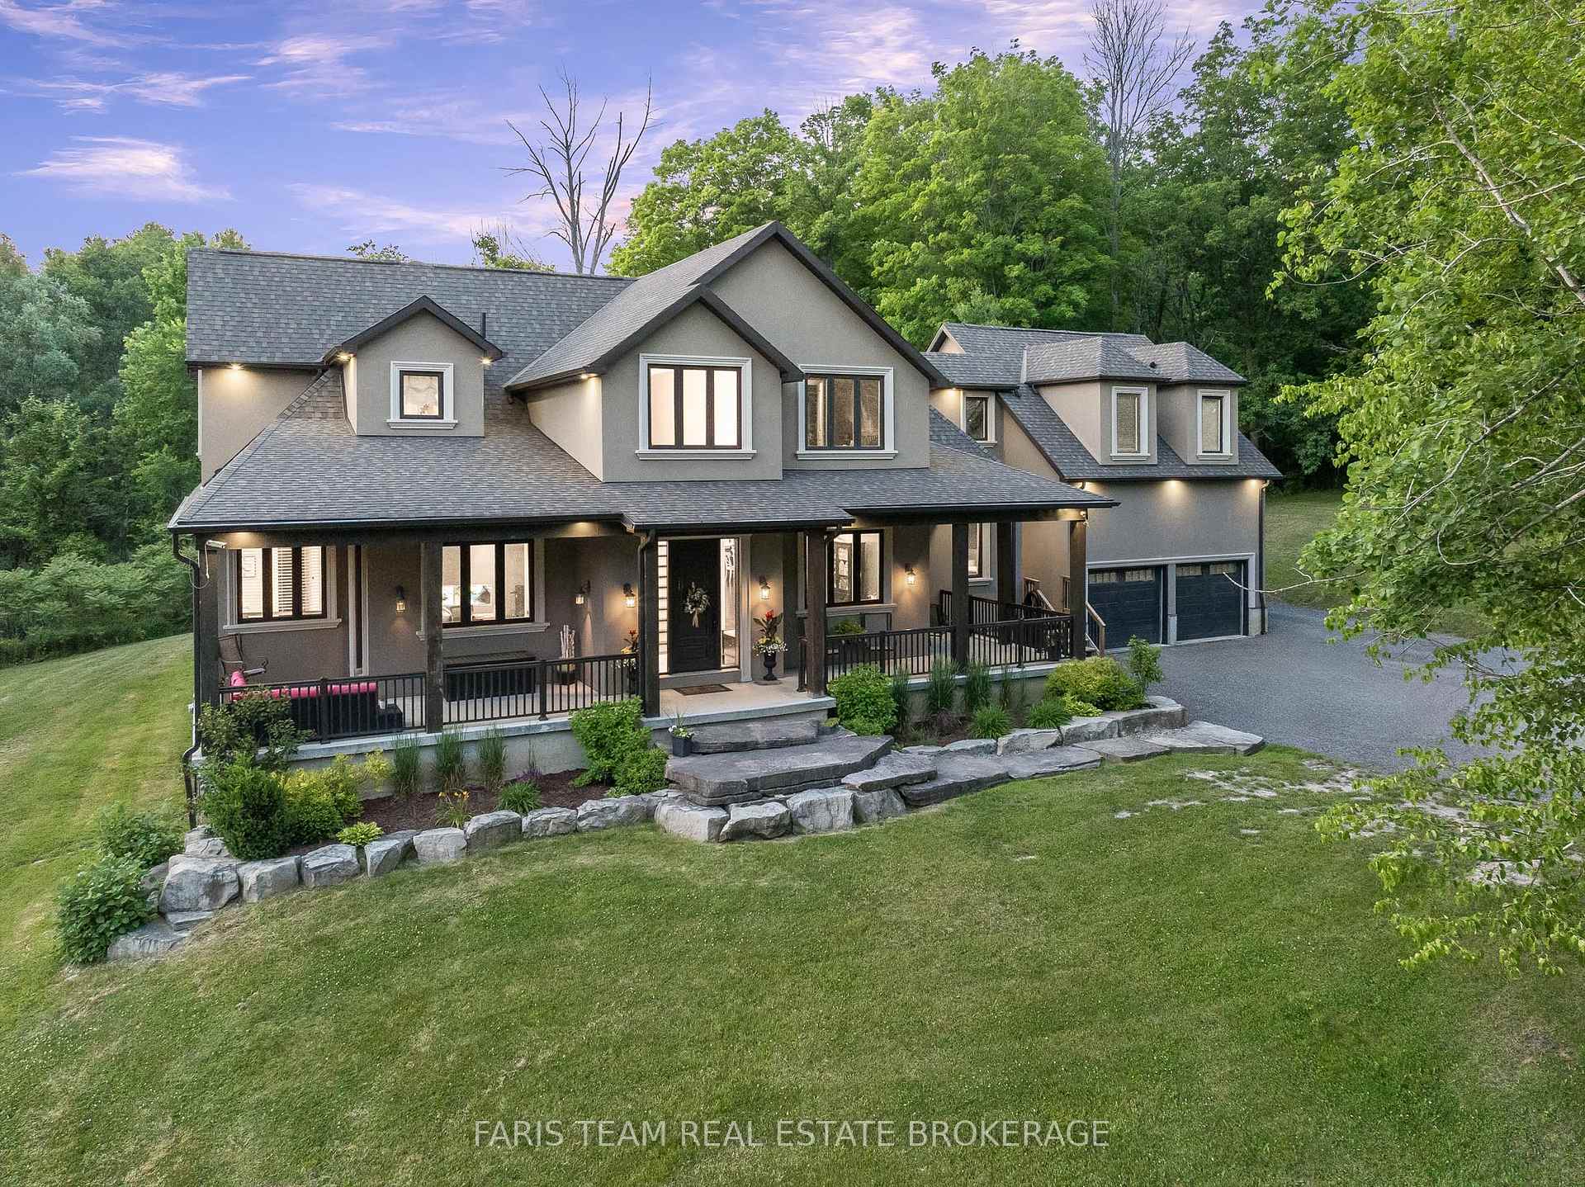
Top 5 Reasons You Will Love This Home: 1) Escape to your own nearly 20-acre private retreat, tucked away on a quiet private road and surrounded by nature, offering exceptional privacy, peaceful surroundings, and breathtaking star-filled nights 2) Intentionally designed for multi-generational living, this home features a self-contained bachelor-style suite above the garage with its own kitchen, bathroom, heating system, hot water tank, and private entrance, with the option to easily connect it to the main home through the upper hallway or keep it completely separate 3) The thoughtfully designed main level includes a spacious primary retreat with a luxurious ensuite and an oversized walk-in closet, delivering comfort, convenience, and timeless appeal 4) Benefit from potential property tax savings through the optional Managed Forest Tax Incentive Program while enjoying the beauty and value of your expansive forested acreage 5) Offering the perfect balance of seclusion and convenience, this property is located less than 10 minutes from Highway 400, approximately 30 minutes from Pearson Airport, minutes from shopping and amenities, and includes Bell Fibe high-speed internet for modern connectivity. 4,127 above grade sq.ft. plus an unfinished basement.
Bedrooms
4
Bathrooms
5
Square Feet
3500-5000 sqft
Property Type
Detached
| Name | Size (m) | Size (ft) | Features |
|---|---|---|---|
| Kitchen(Main) | 7.98 x 4.65 | 26.2 x 15.3 | - |
| Dining Room(Main) | 5.44 x 3.61 | 17.8 x 11.8 | - |
| Living Room(Main) | 6.77 x 4.34 | 22.2 x 14.2 | - |
| Office(Main) | 3.51 x 3.02 | 11.5 x 9.9 | - |
| Primary Bedroom(Main) | 5.47 x 3.74 | 17.9 x 12.3 | - |
| Laundry(Main) | 3 x 2.39 | 9.8 x 7.8 | - |
| Kitchen(Second) | 4.06 x 3.98 | 13.3 x 13.1 | - |
| Living Room(Second) | 6.8 x 4.45 | 22.3 x 14.6 | - |
| Bedroom(Second) | 3.75 x 3.58 | 12.3 x 11.7 | - |
| Den(Second) | 3.88 x 3.02 | 12.7 x 9.9 | - |
| Bedroom(Second) | 4.97 x 3.64 | 16.3 x 11.9 | - |
| Bedroom(Second) | 4.72 x 3.36 | 15.5 x 11.0 | - |
Complete transaction history for this property
Register free to see the complete unit history
Register for free to view complete transaction history and access exclusive sold data
Free account • No credit card required
Your Agent
Broker of Record
PREMIER MATRIX REALTY LTD. BROKERAGE
See the comparable sold, tax-matched, and currently-competing listings for 400 Lloyd's Lane.
Register for free to view complete price estimate and access exclusive sold data
Free account • No credit card required
Contact OVAIS QASSIM
400 Lloyd's Lane, King, ON L7B 0E4 is a 4-bedroom, 5-bathroom bungaloft detached with approximately 3500-5000 square feet of living space. This property is currently for sale at $3,300,000. The home features a attached garage and a full, partially finished basement, built approximately 6-15 years ago.
This home is located in Pottageville, part of King in the York area. Explore more homes for sale and recently sold properties in this neighbourhood.
Whether you are looking to buy, sell, or lease in Pottageville, our team of experienced real estate professionals can help you navigate the market and find the perfect home. Contact us today for a free consultation.
400 Lloyd's Lane, King, ON L7B 0E4 for sale,4 bedroom detached Pottageville,King homes for sale,York real estate,Bungaloft homes, detached for sale


