
$1,845,000
48 Fire Route 76A N/A, North Kawartha, ON K0L 1A0
North Kawartha, ON K0L 1A0
5 Bed · 3 Bath · Detached
MLS #X12178654
Listed Price

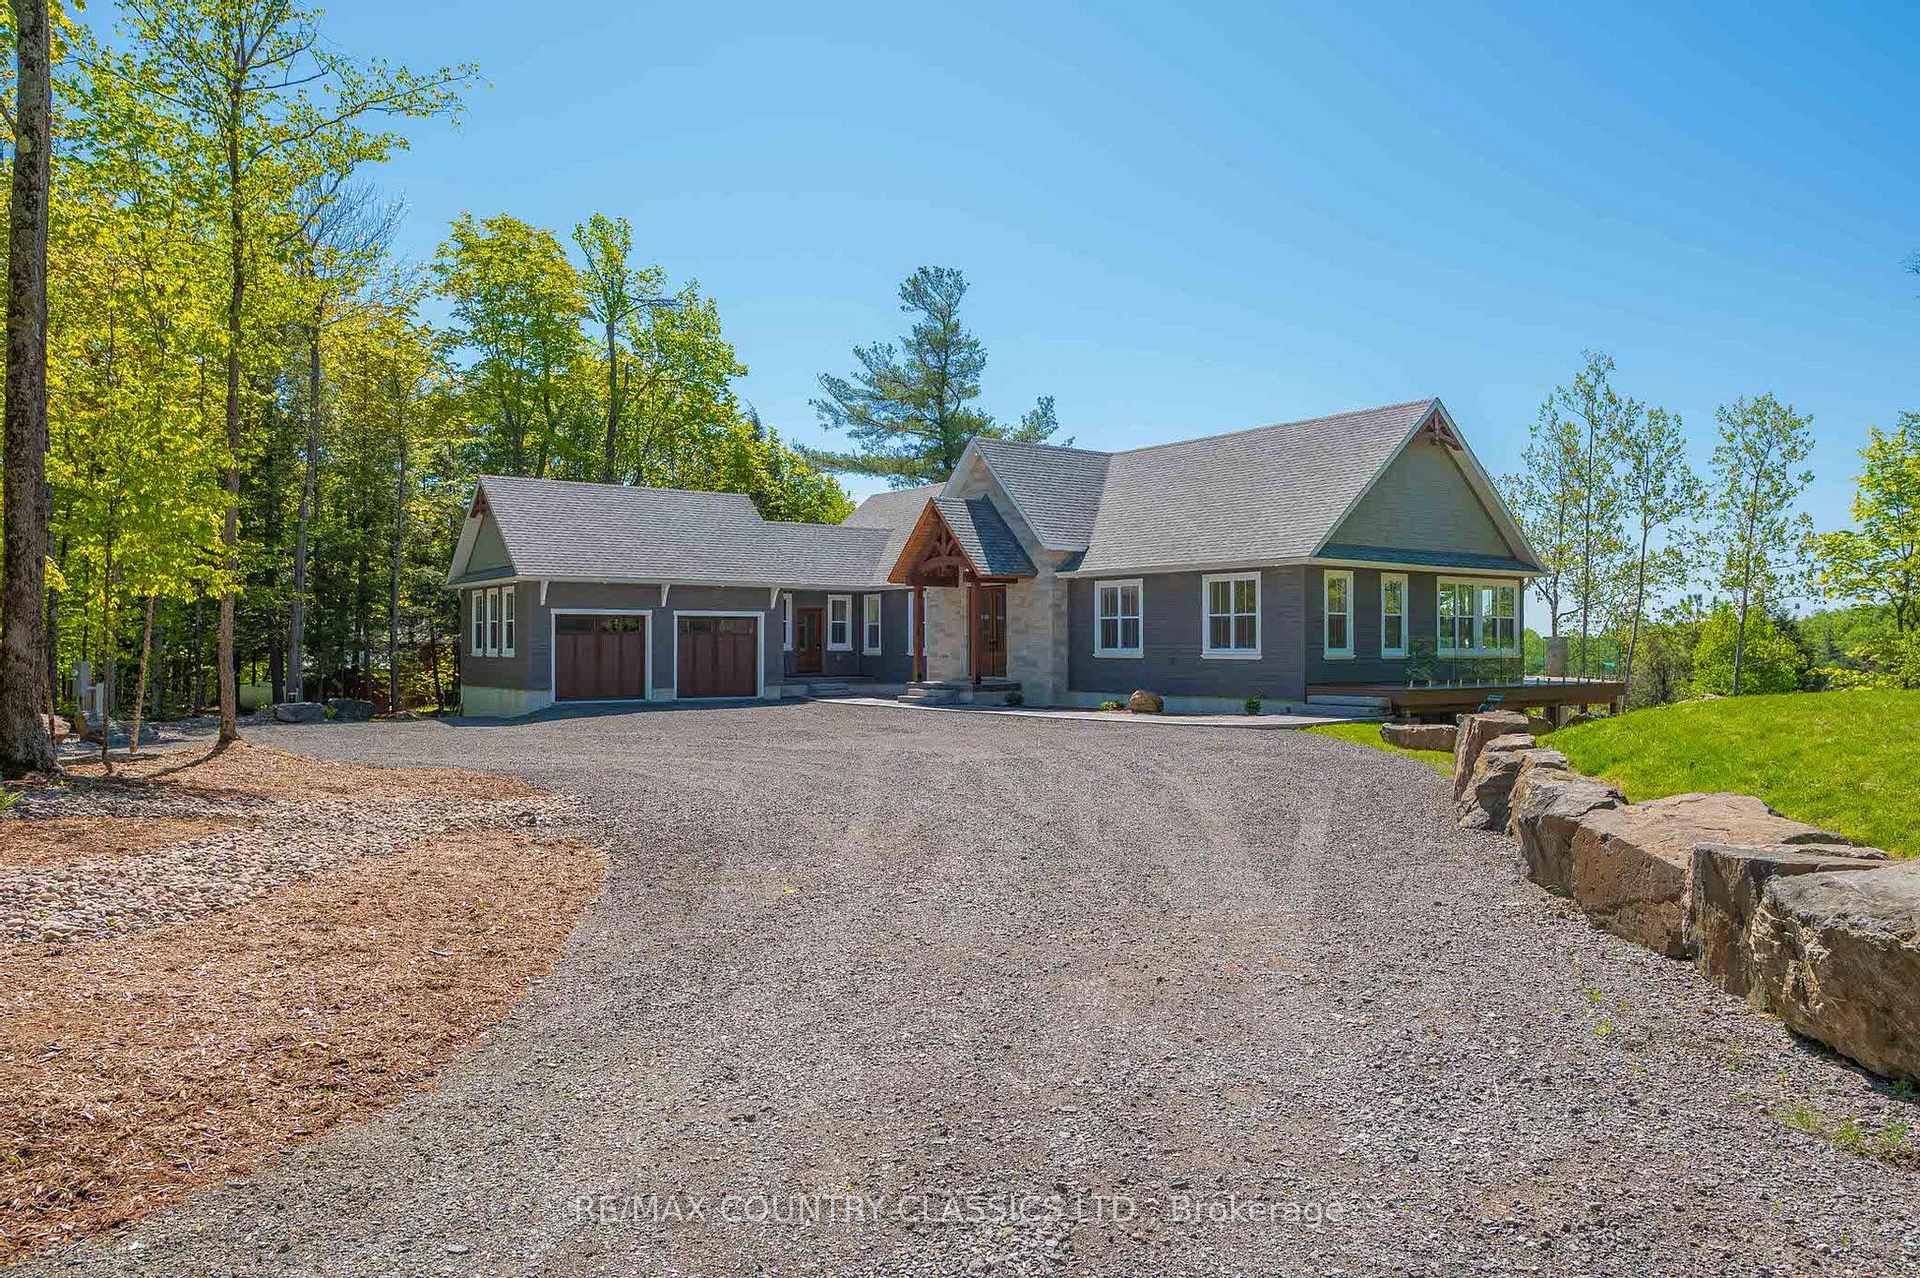
Luxury Lakeside Living at Chandos Lake Estates. Welcome to your dream retreat on the pristine shores of Chandos Lake. Nestled within the exclusive Chandos Lake Estates, this brand-new five-bedroom home offers the perfect blend of modern elegance and natural beauty. Perched on an elevated lot, the property boasts breathtaking panoramic views of the lake, with expansive windows and multiple outdoor living spaces designed to capture every sunrise and sunset. The thoughtfully designed layout features spacious, light-filled interiors, high-end finishes, and seamless indoor-outdoor flow--ideal for both entertaining and quiet relaxation. The gourmet kitchen opens to a grand living area with vaulted ceilings and a stone fireplace, while the primary suite offers a private sanctuary with lake views, a spa-inspired ensuite, and walk-in closet. Four additional bedrooms provide ample space for family and guests. Step outside to enjoy excelleent waterfront access, complete with a private dock, deep swimming water, and plenty of space for boating and lakeside activities. Whether you're hosting summer gatherings or enjoying peaceful mornings by the water, this property delivers an unparalleled lakeside lifestyle. Located just minutes from local amenities yet surrounded by nature, this is a rare opportunity to own a slice of paradise in one of North Kawartha's most sought-after communities.
Bedrooms
5
Bathrooms
3
Square Feet
2000-2500 sqft
Property Type
Detached
| Name | Size (m) | Size (ft) | Features |
|---|---|---|---|
| Foyer(Main) | 3.03 x 3.81 | 9.9 x 12.5 | - |
| Foyer(Main) | 3.03 x 3.81 | 9.9 x 12.5 | - |
| Bedroom 2(Main) | 3.09 x 3.83 | 10.1 x 12.6 | - |
| Bedroom 2(Main) | 3.09 x 3.83 | 10.1 x 12.6 | - |
| Bedroom 3(Main) | 3.22 x 4.37 | 10.6 x 14.3 | - |
| Bedroom 3(Main) | 3.22 x 4.37 | 10.6 x 14.3 | - |
| Bathroom(Main) | 2.77 x 3.92 | 9.1 x 12.9 | - |
| Bathroom(Main) | 2.77 x 3.92 | 9.1 x 12.9 | - |
| Primary Bedroom(Main) | 3.96 x 4.79 | 13.0 x 15.7 | - |
| Primary Bedroom(Main) | 3.96 x 4.79 | 13.0 x 15.7 | - |
| Other(Main) | 2.47 x 1.6 | 8.1 x 5.2 | - |
| Other(Main) | 2.47 x 1.6 | 8.1 x 5.2 | - |
| Other(Main) | 8.19 x 3.16 | 26.9 x 10.4 | - |
| Other(Main) | 8.19 x 3.16 | 26.9 x 10.4 | - |
| Living Room(Main) | 5.12 x 9.3 | 16.8 x 30.5 | - |
| Living Room(Main) | 5.12 x 9.3 | 16.8 x 30.5 | - |
| Kitchen(Main) | 3.96 x 5.4 | 13.0 x 17.7 | - |
| Kitchen(Main) | 3.96 x 5.4 | 13.0 x 17.7 | - |
| Dining Room(Main) | 3.64 x 8.05 | 11.9 x 26.4 | - |
| Dining Room(Main) | 3.64 x 8.05 | 11.9 x 26.4 | - |
| Pantry(Main) | 2.03 x 1.31 | 6.7 x 4.3 | - |
| Pantry(Main) | 2.03 x 1.31 | 6.7 x 4.3 | - |
| Other(Main) | 3.96 x 1.14 | 13.0 x 3.7 | - |
| Other(Main) | 3.96 x 1.14 | 13.0 x 3.7 | - |
| Bedroom 4(Lower) | 4.71 x 3.99 | 15.5 x 13.1 | - |
| Bedroom 4(Lower) | 4.71 x 3.99 | 15.5 x 13.1 | - |
| Bedroom 5(Lower) | 4.47 x 3.99 | 14.7 x 13.1 | - |
| Bedroom 5(Lower) | 4.47 x 3.99 | 14.7 x 13.1 | - |
| Recreation(Lower) | 8.59 x 9.3 | 28.2 x 30.5 | - |
| Recreation(Lower) | 8.59 x 9.3 | 28.2 x 30.5 | - |
| Common Room(Lower) | 7.7 x 3.93 | 25.3 x 12.9 | - |
| Common Room(Lower) | 7.7 x 3.93 | 25.3 x 12.9 | - |
| Office(Lower) | 3.97 x 3.96 | 13.0 x 13.0 | - |
| Office(Lower) | 3.97 x 3.96 | 13.0 x 13.0 | - |
| Other(Lower) | 2.53 x 3.81 | 8.3 x 12.5 | - |
| Other(Lower) | 2.53 x 3.81 | 8.3 x 12.5 | - |
| Other(Lower) | 7.31 x 3.96 | 24.0 x 13.0 | - |
| Other(Lower) | 7.31 x 3.96 | 24.0 x 13.0 | - |
| Bathroom(Lower) | 2.85 x 1.55 | 9.4 x 5.1 | - |
| Bathroom(Lower) | 2.85 x 1.55 | 9.4 x 5.1 | - |
| Laundry(Lower) | 2.8 x 2.59 | 9.2 x 8.5 | - |
| Laundry(Lower) | 2.8 x 2.59 | 9.2 x 8.5 | - |
| Utility Room(Lower) | 5.56 x 4 | 18.2 x 13.1 | - |
| Utility Room(Lower) | 5.56 x 4 | 18.2 x 13.1 | - |
| Bathroom(Main) | 2.77 x 1.62 | 9.1 x 5.3 | - |
| Bathroom(Main) | 2.77 x 1.62 | 9.1 x 5.3 | - |
Your Agent
Broker of Record
PREMIER MATRIX REALTY LTD. BROKERAGE
See the comparable sold, tax-matched, and currently-competing listings for 400 Antelope Trail.
Register for free to view complete price estimate and access exclusive sold data
Free account • No credit card required
Contact OVAIS QASSIM
400 Antelope Trail, North Kawartha, ON K0L 1A0 is a 5-bedroom, 3-bathroom 2-storey detached with approximately 2000-2500 square feet of living space, situated on a 152 324 foot lot. This property is currently for sale at $2,995,000. The home features a attached garage and a finished with walk-out, full basement, built approximately 0-5 years ago.
This home is located in North Kawartha, part of North Kawartha in the Peterborough area. Explore more homes for sale and recently sold properties in this neighbourhood.
Whether you are looking to buy, sell, or lease in North Kawartha, our team of experienced real estate professionals can help you navigate the market and find the perfect home. Contact us today for a free consultation.
400 Antelope Trail, North Kawartha, ON K0L 1A0 for sale,5 bedroom detached North Kawartha,North Kawartha homes for sale,Peterborough real estate,2-Storey homes, detached for sale


