
$750,000
123 Kirkland Place, Whitby, ON L1P 1W8
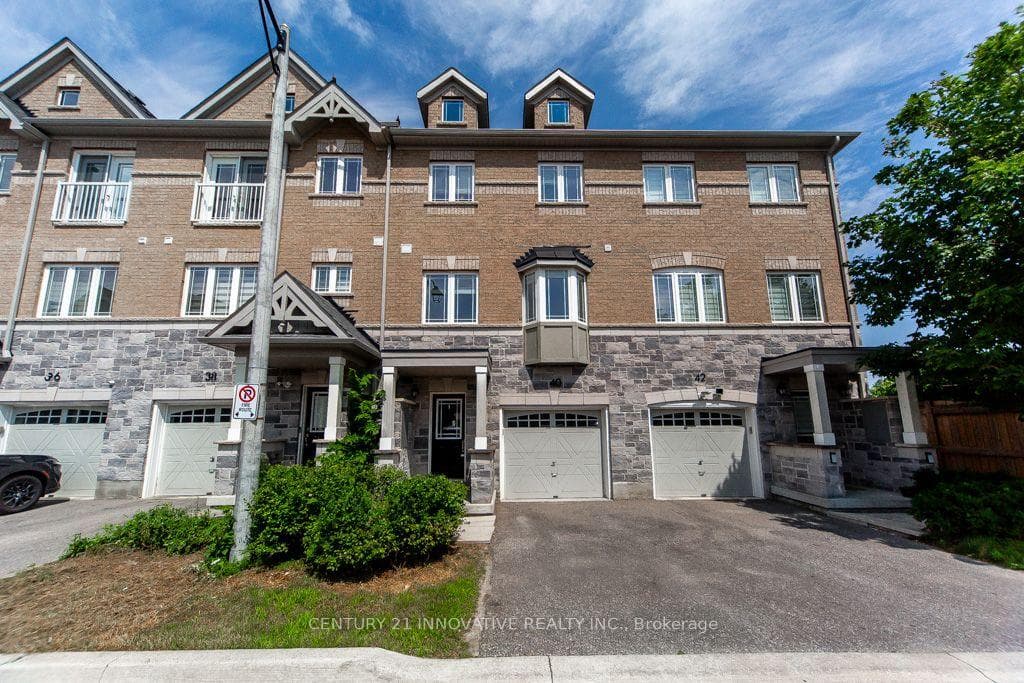
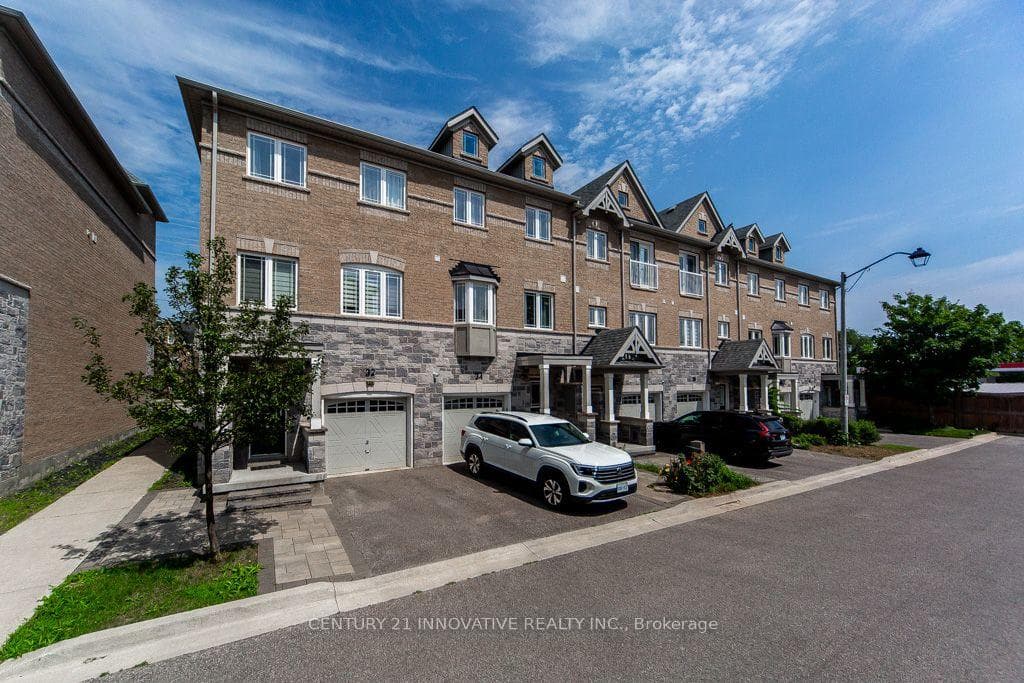
Register for free to view the complete photo gallery and property details
Showing 2 of 20 photos
Whitby, ON L1N 4S3
4 Bed · 4 Bath · Att/Row/Townhouse
MLS #E13580874
Sold on September 22, 2026
September 22, 2026
Originally listed at $739,999 20 days on market
Attention Buyers! Don't miss this rare opportunity to own one of Williamsburg's largest and most desirable townhouse models-built in 2019, completely carpet-free, beautifully illuminated with modern potlights, featuring bright bay windows, a private main-floor office and powder room, and located just minutes from major highways, top schools, parks, a shopping plaza, and Downtown Whitby!Offering 1,952 sq. ft. of beautifully designed living space, this executive interior townhouse features a modern open-concept layout. This move-in-ready home showcases elegant oak staircases with custom-stained finishes, stylish iron pickets, and quality finishes throughout.The upgraded kitchen is complete with extended upper cabinetry for ample storage and a sleek, contemporary feel. Direct garage access adds everyday convenience, and monthly POTL fees of $224.70 include water, offering excellent value. This exceptional property perfectly combines style, comfort, and unmatched transit convenience. Act fast before it's gone!
Bedrooms
4
Bathrooms
4
Square Feet
1500-2000 sqft
Property Type
Att/Row/Townhouse
Register for free to view complete property details and access exclusive sold data
Free account • No credit card required
| Name | Size (m) | Size (ft) | Features |
|---|---|---|---|
| Kitchen(Second) | 3.85 x 3.62 | 12.6 x 11.9 | - |
| Kitchen(Second) | 3.85 x 3.62 | 12.6 x 11.9 | - |
| Kitchen(Main) | 3.84 x 3.61 | 12.6 x 11.8 | - |
| Kitchen(Main) | 3.84 x 3.61 | 12.6 x 11.8 | - |
| Kitchen(Main) | 3.84 x 3.61 | 12.6 x 11.8 | - |
| Kitchen(Second) | 3.85 x 3.62 | 12.6 x 11.9 | - |
| Kitchen(Main) | 3.84 x 3.61 | 12.6 x 11.8 | - |
| Kitchen(Second) | 3.85 x 3.62 | 12.6 x 11.9 | - |
| Kitchen(Second) | 3.85 x 3.62 | 12.6 x 11.9 | - |
| Kitchen(Second) | 3.85 x 3.62 | 12.6 x 11.9 | - |
| Living Room(Second) | 5.42 x 3.71 | 17.8 x 12.2 | - |
| Living Room(Second) | 5.42 x 3.71 | 17.8 x 12.2 | - |
| Living Room(Second) | 5.42 x 3.71 | 17.8 x 12.2 | - |
| Living Room(Second) | 5.42 x 3.71 | 17.8 x 12.2 | - |
| Living Room(Main) | 5.42 x 3.71 | 17.8 x 12.2 | - |
| Living Room(Main) | 5.42 x 3.71 | 17.8 x 12.2 | - |
| Living Room(Second) | 5.42 x 3.71 | 17.8 x 12.2 | - |
| Living Room(Main) | 5.42 x 3.71 | 17.8 x 12.2 | - |
| Living Room(Second) | 5.42 x 3.71 | 17.8 x 12.2 | - |
| Living Room(Main) | 5.42 x 3.71 | 17.8 x 12.2 | - |
| Dining Room(Main) | 5.42 x 3.71 | 17.8 x 12.2 | - |
| Dining Room(Second) | 5.42 x 3.71 | 17.8 x 12.2 | - |
| Dining Room(Main) | 5.42 x 3.71 | 17.8 x 12.2 | - |
| Dining Room(Second) | 5.42 x 3.71 | 17.8 x 12.2 | - |
| Dining Room(Second) | 5.42 x 3.71 | 17.8 x 12.2 | - |
| Dining Room(Second) | 5.42 x 3.71 | 17.8 x 12.2 | - |
| Dining Room(Second) | 5.42 x 3.71 | 17.8 x 12.2 | - |
| Dining Room(Second) | 5.42 x 3.71 | 17.8 x 12.2 | - |
| Dining Room(Main) | 5.42 x 3.71 | 17.8 x 12.2 | - |
| Dining Room(Main) | 5.42 x 3.71 | 17.8 x 12.2 | - |
| Family Room(Second) | 4.5 x 4.12 | 14.8 x 13.5 | - |
| Family Room(Second) | 4.51 x 4.14 | 14.8 x 13.6 | - |
| Family Room(Second) | 4.5 x 4.12 | 14.8 x 13.5 | - |
| Family Room(Second) | 4.51 x 4.14 | 14.8 x 13.6 | - |
| Family Room(Second) | 4.51 x 4.14 | 14.8 x 13.6 | - |
| Family Room(Second) | 4.51 x 4.14 | 14.8 x 13.6 | - |
| Family Room(Second) | 4.51 x 4.14 | 14.8 x 13.6 | - |
| Family Room(Second) | 4.5 x 4.12 | 14.8 x 13.5 | - |
| Family Room(Second) | 4.51 x 4.14 | 14.8 x 13.6 | - |
| Family Room(Second) | 4.5 x 4.12 | 14.8 x 13.5 | - |
| Primary Bedroom(Second) | 4.57 x 3.04 | 15.0 x 10.0 | - |
| Primary Bedroom(Third) | - | - | - |
| Primary Bedroom(Second) | 4.57 x 3.04 | 15.0 x 10.0 | - |
| Primary Bedroom(Third) | - | - | - |
| Primary Bedroom(Third) | - | - | - |
| Primary Bedroom(Second) | 4.57 x 3.04 | 15.0 x 10.0 | - |
| Primary Bedroom(Second) | 4.57 x 3.04 | 15.0 x 10.0 | - |
| Primary Bedroom(Third) | - | - | - |
| Primary Bedroom(Third) | - | - | - |
| Primary Bedroom(Third) | - | - | - |
| Laundry(Third) | - | - | - |
| Laundry(Third) | - | - | - |
| Laundry(Third) | - | - | - |
| Laundry(Third) | - | - | - |
| Laundry(Third) | - | - | - |
| Laundry(Third) | - | - | - |
| Laundry(Second) | - | - | - |
| Laundry(Second) | - | - | - |
| Laundry(Second) | - | - | - |
| Laundry(Second) | - | - | - |
| Bedroom 2(Third) | 3.44 x 2.46 | 11.3 x 8.1 | - |
| Bedroom 2(Third) | 3.44 x 2.46 | 11.3 x 8.1 | - |
| Bedroom 2(Second) | 3.44 x 2.46 | 11.3 x 8.1 | - |
| Bedroom 2(Second) | 3.44 x 2.46 | 11.3 x 8.1 | - |
| Bedroom 2(Third) | 3.44 x 2.46 | 11.3 x 8.1 | - |
| Bedroom 2(Third) | 3.44 x 2.46 | 11.3 x 8.1 | - |
| Bedroom 2(Third) | 3.44 x 2.46 | 11.3 x 8.1 | - |
| Bedroom 2(Second) | 3.44 x 2.46 | 11.3 x 8.1 | - |
| Bedroom 2(Third) | 3.44 x 2.46 | 11.3 x 8.1 | - |
| Bedroom 2(Second) | 3.44 x 2.46 | 11.3 x 8.1 | - |
| Bedroom 3(Third) | 3.81 x 2.71 | 12.5 x 8.9 | - |
| Bedroom 3(Second) | 3.81 x 2.71 | 12.5 x 8.9 | - |
| Bedroom 3(Second) | 3.81 x 2.71 | 12.5 x 8.9 | - |
| Bedroom 3(Third) | 3.81 x 2.71 | 12.5 x 8.9 | - |
| Bedroom 3(Third) | 3.81 x 2.71 | 12.5 x 8.9 | - |
| Bedroom 3(Third) | 3.81 x 2.71 | 12.5 x 8.9 | - |
| Bedroom 3(Third) | 3.81 x 2.71 | 12.5 x 8.9 | - |
| Bedroom 3(Second) | 3.81 x 2.71 | 12.5 x 8.9 | - |
| Bedroom 3(Second) | 3.81 x 2.71 | 12.5 x 8.9 | - |
| Bedroom 3(Third) | 3.81 x 2.71 | 12.5 x 8.9 | - |
| Great Room(Third) | 3.04 x 2.92 | 10.0 x 9.6 | - |
| Office(Main) | 3.04 x 2.95 | 10.0 x 9.7 | - |
| Great Room(Third) | 3.04 x 2.92 | 10.0 x 9.6 | - |
| Great Room(Third) | 3.04 x 2.92 | 10.0 x 9.6 | - |
| Office(Main) | 3.04 x 2.95 | 10.0 x 9.7 | - |
| Great Room(Third) | 3.04 x 2.92 | 10.0 x 9.6 | - |
| Great Room(Third) | 3.04 x 2.92 | 10.0 x 9.6 | - |
| Office(Main) | 3.04 x 2.95 | 10.0 x 9.7 | - |
| Office(Main) | 3.04 x 2.95 | 10.0 x 9.7 | - |
| Great Room(Third) | 3.04 x 2.92 | 10.0 x 9.6 | - |
Register for free to view complete room dimensions and access exclusive sold data
Free account • No credit card required
Original List Price
$739,999
Listed on Jul 17, 2026
Sold Price
$724,000
Sold on Sep 22, 2026
-$15,999
-2.2%
Register for free to view complete price history and access exclusive sold data
Free account • No credit card required
Your Agent
Broker of Record
PREMIER MATRIX REALTY LTD. BROKERAGE
See the comparable sold, tax-matched, and currently-competing listings for 40 Waterstone Way.
Register for free to view complete price estimate and access exclusive sold data
Free account • No credit card required
Contact OVAIS QASSIM
40 Waterstone Way, Whitby, ON L1N 4S3 is a 4-bedroom, 4-bathroom 3-storey att/row/townhouse with approximately 1500-2000 square feet of living space, situated on a 17 89 foot lot. This property is currently sold (sold for $724,000). The home features a attached garage, built approximately 6-15 years ago.
This home is located in Williamsburg, part of Whitby in the Durham area. Explore more homes for sale and recently sold properties in this neighbourhood.
Whether you are looking to buy, sell, or lease in Williamsburg, our team of experienced real estate professionals can help you navigate the market and find the perfect home. Contact us today for a free consultation.
40 Waterstone Way, Whitby, ON L1N 4S3 sold,4 bedroom att/row/townhouse Williamsburg,Whitby homes for sale,Durham real estate,3-Storey homes, att/row/townhouse sold


