
Sold
$400,000
3bed|1bath|900-999sqft
1 parking|0 locker
Unit 408
40 Panorama Court 408, Toronto, ON M9V 4M1
Residential Condo & Other|$620 fees|$720 tax
MLS #W12529976
View complete sale history and details
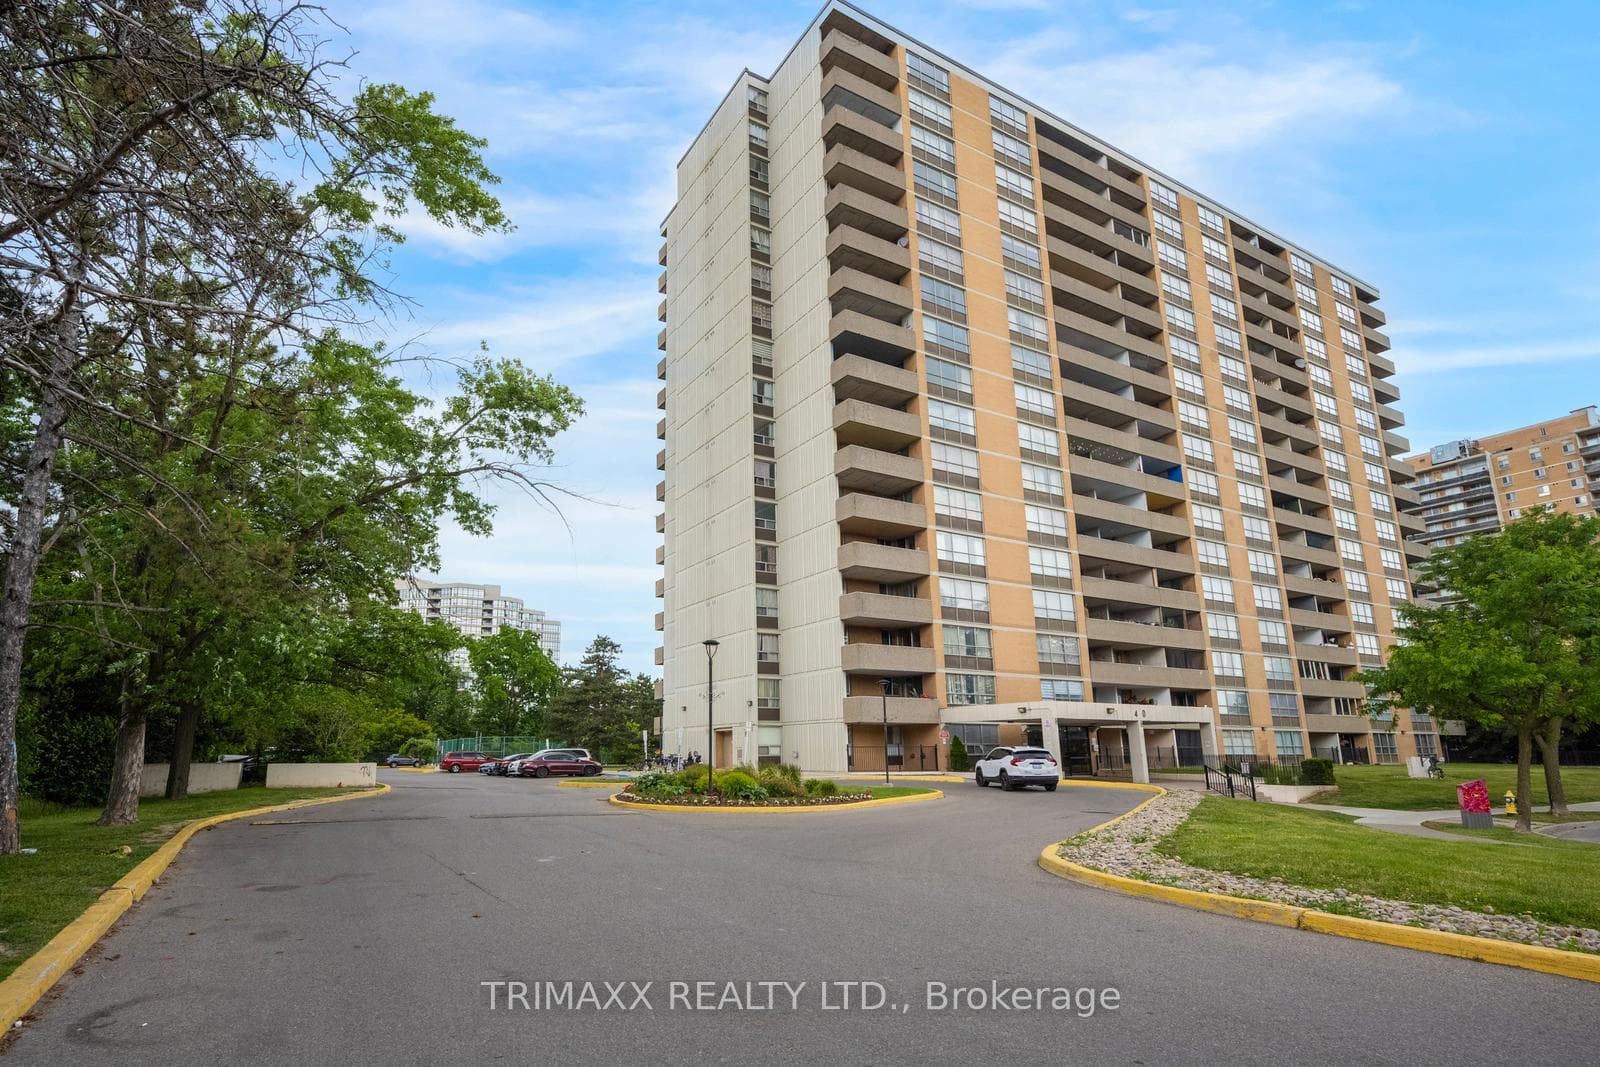
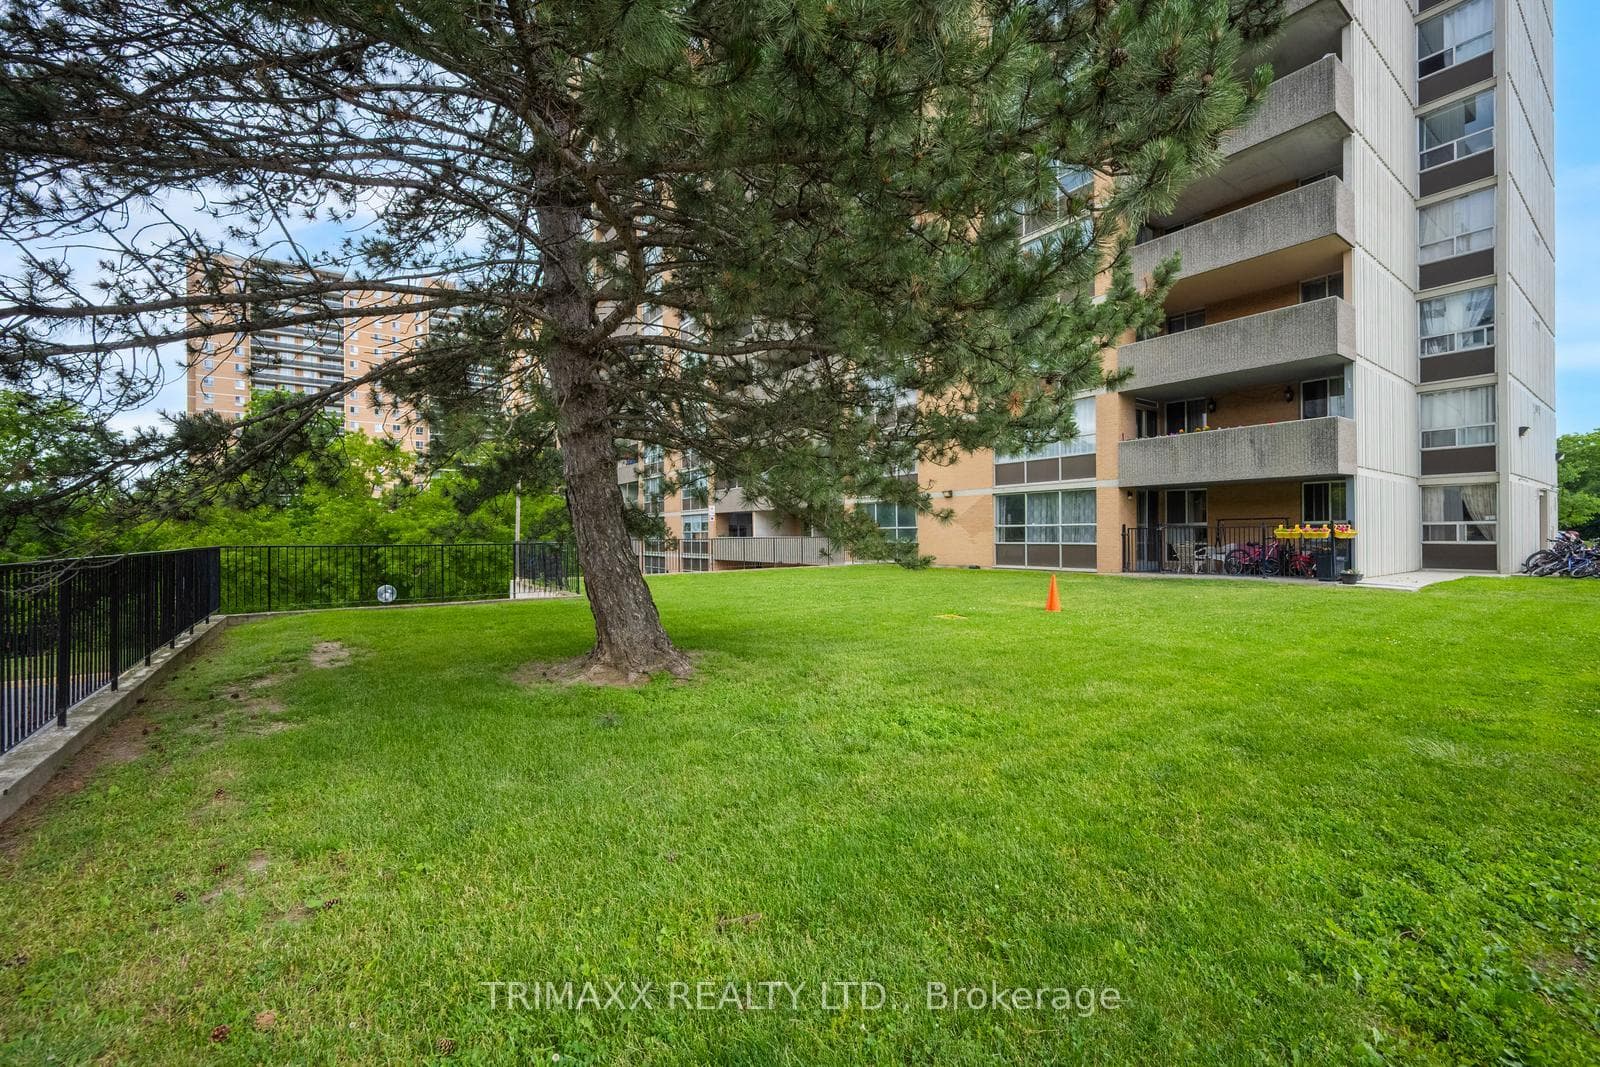
Register for free to view the complete photo gallery and property details
Showing 2 of 20 photos
40 Panorama Court 404, Toronto, ON M9V 4M1
MLS #W13463526
Sold on September 27, 2026
September 27, 2026
Originally listed at $525,000 32 days on market
Welcome home to this bright and spacious 3-bedroom, 2-bathroom condo offering spectacular southern views and exceptional value. Extensively renovated with approximately $60,000, this move-in-ready unit features no carpeting throughout, updated flooring, all new lighting fixtures, an upgraded kitchen with modern cabinetry and convenient pull-out drawers, and generous living and dining areas ideal for everyday living and entertaining. The oversized primary bedroom offers a walk-in closet and private 3-piece ensuite, with the shower frame to be completed. Additional floor-to-ceiling closets with oak-finish doors and custom shelving provide exceptional storage. Enjoy the convenience of a dedicated pantry and laundry room with metal shelving, a remote garage door opener for added convenience, and a stunning 24-foot private balcony with netting, perfect for relaxing and taking in the beautiful southern views. Ideally located close to schools, parks, shopping, and transit, this well-maintained home offers exceptional space, comfort, and value. A rare opportunity not to be missed!
Analysis based on 0 sales and 0 leases in this building. Unit size estimated at 1300 sqft.
Bedrooms
3
Bathrooms
2
Square Feet
1200-1399 sqft
Property Type
Residential Condo & Other
Register for free to view complete property details and access exclusive sold data
Free account • No credit card required
| Name | Size (m) | Size (ft) | Features |
|---|---|---|---|
| Living Room(Flat) | 5.41 x 3.48 | 17.7 x 11.4 | - |
| Living Room(Flat) | 5.41 x 3.48 | 17.7 x 11.4 | - |
| Living Room(Flat) | 5.41 x 3.48 | 17.7 x 11.4 | - |
| Living Room(Flat) | 5.41 x 3.48 | 17.7 x 11.4 | - |
| Living Room(Flat) | 5.41 x 3.48 | 17.7 x 11.4 | - |
| Living Room(Flat) | 5.41 x 3.48 | 17.7 x 11.4 | - |
| Living Room(Flat) | 5.41 x 3.48 | 17.7 x 11.4 | - |
| Living Room(Flat) | 5.41 x 3.48 | 17.7 x 11.4 | - |
| Living Room(Flat) | 5.41 x 3.48 | 17.7 x 11.4 | - |
| Living Room(Flat) | 5.41 x 3.48 | 17.7 x 11.4 | - |
| Living Room(Flat) | 5.41 x 3.48 | 17.7 x 11.4 | - |
| Living Room(Flat) | 5.41 x 3.48 | 17.7 x 11.4 | - |
| Living Room(Flat) | 5.41 x 3.48 | 17.7 x 11.4 | - |
| Living Room(Flat) | 5.41 x 3.48 | 17.7 x 11.4 | - |
| Living Room(Flat) | 5.41 x 3.48 | 17.7 x 11.4 | - |
| Living Room(Flat) | 5.41 x 3.48 | 17.7 x 11.4 | - |
| Living Room(Flat) | 5.41 x 3.48 | 17.7 x 11.4 | - |
| Living Room(Flat) | 5.41 x 3.48 | 17.7 x 11.4 | - |
| Living Room(Flat) | 5.41 x 3.48 | 17.7 x 11.4 | - |
| Living Room(Flat) | 5.41 x 3.48 | 17.7 x 11.4 | - |
| Living Room(Flat) | 5.41 x 3.48 | 17.7 x 11.4 | - |
| Living Room(Flat) | 5.41 x 3.48 | 17.7 x 11.4 | - |
| Living Room(Flat) | 5.41 x 3.48 | 17.7 x 11.4 | - |
| Living Room(Flat) | 5.41 x 3.48 | 17.7 x 11.4 | - |
| Dining Room(Flat) | 3.56 x 2.39 | 11.7 x 7.8 | - |
| Dining Room(Flat) | 3.56 x 2.39 | 11.7 x 7.8 | - |
| Dining Room(Flat) | 3.56 x 2.39 | 11.7 x 7.8 | - |
| Dining Room(Flat) | 3.56 x 2.39 | 11.7 x 7.8 | - |
| Dining Room(Flat) | 3.56 x 2.39 | 11.7 x 7.8 | - |
| Dining Room(Flat) | 3.56 x 2.39 | 11.7 x 7.8 | - |
| Dining Room(Flat) | 3.56 x 2.39 | 11.7 x 7.8 | - |
| Dining Room(Flat) | 3.56 x 2.39 | 11.7 x 7.8 | - |
| Dining Room(Flat) | 3.56 x 2.39 | 11.7 x 7.8 | - |
| Dining Room(Flat) | 3.56 x 2.39 | 11.7 x 7.8 | - |
| Dining Room(Flat) | 3.56 x 2.39 | 11.7 x 7.8 | - |
| Dining Room(Flat) | 3.56 x 2.39 | 11.7 x 7.8 | - |
| Dining Room(Flat) | 3.56 x 2.39 | 11.7 x 7.8 | - |
| Dining Room(Flat) | 3.56 x 2.39 | 11.7 x 7.8 | - |
| Dining Room(Flat) | 3.56 x 2.39 | 11.7 x 7.8 | - |
| Dining Room(Flat) | 3.56 x 2.39 | 11.7 x 7.8 | - |
| Dining Room(Flat) | 3.56 x 2.39 | 11.7 x 7.8 | - |
| Dining Room(Flat) | 3.56 x 2.39 | 11.7 x 7.8 | - |
| Dining Room(Flat) | 3.56 x 2.39 | 11.7 x 7.8 | - |
| Dining Room(Flat) | 3.56 x 2.39 | 11.7 x 7.8 | - |
| Dining Room(Flat) | 3.56 x 2.39 | 11.7 x 7.8 | - |
| Dining Room(Flat) | 3.56 x 2.39 | 11.7 x 7.8 | - |
| Dining Room(Flat) | 3.56 x 2.39 | 11.7 x 7.8 | - |
| Dining Room(Flat) | 3.56 x 2.39 | 11.7 x 7.8 | - |
| Kitchen(Flat) | 3.28 x 2.34 | 10.8 x 7.7 | - |
| Kitchen(Flat) | 3.28 x 2.34 | 10.8 x 7.7 | - |
| Kitchen(Flat) | 3.28 x 2.34 | 10.8 x 7.7 | - |
| Kitchen(Flat) | 3.28 x 2.34 | 10.8 x 7.7 | - |
| Kitchen(Flat) | 3.28 x 2.34 | 10.8 x 7.7 | - |
| Kitchen(Flat) | 3.28 x 2.34 | 10.8 x 7.7 | - |
| Kitchen(Flat) | 3.28 x 2.34 | 10.8 x 7.7 | - |
| Kitchen(Flat) | 3.28 x 2.34 | 10.8 x 7.7 | - |
| Kitchen(Flat) | 3.28 x 2.34 | 10.8 x 7.7 | - |
| Kitchen(Flat) | 3.28 x 2.34 | 10.8 x 7.7 | - |
| Kitchen(Flat) | 3.28 x 2.34 | 10.8 x 7.7 | - |
| Kitchen(Flat) | 3.28 x 2.34 | 10.8 x 7.7 | - |
| Kitchen(Flat) | 3.28 x 2.34 | 10.8 x 7.7 | - |
| Kitchen(Flat) | 3.28 x 2.34 | 10.8 x 7.7 | - |
| Kitchen(Flat) | 3.28 x 2.34 | 10.8 x 7.7 | - |
| Kitchen(Flat) | 3.28 x 2.34 | 10.8 x 7.7 | - |
| Kitchen(Flat) | 3.28 x 2.34 | 10.8 x 7.7 | - |
| Kitchen(Flat) | 3.28 x 2.34 | 10.8 x 7.7 | - |
| Kitchen(Flat) | 3.28 x 2.34 | 10.8 x 7.7 | - |
| Kitchen(Flat) | 3.28 x 2.34 | 10.8 x 7.7 | - |
| Kitchen(Flat) | 3.28 x 2.34 | 10.8 x 7.7 | - |
| Kitchen(Flat) | 3.28 x 2.34 | 10.8 x 7.7 | - |
| Kitchen(Flat) | 3.28 x 2.34 | 10.8 x 7.7 | - |
| Kitchen(Flat) | 3.28 x 2.34 | 10.8 x 7.7 | - |
| Primary Bedroom(Flat) | 6.71 x 3.66 | 22.0 x 12.0 | - |
| Primary Bedroom(Flat) | 6.71 x 3.66 | 22.0 x 12.0 | - |
| Primary Bedroom(Flat) | 6.71 x 3.66 | 22.0 x 12.0 | - |
| Primary Bedroom(Flat) | 6.71 x 3.66 | 22.0 x 12.0 | - |
| Primary Bedroom(Flat) | 6.71 x 3.66 | 22.0 x 12.0 | - |
| Primary Bedroom(Flat) | 6.71 x 3.66 | 22.0 x 12.0 | - |
| Primary Bedroom(Flat) | 6.71 x 3.66 | 22.0 x 12.0 | - |
| Primary Bedroom(Flat) | 6.71 x 3.66 | 22.0 x 12.0 | - |
| Primary Bedroom(Flat) | 6.71 x 3.66 | 22.0 x 12.0 | - |
| Primary Bedroom(Flat) | 6.71 x 3.66 | 22.0 x 12.0 | - |
| Primary Bedroom(Flat) | 6.71 x 3.66 | 22.0 x 12.0 | - |
| Primary Bedroom(Flat) | 6.71 x 3.66 | 22.0 x 12.0 | - |
| Primary Bedroom(Flat) | 6.71 x 3.66 | 22.0 x 12.0 | - |
| Primary Bedroom(Flat) | 6.71 x 3.66 | 22.0 x 12.0 | - |
| Primary Bedroom(Flat) | 6.71 x 3.66 | 22.0 x 12.0 | - |
| Primary Bedroom(Flat) | 6.71 x 3.66 | 22.0 x 12.0 | - |
| Primary Bedroom(Flat) | 6.71 x 3.66 | 22.0 x 12.0 | - |
| Primary Bedroom(Flat) | 6.71 x 3.66 | 22.0 x 12.0 | - |
| Primary Bedroom(Flat) | 6.71 x 3.66 | 22.0 x 12.0 | - |
| Primary Bedroom(Flat) | 6.71 x 3.66 | 22.0 x 12.0 | - |
| Primary Bedroom(Flat) | 6.71 x 3.66 | 22.0 x 12.0 | - |
| Primary Bedroom(Flat) | 6.71 x 3.66 | 22.0 x 12.0 | - |
| Primary Bedroom(Flat) | 6.71 x 3.66 | 22.0 x 12.0 | - |
| Primary Bedroom(Flat) | 6.71 x 3.66 | 22.0 x 12.0 | - |
| Bedroom 2(Flat) | 3.35 x 3.35 | 11.0 x 11.0 | - |
| Bedroom 2(Flat) | 3.35 x 3.35 | 11.0 x 11.0 | - |
| Bedroom 2(Flat) | 3.35 x 3.35 | 11.0 x 11.0 | - |
| Bedroom 2(Flat) | 3.35 x 3.35 | 11.0 x 11.0 | - |
| Bedroom 2(Flat) | 3.35 x 3.35 | 11.0 x 11.0 | - |
| Bedroom 2(Flat) | 3.35 x 3.35 | 11.0 x 11.0 | - |
| Bedroom 2(Flat) | 3.35 x 3.35 | 11.0 x 11.0 | - |
| Bedroom 2(Flat) | 3.35 x 3.35 | 11.0 x 11.0 | - |
| Bedroom 2(Flat) | 3.35 x 3.35 | 11.0 x 11.0 | - |
| Bedroom 2(Flat) | 3.35 x 3.35 | 11.0 x 11.0 | - |
| Bedroom 2(Flat) | 3.35 x 3.35 | 11.0 x 11.0 | - |
| Bedroom 2(Flat) | 3.35 x 3.35 | 11.0 x 11.0 | - |
| Bedroom 2(Flat) | 3.35 x 3.35 | 11.0 x 11.0 | - |
| Bedroom 2(Flat) | 3.35 x 3.35 | 11.0 x 11.0 | - |
| Bedroom 2(Flat) | 3.35 x 3.35 | 11.0 x 11.0 | - |
| Bedroom 2(Flat) | 3.35 x 3.35 | 11.0 x 11.0 | - |
| Bedroom 2(Flat) | 3.35 x 3.35 | 11.0 x 11.0 | - |
| Bedroom 2(Flat) | 3.35 x 3.35 | 11.0 x 11.0 | - |
| Bedroom 2(Flat) | 3.35 x 3.35 | 11.0 x 11.0 | - |
| Bedroom 2(Flat) | 3.35 x 3.35 | 11.0 x 11.0 | - |
| Bedroom 2(Flat) | 3.35 x 3.35 | 11.0 x 11.0 | - |
| Bedroom 2(Flat) | 3.35 x 3.35 | 11.0 x 11.0 | - |
| Bedroom 2(Flat) | 3.35 x 3.35 | 11.0 x 11.0 | - |
| Bedroom 2(Flat) | 3.35 x 3.35 | 11.0 x 11.0 | - |
| Bedroom 3(Flat) | 3.35 x 2.74 | 11.0 x 9.0 | - |
| Bedroom 3(Flat) | 3.35 x 2.74 | 11.0 x 9.0 | - |
| Bedroom 3(Flat) | 3.35 x 2.74 | 11.0 x 9.0 | - |
| Bedroom 3(Flat) | 3.35 x 2.74 | 11.0 x 9.0 | - |
| Bedroom 3(Flat) | 3.35 x 2.74 | 11.0 x 9.0 | - |
| Bedroom 3(Flat) | 3.35 x 2.74 | 11.0 x 9.0 | - |
| Bedroom 3(Flat) | 3.35 x 2.74 | 11.0 x 9.0 | - |
| Bedroom 3(Flat) | 3.35 x 2.74 | 11.0 x 9.0 | - |
| Bedroom 3(Flat) | 3.35 x 2.74 | 11.0 x 9.0 | - |
| Bedroom 3(Flat) | 3.35 x 2.74 | 11.0 x 9.0 | - |
| Bedroom 3(Flat) | 3.35 x 2.74 | 11.0 x 9.0 | - |
| Bedroom 3(Flat) | 3.35 x 2.74 | 11.0 x 9.0 | - |
| Bedroom 3(Flat) | 3.35 x 2.74 | 11.0 x 9.0 | - |
| Bedroom 3(Flat) | 3.35 x 2.74 | 11.0 x 9.0 | - |
| Bedroom 3(Flat) | 3.35 x 2.74 | 11.0 x 9.0 | - |
| Bedroom 3(Flat) | 3.35 x 2.74 | 11.0 x 9.0 | - |
| Bedroom 3(Flat) | 3.35 x 2.74 | 11.0 x 9.0 | - |
| Bedroom 3(Flat) | 3.35 x 2.74 | 11.0 x 9.0 | - |
| Bedroom 3(Flat) | 3.35 x 2.74 | 11.0 x 9.0 | - |
| Bedroom 3(Flat) | 3.35 x 2.74 | 11.0 x 9.0 | - |
| Bedroom 3(Flat) | 3.35 x 2.74 | 11.0 x 9.0 | - |
| Bedroom 3(Flat) | 3.35 x 2.74 | 11.0 x 9.0 | - |
| Bedroom 3(Flat) | 3.35 x 2.74 | 11.0 x 9.0 | - |
| Bedroom 3(Flat) | 3.35 x 2.74 | 11.0 x 9.0 | - |
Register for free to view complete room dimensions and access exclusive sold data
Free account • No credit card required
Original List Price
$525,000
Listed on Jun 17, 2026
Sold Price
$490,000
Sold on Sep 27, 2026
-$35,000
-6.7%
Register for free to view complete price history and access exclusive sold data
Free account • No credit card required
$400,000
40 Panorama Court 408, Toronto, ON M9V 4M1
MLS #W12529976
View complete sale history and details

$550,000
40 Panorama Court 1602, Toronto, ON M9V 4M1
MLS #W9398300
View complete sale history and details

$542,000
40 Panorama Court 1111, Toronto W10, ON M9V 4M1
MLS #W8393336
View complete sale history and details

$655,000
40 Panorama Court 804, Toronto W10, ON M9V 4M1
MLS #W8250286
View complete sale history and details

$419,000
40 Panorama Court 910, Toronto, ON M9V 4M1

$475,000
40 Panorama Court 1803, Toronto, ON M9V 4M1
Your Agent
Broker of Record
PREMIER MATRIX REALTY LTD. BROKERAGE
See the comparable sold, tax-matched, and currently-competing listings for 40 Panorama Court Condos.
Register for free to view complete price estimate and access exclusive sold data
Free account • No credit card required
Contact OVAIS QASSIM
Unit 404 is a residential condo & other with 3 bedrooms, 2 bathrooms spanning approximately 1200-1399 square feet located at 40 Panorama Court Condos, 40 Panorama Court, Toronto W10. This unit is currently sold (sold for $490K).
40 Panorama Court Condos is located at 40 Panorama Court, Toronto W10. Explore more units for sale and rent in this building, view building amenities, transaction history, and market insights.
This unit is located in Mount Olive-Silverstone-Jamestown, part of Toronto W10 in the Toronto area. Explore more condos for sale and rent in this community.
Whether you're looking to buy, sell, or rent at 40 Panorama Court Condos, our team of experienced real estate professionals can help you navigate the market and find the perfect unit to match your needs. Contact us today for a free consultation.
Unit 404 40 Panorama Court Condos,40 Panorama Court 404, Toronto, ON M9V 4M1 for sale, 3 bedroom residential condo & other Toronto W10, 40 Panorama Court Condos condos, Toronto W10 residential condo & other sold, 40 Panorama Court, Toronto W10 real estate