
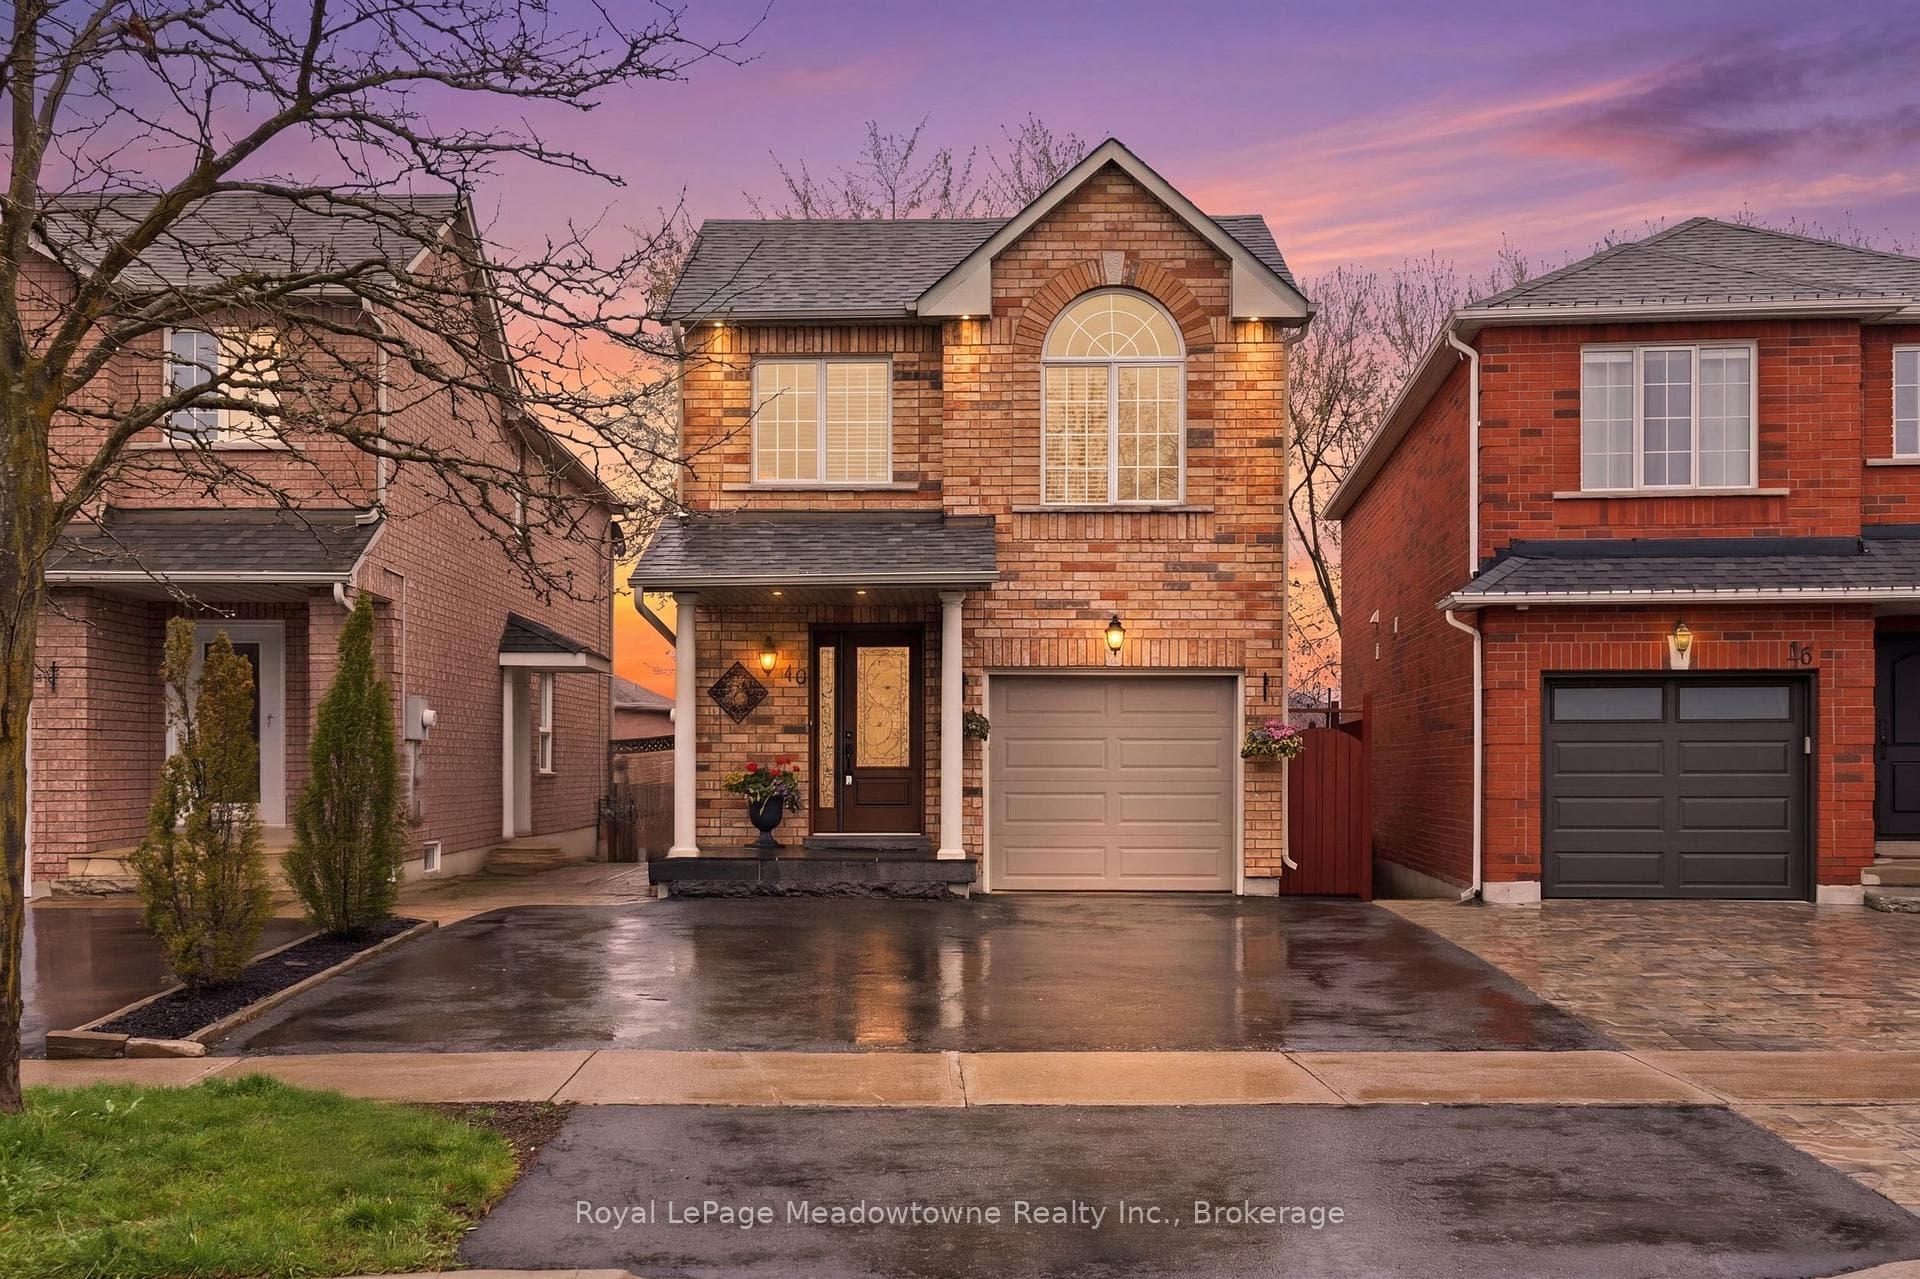
20 Photos Available
Register for free to view the complete photo gallery and property details
Showing 2 of 20 photos
40 N Coolspring Crescent — Link
SoldCaledon, ON L7E 1W6
3 Bed · 3 Bath · Link
MLS #W13095620
Sold on September 30, 2026
September 30, 2026
Originally listed at $939,900 67 days on market
About This Property
Welcome to the perfect blend of suburban comfort and natural beauty. Nestled on one of the most sought after quiet crescents in Bolton's prestigious South Hill community, this detached home offers the space, safety, and lifestyle your family has been searching for! Enjoy the privacy of a fully detached home with no shared walls, a spacious private driveway with parking for 3, and a backyard designed for summer BBQ's and childhood play, this home is built for making memories. The main floor has a great layout, with recent updates to the flooring, baseboards, and painting. The kitchen was completely renovated, including brand new appliances in 2021. WOW!! Bathrooms were also partially updated at this time. The second floor features 3 large bedrooms. The primary is HUGE, and features a large en-suite bathroom and walk in closet. Additionally, you have a small private balcony off the primary bedroom for sharing an early morning coffee with a view! Home is in immaculate condition, and truly turn key!
Property Details
Bedrooms
3
Bathrooms
3
Square Feet
1500-2000 sqft
Property Type
Link
Property Details Available
Register for free to view complete property details and access exclusive sold data
Free account • No credit card required
Rooms
| Name | Size (m) | Size (ft) | Features |
|---|---|---|---|
| Living Room(Main) | 5.54 x 3.71 | 18.2 x 12.2 | - |
| Living Room(Main) | 5.54 x 3.71 | 18.2 x 12.2 | - |
| Living Room(Main) | 5.54 x 3.71 | 18.2 x 12.2 | - |
| Living Room(Main) | 5.54 x 3.71 | 18.2 x 12.2 | - |
| Living Room(Main) | 5.54 x 3.71 | 18.2 x 12.2 | - |
| Living Room(Main) | 5.54 x 3.71 | 18.2 x 12.2 | - |
| Living Room(Main) | 5.54 x 3.71 | 18.2 x 12.2 | - |
| Living Room(Main) | 5.54 x 3.71 | 18.2 x 12.2 | - |
| Living Room(Main) | 5.54 x 3.71 | 18.2 x 12.2 | - |
| Living Room(Main) | 5.54 x 3.71 | 18.2 x 12.2 | - |
| Living Room(Main) | 5.54 x 3.71 | 18.2 x 12.2 | - |
| Living Room(Main) | 5.54 x 3.71 | 18.2 x 12.2 | - |
| Dining Room(Main) | 5.54 x 2.68 | 18.2 x 8.8 | - |
| Dining Room(Main) | 5.54 x 2.68 | 18.2 x 8.8 | - |
| Dining Room(Main) | 5.54 x 2.68 | 18.2 x 8.8 | - |
| Dining Room(Main) | 5.54 x 2.68 | 18.2 x 8.8 | - |
| Dining Room(Main) | 5.54 x 2.68 | 18.2 x 8.8 | - |
| Dining Room(Main) | 5.54 x 2.68 | 18.2 x 8.8 | - |
| Dining Room(Main) | 5.54 x 2.68 | 18.2 x 8.8 | - |
| Dining Room(Main) | 5.54 x 2.68 | 18.2 x 8.8 | - |
| Dining Room(Main) | 5.54 x 2.68 | 18.2 x 8.8 | - |
| Dining Room(Main) | 5.54 x 2.68 | 18.2 x 8.8 | - |
| Dining Room(Main) | 5.54 x 2.68 | 18.2 x 8.8 | - |
| Dining Room(Main) | 5.54 x 2.68 | 18.2 x 8.8 | - |
| Kitchen(Main) | 2.46 x 3.71 | 8.1 x 12.2 | - |
| Kitchen(Main) | 2.46 x 3.71 | 8.1 x 12.2 | - |
| Kitchen(Main) | 2.46 x 3.71 | 8.1 x 12.2 | - |
| Kitchen(Main) | 2.46 x 3.71 | 8.1 x 12.2 | - |
| Kitchen(Main) | 2.46 x 3.71 | 8.1 x 12.2 | - |
| Kitchen(Main) | 2.46 x 3.71 | 8.1 x 12.2 | - |
| Kitchen(Main) | 2.46 x 3.71 | 8.1 x 12.2 | - |
| Kitchen(Main) | 2.46 x 3.71 | 8.1 x 12.2 | - |
| Kitchen(Main) | 2.46 x 3.71 | 8.1 x 12.2 | - |
| Kitchen(Main) | 2.46 x 3.71 | 8.1 x 12.2 | - |
| Kitchen(Main) | 2.46 x 3.71 | 8.1 x 12.2 | - |
| Kitchen(Main) | 2.46 x 3.71 | 8.1 x 12.2 | - |
| Breakfast(Main) | 2.46 x 2.68 | 8.1 x 8.8 | - |
| Breakfast(Main) | 2.46 x 2.68 | 8.1 x 8.8 | - |
| Breakfast(Main) | 2.46 x 2.68 | 8.1 x 8.8 | - |
| Breakfast(Main) | 2.46 x 2.68 | 8.1 x 8.8 | - |
| Breakfast(Main) | 2.46 x 2.68 | 8.1 x 8.8 | - |
| Breakfast(Main) | 2.46 x 2.68 | 8.1 x 8.8 | - |
| Breakfast(Main) | 2.46 x 2.68 | 8.1 x 8.8 | - |
| Breakfast(Main) | 2.46 x 2.68 | 8.1 x 8.8 | - |
| Breakfast(Main) | 2.46 x 2.68 | 8.1 x 8.8 | - |
| Breakfast(Main) | 2.46 x 2.68 | 8.1 x 8.8 | - |
| Breakfast(Main) | 2.46 x 2.68 | 8.1 x 8.8 | - |
| Breakfast(Main) | 2.46 x 2.68 | 8.1 x 8.8 | - |
| Primary Bedroom(Second) | 4.9 x 3.96 | 16.1 x 13.0 | - |
| Primary Bedroom(Second) | 4.9 x 3.96 | 16.1 x 13.0 | - |
| Primary Bedroom(Second) | 4.9 x 3.96 | 16.1 x 13.0 | - |
| Primary Bedroom(Second) | 4.9 x 3.96 | 16.1 x 13.0 | - |
| Primary Bedroom(Second) | 4.9 x 3.96 | 16.1 x 13.0 | - |
| Primary Bedroom(Second) | 4.9 x 3.96 | 16.1 x 13.0 | - |
| Primary Bedroom(Second) | 4.9 x 3.96 | 16.1 x 13.0 | - |
| Primary Bedroom(Second) | 4.9 x 3.96 | 16.1 x 13.0 | - |
| Primary Bedroom(Second) | 4.9 x 3.96 | 16.1 x 13.0 | - |
| Primary Bedroom(Second) | 4.9 x 3.96 | 16.1 x 13.0 | - |
| Primary Bedroom(Second) | 4.9 x 3.96 | 16.1 x 13.0 | - |
| Primary Bedroom(Second) | 4.9 x 3.96 | 16.1 x 13.0 | - |
| Bedroom 2(Second) | 3.84 x 2.74 | 12.6 x 9.0 | - |
| Bedroom 2(Second) | 3.84 x 2.74 | 12.6 x 9.0 | - |
| Bedroom 2(Second) | 3.84 x 2.74 | 12.6 x 9.0 | - |
| Bedroom 2(Second) | 3.84 x 2.74 | 12.6 x 9.0 | - |
| Bedroom 2(Second) | 3.84 x 2.74 | 12.6 x 9.0 | - |
| Bedroom 2(Second) | 3.84 x 2.74 | 12.6 x 9.0 | - |
| Bedroom 2(Second) | 3.84 x 2.74 | 12.6 x 9.0 | - |
| Bedroom 2(Second) | 3.84 x 2.74 | 12.6 x 9.0 | - |
| Bedroom 2(Second) | 3.84 x 2.74 | 12.6 x 9.0 | - |
| Bedroom 2(Second) | 3.84 x 2.74 | 12.6 x 9.0 | - |
| Bedroom 2(Second) | 3.84 x 2.74 | 12.6 x 9.0 | - |
| Bedroom 2(Second) | 3.84 x 2.74 | 12.6 x 9.0 | - |
| Bedroom 3(Second) | 4.14 x 2.56 | 13.6 x 8.4 | - |
| Bedroom 3(Second) | 4.14 x 2.56 | 13.6 x 8.4 | - |
| Bedroom 3(Second) | 4.14 x 2.56 | 13.6 x 8.4 | - |
| Bedroom 3(Second) | 4.14 x 2.56 | 13.6 x 8.4 | - |
| Bedroom 3(Second) | 4.14 x 2.56 | 13.6 x 8.4 | - |
| Bedroom 3(Second) | 4.14 x 2.56 | 13.6 x 8.4 | - |
| Bedroom 3(Second) | 4.14 x 2.56 | 13.6 x 8.4 | - |
| Bedroom 3(Second) | 4.14 x 2.56 | 13.6 x 8.4 | - |
| Bedroom 3(Second) | 4.14 x 2.56 | 13.6 x 8.4 | - |
| Bedroom 3(Second) | 4.14 x 2.56 | 13.6 x 8.4 | - |
| Bedroom 3(Second) | 4.14 x 2.56 | 13.6 x 8.4 | - |
| Bedroom 3(Second) | 4.14 x 2.56 | 13.6 x 8.4 | - |
Room Dimensions Available
Register for free to view complete room dimensions and access exclusive sold data
Free account • No credit card required
Price History
Original List Price
$939,900
Listed on May 6, 2026
Sold Price
$890,000
Sold on Sep 30, 2026
-$49,900
-5.3%
Price History Available
Register for free to view complete price history and access exclusive sold data
Free account • No credit card required
Your Agent
OVAIS QASSIM
Broker of Record
PREMIER MATRIX REALTY LTD. BROKERAGE
Get your sale estimate
See the comparable sold, tax-matched, and currently-competing listings for 40 N Coolspring Crescent.
Price Estimate Available
Register for free to view complete price estimate and access exclusive sold data
Free account • No credit card required
Home Features
Own a Similar Home?
Contact OVAIS QASSIM
About 40 N Coolspring Crescent, Caledon, ON L7E 1W6
40 N Coolspring Crescent, Caledon, ON L7E 1W6 is a 3-bedroom, 3-bathroom 2-storey link with approximately 1500-2000 square feet of living space, situated on a 26 115 foot lot. This property is currently sold (sold for $890,000). The home features a attached garage and a unfinished basement, built approximately 16-30 years ago.
Bolton East Neighbourhood
This home is located in Bolton East, part of Caledon in the Peel area. Explore more homes for sale and recently sold properties in this neighbourhood.
Whether you are looking to buy, sell, or lease in Bolton East, our team of experienced real estate professionals can help you navigate the market and find the perfect home. Contact us today for a free consultation.
40 N Coolspring Crescent, Caledon, ON L7E 1W6
40 N Coolspring Crescent, Caledon, ON L7E 1W6 sold,3 bedroom link Bolton East,Caledon homes for sale,Peel real estate,2-Storey homes, link sold