
$705,000
4290 Yonge Street, Bradford West Gwillimbury, ON L0L 1R0
Register for free to view the complete photo gallery and property details
Showing 2 of 20 photos
Bradford West Gwillimbury, ON L3Z 2A6
5 Bed · 5 Bath · Detached
MLS #N12230791
Sold on September 30, 2025
September 30, 2025
Originally listed at $1,449,900 56 days on market
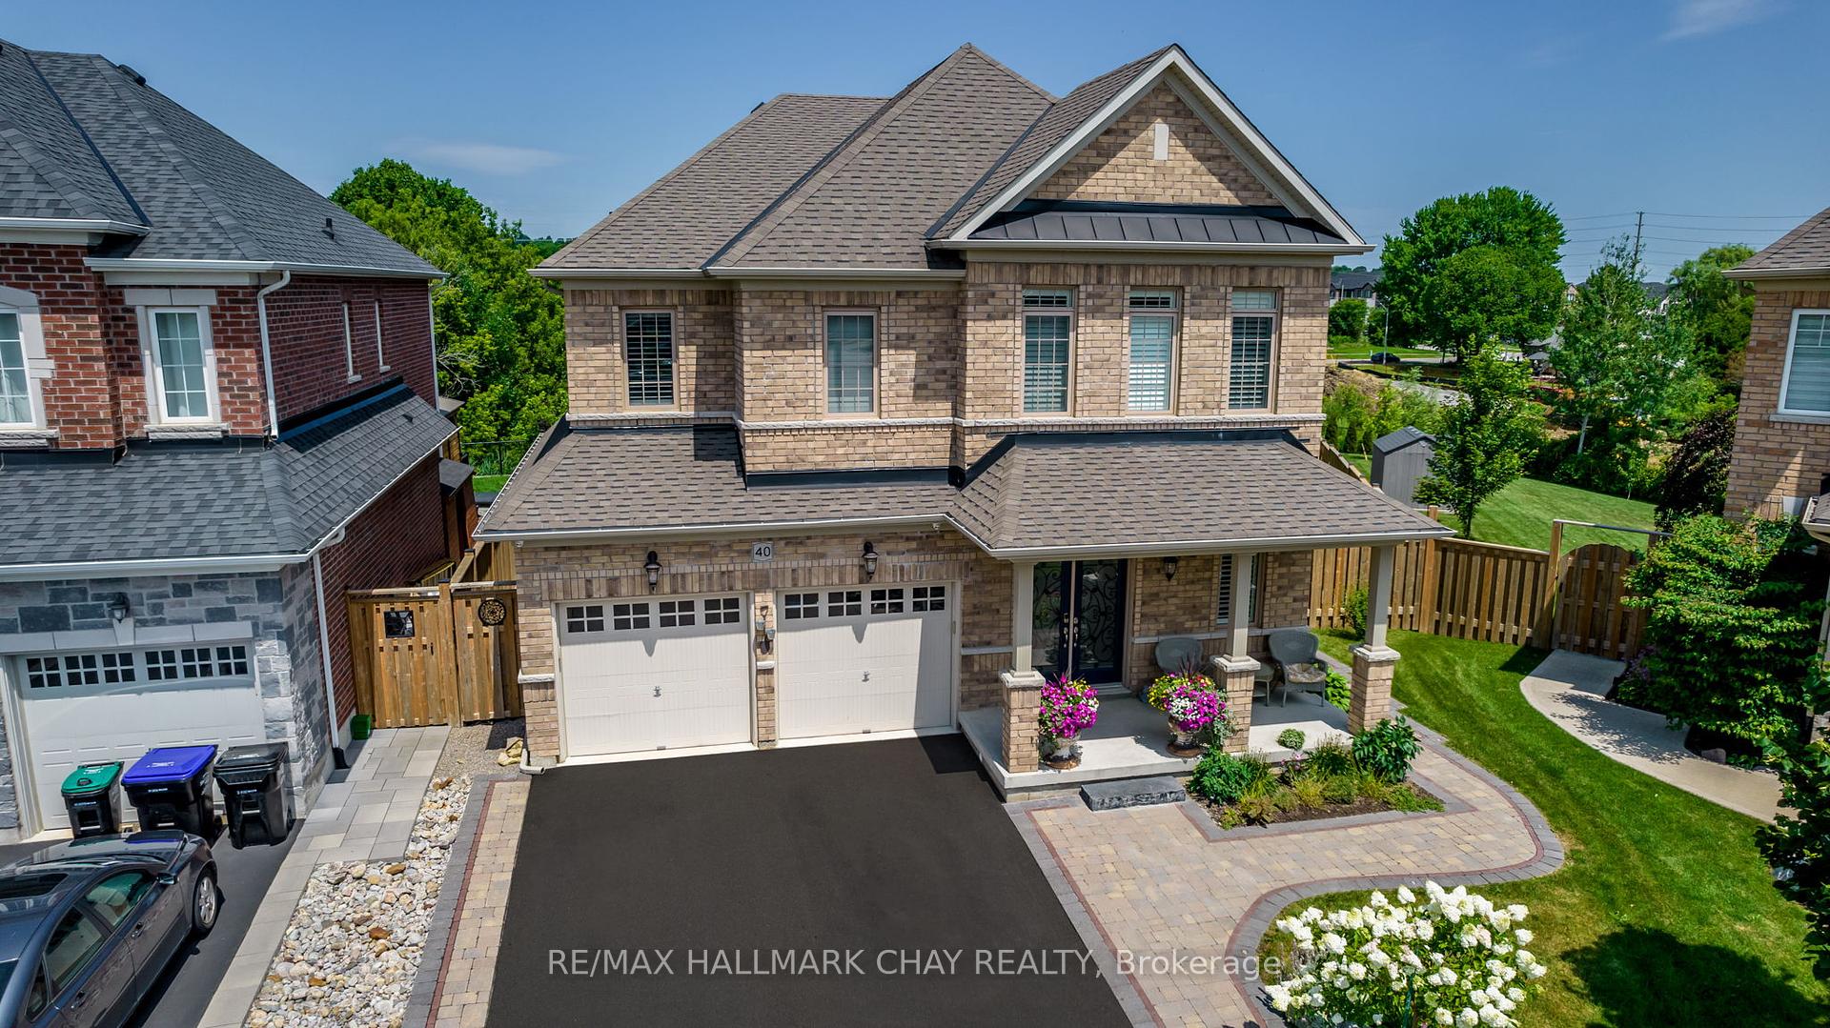
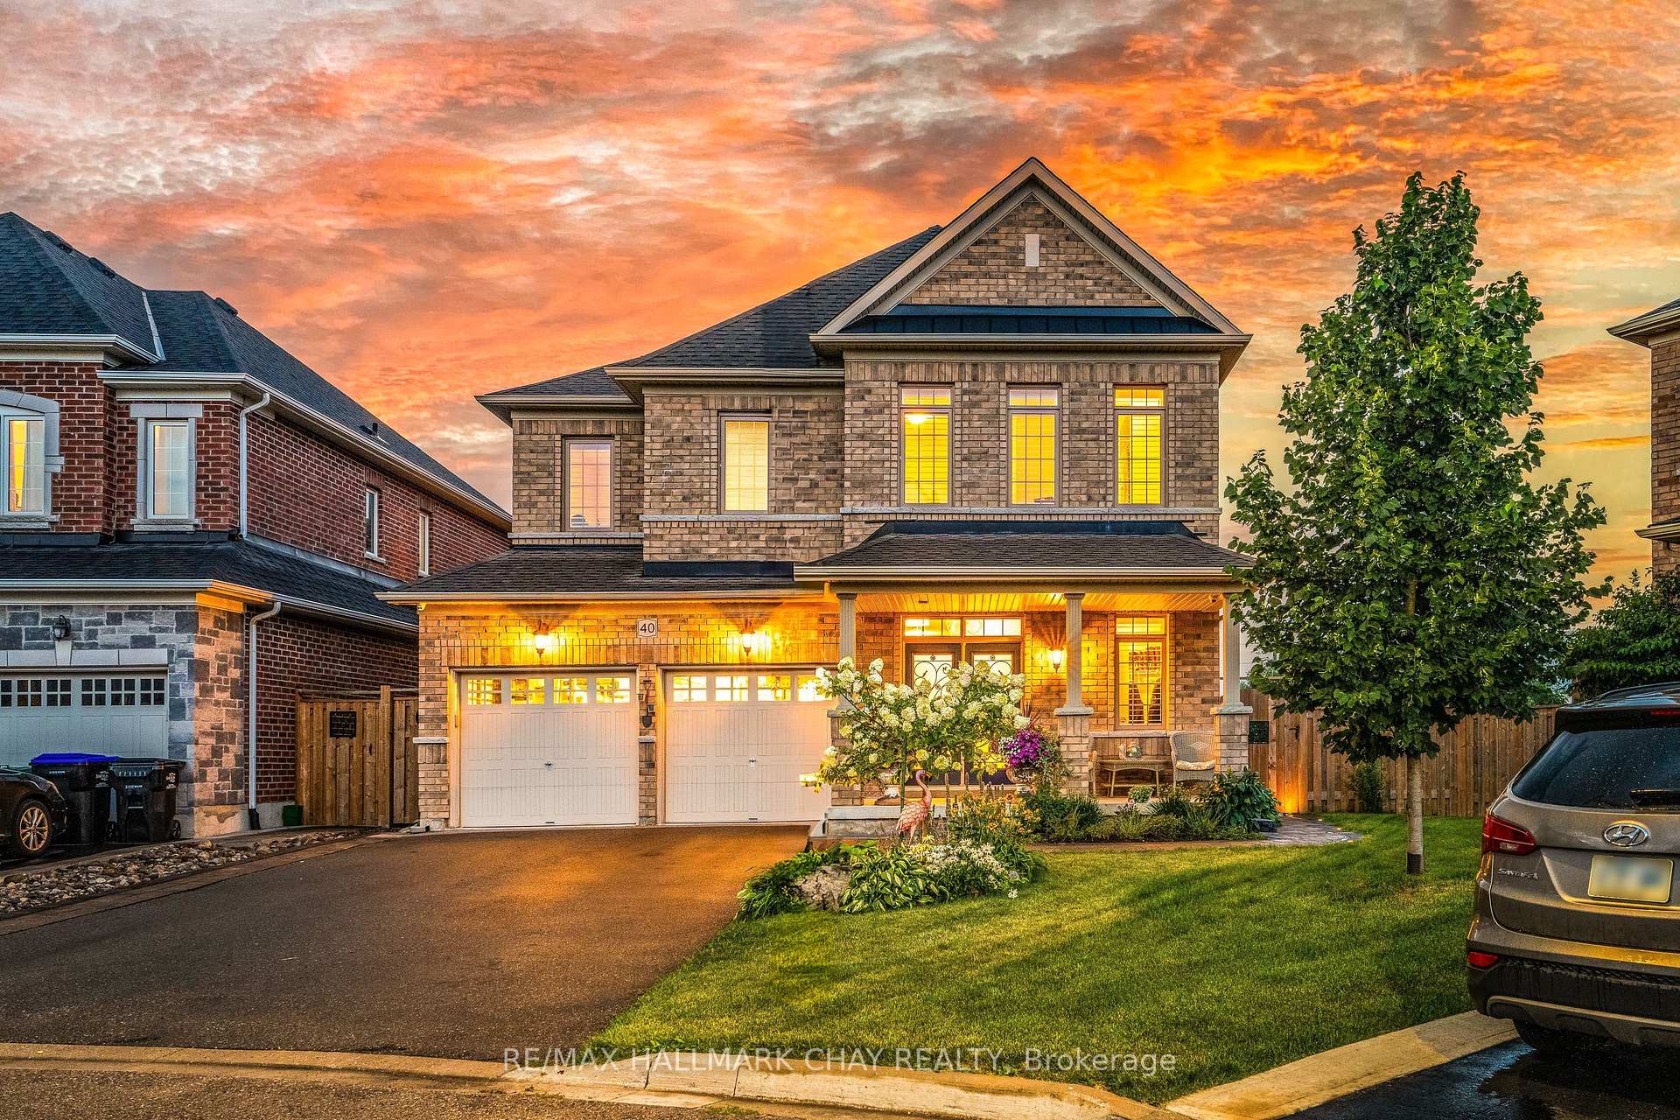
Immaculately Maintained 5 Bedroom, 3223 SqFt Family Home Sitting On Large Pie Lot With High-End Finishes & Pride Of Ownership Evident Throughout. Main Floor Boasts 10" Ceilings, Oak Hardwood Flooring, Wainscoting, Crown Moulding, Smooth Ceilings & Pot Lights Throughout. Welcoming Foyer With Walk-In Closet & Tile Floors Leads To Spacious Flowing Layout. Office Space With French Door Entrance, Pot Lights, Electric Fireplace, & Large Windows Creates Perfect Work From Home Retreat Or Additional Family Room! Formal Dining Room Connects To Kitchen, Ideal For Hosting Family & Friends. Custom Kitchen With Stainless Steel Appliances Including Gas Stove, Tons Of Extra Storage Space, Centre Island, Laminate Countertops, Tile Flooring, & Breakfast Area With Walk-Out To Private, Fully Fenced Backyard. Huge Family Room With Gas Fireplace & Large Windows For Natural Light To Flow Through. Upstairs, 5 Spacious Bedrooms Each With Semi-Ensuites & Closet Space. Grand Primary Bedroom With Walk-In Closet & 5 Piece Bathroom With Soaker Tub, Massive Walk-In Glass Shower, & Double Sinks. Convenient Upper Level Laundry With Tile Flooring & Laundry Sink! Meticulously Landscaped Backyard Oasis Features Beautiful Interlocked Patio & Walkway, Covered Wood Deck With Pot Lights, Lush Gardens, Irrigation System, Gazebo & 8 x 10" Garden Shed For Any Extra Storage, All While Still Having Tons Of Green space For Children To Play! Prime Location In Sought After Family Neighbourhood, Just Minutes To Groceries, Shopping, 5 Mins Walk To Green Valley Park, Trails, Rec Centres, Top Schools, & Highway 400! Semi-Unfinished Basement With Additional 1,500+ SqFt Of Living Space & Full 3 Piece Bathroom Awaiting Your Personal Touch. 200 Amp Electrical Panel. Central Vac Roughed-In. 2 Car Garage & 4 Parking Spaces In Driveway With No Sidewalk! Don't Miss Out!
Bedrooms
5
Bathrooms
5
Square Feet
3000-3500 sqft
Property Type
Detached
Register for free to view complete property details and access exclusive sold data
Free account • No credit card required
| Name | Size (m) | Size (ft) | Features |
|---|---|---|---|
| Kitchen(Main) | 5.79 x 4.56 | 19.0 x 15.0 | - |
| Kitchen(Main) | 5.79 x 4.56 | 19.0 x 15.0 | - |
| Kitchen(Main) | 5.79 x 4.56 | 19.0 x 15.0 | - |
| Kitchen(Main) | 5.79 x 4.56 | 19.0 x 15.0 | - |
| Kitchen(Main) | 5.79 x 4.56 | 19.0 x 15.0 | - |
| Kitchen(Main) | 5.79 x 4.56 | 19.0 x 15.0 | - |
| Dining Room(Main) | 4.4 x 3.66 | 14.4 x 12.0 | - |
| Dining Room(Main) | 4.4 x 3.66 | 14.4 x 12.0 | - |
| Dining Room(Main) | 4.4 x 3.66 | 14.4 x 12.0 | - |
| Dining Room(Main) | 4.4 x 3.66 | 14.4 x 12.0 | - |
| Dining Room(Main) | 4.4 x 3.66 | 14.4 x 12.0 | - |
| Dining Room(Main) | 4.4 x 3.66 | 14.4 x 12.0 | - |
| Living Room(Main) | 3.8 x 4.85 | 12.5 x 15.9 | - |
| Living Room(Main) | 3.8 x 4.85 | 12.5 x 15.9 | - |
| Living Room(Main) | 3.8 x 4.85 | 12.5 x 15.9 | - |
| Living Room(Main) | 3.8 x 4.85 | 12.5 x 15.9 | - |
| Living Room(Main) | 3.8 x 4.85 | 12.5 x 15.9 | - |
| Living Room(Main) | 3.8 x 4.85 | 12.5 x 15.9 | - |
| Office(Main) | 3.35 x 5.26 | 11.0 x 17.3 | - |
| Office(Main) | 3.35 x 5.26 | 11.0 x 17.3 | - |
| Office(Main) | 3.35 x 5.26 | 11.0 x 17.3 | - |
| Office(Main) | 3.35 x 5.26 | 11.0 x 17.3 | - |
| Office(Main) | 3.35 x 5.26 | 11.0 x 17.3 | - |
| Office(Main) | 3.35 x 5.26 | 11.0 x 17.3 | - |
| Primary Bedroom(Second) | 5.82 x 5.78 | 19.1 x 19.0 | - |
| Primary Bedroom(Second) | 5.82 x 5.78 | 19.1 x 19.0 | - |
| Primary Bedroom(Second) | 5.82 x 5.78 | 19.1 x 19.0 | - |
| Primary Bedroom(Second) | 5.82 x 5.78 | 19.1 x 19.0 | - |
| Primary Bedroom(Second) | 5.82 x 5.78 | 19.1 x 19.0 | - |
| Primary Bedroom(Second) | 5.82 x 5.78 | 19.1 x 19.0 | - |
| Bedroom 2(Second) | 3.92 x 3.35 | 12.9 x 11.0 | - |
| Bedroom 2(Second) | 3.92 x 3.35 | 12.9 x 11.0 | - |
| Bedroom 2(Second) | 3.92 x 3.35 | 12.9 x 11.0 | - |
| Bedroom 2(Second) | 3.92 x 3.35 | 12.9 x 11.0 | - |
| Bedroom 2(Second) | 3.92 x 3.35 | 12.9 x 11.0 | - |
| Bedroom 2(Second) | 3.92 x 3.35 | 12.9 x 11.0 | - |
| Bedroom 3(Second) | 3.87 x 3.7 | 12.7 x 12.1 | - |
| Bedroom 3(Second) | 3.87 x 3.7 | 12.7 x 12.1 | - |
| Bedroom 3(Second) | 3.87 x 3.7 | 12.7 x 12.1 | - |
| Bedroom 3(Second) | 3.87 x 3.7 | 12.7 x 12.1 | - |
| Bedroom 3(Second) | 3.87 x 3.7 | 12.7 x 12.1 | - |
| Bedroom 3(Second) | 3.87 x 3.7 | 12.7 x 12.1 | - |
| Bedroom 4(Second) | 3.9 x 3.88 | 12.8 x 12.7 | - |
| Bedroom 4(Second) | 3.9 x 3.88 | 12.8 x 12.7 | - |
| Bedroom 4(Second) | 3.9 x 3.88 | 12.8 x 12.7 | - |
| Bedroom 4(Second) | 3.9 x 3.88 | 12.8 x 12.7 | - |
| Bedroom 4(Second) | 3.9 x 3.88 | 12.8 x 12.7 | - |
| Bedroom 4(Second) | 3.9 x 3.88 | 12.8 x 12.7 | - |
| Bedroom 5(Second) | 4.37 x 3.19 | 14.3 x 10.5 | - |
| Bedroom 5(Second) | 4.37 x 3.19 | 14.3 x 10.5 | - |
| Bedroom 5(Second) | 4.37 x 3.19 | 14.3 x 10.5 | - |
| Bedroom 5(Second) | 4.37 x 3.19 | 14.3 x 10.5 | - |
| Bedroom 5(Second) | 4.37 x 3.19 | 14.3 x 10.5 | - |
| Bedroom 5(Second) | 4.37 x 3.19 | 14.3 x 10.5 | - |
Register for free to view complete room dimensions and access exclusive sold data
Free account • No credit card required
Complete transaction history for this property
Register free to see the complete unit history
Register for free to view complete transaction history and access exclusive sold data
Free account • No credit card required
Original List Price
$1,449,900
Listed on Jun 17, 2025
Sold Price
$1,360,000
Sold on Sep 30, 2025
-$89,900
-6.2%
Register for free to view complete price history and access exclusive sold data
Free account • No credit card required
Your Agent
Broker of Record
PREMIER MATRIX REALTY LTD. BROKERAGE
See the comparable sold, tax-matched, and currently-competing listings for 40 Cayton Crescent.
Register for free to view complete price estimate and access exclusive sold data
Free account • No credit card required
Contact OVAIS QASSIM
40 Cayton Crescent, Bradford West Gwillimbury, ON L3Z 2A6 is a 5-bedroom, 5-bathroom 2-storey detached with approximately 3000-3500 square feet of living space. This property is currently sold (sold for $1,360,000). The home features a attached garage and a full, unfinished basement, built approximately 6-15 years ago.
This home is located in Rural Bradford West Gwillimbury, part of Bradford West Gwillimbury in the Simcoe area. Explore more homes for sale and recently sold properties in this neighbourhood.
Whether you are looking to buy, sell, or lease in Rural Bradford West Gwillimbury, our team of experienced real estate professionals can help you navigate the market and find the perfect home. Contact us today for a free consultation.
40 Cayton Crescent, Bradford West Gwillimbury, ON L3Z 2A6 sold,5 bedroom detached Rural Bradford West Gwillimbury,Bradford West Gwillimbury homes for sale,Simcoe real estate,2-Storey homes, detached sold


